.webp?size=346x80)


Property
Beds
4
Full Baths
2
1/2 Baths
None
Year Built
1918
Sq.Footage
2,528
NEW ROOF, FURNACE, AC & HOT WATER TANK — the big-ticket improvements are already handled, leaving you more time to simply enjoy the space. The roof was just replaced in 2026 and includes a transferable 30-year shingle warranty and 10-year workmanship warranty. Furnace and AC were replaced in 2022, and the hot water tank in 2023. And there is a lot of space here to enjoy. Some homes have one great room. This one has room for a great life — all 2,528 square feet of it. On the main level, newer LVP flooring flows through a living and dining room made for gathering, with a fireplace, built-in shelving, and enough room to host the holidays without everyone ending up in the kitchen doorway. Just beyond the dining room, a sunroom wrapped in windows is ready for morning coffee, a reading nook, or a quiet place to unwind. The kitchen offers plenty of room to cook and gather, while a fully updated bath completes the level. Upstairs, four generously sized bedrooms give everyone their own space — including one with a fireplace and another with a sitting area currently used as a walk-in closet. A second fully updated bath serves this floor. Then there's the third floor: two bonus rooms with a large open space between them, plus its own sink and cabinetry. Think teenage hangout, playroom, creative space, or a home office you can actually close the door on. The record says four bedrooms. The house says: bring your imagination. Outside, a detached two-car garage adds even more possibility with its own loft space. Timeless brick, a welcoming front porch, and a location just minutes from the McKinley Memorial and downtown Niles round it all out. With 2,528 square feet, major improvements already completed, and spaces that can change right along with you, this is a home with room for what comes next.
Features & Amenities
Interior
-
Other Interior Features
Bookcases, Built-in Features, Ceiling Fan(s), High Ceilings
-
Total Bedrooms
4
-
Bathrooms
2
-
Above Grade Finished Area
2528.0
-
Basement YN
YES
-
Cooling YN
YES
-
Cooling
Ceiling Fan(s), Central Air
-
Fireplace YN
YES
-
Heating YN
YES
-
Heating
Baseboard
-
Pet friendly
N/A
Exterior
-
Garage
Yes
-
Garage spaces
2
-
Construction Materials
Brick
-
Parking
Driveway, Detached, Garage
-
Patio and Porch Features
Front Porch
-
Pool
No
-
Waterfront YN
NO
Area & Lot
-
Lot Features
City Lot
-
Lot Size(acres)
0.1488
-
Property Type
Residential
-
Property Sub Type
Single Family Residence
-
Architectural Style
Conventional
Price
-
Sales Price
$159,900
-
Tax Amount
$2,151
-
Sq. Footage
2,528
-
Price/SqFt
$63
HOA
-
Association
No
School District
-
Elementary School
Niles CSD - 7818
-
Middle School
Niles CSD - 7818
-
High School
Niles CSD - 7818
Property Features
-
Stories
3
-
Sewer
Public Sewer
-
Water Source
Public
Schedule a Showing
Showing scheduled successfully.
Mortgage calculator
Estimate your monthly mortgage payment, including the principal and interest, property taxes, and HOA. Adjust the values to generate a more accurate rate.
Your payment
Principal and Interest:
$
Property taxes:
$
HOA fees:
$
Total loan payment:
$
Total interest amount:
$
Location
County
Trumbull
Elementary School
Niles CSD - 7818
Middle School
Niles CSD - 7818
High School
Niles CSD - 7818
Listing Courtesy of Traci Taylor, EXP Realty, LLC.
RealHub Information is provided exclusively for consumers' personal, non-commercial use, and it may not be used for any purpose other than to identify prospective properties consumers may be interested in purchasing. All information deemed reliable but not guaranteed and should be independently verified. All properties are subject to prior sale, change or withdrawal. RealHub website owner shall not be responsible for any typographical errors, misinformation, misprints and shall be held totally harmless.

Agent / Realtor®
Carla Ponikvar
Call Carla today to schedule a private showing.

* Listings on this website come from the FMLS IDX Compilation and may be held by brokerage firms other than the owner of this website. The listing brokerage is identified in any listing details. Information is deemed reliable but is not guaranteed. If you believe any FMLS listing contains material that infringes your copyrighted work please click here to review our DMCA policy and learn how to submit a takedown request.© 2024 FMLS.
Related Properties
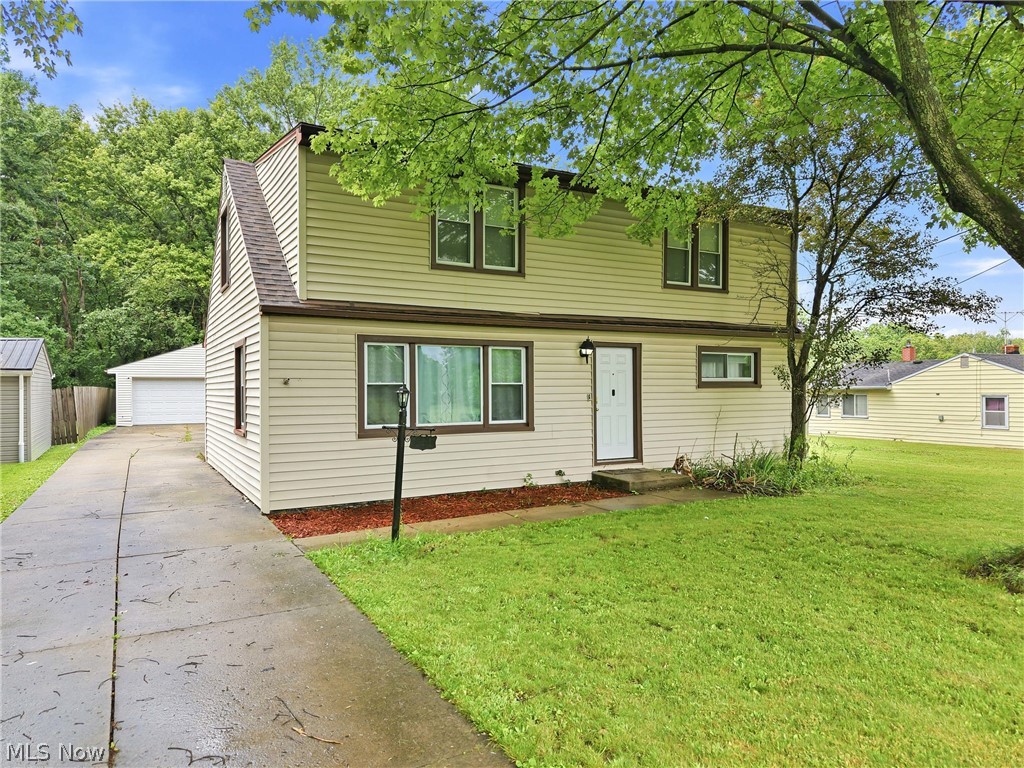
Niles
3192 Roselawn Drive
4 Beds
1 Baths
1,425 Sq.Ft.
$175,000
MLS#: 5221778

Niles
143 Camrose Drive
3 Beds
1 Baths
1,368 Sq.Ft.
$189,900
MLS#: 5234872
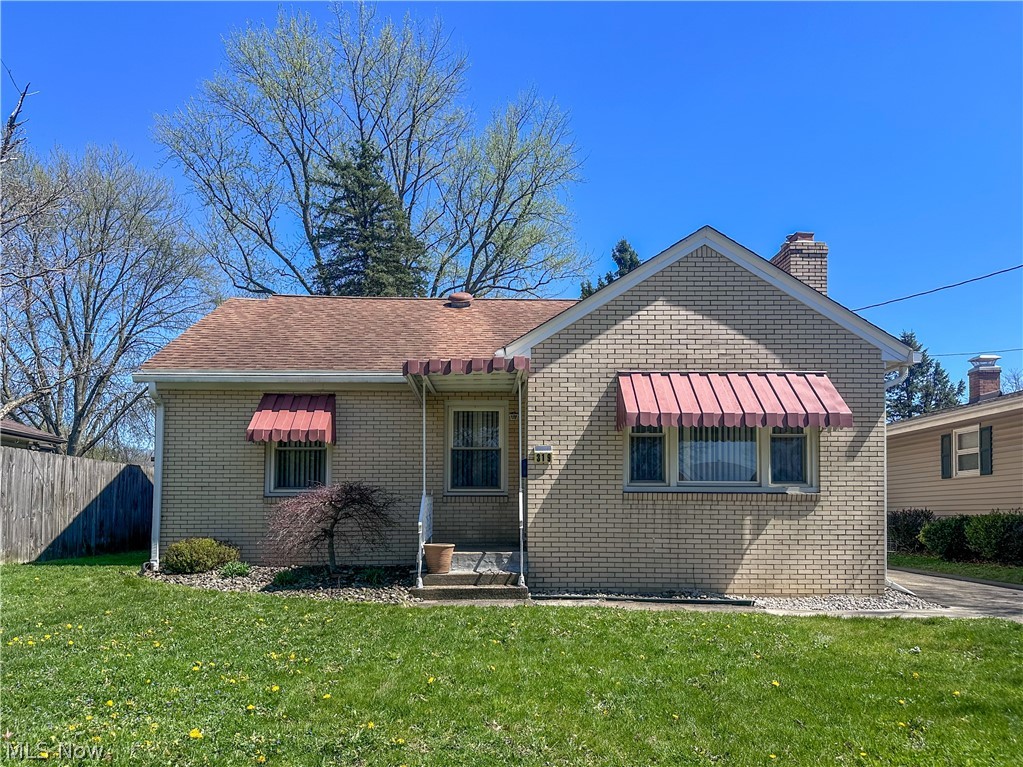
Niles
319 Summit Avenue
4 Beds
2 Baths
1,793 Sq.Ft.
$169,900
MLS#: 5200810

Niles
1426 Robbins Avenue
2 Beds
2 Baths
1,316 Sq.Ft.
$162,500
MLS#: 5241530
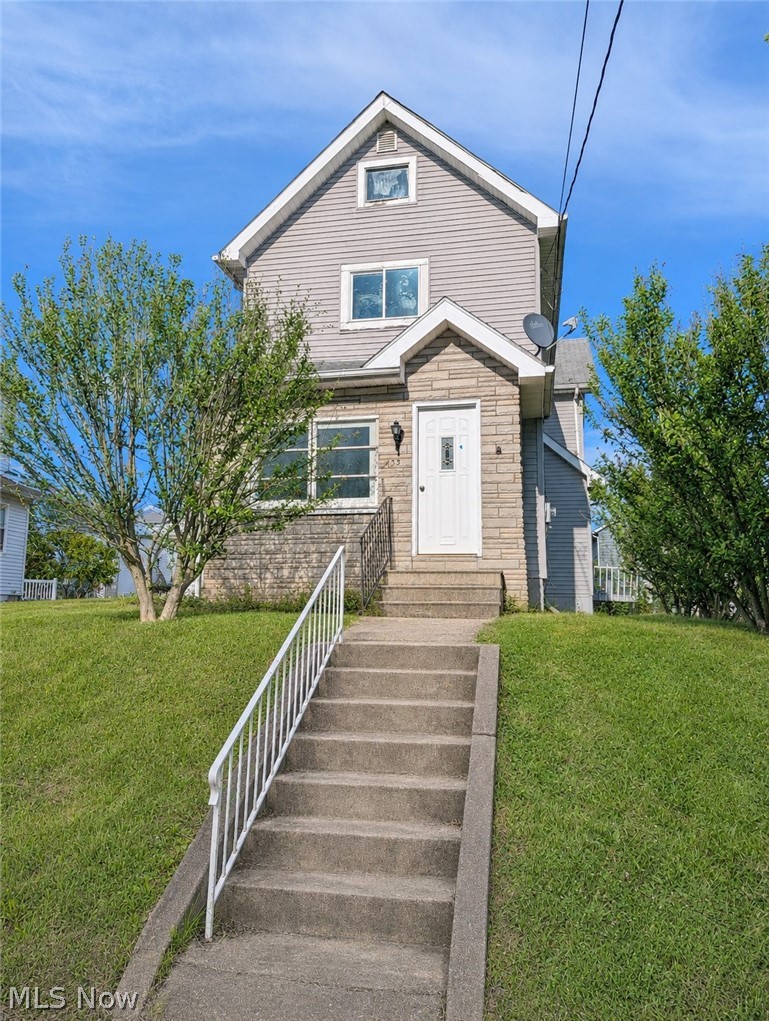
Niles
33 Hyde Avenue
4 Beds
2 Baths
2,024 Sq.Ft.
$130,000
MLS#: 5221343
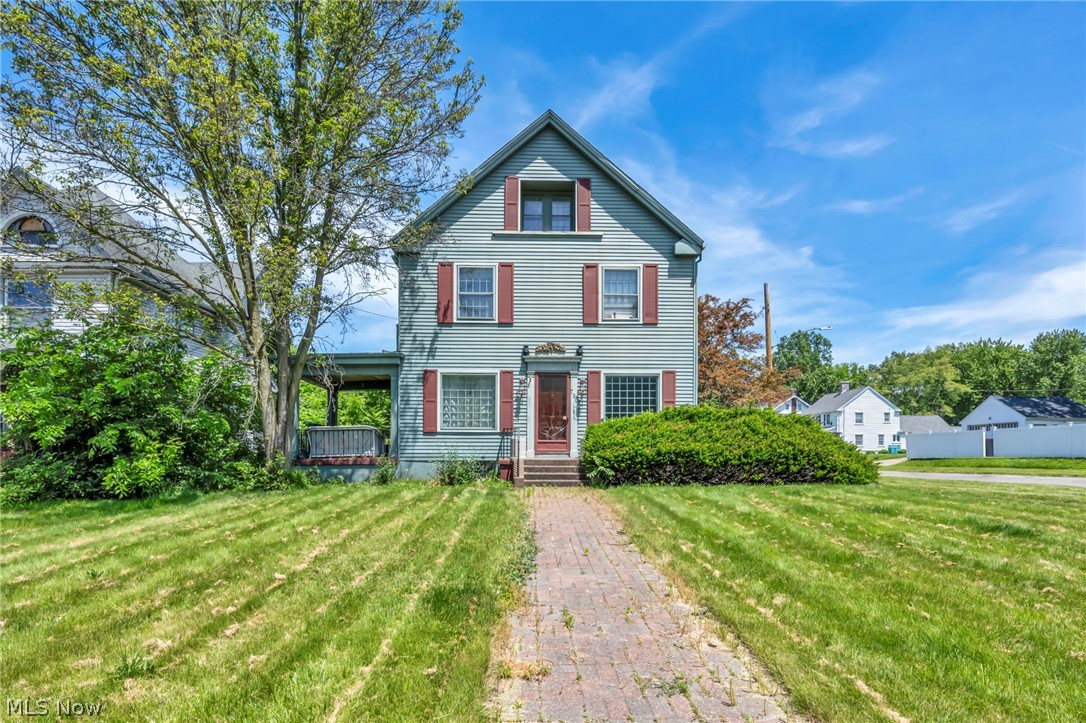
Niles
732 Robbins Avenue
4 Beds
1 Baths
2,523 Sq.Ft.
$160,000
MLS#: 5217617
Niles
315 N Bentley Avenue
2 Beds
1 Baths
1,350 Sq.Ft.
$139,900
MLS#: 5247270

Niles
137 Wilson Avenue
3 Beds
1 Baths
1,365 Sq.Ft.
$169,900
MLS#: 5251131

Niles
127 Summit Avenue
3 Beds
1 Baths
1,748 Sq.Ft.
$179,900
MLS#: 5224088
