Features & Amenities

Interior

  • Other Interior Features

    Vaulted Ceiling(s), Bookcases, Built-in Features, Ceiling Fan(s), Entrance Foyer, Kitchen Island, Open Floorplan, Pantry, Storage, Walk-In Closet(s)

  • Total Bedrooms

    4

  • Bathrooms

    2

  • 1/2 Bathrooms

    1

  • Above Grade Finished Area

    3196.0

  • Basement YN

    YES

  • Cooling YN

    YES

  • Cooling

    Ceiling Fan(s), Central Air

  • Fireplace YN

    YES

  • Heating YN

    YES

  • Heating

    Natural Gas, Forced Air, Fireplace(s)

  • Pet friendly

    N/A

Exterior

  • Garage

    Yes

  • Garage spaces

    2

  • Construction Materials

    Cement Siding

  • Parking

    Attached, Concrete, Driveway, Garage Faces Front, Garage, Garage Door Opener

  • Patio and Porch Features

    Deck, Enclosed, Patio, Porch

  • Pool

    No

  • Waterfront YN

    NO

  • View

    Golf Course

Area & Lot

  • Lot Features

    Back Yard, Front Yard, On Golf Course

  • Lot Size(acres)

    0.3129

  • Property Type

    Residential

  • Property Sub Type

    Single Family Residence

  • Architectural Style

    Colonial

Price

  • Sales Price

    $515,000

  • Tax Amount

    $4,985

  • Sq. Footage

    3,196

  • Price/SqFt

    $161

HOA

  • Association

    YES

  • Association Fee

    $100

  • Association Fee Frequency

    Annually

  • Association Fee Includes

    N/A

School District

  • Elementary School

    Perry LSD Stark- 7614

  • Middle School

    Perry LSD Stark- 7614

  • High School

    Perry LSD Stark- 7614

Property Features

  • Sewer

    Public Sewer

  • Water Source

    Public

Schedule a Showing

Showing scheduled successfully.

<
>
IN PERSON
VIA CHAT

What is 3 + 4 ?


Change time

Mortgage calculator

Estimate your monthly mortgage payment, including the principal and interest, property taxes, and HOA. Adjust the values to generate a more accurate rate.

Your payment

Principal and Interest:

$

Property taxes:

$

HOA fees:

$

Total loan payment:

$

Total interest amount:

$

Location

County

Stark

Elementary School

Perry LSD Stark- 7614

Middle School

Perry LSD Stark- 7614

High School

Perry LSD Stark- 7614

Listing Courtesy of Jennifer A Mucci , Keller Williams Legacy Group Realty

RealHub Information is provided exclusively for consumers' personal, non-commercial use, and it may not be used for any purpose other than to identify prospective properties consumers may be interested in purchasing. All information deemed reliable but not guaranteed and should be independently verified. All properties are subject to prior sale, change or withdrawal. RealHub website owner shall not be responsible for any typographical errors, misinformation, misprints and shall be held totally harmless.

Agent Carla Ponikvar

Agent / RealtorĀ®

Carla Ponikvar

Call Carla today to schedule a private showing.


* Listings on this website come from the FMLS IDX Compilation and may be held by brokerage firms other than the owner of this website. The listing brokerage is identified in any listing details. Information is deemed reliable but is not guaranteed. If you believe any FMLS listing contains material that infringes your copyrighted work please click here to review our DMCA policy and learn how to submit a takedown request.Ā© 2024 FMLS.
Experience refined luxury and an exceptional lifestyle in the prestigious St. Andrews Golf Estates located on hole #1 East. This custom-built residence thoughtfully balances timeless craftsmanship, elegant finishes, and breathtaking golf course views to create sophistication and everyday comfort. A grand cherry wood foyer welcomes you into the home, setting the tone for the impressive interior. Just off the entry, a private office is filled with natural light and features custom built-ins with pocket doors, creating an ideal work-from-home space. A spacious formal dining room is perfect for entertaining, while the open-concept design seamlessly connects the heart of the home. The chef's kitchen is designed to impress, featuring two oversized islands, abundant cabinetry, and a generous walk-in pantry, making it ideal for hosting gatherings of any size. The adjoining great room is anchored by a beautiful fireplace and offers inviting spaces to relax while enjoying picturesque views of the fairways beyond. Upstairs, the luxurious owner's retreat serves as a private sanctuary with the convenience of direct access to the spacious laundry room. Two additional bedrooms share a Jack-and-Jill bath, while an incredible bonus room with custom built-ins provides endless flexibility as a fourth bedroom, media room, playroom, or game room. The unfinished lower level offers exceptional potential for future living space, already plumbed for a bathroom and featuring direct stair access to the heated two-car garage. Outdoor living is equally impressive with an enclosed sunroom that opens to a low-maintenance Trex deck and beautifully designed paver patio complete with a fire pit—perfect for enjoying peaceful evenings overlooking the manicured greens of the golf course. This remarkable home offers luxury, functionality, and an unparalleled golf course lifestyle in one of the area's most desirable communities.

2500 Augusta Drive SE

Message successfully sent.

What would you like to know?

What is 3 + 4 ?

I agree to receive email communication and understand I can unsubscribe at any time.

I agree to be contacted by Tyson Sells Homes, LLC. via call, email, and text for real estate services. To opt out, you can reply 'stop' at any time or reply 'help' for assistance. You can also click the unsubscribe link in the emails. Message and data rates may apply. Message frequency may vary. Privacy Policy

Related Properties

Beautifully updated in Coventry Hills, this spacious contemporary home offers 4 bedrooms, 2.5 baths, over 2,800 finished square feet, a 3-car garage, and a desirable Jackson Township location. A covered front porch leads to a stunning glass front door and two-story foyer with a chandelier. From there, the home opens into the great room featuring hardwood floors, soaring cathedral ceilings with an exposed beam, lots of windows, and a floor-to-ceiling stone fireplace. The formal dining room offers hardwood floors and striking lighting, creating an elegant space for gatherings. The warm eat-in kitchen features stainless steel appliances, breakfast bar seating, ample cabinetry, a built-in desk, and access to the backyard. A first-floor laundry room with cabinets and a nearby half bath add everyday convenience. The first-floor primary suite is a standout, offering vaulted ceilings, a beautiful ceiling fan, large walk-in closet, and private bath with dual sinks, skylight, and separate shower/toilet area. Upstairs are three additional bedrooms and a full bath with a tub/shower combination and skylight. The finished lower level expands the living space with a large recreation room and kitchenette, perfect for entertaining, movie nights, or flexible everyday use. Outside, enjoy a large two-tier deck overlooking the nice-sized backyard. Recent updates include paint, flooring, lighting, and landscaping. With a great floor plan, first-floor primary suite, finished basement, 3-car garage, and wonderful neighborhood setting, this home has so much to offer!
#5232378

Massillon

8521 Gentry Street NW

4 Beds

2 Baths

2,822 Sq.Ft.

$489,900

MLS#: 5232378

Welcome home to this spacious 2,391 square foot condominium offering the perfect blend of comfort, style, and functionality. This newly constructed home features three generously sized bedrooms and three full bathrooms, providing plenty of space for family and guests. 
The open-concept floor plan creates a bright and inviting atmosphere, seamlessly connecting the living room, dining area, and kitchen ideal for both everyday living and entertaining. 
The partially finished basement expands your living space with a recreation room and a custom wet bar, making it the perfect spot for hosting gatherings, game nights, or relaxing with friends. A full bathroom and a bedroom in the basement add convenience and flexibility for overnight guests.
Additional highlights include ample storage, modern finishes, and a thoughtfully designed layout that maximizes both space and comfort. Whether you're looking for easy, low-maintenance living or a home that's perfect for entertaining, this condo has it all. 
This move in ready property combines spacious living with exceptional amenities in a welcoming, easy to maintain home.
#5236068

Massillon

1119 Queen Anne Drive NW

3 Beds

3 Baths

2,698 Sq.Ft.

$471,900

MLS#: 5236068
Price reduced
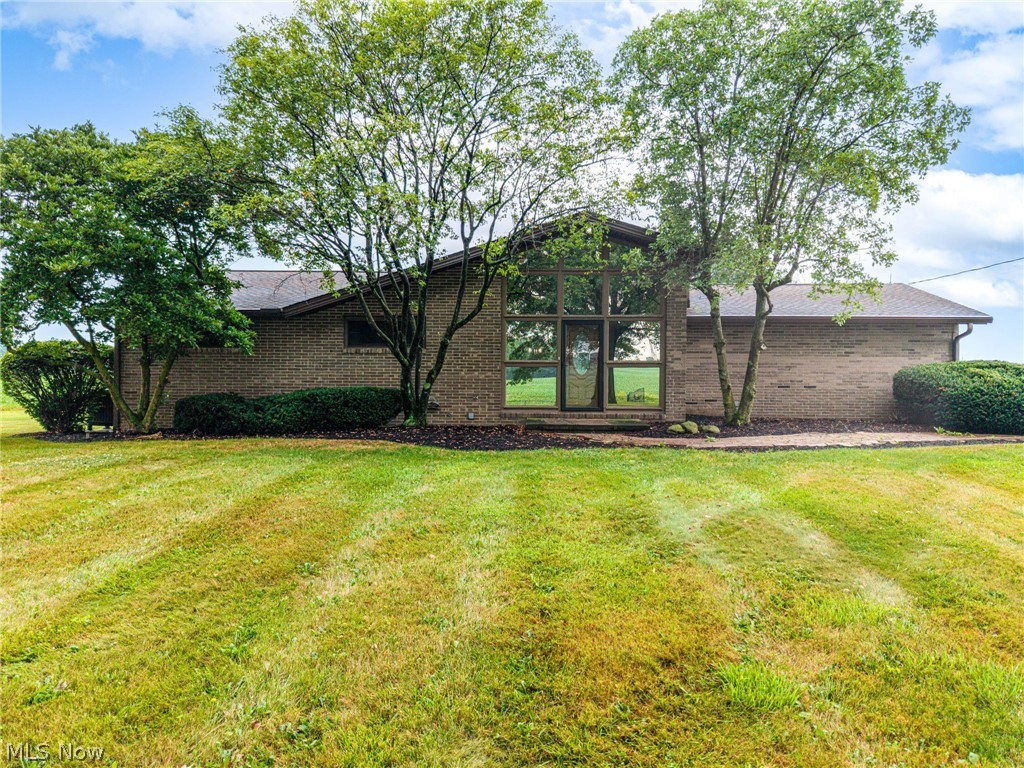
3.5 rolling acres of peace and quiet surround this all-brick ranch home featuring 2 enormous outbuildings capable of holding 11 vehicles and lifts! 3 car deep all block building, with 2 single car garages attached, and 2 large 20 foot bays in the rear. The second all block building features 2 large garage bays and room for storage. Mature beautiful trees, open fields, and a stately wrought iron fence and gate greet you upon pulling in. Floor to ceiling windows, brick wood-burning fireplace, and wood beams grace the ceiling of the foyer through the front door. Second floor loft/study/library offers a unique space to relax and enjoy the views out the large front windows. Kitchen offers all appliances, lots of cabinet space, and an attached summer kitchen with large pantry. Large sunroom with two patio doors, windows all around, cedar ceiling, and surrounded in brick. Full redone bath with vinyl flooring, new vanity, shower/tub combo, and new toilet. 3 large bedrooms with plenty of closet space. Lower level is freshly painted, has a rec room area, separate office/bedroom, full bath, and utility/laundry area. Beautiful hardwood flooring is under all of the carpeting! Whether you’re a car enthusiast, mechanic, or hobbyist, this home is perfect for you! Fresh paint and carpeting throughout. No zoning restrictions. Schedule a private showing today.
#5226764

Massillon

2685 Kenyon Avenue NW

3 Beds

2 Baths

1,582 Sq.Ft.

$539,000

MLS#: 5226764

Price reduced
Exceptional Value!

Crafted to last. Cherished for generations.

Built in 1926 and lovingly maintained by the same family for generations, this extraordinary custom ranch showcases timeless craftsmanship, exceptional quality, and enduring design.

From the circular concrete driveway and beautifully landscaped grounds to the white privacy fence, separate fenced area for children or pets, and NEW roof (October 2025), pride of ownership is evident from the moment you arrive.

Inside, rich cherry woodwork, handcrafted built-ins, and architectural details create warmth and character rarely found today. The dramatic two-story family room is the centerpiece of the home, featuring soaring ceilings, a striking wall of windows, a custom cherry spiral staircase, and an impressive wet bar—an exceptional space for everyday living and entertaining. The welcoming living room is anchored by one of the home's two fireplaces.

Designed for comfortable one-floor living, the main level offers two spacious bedrooms, three full bathrooms, a well-appointed kitchen with abundant cabinetry and workspace, and a screened redwood sunporch complete with its own kitchenette.

The finished lower level provides exceptional flexibility with a spacious recreation room featuring custom cherry cabinetry, a private office with the home's second fireplace, a finished room currently used as a bedroom (without egress), an additional full bathroom, and abundant storage.

According to the owners, the home features approximately 13-inch-thick concrete exterior walls, contributing to its remarkable quietness, durability, and energy efficiency. An oversized three-car garage with glazed tile walls reflects the same attention to quality found throughout.

If you appreciate enduring craftsmanship, distinctive character, and a home built to stand the test of time, you'll understand what makes 3345 Wales Avenue NW truly special the moment you walk through the door.
#5224782

Massillon

3345 Wales Avenue NW

3 Beds

4 Baths

3,263 Sq.Ft.

$415,000

MLS#: 5224782
Price reduced
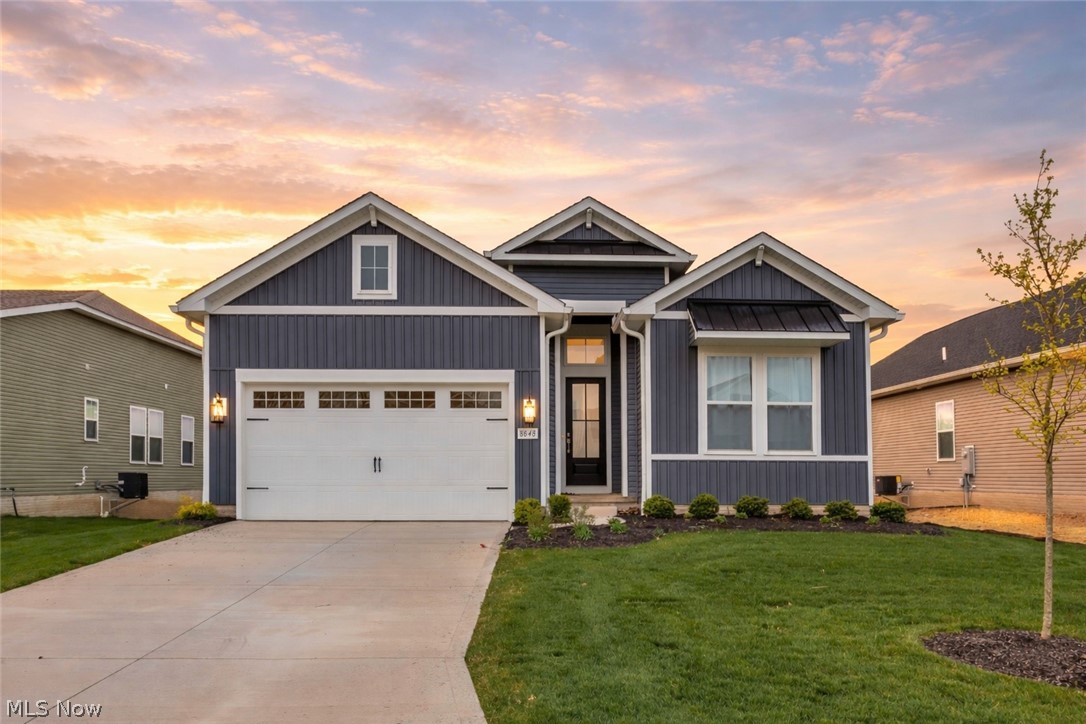
Welcome to 8848 Franklin Street NW in Jackson Township, a newly built ranch with a beautiful water view offering clean design and open living. Built in 2025, this home features 3 bedrooms, 2 full bathrooms, and 1,809 square feet of thoughtfully designed living space. The main living area is bright and open, with a seamless flow between the living room, dining area, and kitchen. Large windows bring in natural light and create an easy, comfortable atmosphere. The kitchen is well positioned for both everyday living and entertaining, with a functional layout and direct connection to the main space. The primary suite offers a private retreat with its own full bathroom and a well sized closet. Two additional bedrooms provide flexibility for guests, a home office, or additional living space. A second full bathroom is conveniently located nearby. A full basement provides additional space and flexibility, whether for storage, future finishing, or added functionality. Situated on a manageable lot in Heritage Park, this home offers the benefits of newer construction with modern finishes and efficient systems. The single level layout keeps everything simple and accessible. Move in ready and located in Jackson Local School District, this is a great opportunity to own a newer home with a clean, neutral aesthetic.
#5224869

Massillon

8848 Franklin Street NW

4 Beds

2 Baths

1,870 Sq.Ft.

$469,000

MLS#: 5224869

Welcome home to this spacious 2,698 square foot condominium offering the perfect blend oof comfort, style, and functionality. This newly constructed home features three generously sized bedrooms and three full bathrooms, providing plenty of space for family and guests. 
The open-concept floor plan creates a bright and inviting atmosphere, seamlessly connecting the living room, dining area, and kitchen ideal for both everyday living and entertaining.
The partially finished basement expands your living space with recreation room and a custom wet bar, making it the perfect spot for hosting gatherings, game nights, or relaxing with friends. A full bathroom and bedroom in the basement add convenience and flexibility for overnight guests. 
Additional highlights include ample storage, modern finishes, and a thoughtfully designed layout that maximizes both space and comfort. Whether you're looking for easy, low-maintenance living or a home that's perfect for entertaining, this condo has it all. 
This move-in-ready property combines spacious living with exceptional amenities in a welcoming, easy-to-maintain home.
#5236087

Massillon

1115 Queen Anne Drive NW

3 Beds

3 Baths

2,698 Sq.Ft.

$479,900

MLS#: 5236087

New on site 2 days ago
Welcome to 7950 Loriwood Cir NW in Massillon, located in the highly desirable Jackson Local School District! This beautifully maintained 3-bedroom, 3-bath Colonial showcases quality craftsmanship and high-end finishes throughout, with every detail thoughtfully updated and meticulously cared for. The heart of the home is the spacious kitchen, featuring a large center island, abundant cabinet storage, and generous counter space—perfect for everyday living and entertaining. The impressive living room offers soaring vaulted ceilings and an abundance of natural light, creating a warm and inviting atmosphere. The first-floor primary suite provides a private retreat with a spacious en-suite bathroom and oversized closet. Upstairs, you'll find two additional generously sized bedrooms and a full bathroom, offering plenty of space. The finished basement expands your living area and is ideal for a recreation room, media room, home office, or fitness space. Step outside to enjoy the beautiful deck and patio, providing the perfect setting for entertaining, relaxing, or enjoying the private outdoor space. Completing this exceptional home is an attached 2-car garage and a location that offers convenient access to shopping, dining, parks, and major highways. This move-in-ready home combines style, comfort, and convenience in one of Jackson Township's most sought-after neighborhoods. Don't miss your opportunity to make it yours!
#5237090

Massillon

7950 Loriwood Circle NW

3 Beds

2 Baths

2,488 Sq.Ft.

$450,000

MLS#: 5237090

Welcome home to this spacious 2,355-square foot condominium offering the perfect blend of comfort, style, and functionality. This newly constructed home features three generously sized bedrooms sized and three full bathrooms, providing plenty of space for family and guests. The open-concept floor plan creates a bright and inviting atmosphere, seamlessly connecting the living room, dining area, and kitchen, ideal for both everyday living and entertaining. The partially finished basement expands your living space with a recreation room and a custom wet bar, making it the perfect spot for hosting gatherings, game nights, or relaxing with friends. A full bathroom and bedroom in the basement add convenience and flexibility got overnight guests. additional highlights include ample storage, modern finishes and a thoughtfully designed layout that maximized both space and comfort. whether you're looking for east, combines spacious living with exceptional amenities in a welcoming, easy- to-maintain home.
#5235963

Massillon

1117 Queen Anne Drive NW

3 Beds

3 Baths

3,355 Sq.Ft.

$471,900

MLS#: 5235963

New on site 4 days ago
Welcome to 8056 Greenwich Boulevard, an exceptional residence nestled in the highly desirable Carrington development in Jackson Township. This stunning property offers the perfect blend of luxury, comfort, and resort-style outdoor living on nearly an acre lot.
From the moment you enter, you’ll appreciate the thoughtful design, spacious layout, and inviting atmosphere. The main level features a private first-floor office, a spacious dining room, and a beautifully appointed eat-in kitchen with a breakfast bar that opens seamlessly to the dramatic two-story great room. The first-floor primary suite provides the ultimate retreat with a stylishly updated en-suite bath. Move in ready and neutrally painted throughout, creating a bright, refreshing feel.
Upstairs, you’ll find three generously sized bedrooms and full bath. The fully finished lower level provides an incredible extension of the home’s living space, offering a private retreat designed for both relaxation and entertainment. This exceptional area features a dedicated media space, custom wet bar, sauna, full bathroom, and a spacious fifth bedroom with egress window. A standout feature is the custom indoor sports court with padded walls, creating the perfect space for games. Step outside to your own private backyard oasis! Situated on a large, flat lot the expansive outdoor living space is designed for entertaining and relaxation, featuring a newer oversized patio, custom outdoor bar, and cozy built-in fire pit—perfect for enjoying quiet evenings or hosting gatherings.
Completing this exceptional home is a spacious three-car garage with attached additional storage space. Don't miss this great new listing!
#5235673

Massillon

8056 Greenwich Boulevard NW

5 Beds

3 Baths

3,913 Sq.Ft.

$599,000

MLS#: 5235673

 - property

Send a message

Message successfully sent.

Your message

What is 3 + 4 ?

Reason for contacting?

I agree to receive email communication and understand I can unsubscribe at any time.

I agree to be contacted by Tyson Sells Homes, LLC. via call, email, and text for real estate services. To opt out, you can reply 'stop' at any time or reply 'help' for assistance. You can also click the unsubscribe link in the emails. Message and data rates may apply. Message frequency may vary. Privacy Policy

Sign Out

Virtual Assistant

Would you like to take the next step with this property? We can help you schedule a showing or virtual tour, or send you more details.

Yes, I would like more information.

Thank You for Your Reply, One of Our Agents will contact you as soon as possible

No, maybe later.

Thank you, you can always contact me via email, phone number or through the contact form.

Realhub AI

Lucy - Your AI-Powered Realtor

Update Your Temporary Password

Personalize your search

Enter your email and we'll notify you immediately when new listings match what you're looking for.

or enter email address

Already have an account ? Login here

Continue your home search

I agree to receive communications and understand I can unsubscribe at any time.

I agree to be contacted by Tyson Sells Homes, LLC. via call, email, and text for real estate services. To opt out, you can reply 'stop' at any time or reply 'help' for assistance. You can also click the unsubscribe link in the emails. Message and data rates may apply. Message frequency may vary. Privacy Policy

Already have an account ? Login here

We use cookies

We use cookies primarily for analytics to enhance your experience. By accepting, you agree to our use of these cookies. You can manage your preferences or learn more about our cookies policy.