.webp?size=346x80)
Property
Beds
3
Full Baths
1
1/2 Baths
1
Year Built
1915
Sq.Footage
1,287
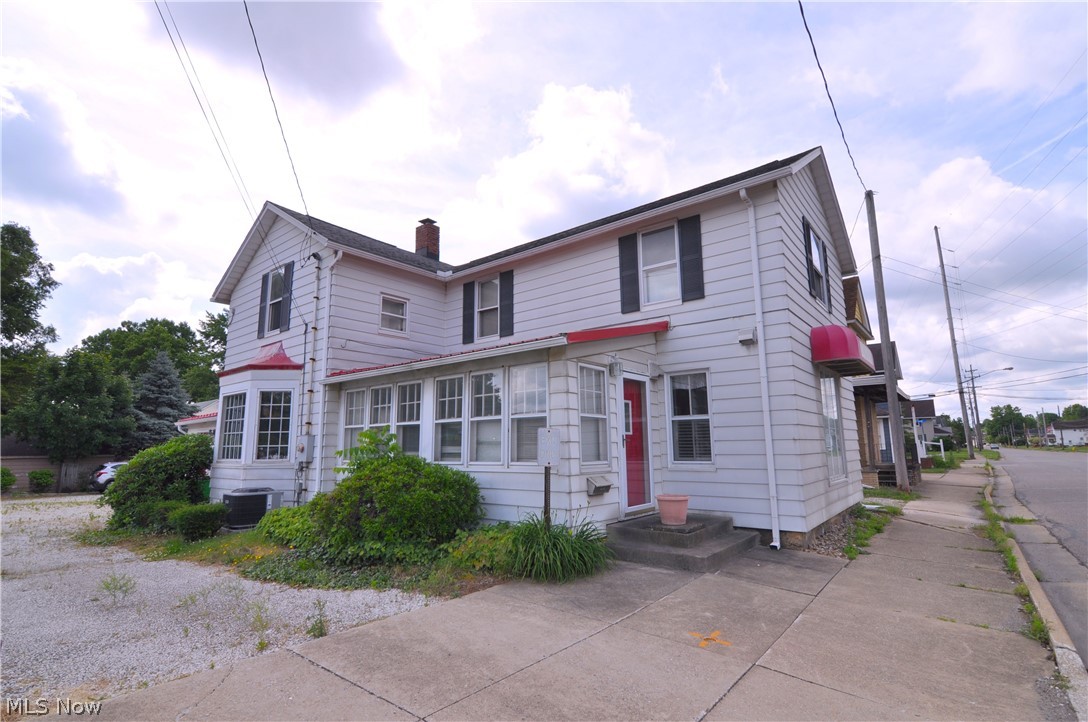
Welcome home to this charming 3-bedroom, 1½-bath Colonial offering 1,287 sq. ft. of living space with a nice blend of original character and recent improvements. Step inside through the welcoming foyer accented by columns and into the spacious living room featuring an artificial fireplace. The adjoining dining room offers a charming window seat and plenty of space for everyday dining or entertaining. The kitchen features white cabinetry and includes the range and new refrigerator (2026). Just off the kitchen is a convenient bonus entry area with a pantry and additional space that would be perfect for a drop zone, locker area or extra storage. A half bath completes the first floor. Upstairs you'll find three bedrooms and a full bath. The full basement provides additional storage, laundry area with washer and dryer included, and glass block windows. Recent improvements include a new roof in 2026, updated electrical. Pull down stairs to Attic. Outside, enjoy a privacy-fenced backyard along with a 2-car detached garage offering plenty of room for parking and storage. Full of character and ready for its next owner!
Features & Amenities
Interior
-
Other Interior Features
Ceiling Fan(s), Chandelier, Double Vanity, Entrance Foyer, Pantry
-
Total Bedrooms
3
-
Bathrooms
1
-
1/2 Bathrooms
1
-
Above Grade Finished Area
1287.0
-
Basement YN
YES
-
Cooling YN
YES
-
Cooling
Ceiling Fan(s), Central Air
-
Fireplace YN
YES
-
Heating YN
YES
-
Heating
Natural Gas, Forced Air, Fireplace(s)
-
Pet friendly
N/A
Exterior
-
Garage
Yes
-
Garage spaces
2
-
Construction Materials
Aluminum Siding
-
Parking
Driveway, Detached, Garage
-
Patio and Porch Features
Rear Porch, Front Porch
-
Pool
No
-
Waterfront YN
NO
Area & Lot
-
Lot Features
Back Yard, City Lot
-
Lot Size(acres)
0.1286
-
Property Type
Residential
-
Property Sub Type
Single Family Residence
-
Architectural Style
Colonial
Price
-
Sales Price
$159,900
-
Tax Amount
$1,934
-
Sq. Footage
1,287
-
Price/SqFt
$124
HOA
-
Association
No
School District
-
Elementary School
Barberton CSD - 7702
-
Middle School
Barberton CSD - 7702
-
High School
Barberton CSD - 7702
Property Features
-
Stories
2
-
Foundation Details
Block
-
Sewer
Public Sewer
-
Water Source
Public
Schedule a Showing
Showing scheduled successfully.
Mortgage calculator
Estimate your monthly mortgage payment, including the principal and interest, property taxes, and HOA. Adjust the values to generate a more accurate rate.
Your payment
Principal and Interest:
$
Property taxes:
$
HOA fees:
$
Total loan payment:
$
Total interest amount:
$
Location
County
Summit
Elementary School
Barberton CSD - 7702
Middle School
Barberton CSD - 7702
High School
Barberton CSD - 7702
Listing Courtesy of Darlene Hall, Keller Williams Chervenic Rlty
RealHub Information is provided exclusively for consumers' personal, non-commercial use, and it may not be used for any purpose other than to identify prospective properties consumers may be interested in purchasing. All information deemed reliable but not guaranteed and should be independently verified. All properties are subject to prior sale, change or withdrawal. RealHub website owner shall not be responsible for any typographical errors, misinformation, misprints and shall be held totally harmless.

Agent / Realtor®
Carla Ponikvar
Call Carla today to schedule a private showing.

* Listings on this website come from the FMLS IDX Compilation and may be held by brokerage firms other than the owner of this website. The listing brokerage is identified in any listing details. Information is deemed reliable but is not guaranteed. If you believe any FMLS listing contains material that infringes your copyrighted work please click here to review our DMCA policy and learn how to submit a takedown request.© 2024 FMLS.
Related Properties

Barberton
49 15th Street NW
3 Beds
1 Baths
1,312 Sq.Ft.
$139,900
MLS#: 5224952

Barberton
483 17th Street NW
3 Beds
1 Baths
884 Sq.Ft.
$169,900
MLS#: 5250838

Barberton
1312 Wooster Road W
3 Beds
1 Baths
1,200 Sq.Ft.
$164,900
MLS#: 5241995

Barberton
301 Bell Street
2 Beds
1 Baths
812 Sq.Ft.
$129,000
MLS#: 5241939

Barberton
553 Wesleyan Avenue
3 Beds
1 Baths
1,047 Sq.Ft.
$174,900
MLS#: 5245009

Barberton
1424 Maple Street
3 Beds
1 Baths
1,395 Sq.Ft.
$190,000
MLS#: 5245733

Barberton
71 23rd Street NW
4 Beds
2 Baths
2,000 Sq.Ft.
$159,000
MLS#: 5236783
Barberton
25 31st Street SW
4 Beds
1 Baths
2,007 Sq.Ft.
$149,900
MLS#: 5220929

Barberton
211 23rd Street NW
3 Beds
1 Baths
1,301 Sq.Ft.
$180,000
MLS#: 5249773

Barberton
504 Jefferson Avenue
3 Beds
1 Baths
N/A
$139,900
MLS#: 5236796
