Features & Amenities

Interior

  • Other Interior Features

    Ceiling Fan(s), Eat-in Kitchen, Recessed Lighting, Storage, Bar

  • Total Bedrooms

    3

  • Bathrooms

    3

  • Above Grade Finished Area

    1123.0

  • Basement YN

    YES

  • Cooling YN

    YES

  • Cooling

    Ceiling Fan(s), Central Air

  • Fireplace YN

    NO

  • Heating YN

    YES

  • Heating

    Forced Air

  • Main Level Bedrooms

    2

  • Pet friendly

    N/A

Exterior

  • Garage

    Yes

  • Garage spaces

    1

  • Construction Materials

    Vinyl Siding

  • Other Exterior Features

    Awning(s)

  • Parking

    Driveway, Detached, Garage, Garage Door Opener

  • Patio and Porch Features

    Enclosed, Glass Enclosed, Patio, Porch, Screened

  • Pool

    Yes

  • Pool Features

    Community

  • Waterfront YN

    NO

  • View

    City

Area & Lot

  • Lot Features

    City Lot

  • Lot Size(acres)

    0.1664

  • Property Type

    Residential

  • Property Sub Type

    Single Family Residence

  • Architectural Style

    Bungalow, Cape Cod

Price

  • Sales Price

    $274,000

  • Tax Amount

    $4,034.93

  • Sq. Footage

    1,685

  • Price/SqFt

    $162

HOA

  • Association

    No

School District

  • Elementary School

    Willoughby-Eastlake - 4309

  • Middle School

    Willoughby-Eastlake - 4309

  • High School

    Willoughby-Eastlake - 4309

Property Features

  • Sewer

    Public Sewer

  • Water Source

    Public

Schedule a Showing

Showing scheduled successfully.

<
>
IN PERSON
VIA CHAT

What is 3 + 4 ?


Change time

Mortgage calculator

Estimate your monthly mortgage payment, including the principal and interest, property taxes, and HOA. Adjust the values to generate a more accurate rate.

Your payment

Principal and Interest:

$

Property taxes:

$

HOA fees:

$

Total loan payment:

$

Total interest amount:

$

Location

County

Lake

Elementary School

Willoughby-Eastlake - 4309

Middle School

Willoughby-Eastlake - 4309

High School

Willoughby-Eastlake - 4309

Listing Courtesy of Jody J Finucan , Platinum Real Estate

RealHub Information is provided exclusively for consumers' personal, non-commercial use, and it may not be used for any purpose other than to identify prospective properties consumers may be interested in purchasing. All information deemed reliable but not guaranteed and should be independently verified. All properties are subject to prior sale, change or withdrawal. RealHub website owner shall not be responsible for any typographical errors, misinformation, misprints and shall be held totally harmless.

Agent Carla Ponikvar

Agent / Realtor®

Carla Ponikvar

Call Carla today to schedule a private showing.


* Listings on this website come from the FMLS IDX Compilation and may be held by brokerage firms other than the owner of this website. The listing brokerage is identified in any listing details. Information is deemed reliable but is not guaranteed. If you believe any FMLS listing contains material that infringes your copyrighted work please click here to review our DMCA policy and learn how to submit a takedown request.© 2024 FMLS.
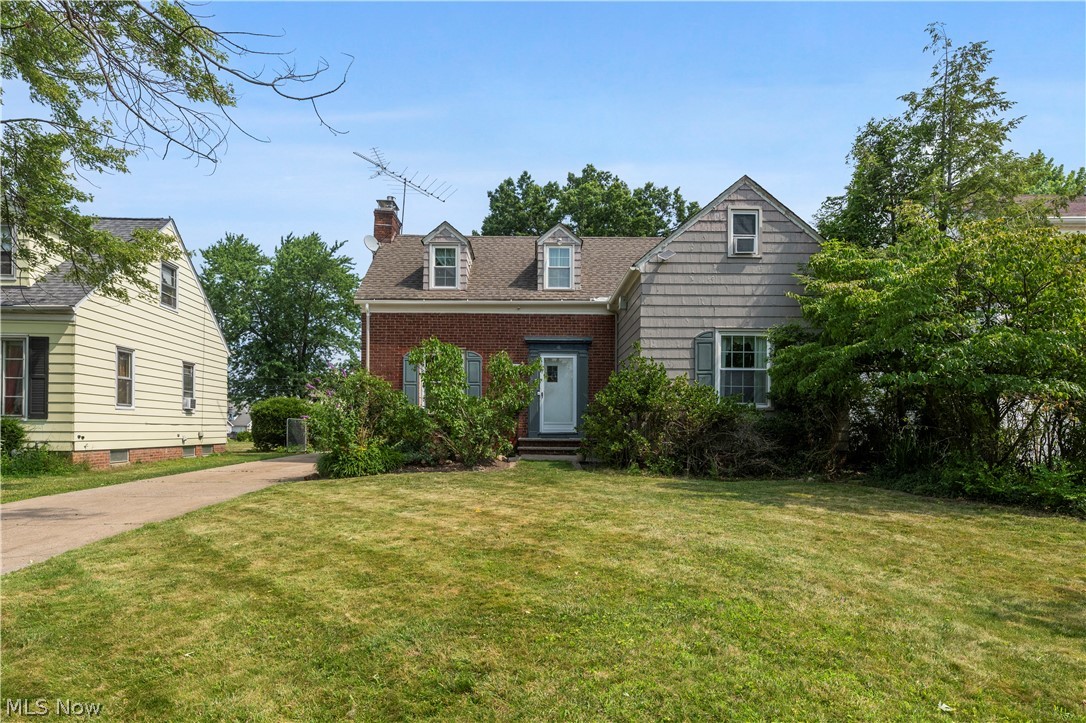
Welcome to this immaculate, move-in ready Willowick home offering 3 bedrooms and 3 full bathrooms—one full bath on every level, a rare and convenient feature! From the moment you arrive, you'll appreciate the many updates throughout, including the kitchen, all three bathrooms, luxury vinyl flooring, newer carpet, finished basement, front porch, and walkway. The beautifully updated kitchen features Quartz countertops, and soft-close cabinetry and drawers. The spacious living room is warm and inviting with newer carpet and an attractive updated front entry door. Just off the dining area, a sliding glass door leads to a wonderful three-season room with both screens and glass windows, creating the perfect spot to relax and enjoy the changing seasons. The finished lower level adds incredible living space with recessed lighting, glass block windows, and a stylish mini bar complete with a wine refrigerator—ideal for game nights, gatherings, or movie marathons. Bar stools and the Smart TV are included, making this space ready to enjoy from day one. With generous living space, abundant storage and thoughtful updates throughout, this beautiful Willowick home is ready to welcome its next owner!

253 E 288th Street

Message successfully sent.

What would you like to know?

What is 3 + 4 ?

I agree to receive email communication and understand I can unsubscribe at any time.

I agree to be contacted by Tyson Sells Homes, LLC. via call, email, and text for real estate services. To opt out, you can reply 'stop' at any time or reply 'help' for assistance. You can also click the unsubscribe link in the emails. Message and data rates may apply. Message frequency may vary. Privacy Policy

Related Properties

Price reduced
Back on the market! Welcome to 30414 Mildred Street in Willowick! What a spectacular house and location to call home. The first floor offers a nice sized living room through the entryway, featuring abundant natural light, an eat-in kitchen area, two bedrooms, and a full bath. Upstairs you will find a large primary or teen suite bedroom. The basement has been renovated/partially finished with a full bathroom remodel (2023). There is a two car garage with electricity updated/rewired (2021). The back yard is oversized and fenced in with a concrete stamped patio. Quite the retreat! The current home owner has made an emmence amount of upgrades, come take a look and call it yours today! French Drain installed 2022. Main sewer line replacement (SE1 Sewer Liner Installed- 2023), & Waterproofing (2024).  New hot water tank 2025. New dishwasher 2022. Three living room windows and small kitchen windows replaced in 2025. Front storm door replaced 2025. This is a great home for a family! About a half of a mile from Manry Park with tons of fun activities and shows to participate in or watch. Check out Manry Parks website or ask your favorite agent for the provided flyer detailing everything available. Some include the community pool, aquatics lessons, dance, open gym, pickleball, concerts, the car show, you name it! Following a recent home inspection, the seller proactively had professionally installed structural support beams added to address a slight bow in basement wall. A transferable warranty is included, providing added peace of mind for the next owner. Additional information and contractor contact details are available upon request. What a great place to live. This one won't last long, come view before it's gone!
#5209010

Willowick

30414 Mildred Drive

3 Beds

2 Baths

1,560 Sq.Ft.

$229,900

MLS#: 5209010

Price reduced
Turnkey Willowick home with big ticket updates! Welcome to this beautifully updated 4 bedroom, 1 bath bungalow offering good square footage with an open first floor living area that's move in ready. This home is an absolute standout, blending modern cosmetic finishes with major mechanical peace of mind! Hardwood floors encompass much of the first floor. The heart of the home is the stunning kitchen that has been updated featuring high quality cabinetry with soft close dovetail drawers and sleek granite countertops. 2 comfortable sized bedrooms and a beautifully updated bath complete the first floor. Upstairs you will find 2 more bedrooms! This versatile upper level space is perfect for accommodating guests or utilizing one room as a dedicated home office or playroom flex space. Lower level is an unfinished basement ready to finish as this area has been waterproofed. Outside the updates continue with a new roof, newer windows and concrete driveway and a fire pit to unwind around this fall. Schedule a visit today!
#5233367

Willowick

472 E 329th Street

4 Beds

1 Baths

1,196 Sq.Ft.

$219,900

MLS#: 5233367

Welcome to this well-maintained 4-bedroom, 2 full bath Cape Cod offering a warm, functional layout and beautiful outdoor living. The spacious living room features a cozy gas fireplace and opens to a bright three-season room, creating the perfect space to relax or entertain. The dining room flows seamlessly between the living room and kitchen. The main floor offers a convenient first-floor bedroom and full bathroom, while three additional bedrooms and a second full bath provide plenty of space upstairs. Step outside to enjoy your own backyard oasis featuring a paver patio with pergola, two peaceful fish ponds, and over 200 perennials thoughtfully planted throughout the front and back gardens. Whether you're enjoying your morning coffee or hosting summer gatherings, this outdoor space is sure to impress. Conveniently located near shopping, restaurants, gas stations, Lake Erie, and major highways, this home combines comfort, charm, and an unbeatable location.
#5223167

Willowick

28707 Gilchrist Drive

4 Beds

2 Baths

1,792 Sq.Ft.

$239,000

MLS#: 5223167

Price reduced
Welcome to this beautifully updated 3 bedroom, 2.5 bath home located in desirable Willow Beach on Bruce Drive in Willowick! From the moment you step inside this open concept, you'll appreciate the quality upgrades new fixtures, new carpet, new flooring throughout, new paint, new spa like bathroom in basement with walk in shower and pride of ownership showcased throughout. The spacious layout offers comfortable living with stylish finishes, making this home truly move in ready.

Recent improvements include the roof, siding, newly paved driveway and added electric/heat service to the detached garage, providing peace of mind for years to come. Outside, you'll find a beautiful yard that's perfect for relaxing, entertaining, or family gatherings.

Situated in a quiet, welcoming neighborhood, this home is ideal for everyone  looking for a turn key property in a fantastic location. Don't miss your opportunity to make this exceptional Willowick home your own!

Some photos virtually staged
#5227498

Willowick

29810 Bruce Drive

3 Beds

2 Baths

1,792 Sq.Ft.

$244,500

MLS#: 5227498

 - property

Send a message

Message successfully sent.

Your message

What is 3 + 4 ?

Reason for contacting?

I agree to receive email communication and understand I can unsubscribe at any time.

I agree to be contacted by Tyson Sells Homes, LLC. via call, email, and text for real estate services. To opt out, you can reply 'stop' at any time or reply 'help' for assistance. You can also click the unsubscribe link in the emails. Message and data rates may apply. Message frequency may vary. Privacy Policy

Sign Out

Virtual Assistant

Would you like to take the next step with this property? We can help you schedule a showing or virtual tour, or send you more details.

Yes, I would like more information.

Thank You for Your Reply, One of Our Agents will contact you as soon as possible

No, maybe later.

Thank you, you can always contact me via email, phone number or through the contact form.

Realhub AI

Lucy - Your AI-Powered Realtor

Update Your Temporary Password

Personalize your search

Enter your email and we'll notify you immediately when new listings match what you're looking for.

or enter email address

Already have an account ? Login here

Continue your home search

I agree to receive communications and understand I can unsubscribe at any time.

I agree to be contacted by Tyson Sells Homes, LLC. via call, email, and text for real estate services. To opt out, you can reply 'stop' at any time or reply 'help' for assistance. You can also click the unsubscribe link in the emails. Message and data rates may apply. Message frequency may vary. Privacy Policy

Already have an account ? Login here

We use cookies

We use cookies primarily for analytics to enhance your experience. By accepting, you agree to our use of these cookies. You can manage your preferences or learn more about our cookies policy.