.webp?size=346x80)


Property
Beds
5
Full Baths
2
1/2 Baths
None
Year Built
1952
Sq.Footage
1,650
Welcome to 25450 Farringdon Avenue! This beautifully updated 5-bedroom, 2-full-bath cape cod offers a spacious and versatile floor plan with numerous improvements throughout. Step inside to a bright and inviting living room featuring a large picture window that brings in plenty of natural light. The remodeled kitchen features updated finishes and appliances, while both full bathrooms have been tastefully renovated. A separate family room with French doors leading to the rear deck provides additional living space and an ideal setting for entertaining. The thoughtfully designed layout includes two bedrooms and a full bathroom on the main level, with three additional bedrooms and a second full bathroom upstairs. The partially finished basement offers additional flexibility for recreation, hobbies, or storage. Additional highlights include an updated roof, windows, driveway, flooring, carpeting, and front porch. Outside, enjoy both front and rear decks, a fenced backyard, and attractive stone landscaping. With five bedrooms, two full bathrooms, multiple living areas, and extensive updates throughout, this home offers and excellent combination of space, comfort, and functionality. Schedule your private showing today!
Features & Amenities
Interior
-
Total Bedrooms
5
-
Bathrooms
2
-
Above Grade Finished Area
1380.0
-
Basement YN
YES
-
Cooling YN
YES
-
Cooling
Central Air
-
Fireplace YN
NO
-
Heating YN
YES
-
Heating
Forced Air
-
Main Level Bedrooms
2
-
Pet friendly
N/A
Exterior
-
Garage
Yes
-
Garage spaces
1
-
Construction Materials
Vinyl Siding
-
Parking
Driveway, Detached, Garage
-
Patio and Porch Features
Deck, Porch
-
Pool
No
-
Waterfront YN
NO
Area & Lot
-
Lot Size(acres)
0.1446
-
Property Type
Residential
-
Property Sub Type
Single Family Residence
-
Architectural Style
Cape Cod
Price
-
Sales Price
$204,900
-
Tax Amount
$2,983
-
Sq. Footage
1,650
-
Price/SqFt
$124
HOA
-
Association
No
School District
-
Elementary School
Euclid CSD - 1813
-
Middle School
Euclid CSD - 1813
-
High School
Euclid CSD - 1813
Property Features
-
Stories
2
-
Sewer
Public Sewer
-
Water Source
Public
Schedule a Showing
Showing scheduled successfully.
Mortgage calculator
Estimate your monthly mortgage payment, including the principal and interest, property taxes, and HOA. Adjust the values to generate a more accurate rate.
Your payment
Principal and Interest:
$
Property taxes:
$
HOA fees:
$
Total loan payment:
$
Total interest amount:
$
Location
County
Cuyahoga
Elementary School
Euclid CSD - 1813
Middle School
Euclid CSD - 1813
High School
Euclid CSD - 1813
Listing Courtesy of Squire Chapman, EXP Realty, LLC.
RealHub Information is provided exclusively for consumers' personal, non-commercial use, and it may not be used for any purpose other than to identify prospective properties consumers may be interested in purchasing. All information deemed reliable but not guaranteed and should be independently verified. All properties are subject to prior sale, change or withdrawal. RealHub website owner shall not be responsible for any typographical errors, misinformation, misprints and shall be held totally harmless.

Agent / Realtor®
Carla Ponikvar
Call Carla today to schedule a private showing.

* Listings on this website come from the FMLS IDX Compilation and may be held by brokerage firms other than the owner of this website. The listing brokerage is identified in any listing details. Information is deemed reliable but is not guaranteed. If you believe any FMLS listing contains material that infringes your copyrighted work please click here to review our DMCA policy and learn how to submit a takedown request.© 2024 FMLS.
Related Properties
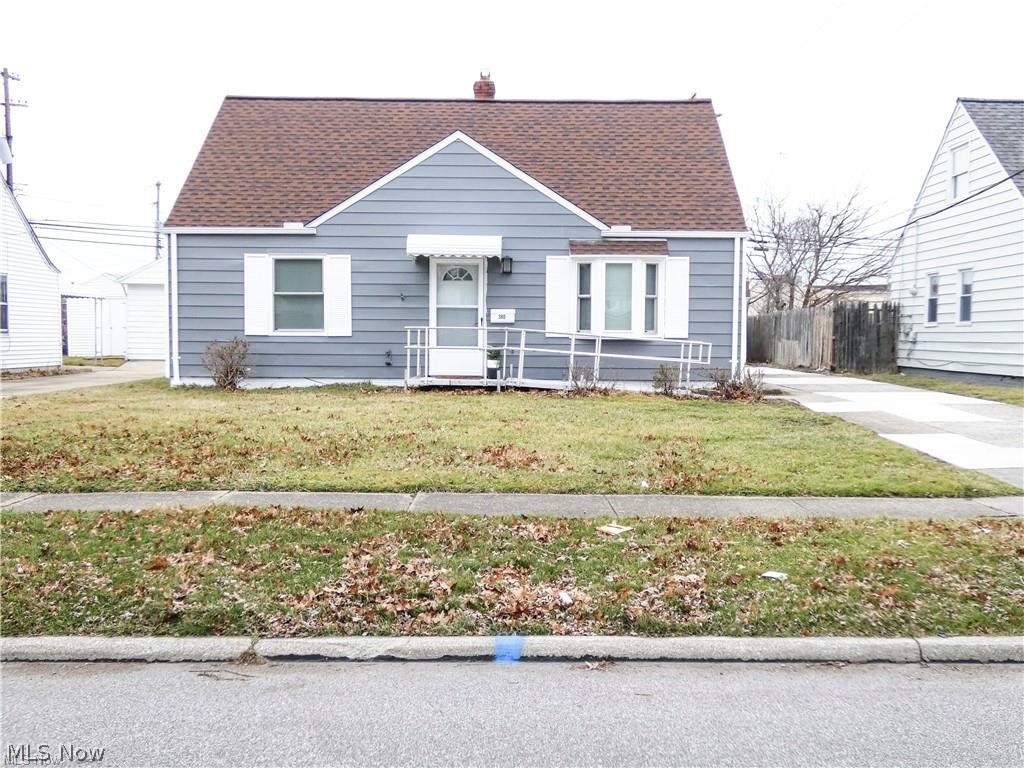
Euclid
380 E 232nd Street
4 Beds
1 Baths
1,222 Sq.Ft.
$194,000
MLS#: 5224453
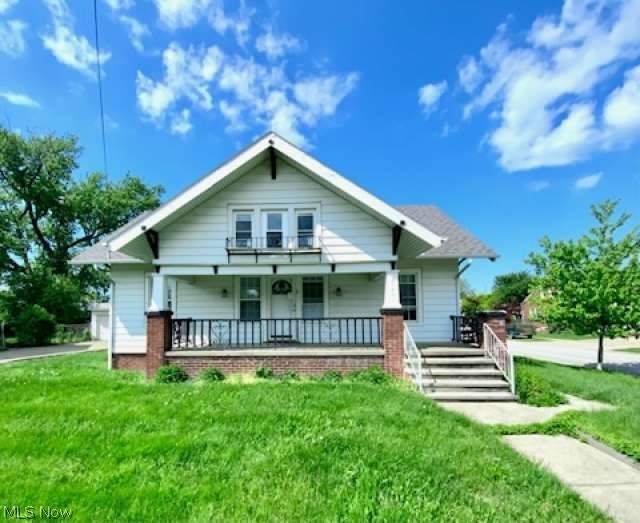
Euclid
21491 Naumann Avenue
3 Beds
1 Baths
1,369 Sq.Ft.
$172,999
MLS#: 5208220

Euclid
696 Walnut Drive
3 Beds
2 Baths
N/A
$221,900
MLS#: 5229889

Euclid
28101 Lake Shore Boulevard
3 Beds
2 Baths
1,731 Sq.Ft.
$239,900
MLS#: 5239106

Euclid
170 E 194th Street
3 Beds
1 Baths
1,610 Sq.Ft.
$200,000
MLS#: 5230610

Euclid
569 Hemlock Drive
3 Beds
2 Baths
1,401 Sq.Ft.
$169,900
MLS#: 5249156
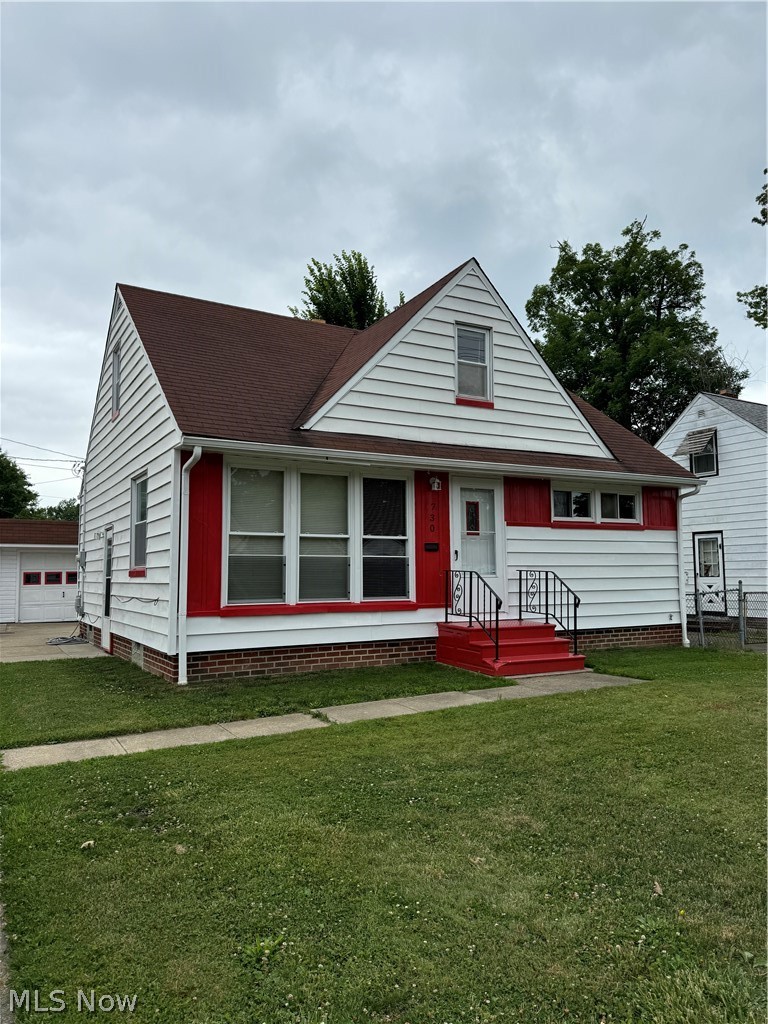
Euclid
730 Babbitt Road
3 Beds
1 Baths
1,500 Sq.Ft.
$205,000
MLS#: 5204355

Euclid
94 E 217th Street
4 Beds
1 Baths
2,156 Sq.Ft.
$224,000
MLS#: 5248169

Euclid
19771 Monterey Avenue
3 Beds
2 Baths
1,200 Sq.Ft.
$166,900
MLS#: 5227753

Euclid
26400 Oriole Avenue
3 Beds
1 Baths
1,194 Sq.Ft.
$194,900
MLS#: 5249956
