Features & Amenities

Interior

  • Total Bedrooms

    3

  • Bathrooms

    2

  • Basement YN

    YES

  • Cooling YN

    YES

  • Cooling

    Central Air

  • Fireplace YN

    YES

  • Heating YN

    YES

  • Heating

    Natural Gas, Forced Air, Fireplace(s)

  • Pet friendly

    N/A

Exterior

  • Garage

    Yes

  • Garage spaces

    2

  • Construction Materials

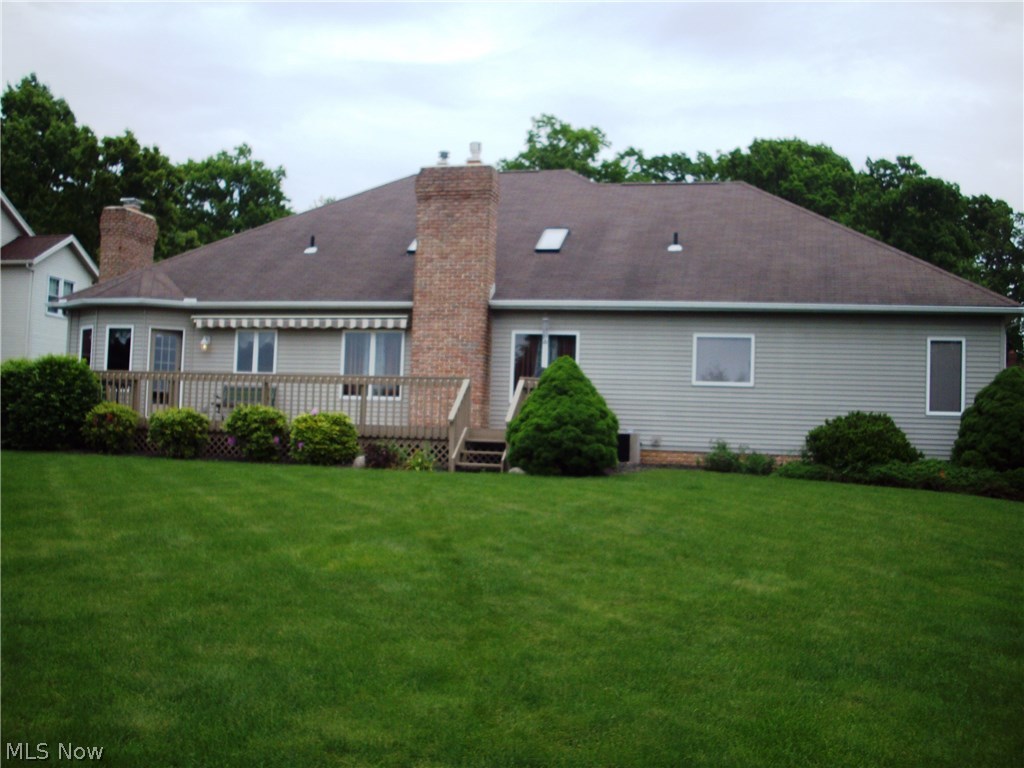
    Brick, Vinyl Siding

  • Parking

    Attached, Direct Access, Garage, Garage Door Opener, Paved

  • Patio and Porch Features

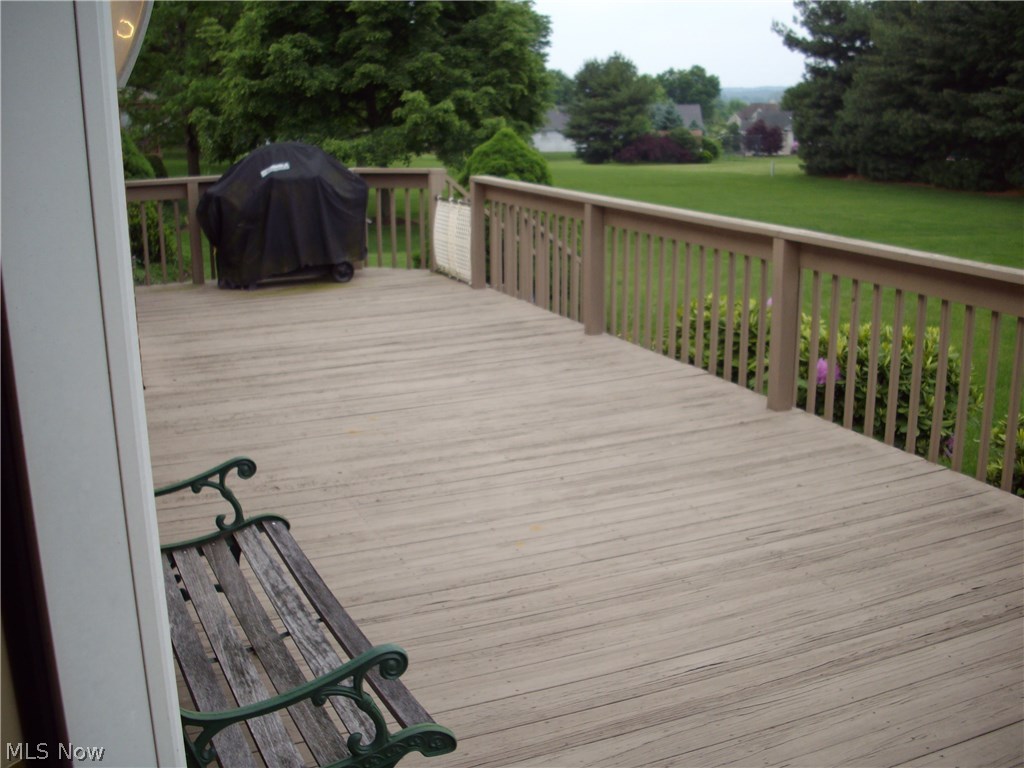
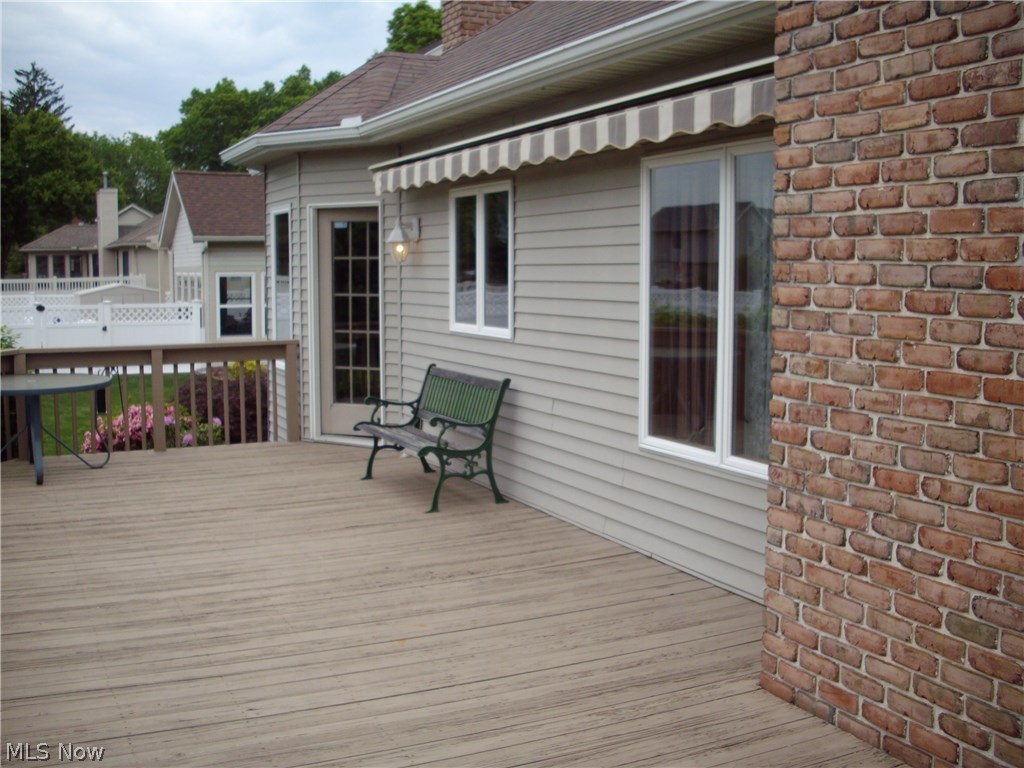
    Deck, Porch

  • Pool

    No

Area & Lot

  • Lot Size(acres)

    0.4314

  • Property Type

    Residential

  • Property Sub Type

    Single Family Residence

  • Architectural Style

    Ranch

Price

  • Sales Price

    $275,000

  • Tax Amount

    $3,700

  • Financing Options

    VA

  • Sq. Footage

    N/A

  • Price/SqFt

    N/A

HOA

  • Association

    No

School District

  • Elementary School

    Barberton CSD - 7702

  • Middle School

    N/A

  • High School

    N/A

Property Features

  • Stories

    1

  • Sewer

    Public Sewer

  • Water Source

    Public

Schedule a Showing

Showing scheduled successfully.

<
>
IN PERSON
VIA CHAT

What is 3 + 4 ?


Change time

Mortgage calculator

Estimate your monthly mortgage payment, including the principal and interest, property taxes, and HOA. Adjust the values to generate a more accurate rate.

Your payment

Principal and Interest:

$

Property taxes:

$

HOA fees:

$

Total loan payment:

$

Total interest amount:

$

Location

County

Summit

Elementary School

Barberton CSD - 7702

Middle School

High School

Listing Courtesy of Elizabeth McPherson , Keller Williams Chervenic Rlty

RealHub Information is provided exclusively for consumers' personal, non-commercial use, and it may not be used for any purpose other than to identify prospective properties consumers may be interested in purchasing. All information deemed reliable but not guaranteed and should be independently verified. All properties are subject to prior sale, change or withdrawal. RealHub website owner shall not be responsible for any typographical errors, misinformation, misprints and shall be held totally harmless.

Agent Carla Ponikvar

Agent / RealtorĀ®

Carla Ponikvar

Call Carla today to schedule a private showing.


* Listings on this website come from the FMLS IDX Compilation and may be held by brokerage firms other than the owner of this website. The listing brokerage is identified in any listing details. Information is deemed reliable but is not guaranteed. If you believe any FMLS listing contains material that infringes your copyrighted work please click here to review our DMCA policy and learn how to submit a takedown request.Ā© 2024 FMLS.
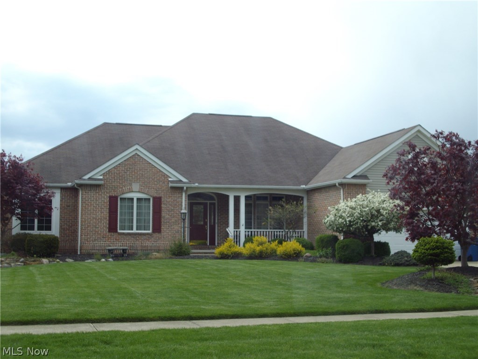
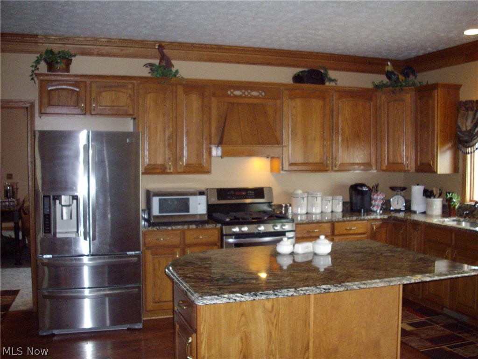
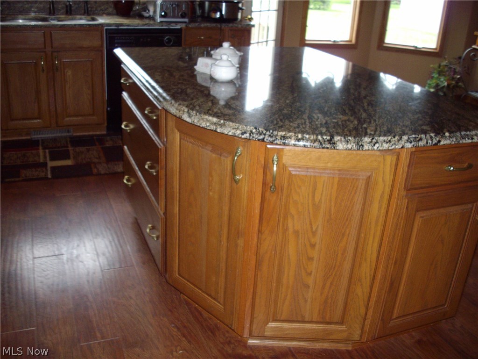
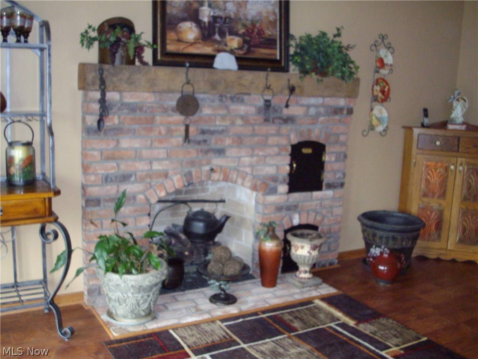
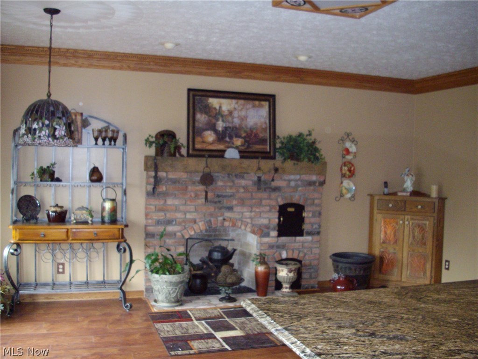
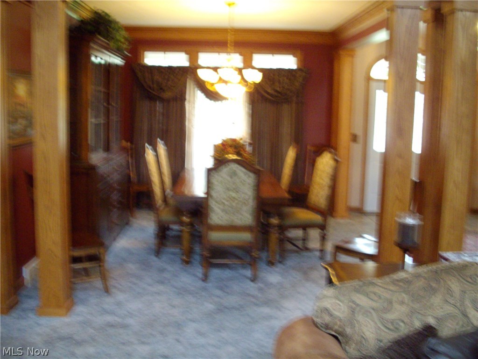
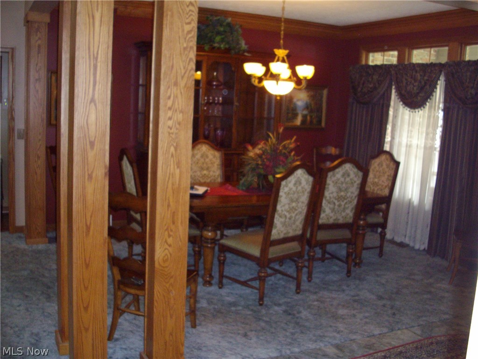
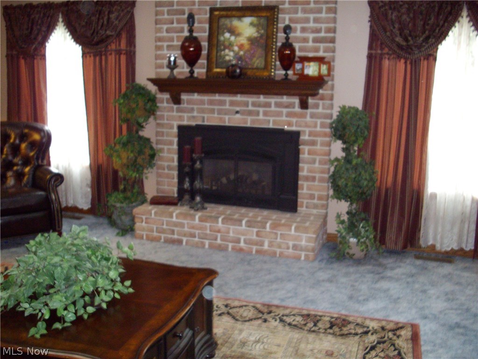
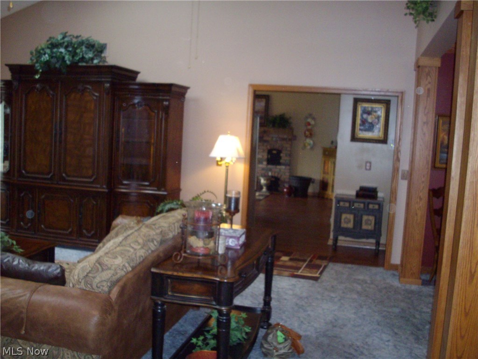
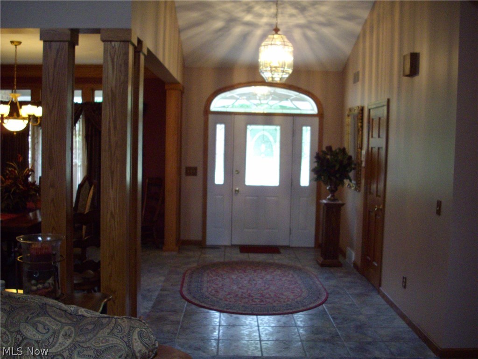
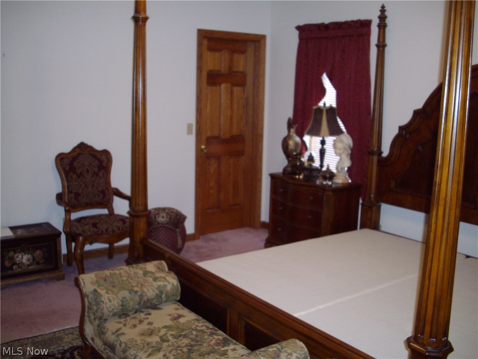
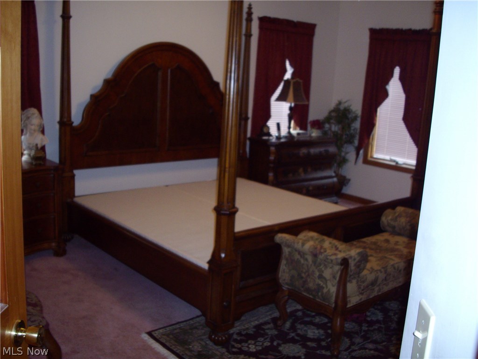
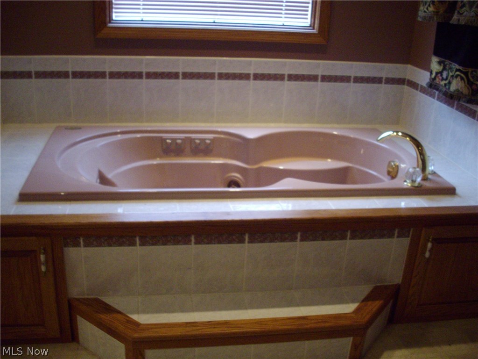
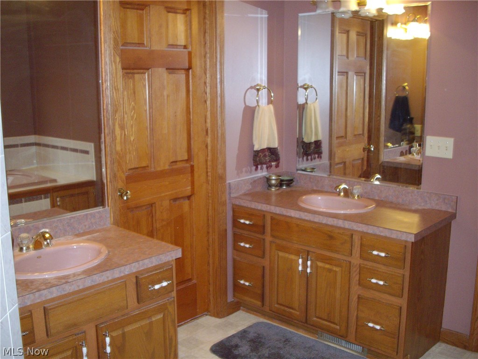
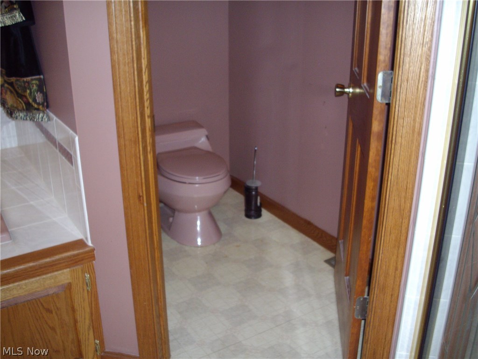
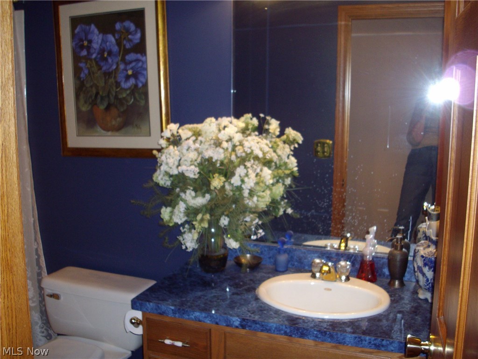
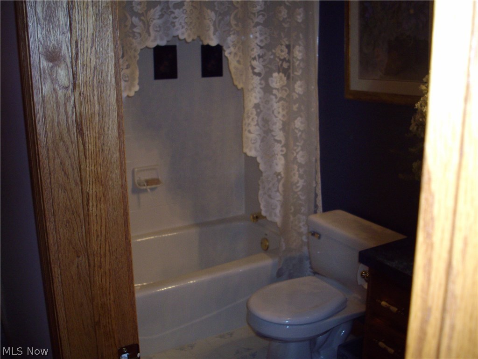
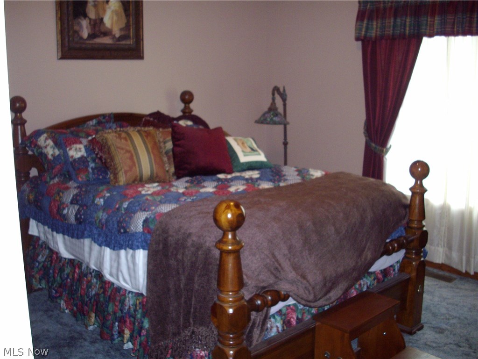
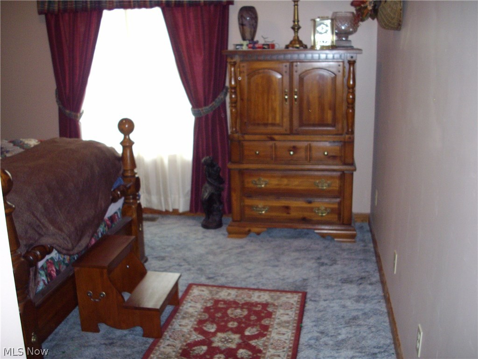
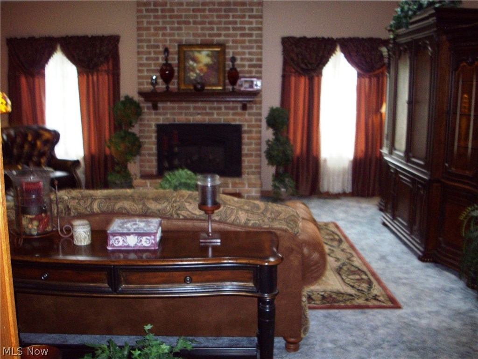
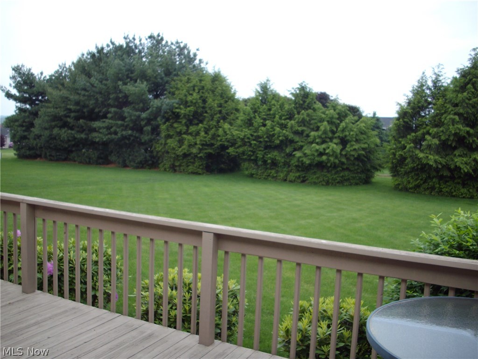
This is a one owner meticulously kept Ranch in Austin Estates Barberton is one of a kind. You will enter from a manicured yard to a  lovely front porch and into a large tiled Foyer an open Great Room with Cathedral ceiling, Brick fireplace, two skylight  enter into a dramatic dining room with double crown Oak molding and square Oak pillars separating the area. this home offers two full baths, three bedrooms, tested ceiling in the morning large Master Suite, two walk in closets, double sinks Jetted tub, separate shower and commode area. The home offers Oak Trim and six panel Oak doors throughout, the kitchen has Granite counter tops , large center Island, Stainless Steel appliances stay Plank laminate flooring, Pantry, stunning brick  fireplace in the Bayed Breakfast dinette, Double Oak Crown Molding and walk out to oversized deck overlooking a lovely back yard.  There is a convenient first floor laundry off kitchen, an unfinished basement for you to finish as you like with third bath p

258 Shenandoah Boulevard

Message successfully sent.

What would you like to know?

What is 3 + 4 ?

I agree to receive email communication and understand I can unsubscribe at any time.

I agree to be contacted by Tyson Sells Homes, LLC. via call, email, and text for real estate services. To opt out, you can reply 'stop' at any time or reply 'help' for assistance. You can also click the unsubscribe link in the emails. Message and data rates may apply. Message frequency may vary. Privacy Policy

Related Properties

Rarely do you run across a truly special home like this one. Move-in ready and located in one of Coventry Township’s premier neighborhoods, this 2-3-bedroom ranch has been home to the second owners for over 40 years. As such, everything here has been done over years of loving care. After a walk in from the meticulously landscaped front yard, you’ll enter the lovely living room with gas fireplace, pretty picture window and ample room for seating. The gleaming kitchen is a knockout. It was done by the local Crookston family, with all of the special cabinetry and elements handpicked by the owners. If you’re having company over for dinner, the dining room flows from the living room in a special way that it will hold a long, full size dining table and China cabinet. Two bedrooms combined, made the 23 ft. long primary bedroom, large enough for a King Size bed, vanity and extra furniture. Custom-made shelving in the second bedroom will be great, especially if you like to keep a home office. The lower level has served as a third bedroom for the owners for years. It can also double as a family room or an all-round entertainment space. You’ll have the 4-season sunroom you’ve always wanted with this home. It’s light, bright, features a vented gas fireplace and has patio door access not only to patios at each end, both with hard top gazebos that stay, but it overlooks the spectacular back yard with a 12x20 storage building, a 10x20 shed and a beautiful yard where every blade of grass knows where it stands. If you’ve always wanted RV storage, you’ll be right at home here. The 14x41 – 10 ft. high, steel-constructed RV outbuilding is spectacular, with 6-inch concrete floor, 30 & 50 amp RV electrical service boxes and a 110v electrical receptacle. That’s in addition to a 2-car attached garage! Better hurry. You won’t want this one to pass you by.
#5220818

Barberton

3230 Ethan Allen Road

2 Beds

1 Baths

1,709 Sq.Ft.

$267,500

MLS#: 5220818

Discover the potential of this versatile property in Barberton! This single-family rental home features 3 cozy bedrooms and 1 bath, complemented by a full basement for added storage or future recreational space. The single-family homes offers a full basement, which is a great place for a workshop, gym, or additional storage. New air conditioning condenser installed in 2025. Ideal for owner occupancy or rental, giving you flexible living options. The property offers another duplex building on the same parcel. Each unit is a 1-bedroom, 1-bath with its own entrance. Each apartment generates $650/month in rental income. Perfect for offsetting your mortgage while enjoying the benefits of property ownership. This property is ready for your personal touch! You can take advantage of this unique opportunity to own a multi-unit rental in a desirable location.
#5199318

Barberton

197 W State Street

3 Beds

1 Baths

1,264 Sq.Ft.

$225,000

MLS#: 5199318

Price reduced
Welcome to 683 E Ford Ave, Barberton, OH 44203
Don't let the classic Cape Cod exterior fool you, this one is anything but typical. At 1,862 square feet, this 3-bedroom, 1.5-bath home is significantly oversized for the style, offering a level of space and separation that most Cape Cods simply can't match.
Unlike the open, cramped layouts common to the architecture, this home features distinct living, dining, and kitchen spaces - each with their own defined purpose and room to breathe. Whether you're hosting dinner or just enjoying a quiet evening in, the layout gives you the flexibility of a much larger home.

Attached yet cleverly separated from the living room is a bonus space currently being used as a music room - but the possibilities are
endless. Home office, playroom, hobby space, reading nook - whatever your lifestyle calls for, this flex room delivers without sacrificing flow or function.

A beautifully redone sunroom adds even more living space and is the perfect spot to sip your morning coffee or unwind after a long day, with natural light pouring in year-round. The walk-out basement opens directly to a private backyard retreat - ideal for entertaining, gardening, or simply enjoying your own slice of outdoor space away from the neighbors.
The cozy fireplace, forced air heating and cooling, and attached 2-car garage round out a home that delivers comfort and functionality at every turn. The south-facing orientation fills the home with natural light throughout the day, adding to the already warm and welcoming feel.

Located in East Barberton and priced well within reach, this is a rare opportunity to own a Cape Cod that truly lives large.
#5215888

Barberton

683 E Ford Avenue

3 Beds

1 Baths

1,862 Sq.Ft.

$250,000

MLS#: 5215888

Take a look at this ranch, where newer construction meets comfortable, easy living! Step inside to an inviting open-concept layout with three bedrooms conveniently located on the main floor and a first-floor laundry room, making true one-floor living possible. The spacious kitchen is the heart of the home, featuring a large center island, generous pantry space, and stainless steel appliances, all opening seamlessly into the main living area. Downstairs, the partially finished basement adds even more usable living space. A large recreation room is ready for game nights, movie nights, craft projects, or even those unforgettable karaoke parties! You'll also find a fourth bedroom, offering a private space for guests, family members, a home office, or whatever fits your needs. Step outside onto the recently built back deck, overlooking a backyard surrounded by a full privacy fence—a great space for relaxing, entertaining, pets, or summer cookouts. The main level also features a full bathroom and plenty of storage, including a large walk-in closet. With a newer home, flexible living space, a great open layout, and plenty of room to make it your own book your private tour today!
#5236154

Barberton

2664 Himelrigh Boulevard

4 Beds

2 Baths

1,472 Sq.Ft.

$249,900

MLS#: 5236154

New on site 2 days ago
Welcome to 284 E Park Ave in Barberton, where timeless character meets thoughtful modern updates! This beautifully remodeled 3-bedroom, 2-bath home offers a wonderful combination of original charm and move-in-ready improvements. Throughout the home, you'll find fresh paint, new flooring, updated electrical and plumbing, new windows, and a beautifully renovated kitchen designed for today's lifestyle. Step inside and you'll immediately appreciate the character that has been carefully preserved, including original doors, a large pocket door, and a charming original built-in wood bench with hidden storage. The spacious living and dining areas provide plenty of room for everyday living and entertaining, while the updated kitchen brings a fresh, functional feel to the heart of the home. A welcoming porch/breezeway adds even more usable space and creates the perfect spot to relax and enjoy the seasons. Outside, this property offers something truly special—the sale includes a second buildable lot, providing additional space and exciting possibilities for the future. Whether you envision building another home, creating additional outdoor living space, adding a garage or workshop, or simply enjoying the extra land, this unique feature adds tremendous versatility to the property. With its blend of historic character, extensive updates, additional buildable lot, and convenient Barberton location, this home offers an opportunity you won't want to miss. Schedule your private showing and come see everything 284 E Park Ave has to offer!
#5236919

Barberton

284 E Park Avenue

3 Beds

2 Baths

1,490 Sq.Ft.

$250,000

MLS#: 5236919

 - property

Send a message

Message successfully sent.

Your message

What is 3 + 4 ?

Reason for contacting?

I agree to receive email communication and understand I can unsubscribe at any time.

I agree to be contacted by Tyson Sells Homes, LLC. via call, email, and text for real estate services. To opt out, you can reply 'stop' at any time or reply 'help' for assistance. You can also click the unsubscribe link in the emails. Message and data rates may apply. Message frequency may vary. Privacy Policy

Sign Out

Virtual Assistant

Would you like to take the next step with this property? We can help you schedule a showing or virtual tour, or send you more details.

Yes, I would like more information.

Thank You for Your Reply, One of Our Agents will contact you as soon as possible

No, maybe later.

Thank you, you can always contact me via email, phone number or through the contact form.

Realhub AI

Lucy - Your AI-Powered Realtor

Update Your Temporary Password

Personalize your search

Enter your email and we'll notify you immediately when new listings match what you're looking for.

or enter email address

Already have an account ? Login here

Continue your home search

I agree to receive communications and understand I can unsubscribe at any time.

I agree to be contacted by Tyson Sells Homes, LLC. via call, email, and text for real estate services. To opt out, you can reply 'stop' at any time or reply 'help' for assistance. You can also click the unsubscribe link in the emails. Message and data rates may apply. Message frequency may vary. Privacy Policy

Already have an account ? Login here

We use cookies

We use cookies primarily for analytics to enhance your experience. By accepting, you agree to our use of these cookies. You can manage your preferences or learn more about our cookies policy.
