.webp?size=346x80)
Ranch
25853 Euclid Chagrin Parkway
Richmond Heights, OH 44143
MLS#: 5222827
$200,000
Property
Beds
3
Full Baths
2
1/2 Baths
None
Year Built
1975
Sq.Footage
1,892
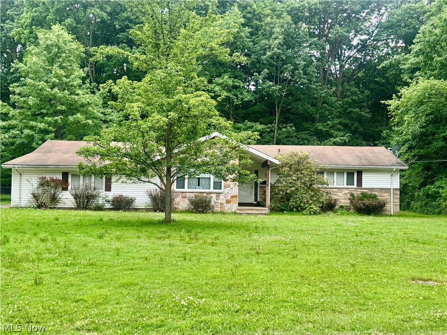
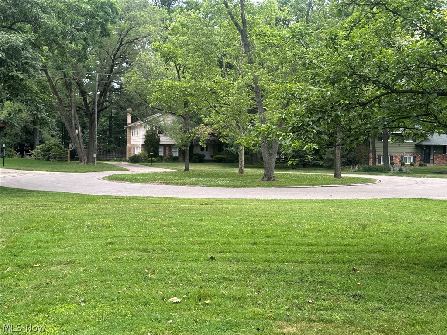
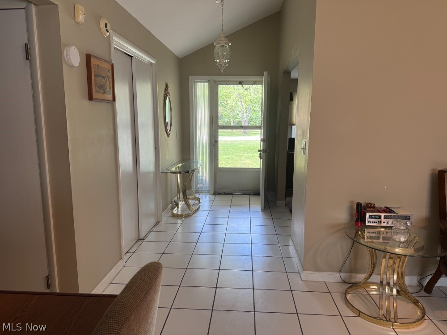
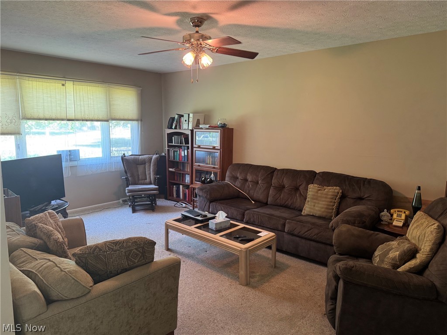
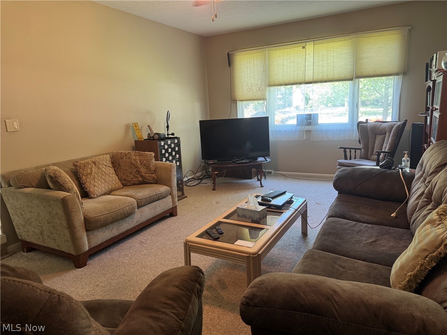
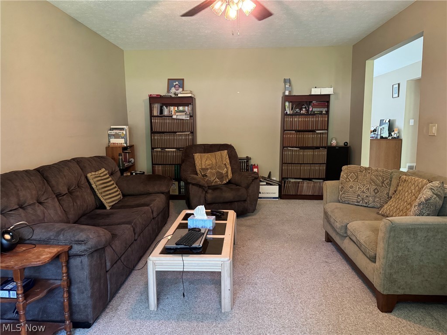
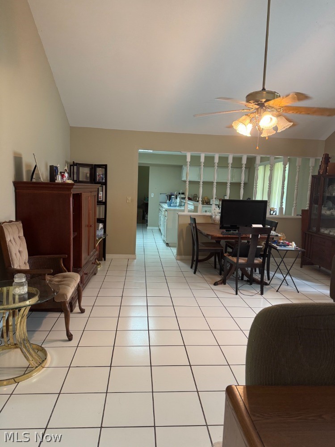
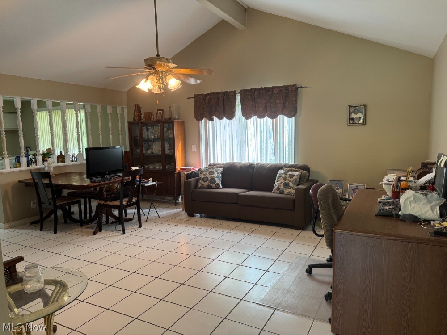
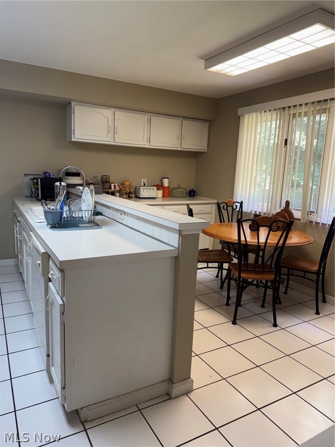
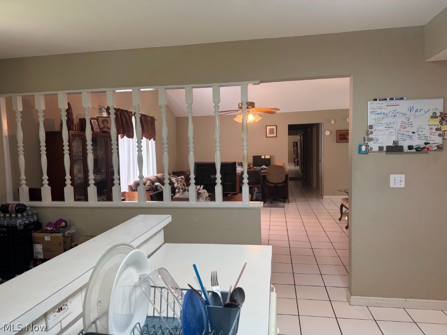
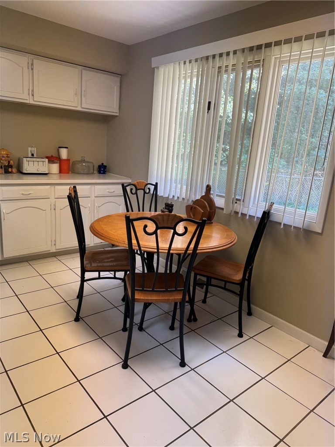
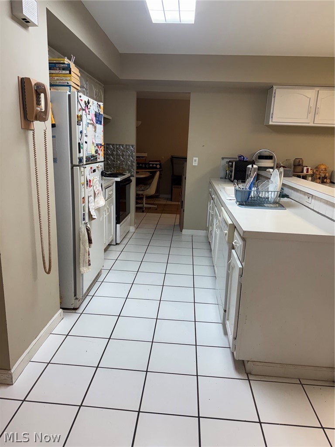
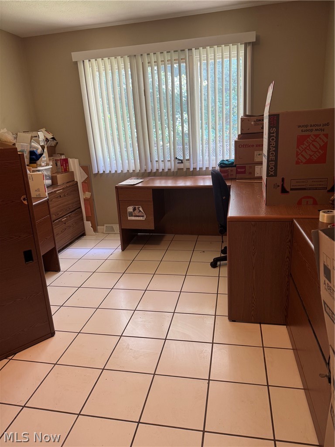
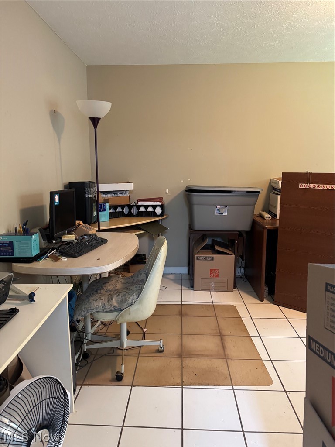
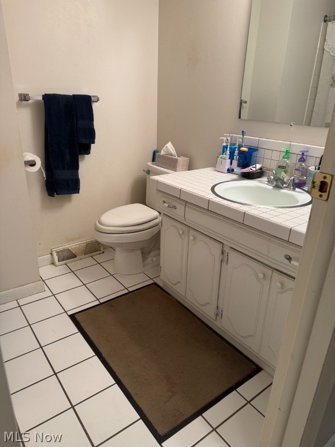
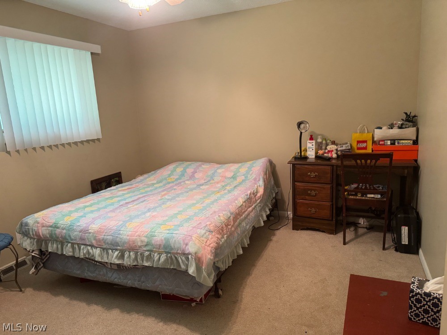
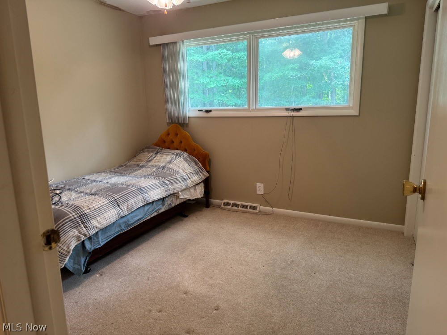
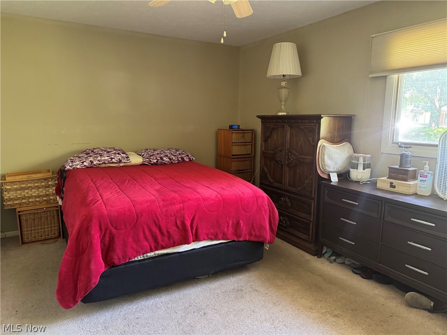
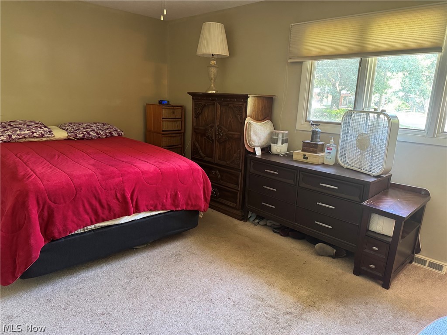
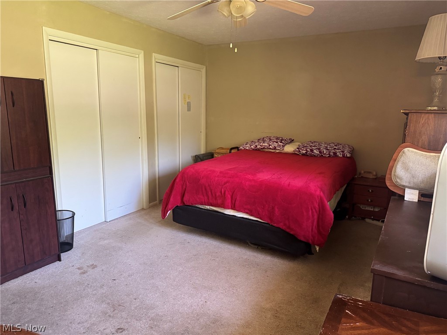
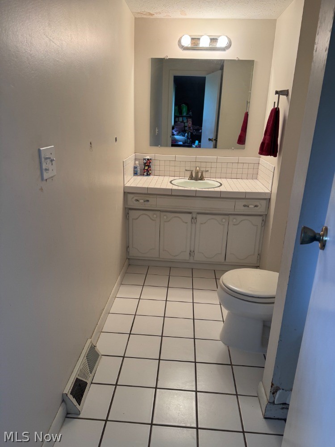
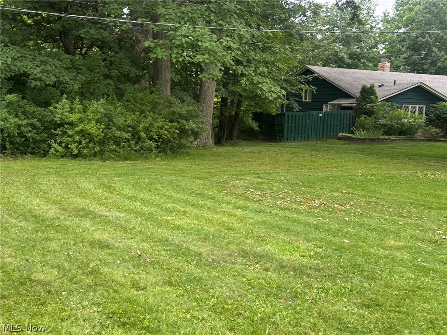
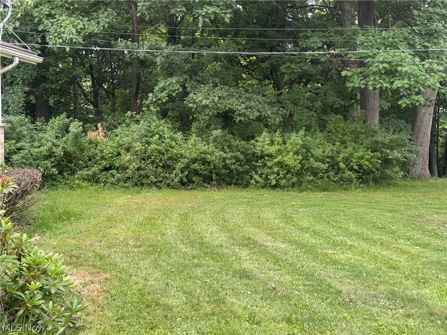
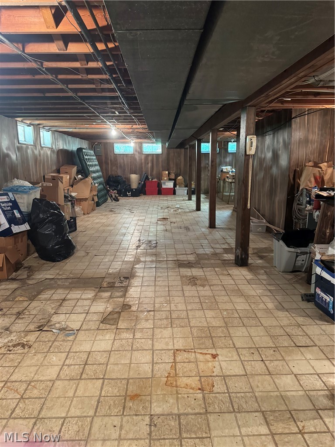
Welcome to this charming and spacious Ranch home, located in Richmond Heights, perfectly positioned near the vibrant Belle Oaks Marketplace where you'll enjoy convenient access to popular restaurants, shopping, fitness centers, grocery stores and everyday essentials, just minutes from your doorstep. This home features 3 bedrooms, 2 full baths and 1,892 square feet of living space. This home offers the perfect blend of peaceful scenic views and everyday convenience with functional one floor living, nestled on 0.70 picturesque acres and tucked away on a quiet cul-de-sac. Upon entering you’re welcomed to a beautiful ceramic tiled foyer. To the left, one step down, is a cozy family room perfect for just relaxing, movie nights, hobbies, and/or additional entertaining space. The spacious living room and dining room has sliding doors to the peaceful backyard with wooded views. Conveniently located off the dine-in Kitchen which includes a dishwasher and ample cabinet and counter space is a bonus room which could be a craft, exercise or office room or make it what you like. Rounding out the main level are three bedrooms with the Master bedroom featuring an en-suite full bath. The lower level of equal size expands your living space and provides exceptional flexibility with 3 separate areas for storage, separate laundry area and workshop space, if desired. All the amenities Richmond Heights has to offer is combined with comfortable convenience and functionality! Additional highlights include an attached 2-car garage, central air and in-ground sprinkler system. This home offers outstanding potential in a very desirable neighborhood. Price reduction to be sold as is. Seller will not make any repairs.
Features & Amenities
Interior
-
Other Interior Features
Beamed Ceilings, Entrance Foyer, High Ceilings
-
Total Bedrooms
3
-
Bathrooms
2
-
Above Grade Finished Area
1892.0
-
Basement YN
YES
-
Cooling YN
YES
-
Cooling
Central Air
-
Fireplace YN
NO
-
Heating YN
YES
-
Heating
Natural Gas, Forced Air
-
Main Level Bedrooms
3
-
Pet friendly
N/A
Exterior
-
Garage
Yes
-
Garage spaces
2
-
Construction Materials
Vinyl Siding
-
Parking
Attached, Garage
-
Patio and Porch Features
Porch
-
Pool
Yes
-
Pool Features
Community
-
Waterfront YN
NO
-
View
Trees/Woods
Area & Lot
-
Lot Features
Cul-De-Sac, Wooded
-
Lot Size(acres)
0.7
-
Property Type
Residential
-
Property Sub Type
Single Family Residence
-
Architectural Style
Ranch
Price
-
Sales Price
$200,000
-
Tax Amount
$5,208
-
Sq. Footage
1,892
-
Price/SqFt
$105
HOA
-
Association
No
School District
-
Elementary School
Richmond Heights LSD - 1825
-
Middle School
Richmond Heights LSD - 1825
-
High School
Richmond Heights LSD - 1825
Property Features
-
Sewer
Public Sewer
-
Water Source
Public
Schedule a Showing
Showing scheduled successfully.
Mortgage calculator
Estimate your monthly mortgage payment, including the principal and interest, property taxes, and HOA. Adjust the values to generate a more accurate rate.
Your payment
Principal and Interest:
$
Property taxes:
$
HOA fees:
$
Total loan payment:
$
Total interest amount:
$
Location
County
Cuyahoga
Elementary School
Richmond Heights LSD - 1825
Middle School
Richmond Heights LSD - 1825
High School
Richmond Heights LSD - 1825
Listing Courtesy of Lillian Thompson , Keller Williams Greater Metropolitan
RealHub Information is provided exclusively for consumers' personal, non-commercial use, and it may not be used for any purpose other than to identify prospective properties consumers may be interested in purchasing. All information deemed reliable but not guaranteed and should be independently verified. All properties are subject to prior sale, change or withdrawal. RealHub website owner shall not be responsible for any typographical errors, misinformation, misprints and shall be held totally harmless.

Agent / Realtor®
Carla Ponikvar
Call Carla today to schedule a private showing.

* Listings on this website come from the FMLS IDX Compilation and may be held by brokerage firms other than the owner of this website. The listing brokerage is identified in any listing details. Information is deemed reliable but is not guaranteed. If you believe any FMLS listing contains material that infringes your copyrighted work please click here to review our DMCA policy and learn how to submit a takedown request.© 2024 FMLS.
Related Properties
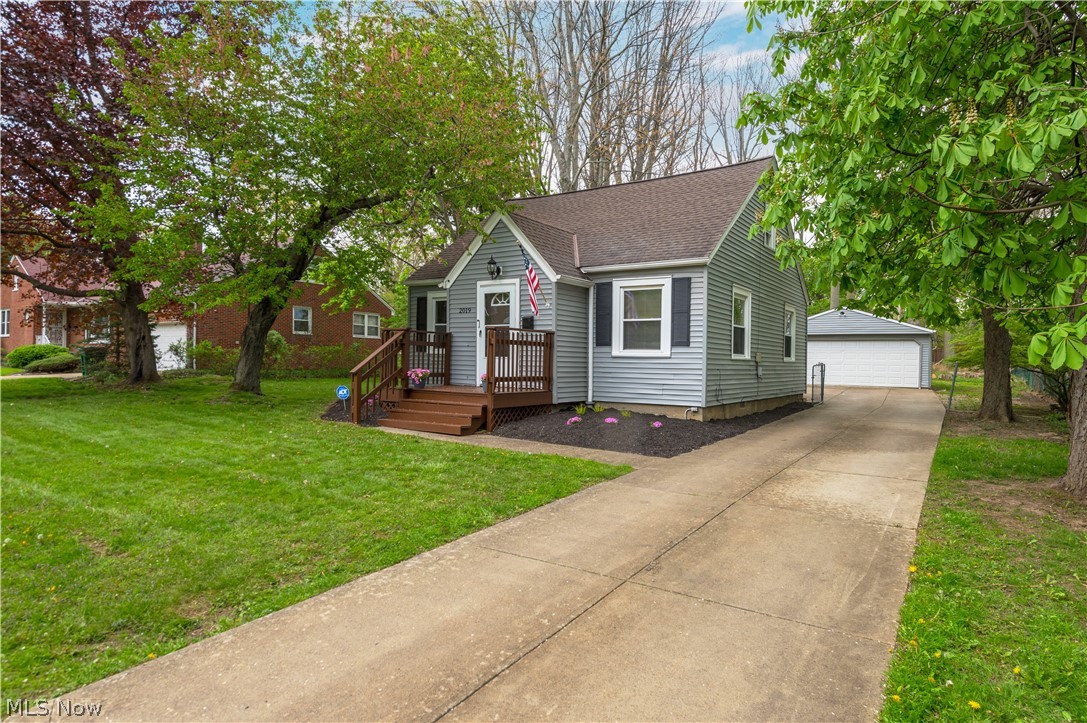
Richmond Heights
2019 Beverly Hills Drive
3 Beds
1 Baths
1,260 Sq.Ft.
$184,000
MLS#: 5206994
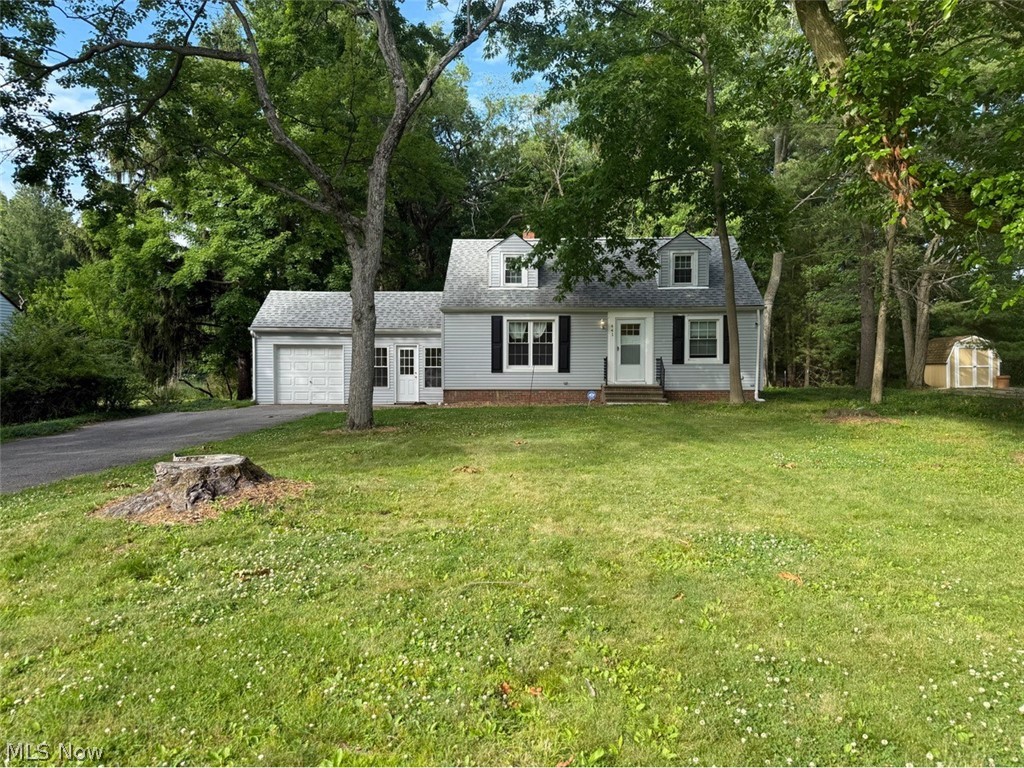
Richmond Heights
441 Douglas Boulevard
3 Beds
1 Baths
1,332 Sq.Ft.
$215,000
MLS#: 5222830

Richmond Heights
569 Bartow Lane
3 Beds
3 Baths
1,880 Sq.Ft.
$189,900
MLS#: 5237694

Richmond Heights
434 Douglas Boulevard
3 Beds
2 Baths
1,441 Sq.Ft.
$239,900
MLS#: 5234609
