.webp?size=346x80)


Property
Beds
4
Full Baths
2
1/2 Baths
1
Year Built
1997
Sq.Footage
3,497
Welcome to 2650 Missenden St NW! This well-maintained, 2,912 square foot, four-bedroom Colonial sits in the desirable St. Ives subdivision within the North Canton School District in Lake Township. Step into the foyer and you'll find easy access to multiple areas of the home. The kitchen boasts a center island with seating, perfect for a quick snack or a chat. Flowing seamlessly from the kitchen, the Great Room features a vaulted ceiling and a warm gas fireplace, making it a great spot for entertaining. Just beyond is the bright three-season room ideal for enjoying your morning coffee and starting the day slowly. Right off the kitchen, there?s a handy first-floor laundry complete with a sink, cabinetry and closet. The main level also features a spacious Dining Room perfect for gatherings, a welcoming Living Room, and a cozy Office at the front of the house, bathed in natural light. Upstairs, you'll find four generously sized bedrooms with ample closet space, ceiling fans, and two full bathrooms. The master suite boasts a vaulted ceiling, jetted tub, dual vanity and spacious walk-in closet. The partially finished lower level provides plenty of storage and features glass block windows. There's lots of potential to repurpose the space with a bit of creativity. The 12-by-12 Trex deck with a pergola, just off the kitchen, is perfect for relaxing on warm summer evenings. While the hot tub isn't included, the wiring will remain for new owners to add one if they choose. The pad can also double as an extra patio area to complement the deck. The two-car garage includes a knock-out area for extra storage. The beautiful landscaping across the property has been carefully maintained by the owners. The home, tucked away on a dead-end/cul-de-sac, offers a peaceful and private setting. Improvements: 2025 - New Furnace; 2024 - New air conditioner; 2023 - New garbage disposal; 2022 - New hot water heater; 2009 - Roof
Features & Amenities
Interior
-
Total Bedrooms
4
-
Bathrooms
2
-
1/2 Bathrooms
1
-
Above Grade Finished Area
2912.0
-
Basement YN
YES
-
Cooling YN
YES
-
Cooling
Gas
-
Fireplace YN
YES
-
Heating YN
YES
-
Heating
Natural Gas, Forced Air
-
Pet friendly
N/A
Exterior
-
Garage
Yes
-
Garage spaces
2
-
Construction Materials
Brick, Vinyl Siding
-
Parking
Attached, Concrete, Driveway, Garage Faces Front, Garage, Garage Door Opener, Kitchen Level
-
Patio and Porch Features
Deck
-
Pool
No
-
Waterfront YN
NO
Area & Lot
-
Lot Features
Cul-De-Sac
-
Lot Size(acres)
0.3444
-
Property Type
Residential
-
Property Sub Type
Single Family Residence
-
Architectural Style
Colonial
Price
-
Sales Price
$469,900
-
Tax Amount
$6,034
-
Sq. Footage
3,497
-
Price/SqFt
$134
HOA
-
Association
YES
-
Association Fee
$150
-
Association Fee Frequency
Annually
-
Association Fee Includes
N/A
School District
-
Elementary School
North Canton CSD - 7611
-
Middle School
North Canton CSD - 7611
-
High School
North Canton CSD - 7611
Property Features
-
Accessibility Features
Therapeutic Whirlpool
-
Sewer
Public Sewer
-
Water Source
Public
Schedule a Showing
Showing scheduled successfully.
Mortgage calculator
Estimate your monthly mortgage payment, including the principal and interest, property taxes, and HOA. Adjust the values to generate a more accurate rate.
Your payment
Principal and Interest:
$
Property taxes:
$
HOA fees:
$
Total loan payment:
$
Total interest amount:
$
Location
County
Stark
Elementary School
North Canton CSD - 7611
Middle School
North Canton CSD - 7611
High School
North Canton CSD - 7611
Listing Courtesy of Jean M Wackerly , Cutler Real Estate
RealHub Information is provided exclusively for consumers' personal, non-commercial use, and it may not be used for any purpose other than to identify prospective properties consumers may be interested in purchasing. All information deemed reliable but not guaranteed and should be independently verified. All properties are subject to prior sale, change or withdrawal. RealHub website owner shall not be responsible for any typographical errors, misinformation, misprints and shall be held totally harmless.

Agent / Realtor®
Carla Ponikvar
Call Carla today to schedule a private showing.

* Listings on this website come from the FMLS IDX Compilation and may be held by brokerage firms other than the owner of this website. The listing brokerage is identified in any listing details. Information is deemed reliable but is not guaranteed. If you believe any FMLS listing contains material that infringes your copyrighted work please click here to review our DMCA policy and learn how to submit a takedown request.© 2024 FMLS.
Related Properties
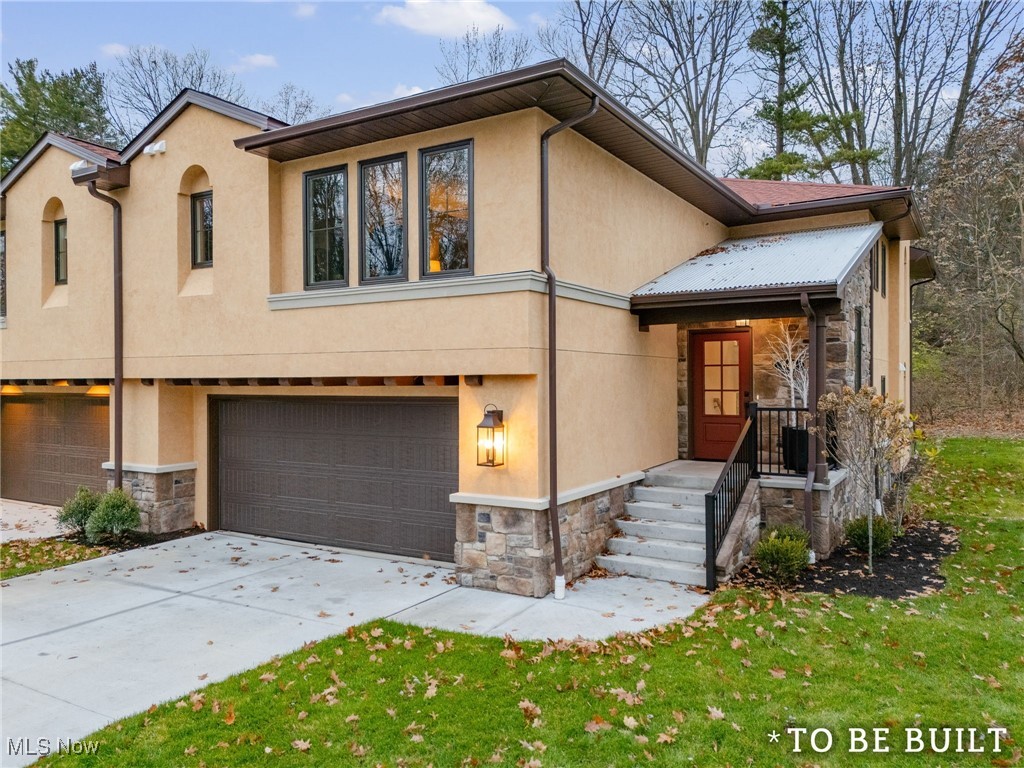
North Canton
844 Easthill Street SE
3 Beds
3 Baths
2,285 Sq.Ft.
$539,000
MLS#: 5175047

North Canton
55 Willowdale Lake Avenue NW
3 Beds
2 Baths
1,112 Sq.Ft.
$400,000
MLS#: 5232596
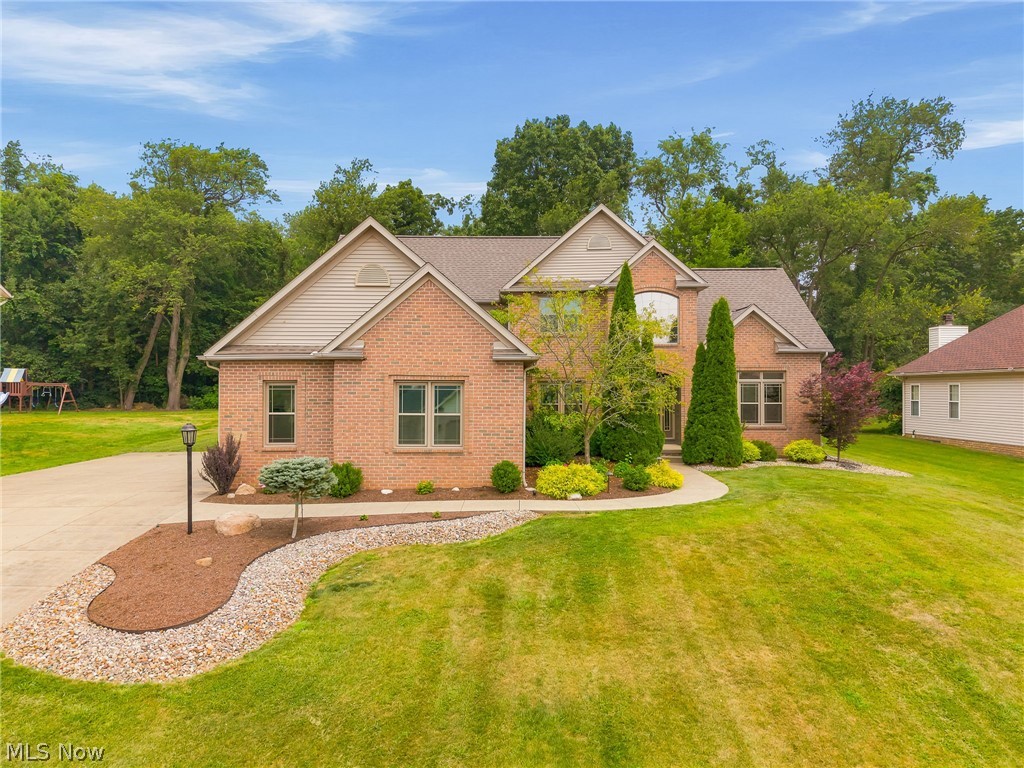
North Canton
2559 Chadwell Circle NW
5 Beds
3 Baths
2,788 Sq.Ft.
$499,900
MLS#: 5229090

North Canton
3619 Sandgate Street NW
3 Beds
2 Baths
2,404 Sq.Ft.
$539,900
MLS#: 5235550

North Canton
2888 Saint Albans Circle NW
4 Beds
3 Baths
3,435 Sq.Ft.
$524,900
MLS#: 5237111
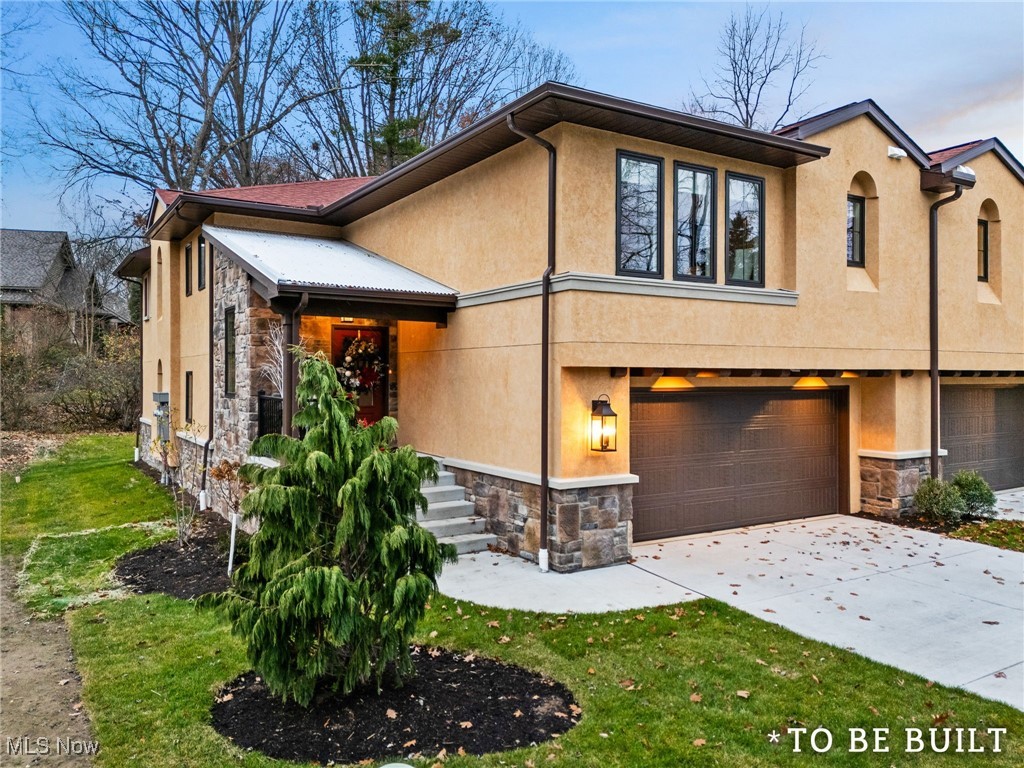
North Canton
846 Easthill Street SE
2 Beds
2 Baths
1,974 Sq.Ft.
$522,000
MLS#: 5176015
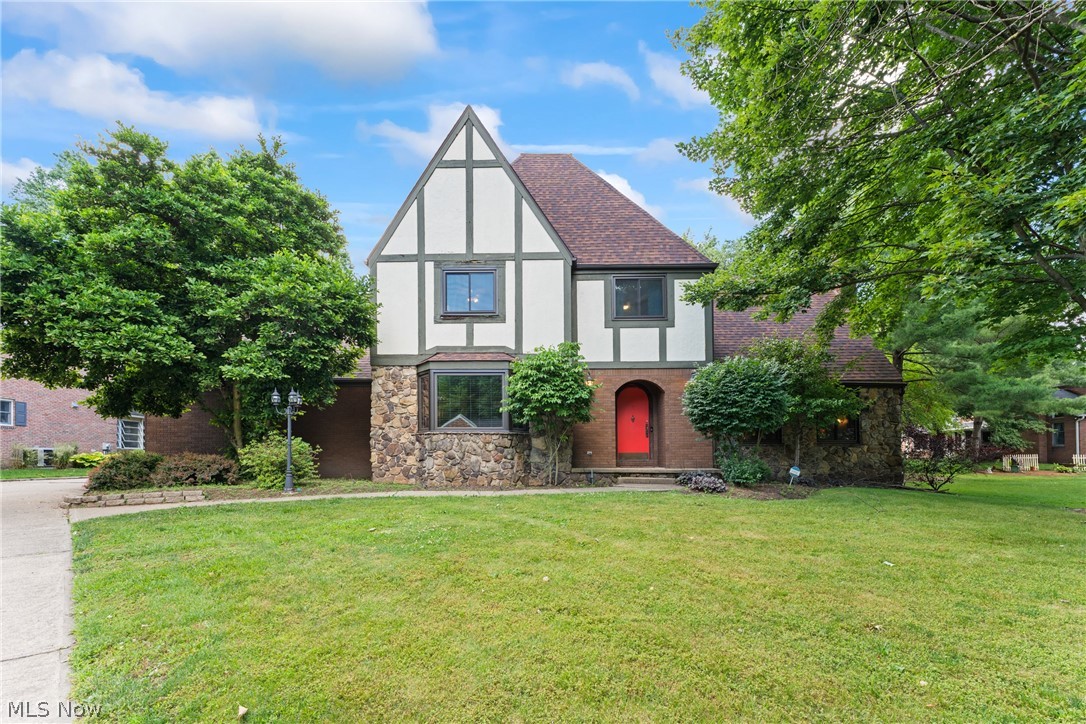
North Canton
7739 Starcliff Avenue NW
4 Beds
2 Baths
3,246 Sq.Ft.
$425,000
MLS#: 5219248

North Canton
8238 N Casswell Circle NW
5 Beds
3 Baths
3,628 Sq.Ft.
$454,900
MLS#: 5232974

North Canton
924 Pittsburg Avenue NW
5 Beds
2 Baths
N/A
$400,000
MLS#: 5235216
