.webp?size=346x80)


Property
Beds
3
Full Baths
2
1/2 Baths
None
Year Built
2022
Sq.Footage
1,326
Welcome to 2656 Waterside Ct where effortless living meets the relaxed beauty of the Lake Erie Shoreline . Built in 2022 and truly move in ready, this beautifully maintained home offers 3 bedrooms and 2 full baths with a fresh, modern, open feel throughout. One of the home's standout featues is the rooftop patio - the perfect place to unwind, entertain and take in beautiful views of the lake. Located in Marblehead Estates and Yacht Club, a gated community overlooking the marina, you'll enjoy a setting that feels like a getaway right at home. Spend summer days by the pool and clubhouse, ideally situated next to the beach with gorgeous views of Sandusky Bay, or simply enjoy everythingthat comes with living by the water. Whether you're looking for a year round home or your own Lake Erie retreat, this one is ready to enjoy from day one. Unpack, settle in and start making memories by the Lake
Features & Amenities
Interior
-
Other Interior Features
Ceiling Fan(s), Granite Counters, Walk-In Closet(s)
-
Total Bedrooms
3
-
Bathrooms
2
-
Above Grade Finished Area
1326.0
-
Basement YN
NO
-
Cooling YN
YES
-
Cooling
Ceiling Fan(s), Central Air
-
Fireplace YN
NO
-
Heating YN
YES
-
Heating
Natural Gas, Forced Air
-
Main Level Bedrooms
3
-
Pet friendly
Yes
Exterior
-
Garage
No
-
Construction Materials
Stone, Vinyl Siding
-
Parking
Parking Lot
-
Patio and Porch Features
Screened
-
Pool
Yes
-
Pool Features
In Ground, Outdoor Pool, Community, Private
-
Waterfront YN
YES
-
View
Bay, Marina, Water
Area & Lot
-
Lot Features
Waterfront
-
Lot Size(acres)
0.0126
-
Property Type
Residential
-
Property Sub Type
Condominium
-
Architectural Style
Multiplex
Price
-
Sales Price
$499,000
-
Tax Amount
$4,590
-
Sq. Footage
1,326
-
Price/SqFt
$376
HOA
-
Association
YES
-
Association Fee 2
$360
-
Association Fee
$264
-
Association Fee Frequency
Monthly
-
Association Fee 2 Frequency
Quarterly
-
Association Fee Includes
N/A
School District
-
Elementary School
Danbury LSD - 6202
-
Middle School
Danbury LSD - 6202
-
High School
Danbury LSD - 6202
Property Features
-
Stories
1
-
Foundation Details
Slab
-
Sewer
Public Sewer
-
Water Source
Public
Schedule a Showing
Showing scheduled successfully.
Mortgage calculator
Estimate your monthly mortgage payment, including the principal and interest, property taxes, and HOA. Adjust the values to generate a more accurate rate.
Your payment
Principal and Interest:
$
Property taxes:
$
HOA fees:
$
Total loan payment:
$
Total interest amount:
$
Location
County
Ottawa
Elementary School
Danbury LSD - 6202
Middle School
Danbury LSD - 6202
High School
Danbury LSD - 6202
Listing Courtesy of Genevieve H Dorr, EXP Realty, LLC.
RealHub Information is provided exclusively for consumers' personal, non-commercial use, and it may not be used for any purpose other than to identify prospective properties consumers may be interested in purchasing. All information deemed reliable but not guaranteed and should be independently verified. All properties are subject to prior sale, change or withdrawal. RealHub website owner shall not be responsible for any typographical errors, misinformation, misprints and shall be held totally harmless.

Agent / Realtor®
Carla Ponikvar
Call Carla today to schedule a private showing.

* Listings on this website come from the FMLS IDX Compilation and may be held by brokerage firms other than the owner of this website. The listing brokerage is identified in any listing details. Information is deemed reliable but is not guaranteed. If you believe any FMLS listing contains material that infringes your copyrighted work please click here to review our DMCA policy and learn how to submit a takedown request.© 2024 FMLS.
Related Properties

Lakeside Marblehead
288 N Lighthouse Oval
3 Beds
3 Baths
2,044 Sq.Ft.
$459,990
MLS#: 5234130
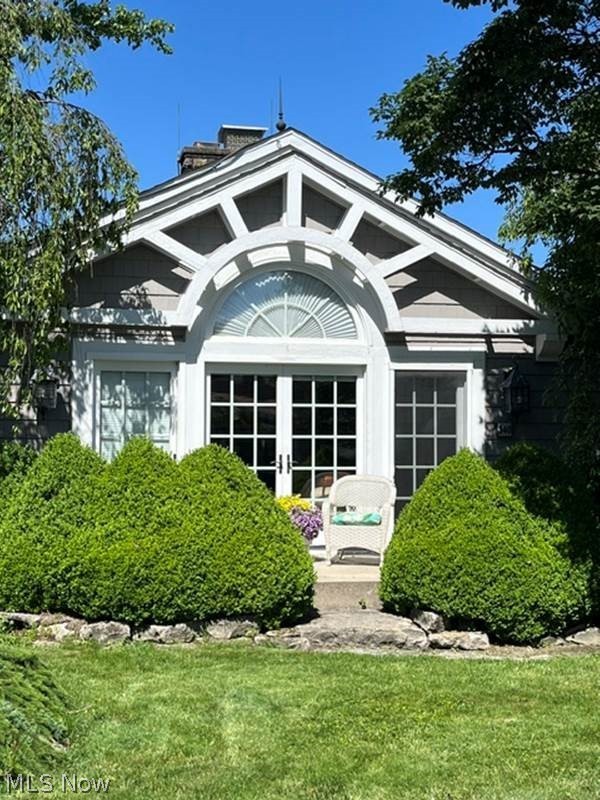
Lakeside Marblehead
340 N Worthy Street
3 Beds
1 Baths
N/A
$549,000
MLS#: 5226776

Lakeside Marblehead
291 N Lighthouse Oval
3 Beds
2 Baths
1,778 Sq.Ft.
$444,990
MLS#: 5236418
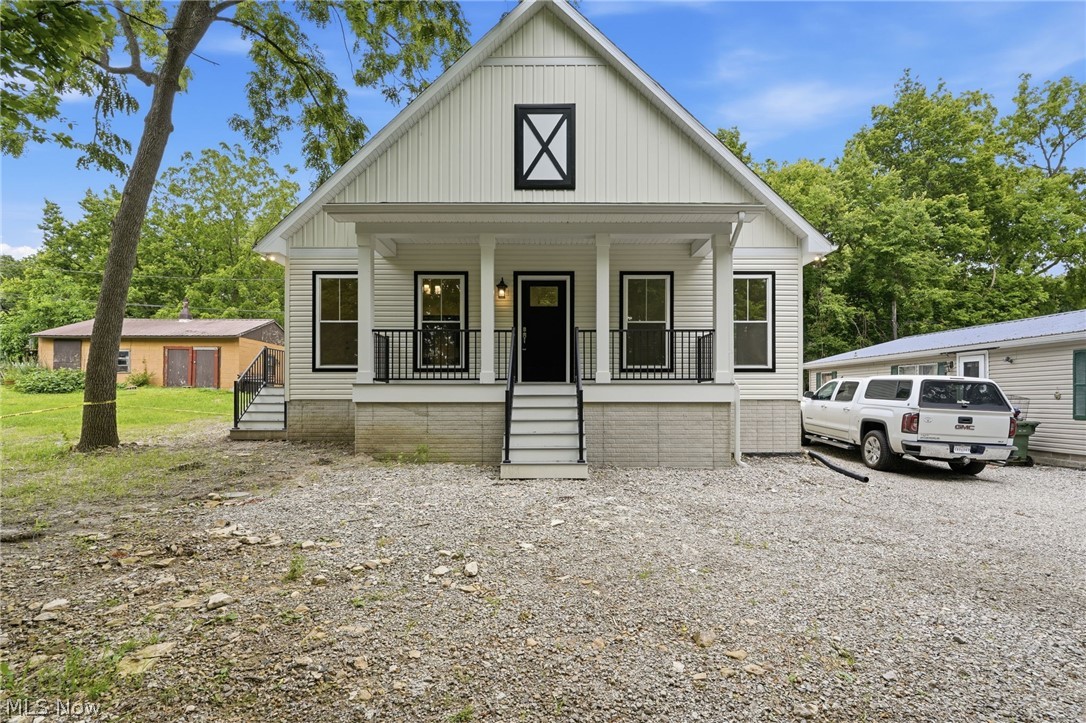
Lakeside Marblehead
2327 S Oak Knoll Drive
3 Beds
2 Baths
N/A
$449,000
MLS#: 5222797

Lakeside Marblehead
293 N Lighthouse Oval
3 Beds
2 Baths
2,248 Sq.Ft.
$549,990
MLS#: 5241768

Lakeside Marblehead
3254 Confederate Drive
4 Beds
3 Baths
2,100 Sq.Ft.
$499,000
MLS#: 5251745
