.webp?size=346x80)


Property
Beds
3
Full Baths
2
1/2 Baths
None
Year Built
1975
Sq.Footage
2,288
Welcome to 266 Corriedale Dr. in Cortland! This beautifully updated 3-bedroom, 2-full-bath split-level home offers a spacious layout, numerous improvements, and inviting indoor and outdoor living spaces. Freshly painted throughout, the home is move-in ready and provides a great combination of comfort, functionality, and style. The main level features a spacious family room with brand-new vinyl flooring, creating a fresh and durable space for relaxing or entertaining. The updated kitchen offers new countertops and backsplash, freshly painted cabinetry, and new appliances, providing a bright and modern setting for everyday meals and gatherings. Just a few steps away, the upper level offers three comfortable bedrooms and a refreshed full bathroom. The lower level provides even more living space with a generous recreation room featuring new carpeting and a built-in fireplace, making it an ideal spot for movie nights, entertaining, or relaxing. A second full bathroom is also located on this level and has been beautifully refreshed with a new bathtub and new wall tile. Outside, you'll find plenty of room to enjoy the property. The spacious backyard features mature tree cover, partial fencing, and a newly installed back deck surrounded by new landscaping, creating a great setting for outdoor entertaining or simply enjoying the peaceful surroundings. The front of the home welcomes you with a new front door and newly installed front deck, adding to the home's curb appeal. A large attached two-car garage provides convenient parking and additional storage. Located close to shopping, dining, parks, recreation, and everyday amenities, this home offers both a comfortable living environment and a convenient location. With its numerous updates, versatile living spaces, and spacious yard, 266 Corriedale Dr. is ready for its next owner to call it home! Call today to schedule your showing before this gem is gone!
Features & Amenities
Interior
-
Total Bedrooms
3
-
Bathrooms
2
-
Above Grade Finished Area
1716.0
-
Basement YN
YES
-
Cooling YN
YES
-
Cooling
Central Air
-
Fireplace YN
NO
-
Heating YN
YES
-
Heating
Baseboard
-
Pet friendly
N/A
Exterior
-
Garage
Yes
-
Garage spaces
2
-
Construction Materials
Aluminum Siding, Brick
-
Parking
Driveway, Garage
-
Patio and Porch Features
Deck, Front Porch
-
Pool
No
-
Waterfront YN
NO
Area & Lot
-
Lot Features
Back Yard, Wooded
-
Lot Size(acres)
0.4236
-
Property Type
Residential
-
Property Sub Type
Single Family Residence
-
Architectural Style
Split Level
Price
-
Sales Price
$285,900
-
Tax Amount
$2,283
-
Sq. Footage
2,288
-
Price/SqFt
$124
HOA
-
Association
No
School District
-
Elementary School
Lakeview LSD - 7812
-
Middle School
Lakeview LSD - 7812
-
High School
Lakeview LSD - 7812
Property Features
-
Stories
2
-
Sewer
Public Sewer
-
Water Source
Public
Schedule a Showing
Showing scheduled successfully.
Mortgage calculator
Estimate your monthly mortgage payment, including the principal and interest, property taxes, and HOA. Adjust the values to generate a more accurate rate.
Your payment
Principal and Interest:
$
Property taxes:
$
HOA fees:
$
Total loan payment:
$
Total interest amount:
$
Location
County
Trumbull
Elementary School
Lakeview LSD - 7812
Middle School
Lakeview LSD - 7812
High School
Lakeview LSD - 7812
Listing Courtesy of A.J. Allen, Century 21 Lakeside Realty
RealHub Information is provided exclusively for consumers' personal, non-commercial use, and it may not be used for any purpose other than to identify prospective properties consumers may be interested in purchasing. All information deemed reliable but not guaranteed and should be independently verified. All properties are subject to prior sale, change or withdrawal. RealHub website owner shall not be responsible for any typographical errors, misinformation, misprints and shall be held totally harmless.

Agent / Realtor®
Carla Ponikvar
Call Carla today to schedule a private showing.

* Listings on this website come from the FMLS IDX Compilation and may be held by brokerage firms other than the owner of this website. The listing brokerage is identified in any listing details. Information is deemed reliable but is not guaranteed. If you believe any FMLS listing contains material that infringes your copyrighted work please click here to review our DMCA policy and learn how to submit a takedown request.© 2024 FMLS.
Related Properties

Cortland
1386 Jewel Bay Road
3 Beds
1 Baths
1,632 Sq.Ft.
$279,900
MLS#: 5245134
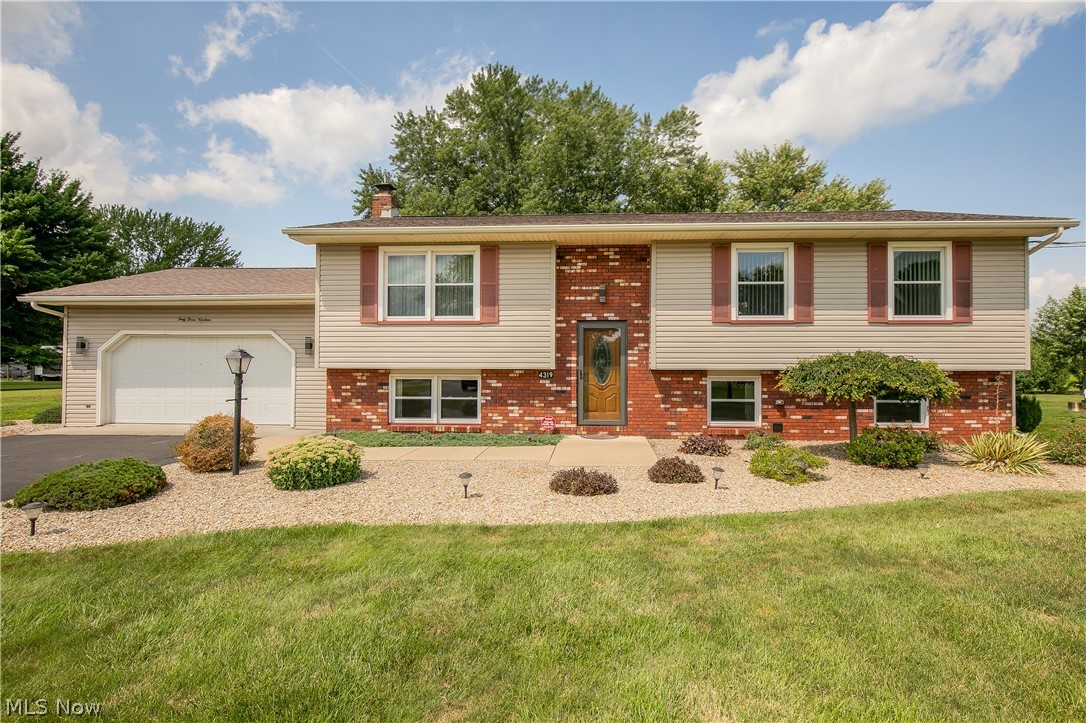
Cortland
4319 Ridge Road
3 Beds
2 Baths
1,701 Sq.Ft.
$299,900
MLS#: 5230319

Cortland
3770 Bradley Brownlee Road
3 Beds
1 Baths
1,120 Sq.Ft.
$285,000
MLS#: 5251562

Cortland
7706 State Route 46
3 Beds
2 Baths
1,598 Sq.Ft.
$284,900
MLS#: 5245894

Cortland
328 Geauga Portage Easterly Road NE
3 Beds
2 Baths
1,236 Sq.Ft.
$239,900
MLS#: 5245478

Cortland
137 Market Street
4 Beds
2 Baths
3,142 Sq.Ft.
$300,000
MLS#: 5250291

Cortland
128 Southdale Boulevard
4 Beds
2 Baths
1,958 Sq.Ft.
$324,900
MLS#: 5247801

Cortland
6092 Warren Road
3 Beds
2 Baths
1,848 Sq.Ft.
$300,000
MLS#: 5237687

Cortland
5679 Youngstown Kingsville Road NE
3 Beds
2 Baths
2,019 Sq.Ft.
$280,000
MLS#: 5234001
