Features & Amenities

Interior

  • Total Bedrooms

    3

  • Bathrooms

    2

  • Above Grade Finished Area

    1900.0

  • Basement YN

    NO

  • Fireplace YN

    YES

  • Heating YN

    YES

  • Heating

    Electric

  • Main Level Bedrooms

    3

  • Pet friendly

    N/A

Exterior

  • Garage

    Yes

  • Garage spaces

    2

  • Construction Materials

    Frame, Wood Siding

  • Parking

    Garage

  • Pool

    No

  • Waterfront YN

    NO

Area & Lot

  • Lot Size(acres)

    2.38

  • Property Type

    Residential

  • Property Sub Type

    Single Family Residence

  • Architectural Style

    Contemporary, Split Level

Price

  • Sales Price

    $339,000

  • Tax Amount

    $5,151

  • Sq. Footage

    1,900

  • Price/SqFt

    $178

HOA

  • Association

    No

School District

  • Elementary School

    Revere LSD - 7712

  • Middle School

    Revere LSD - 7712

  • High School

    Revere LSD - 7712

Property Features

  • Stories

    2

  • Sewer

    Septic Tank

  • Water Source

    Well

Schedule a Showing

Showing scheduled successfully.

<
>
IN PERSON
VIA CHAT

What is 3 + 4 ?


Change time

Mortgage calculator

Estimate your monthly mortgage payment, including the principal and interest, property taxes, and HOA. Adjust the values to generate a more accurate rate.

Your payment

Principal and Interest:

$

Property taxes:

$

HOA fees:

$

Total loan payment:

$

Total interest amount:

$

Location

County

Summit

Elementary School

Revere LSD - 7712

Middle School

Revere LSD - 7712

High School

Revere LSD - 7712

Listing Courtesy of Megan E Gabriel, Home Equity Realty Group

RealHub Information is provided exclusively for consumers' personal, non-commercial use, and it may not be used for any purpose other than to identify prospective properties consumers may be interested in purchasing. All information deemed reliable but not guaranteed and should be independently verified. All properties are subject to prior sale, change or withdrawal. RealHub website owner shall not be responsible for any typographical errors, misinformation, misprints and shall be held totally harmless.

Agent Carla Ponikvar

Agent / RealtorĀ®

Carla Ponikvar

Call Carla today to schedule a private showing.


* Listings on this website come from the FMLS IDX Compilation and may be held by brokerage firms other than the owner of this website. The listing brokerage is identified in any listing details. Information is deemed reliable but is not guaranteed. If you believe any FMLS listing contains material that infringes your copyrighted work please click here to review our DMCA policy and learn how to submit a takedown request.Ā© 2024 FMLS.
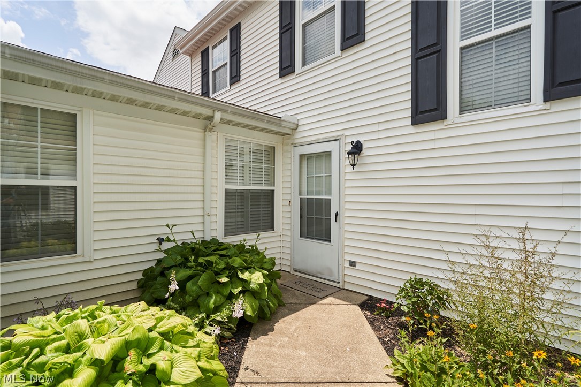
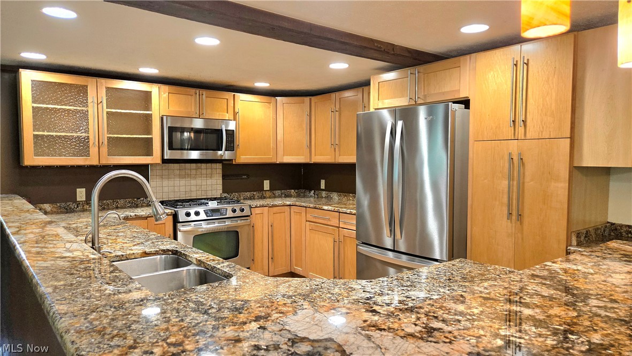
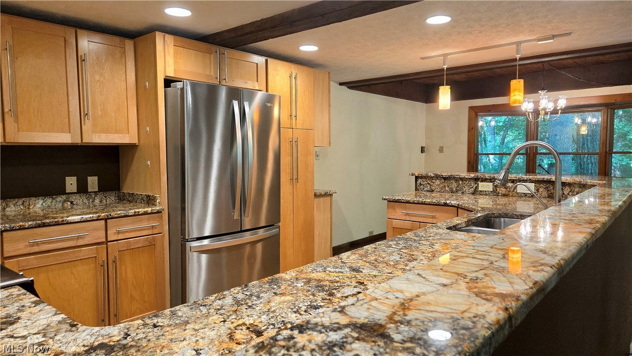
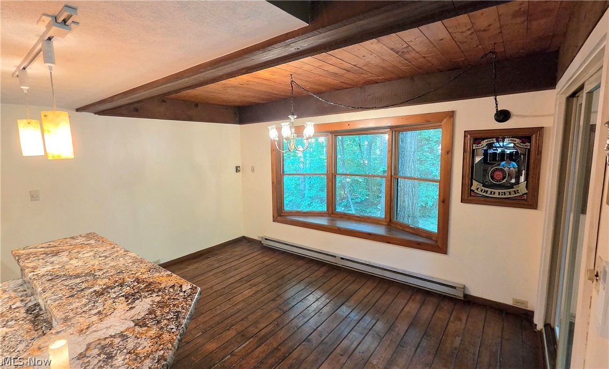
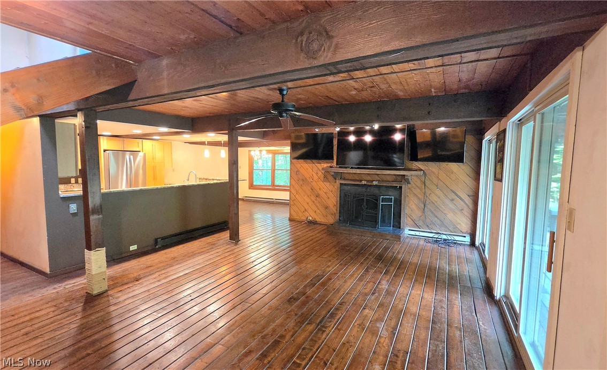
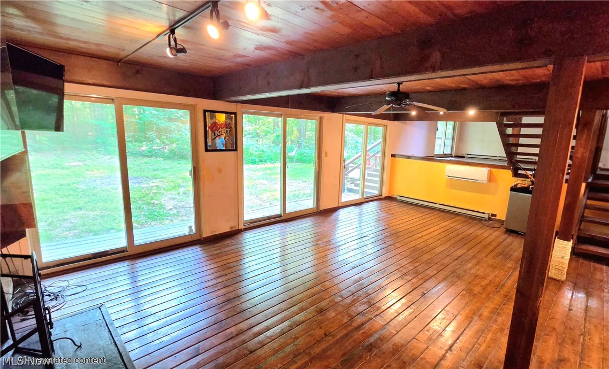
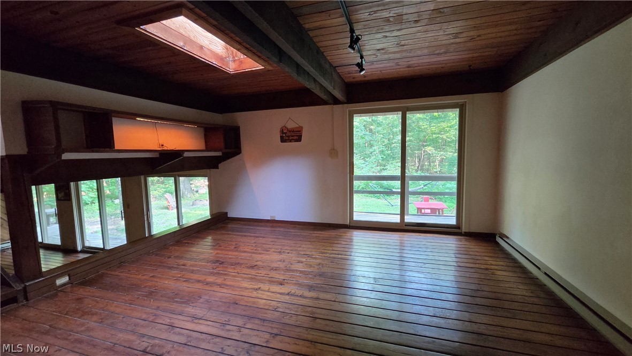
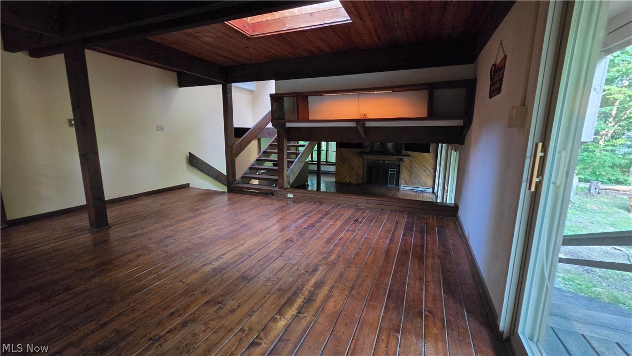
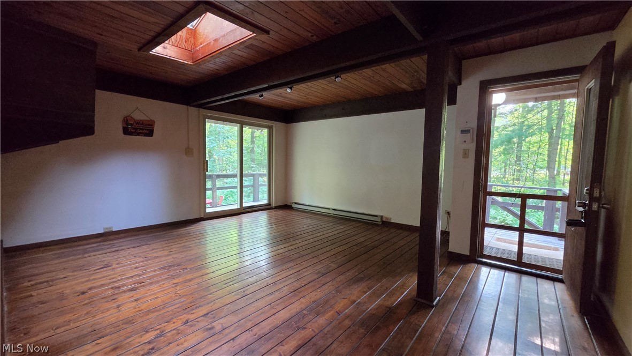
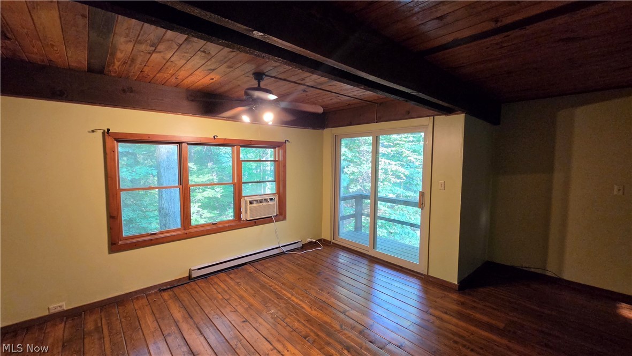
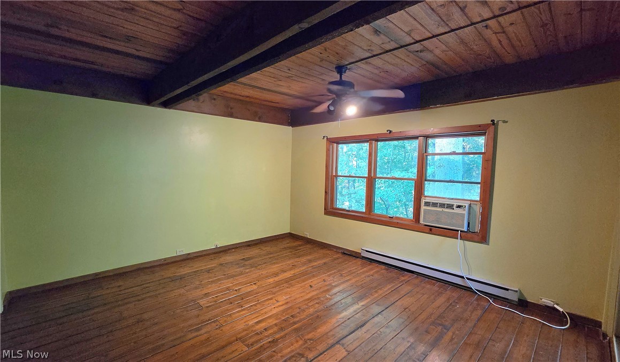
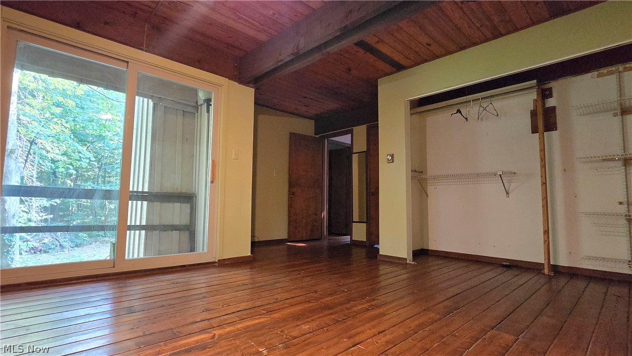
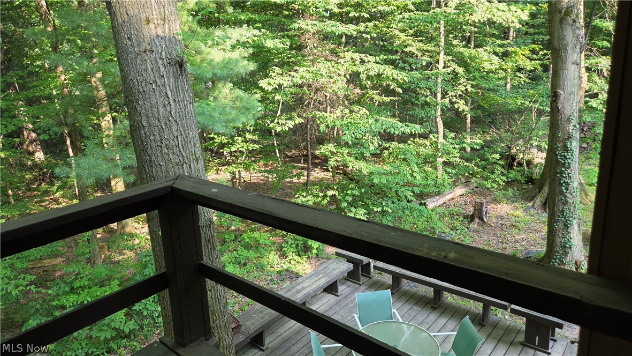
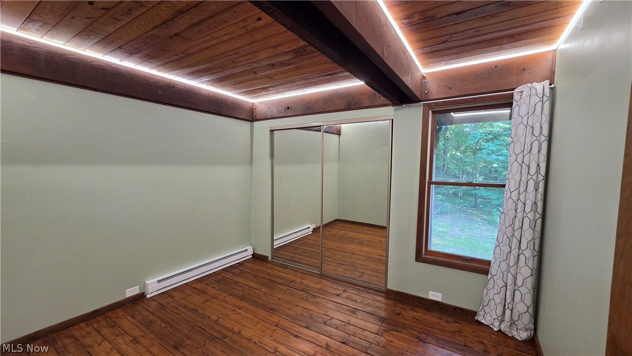
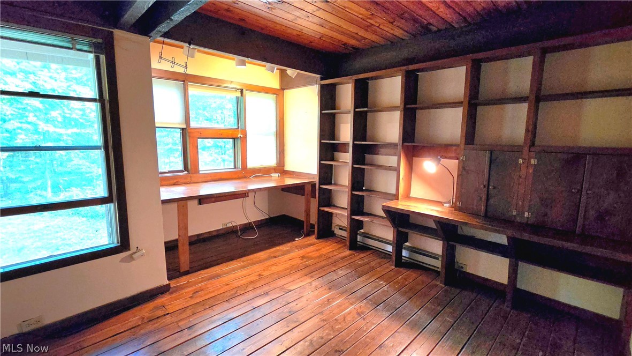
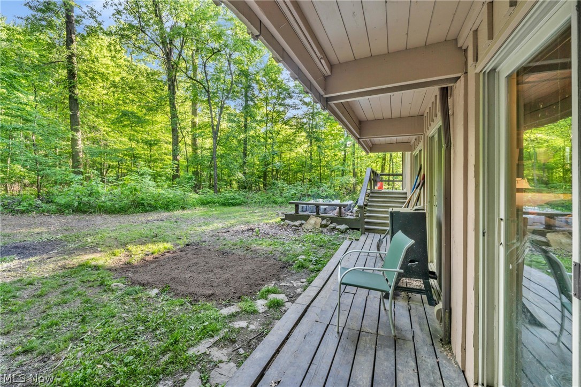
Escape the ordinary in this architecturally unique retreat nestled on 2.38 private wooded acres in Richfield Township. This one-of-a-kind contemporary home offers the perfect blend of character, comfort, and peaceful living with 3 bedrooms and 2 baths surrounded by nature and privacy. Warm wood beam ceilings, expansive windows, and rich natural finishes create an inviting atmosphere throughout the home, while the multi-level design adds both style and functionality. The updated kitchen is ideal for entertaining, featuring granite countertops, stainless steel appliances, and an oversized island that opens beautifully into the main living spaces. Multiple gathering areas provide flexibility for relaxing, hosting guests, or creating the perfect work-from-home setup. Step outside and enjoy the serenity of nature from the spacious decks and outdoor entertaining areas tucked among mature trees. If you’ve been searching for a home with architectural charm, acreage, and a true retreat-like setting, this Richfield Township gem is a rare opportunity you won’t want to miss. This location is amazing, you are so close to parks and skiing, literally just miles away! Call to set up a private showing today!

2680 Stubbins Road

Message successfully sent.

What would you like to know?

What is 3 + 4 ?

I agree to receive email communication and understand I can unsubscribe at any time.

I agree to be contacted by Tyson Sells Homes, LLC. via call, email, and text for real estate services. To opt out, you can reply 'stop' at any time or reply 'help' for assistance. You can also click the unsubscribe link in the emails. Message and data rates may apply. Message frequency may vary. Privacy Policy

Related Properties

Beautifully updated townhome in Brecksville's desirable Grand Bay community! This move-in ready home features hardwood floors throughout the main living area, a spacious living room with a cozy fireplace and wet bar, and a formal dining room with French doors leading to a private patio, perfect for enjoying your morning coffee. The eat-in kitchen offers granite countertops, stainless steel appliances, and ample cabinet space. The first floor also includes a convenient laundry room, and a half bath. Upstairs, you'll find a spacious primary suite with a walk-in closet and an updated en-suite bath featuring a dual vanity, along with a generously sized second bedroom and another updated full bathroom. Additional updates include a newer A/C unit and newer dishwasher. Complete with a 2-car attached garage and access to Grand Bay's outstanding amenities, including a community pool, tennis courts, clubhouse, playground, and fitness center. Don't miss this opportunity to enjoy low-maintenance living in a fantastic Brecksville location!
#5226973

Brecksville

7149 W Cross Creek Trail

2 Beds

2 Baths

1,572 Sq.Ft.

$294,000

MLS#: 5226973

Price reduced
Tucked into Brecksville's desirable Cambridge Village, 7817 Cambridge Drive offers the ease of single-story living surrounded by mature trees and a private, wooded backyard. This ranch home blends comfortable everyday flow with a warm, welcoming feel. From the stone fireplace in the living room to the open sightlines that carry natural light throughout, you'll feel at home the moment you enter. The updated kitchen stands out with a stone island and granite counters that balance function and personality. It flows seamlessly into a bright dining area and spacious living room, both looking out over the backyard through a wall of sliding glass doors. Down the hall, three bedrooms sit alongside the first full bathroom of the home providing both convenience and privacy. At the other side of the home, you’ll find the second full bathroom and large laundry room. Whether you're relaxing on the patio under the trees, hosting friends for Sunday football, or taking advantage of the neighborhood pool and tennis courts, this home is a place where easy living and a great Brecksville location come together to create an exceptional place to call home.
#5244724

Brecksville

7817 Cambridge Drive

3 Beds

2 Baths

1,360 Sq.Ft.

$335,000

MLS#: 5244724

Price reduced
Welcome to this beautifully updated 3-bedroom, 2-full & 2 half-bth townhome in desirable Brecksville, conveniently located across the street from the Brecksville Community Center. This spacious 2000+ sq. ft home & 1000+ lower fin. level offers an exceptionally versatile floor plan w/ 1st-floor primary bed. w/ensuite newer full bath (2025)  & 2nd -floor primary bed. or guest bed. w/newer updated ensuite full bth. An additional bdrm is also located on the main level, along with new 1st floor laundry (2025) & new half bath (2025). The dramatic main living area features approximately 23-foot ceilings, creating a bright, open feel, with wood burning fireplace. Upstairs, a loft adjoining the 2nd flr bdrm provides an additional living space or office area. Interior  doors replaced w/ solid wood doors in 2025. The main level was repainted in 2025. The updated kitchen offers abundant tall soft-close solid wood cabinetry, & quartz countertops. Premium wood-look lifetime LVP flooring on main level (2022). The finished lower level offers even more room to enjoy, w/ a large window providing natural light & emergency exit, a new half bth 2024, a bonus/flex room, an office, recreation area, & generous storage room.  New patio doors (three) in 2025; new front door & 3 storm doors in 2022; upstairs bath & kitchen (2020), Covered Patio (2023) new 20 ft. deck (2025). Private Wooded lot with fire-pit & fenced area for pets, spacious 2-car attached garage with cabinets & interior shed. Gas Furnace & Central Air approximately 10 years old, Hot water tank is 9 years old. Dishwasher & Microwave 2 years old, Refrigerator & Stove approximately 6 years old.
Please refer to HOA handbook for a list of covered and excluded amenities and HOA rules. Only a few minute drive to National Park, & Metro parks. Pools & gym are across the street in the Community Center with optional membership. Listing agents are owners of the home. Rm sizes & Square. approximate & not guaranteed. Measure for accuracy.
#5242037

Brecksville

7019 Windward Hills Drive 011

3 Beds

2 Baths

3,383 Sq.Ft.

$399,900

MLS#: 5242037

Beautifully updated and filled with natural light, this 3-bedroom, 2.5-bath end of unit condo provides privacy, comfort, and move-in-ready appeal buyers are looking for.
Located in the desirable Compass South community and award-winning Brecksville-Broadview Heights School District, the home features sunny southern exposure, thoughtful updates, and a bright, welcoming layout.
The inviting front entrance features a storm door and updated flooring that sets the tone for the extensive improvements found throughout the home. New flooring has been installed throughout, including carpeting replaced in the living room, dining room, upstairs hallway, and two bedrooms. Fresh interior paint and updated LED lighting create a bright, modern feel in every room.
The bright kitchen provides newer stainless-steel appliances, abundant natural light, and a charming garden window overlooking the front landscape. All kitchen appliances remain with the home.
The spacious living room features a cozy gas fireplace and sliding glass doors leading to a private patio with privacy fencing, wooded views, and beautiful landscaping. A natural gas grill connection makes outdoor entertaining easy and convenient. Sit back and relax while enjoying the small built-in pond with waterfall feature. Greenhouse off the side patio could also be converted to shed for outdoor tools or furniture. 
Upstairs, the luxurious primary suite features a completely remodeled spa-inspired bathroom with an elegant floor-to-ceiling marble tile shower completed in 2026. The additional bathrooms have also been recently updated.
The finished lower level provides excellent flexible living space for a family room, home office, workout area, media room, or theater space. Large laundry room with wired storage, washer & dryer. 1 car garage with storage shelves and extra fridge/freezer.
#5248343

Brecksville

6855 W Fitzwater Road

3 Beds

2 Baths

2,319 Sq.Ft.

$314,500

MLS#: 5248343

Price reduced
Welcome to this spacious 5+ bedroom, 2.5-bath home situated on just over half an acre in Brecksville! Offering an abundance of living space, a versatile layout, and numerous recent updates, this home has room for everyone. Step inside to a spacious living room featuring a cozy fireplace that flows into the formal dining room and generously sized kitchen with an eat-in area. The main floor features three spacious bedrooms, a full bathroom, half bath, family room, and a bonus room that could easily serve as an additional bedroom, home office, or flex space. Upstairs, the second-floor addition offers two large bedrooms and another full bathroom. Numerous updates provide added comfort and peace of mind, including an updated bathroom, new sump pump, aerator, hot water tank, furnace, A/C, and roof. Just move in and make it yours! Outside, enjoy the spacious backyard and deck, perfect for relaxing, entertaining, or enjoying the expansive half-acre property. The attached two-car garage provides convenient access to the home, while the basement offers additional storage space. With 5+ bedrooms, multiple living areas, flexible spaces, and major updates already completed, there is no shortage of room or opportunity in this unique Brecksville home. A one-year home warranty is also included for added peace of mind. Don’t miss your opportunity to make this spacious and versatile Brecksville home your own! Schedule your showing today!
#5243994

Brecksville

4015 Boston Road

5 Beds

2 Baths

1,932 Sq.Ft.

$369,900

MLS#: 5243994

New on site 3 days ago
Welcome to 6885 Chaffee Ct., a beautifully maintained three-level condo nestled in the Olde Town neighborhood of Brecksville. Enjoy close proximity to shopping and dining in downtown Brecksville, CVNP and multiple Metroparks, top-rated schools, easy highway access and more. Tucked among charming century homes, the Courts of Chaffee offer a peaceful, low-maintenance lifestyle on a dead-end turnaround with very little through traffic. The HOA takes care of the building exterior, landscaping, snow removal and trash service, leaving less time for upkeep and more time to enjoy your surroundings. Inside, the bright and inviting main level features vaulted ceilings, abundant natural light and a comfortable open layout. The kitchen offers granite countertops, stainless steel appliances and ceramic flooring, with a pass-through overlooking the dining and living areas. Large glass doors open to an elevated deck overlooking the tree line, a peaceful place for morning coffee or dinner outside. The main-floor primary suite and nearby laundry make main-floor living a breeze. Upstairs, you’ll find two spacious bedrooms with generous closet space and another full bath. The finished walkout lower level with high ceilings adds even more living space, with a large family room centered around a wood-burning fireplace, a half bath and a bonus room currently used as a home gym. Sliding doors lead directly to the lower deck overlooking the backyard, giving the home two distinct outdoor living spaces. Additional highlights include a newer furnace and a/c, newer flooring and carpeting, updated kitchen and bath finishes, and a two-car attached garage. Thoughtfully designed across three finished levels and surrounded by the natural beauty and charm of Brecksville, this home is equally suited for quiet evenings, entertaining friends and simply enjoying everyday life. You can even enjoy Brecksville’s community fireworks right from the property! Do not miss the chance to make this home yours!
#5250498

Brecksville

6885 Chaffee Court

3 Beds

2 Baths

2,201 Sq.Ft.

$375,000

MLS#: 5250498

Send a message

Message successfully sent.

Your message

What is 3 + 4 ?

Reason for contacting?

I agree to receive email communication and understand I can unsubscribe at any time.

I agree to be contacted by Tyson Sells Homes, LLC. via call, email, and text for real estate services. To opt out, you can reply 'stop' at any time or reply 'help' for assistance. You can also click the unsubscribe link in the emails. Message and data rates may apply. Message frequency may vary. Privacy Policy

Sign Out

Virtual Assistant

Would you like to take the next step with this property? We can help you schedule a showing or virtual tour, or send you more details.

Yes, I would like more information.

Thank You for Your Reply, One of Our Agents will contact you as soon as possible

No, maybe later.

Thank you, you can always contact me via email, phone number or through the contact form.

Realhub AI

Lucy - Your AI-Powered Realtor

Update Your Temporary Password

Personalize your search

Enter your email and we'll notify you immediately when new listings match what you're looking for.

or enter email address

Already have an account ? Login here

Continue your home search

I agree to receive communications and understand I can unsubscribe at any time.

I agree to be contacted by Tyson Sells Homes, LLC. via call, email, and text for real estate services. To opt out, you can reply 'stop' at any time or reply 'help' for assistance. You can also click the unsubscribe link in the emails. Message and data rates may apply. Message frequency may vary. Privacy Policy

Already have an account ? Login here

We use cookies

We use cookies primarily for analytics to enhance your experience. By accepting, you agree to our use of these cookies. You can manage your preferences or learn more about our cookies policy.