.webp?size=346x80)


Property
Beds
4
Full Baths
2
1/2 Baths
None
Year Built
1965
Sq.Footage
1,830
Welcome to this beautifully remodeled ranch offering effortless one-floor living in a quiet, private neighborhood with limited through traffic. Completely remodeled throughout with attention to detail, this four-bedroom, two-full-bath home blends modern farmhouse style and thoughtful updates. The inviting interior features luxury vinyl wide plank flooring throughout the main living areas, carpeted bedrooms, and a striking brick fireplace that adds character and charm. The remodeled kitchen is designed for both everyday living and entertaining, featuring quartz countertops, a stylish tile backsplash, stainless steel range and dishwasher, and a dedicated desk/workspace, perfect for working from home, homework, or keeping household tasks organized. Both full bathrooms have been beautifully transformed with spa-like finishes, creating a fresh, clean and modern feel. The spacious layout offers four comfortable bedrooms and plenty of living space, while the massive open basement provides an exceptional opportunity for future expansion. Create a recreation room, home gym, media room, office, playroom, hobby space, or additional living area the possibilities are limited only by your needs and imagination. A two-car attached garage provides convenient parking and additional storage. Enjoy the ease of one floor ranch living in a peaceful setting. Schedule your private showing to witness all that 2684 Burlingham Drive has to offer!
Features & Amenities
Interior
-
Total Bedrooms
4
-
Bathrooms
2
-
Above Grade Finished Area
1830.0
-
Basement YN
YES
-
Cooling YN
YES
-
Cooling
Central Air
-
Fireplace YN
YES
-
Heating YN
YES
-
Heating
Natural Gas, Forced Air, Heat Pump
-
Main Level Bedrooms
4
-
Pet friendly
N/A
Exterior
-
Garage
Yes
-
Garage spaces
2
-
Construction Materials
Wood Siding
-
Parking
Attached, Garage
-
Patio and Porch Features
Patio
-
Pool
No
-
Waterfront YN
NO
Area & Lot
-
Lot Size(acres)
0.15
-
Property Type
Residential
-
Property Sub Type
Single Family Residence
-
Architectural Style
Ranch
Price
-
Sales Price
$249,500
-
Tax Amount
$2,919.92
-
Sq. Footage
1,830
-
Price/SqFt
$136
HOA
-
Association
No
School District
-
Elementary School
Ashtabula Area CSD - 401
-
Middle School
Ashtabula Area CSD - 401
-
High School
Ashtabula Area CSD - 401
Property Features
-
Sewer
Public Sewer
-
Water Source
Public
Schedule a Showing
Showing scheduled successfully.
Mortgage calculator
Estimate your monthly mortgage payment, including the principal and interest, property taxes, and HOA. Adjust the values to generate a more accurate rate.
Your payment
Principal and Interest:
$
Property taxes:
$
HOA fees:
$
Total loan payment:
$
Total interest amount:
$
Location
County
Ashtabula
Elementary School
Ashtabula Area CSD - 401
Middle School
Ashtabula Area CSD - 401
High School
Ashtabula Area CSD - 401
Listing Courtesy of John Butala, HomeSmart Real Estate Momentum LLC
RealHub Information is provided exclusively for consumers' personal, non-commercial use, and it may not be used for any purpose other than to identify prospective properties consumers may be interested in purchasing. All information deemed reliable but not guaranteed and should be independently verified. All properties are subject to prior sale, change or withdrawal. RealHub website owner shall not be responsible for any typographical errors, misinformation, misprints and shall be held totally harmless.

Agent / Realtor®
Carla Ponikvar
Call Carla today to schedule a private showing.

* Listings on this website come from the FMLS IDX Compilation and may be held by brokerage firms other than the owner of this website. The listing brokerage is identified in any listing details. Information is deemed reliable but is not guaranteed. If you believe any FMLS listing contains material that infringes your copyrighted work please click here to review our DMCA policy and learn how to submit a takedown request.© 2024 FMLS.
Related Properties
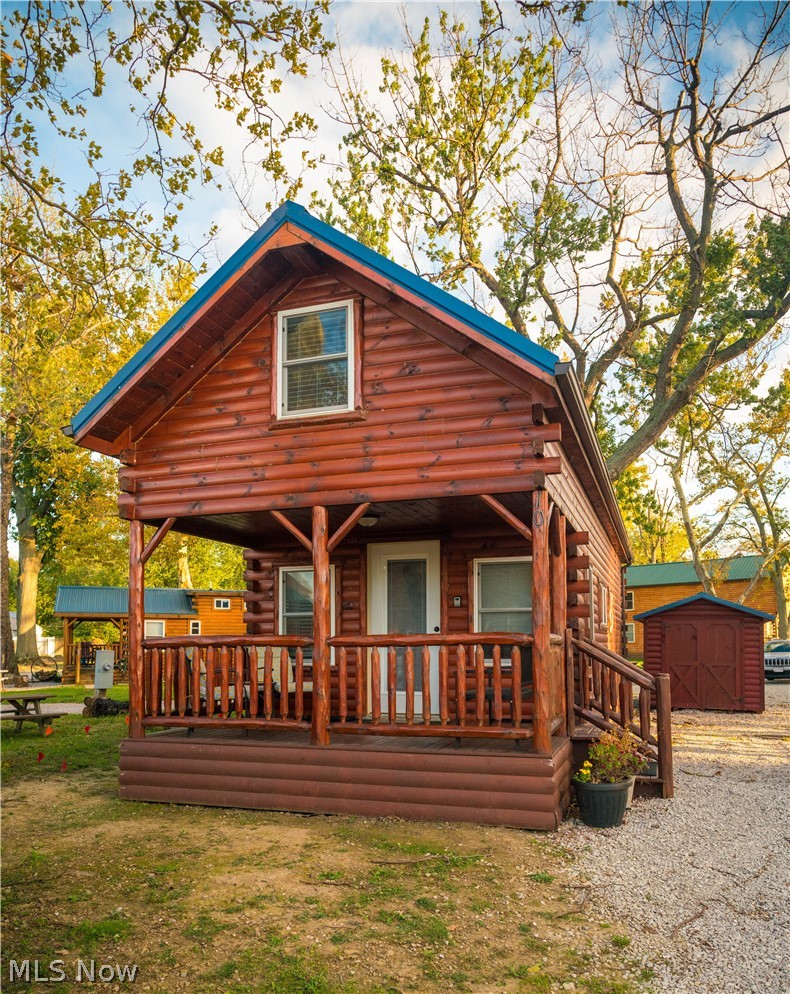
Ashtabula
5919 Lake Road W 10
2 Beds
1 Baths
N/A
$225,000
MLS#: 5226820

Ashtabula
4802 N Bend Road
5 Beds
2 Baths
1,846 Sq.Ft.
$275,000
MLS#: 5233361

Ashtabula
517 Hulbert Avenue
4 Beds
2 Baths
1,452 Sq.Ft.
$258,000
MLS#: 5247826

Ashtabula
5226 State Road
4 Beds
1 Baths
1,921 Sq.Ft.
$275,000
MLS#: 5248768

Ashtabula
5390 Savannah Drive
3 Beds
2 Baths
1,504 Sq.Ft.
$239,500
MLS#: 5217892

Ashtabula
6035 Lake Road W 425
2 Beds
2 Baths
960 Sq.Ft.
$229,900
MLS#: 5249607

Ashtabula
5919 Lake Road W 25
3 Beds
2 Baths
1,360 Sq.Ft.
$294,900
MLS#: 5243449
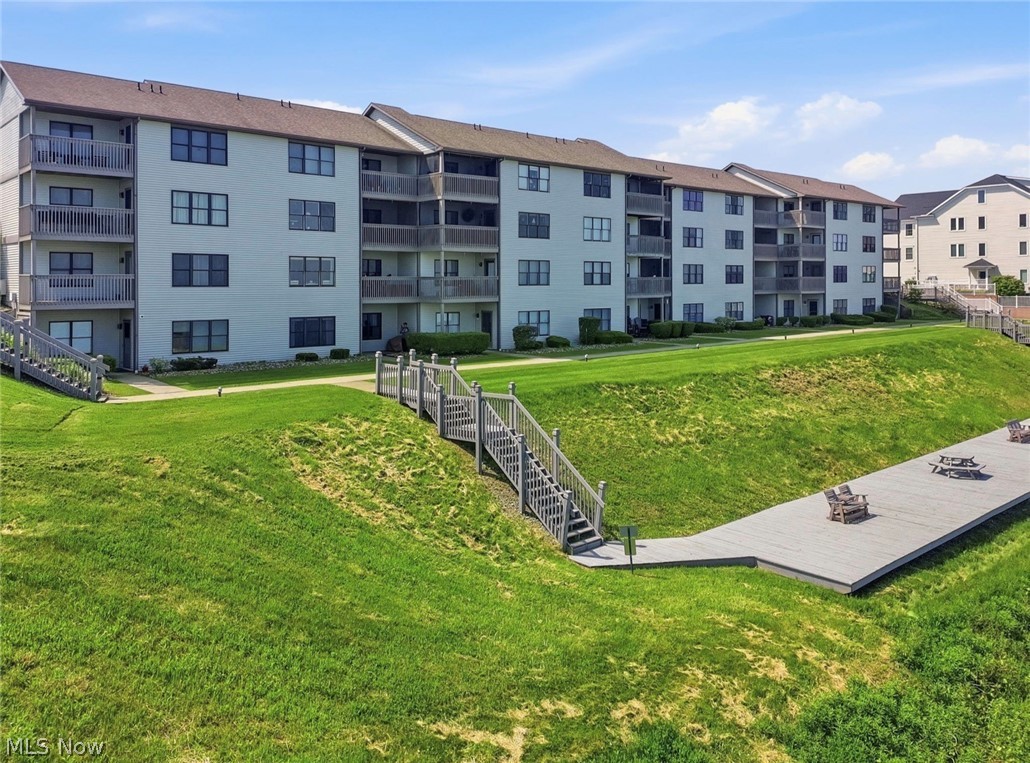
Ashtabula
5237 Lake Road W 1107
2 Beds
1 Baths
780 Sq.Ft.
$239,900
MLS#: 5212412
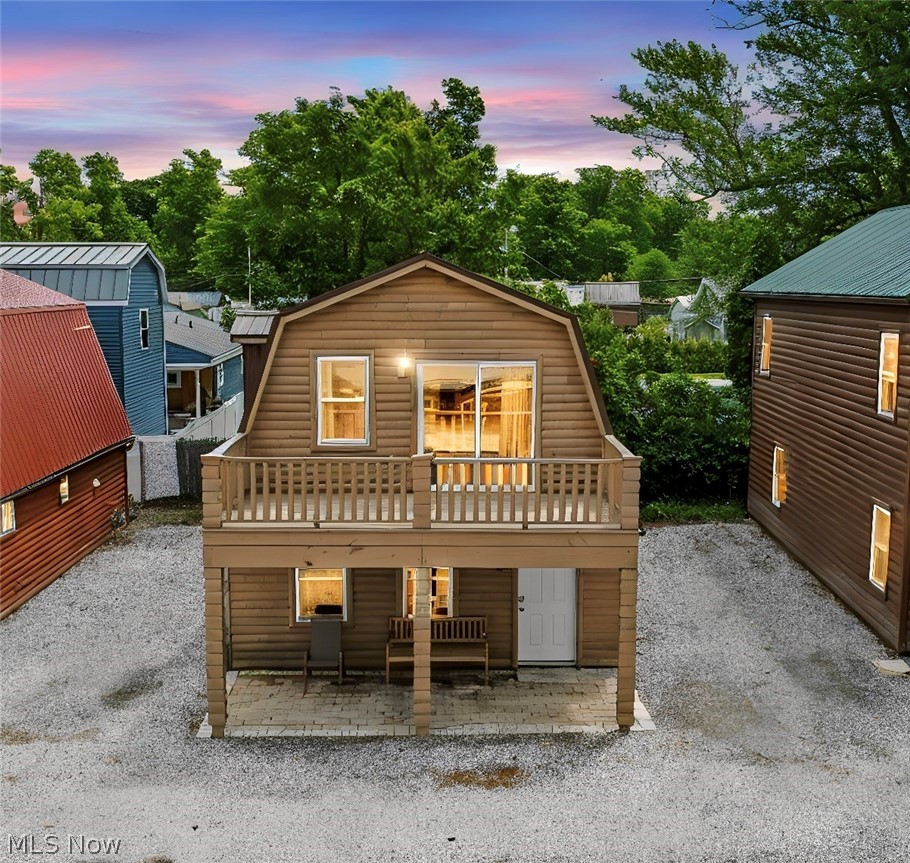
Ashtabula
5919 W Lake Road 26
3 Beds
2 Baths
1,050 Sq.Ft.
$289,900
MLS#: 5227804
