Features & Amenities

Interior

  • Total Bedrooms

    3

  • Bathrooms

    2

  • Above Grade Finished Area

    2046.0

  • Basement YN

    NO

  • Cooling YN

    YES

  • Cooling

    Central Air

  • Fireplace YN

    NO

  • Heating YN

    YES

  • Heating

    Forced Air, Propane

  • Pet friendly

    Yes

Exterior

  • Garage

    Yes

  • Garage spaces

    4

  • Construction Materials

    Vinyl Siding, Wood Siding

  • Parking

    Attached, Garage, Paved

  • Patio and Porch Features

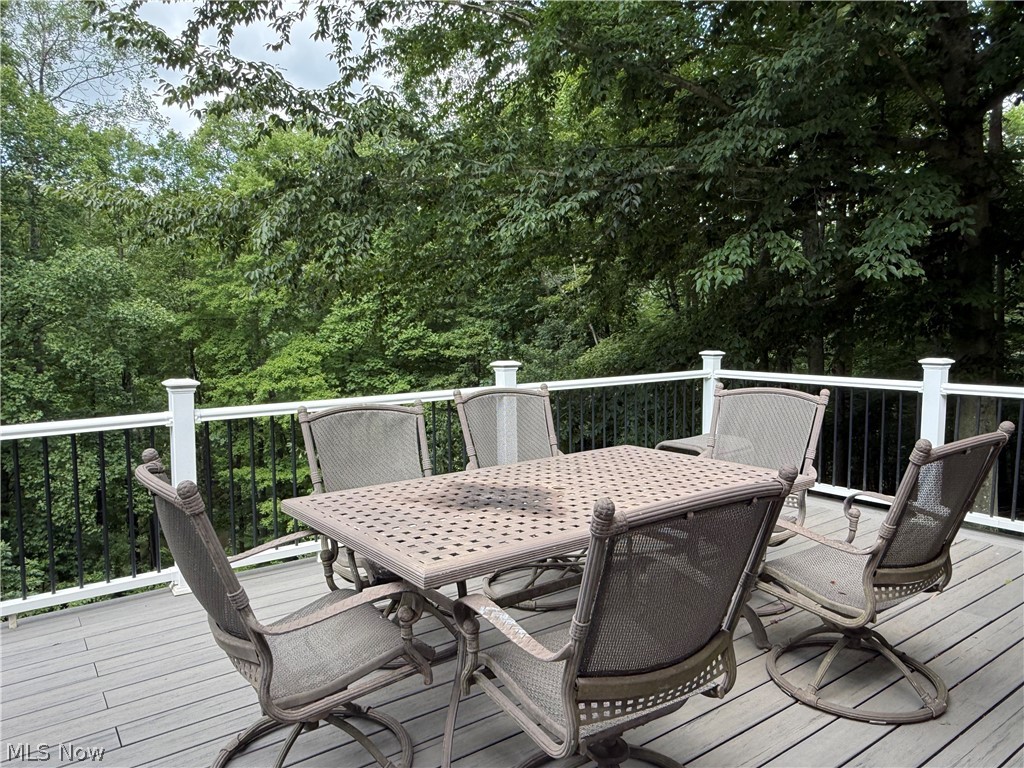
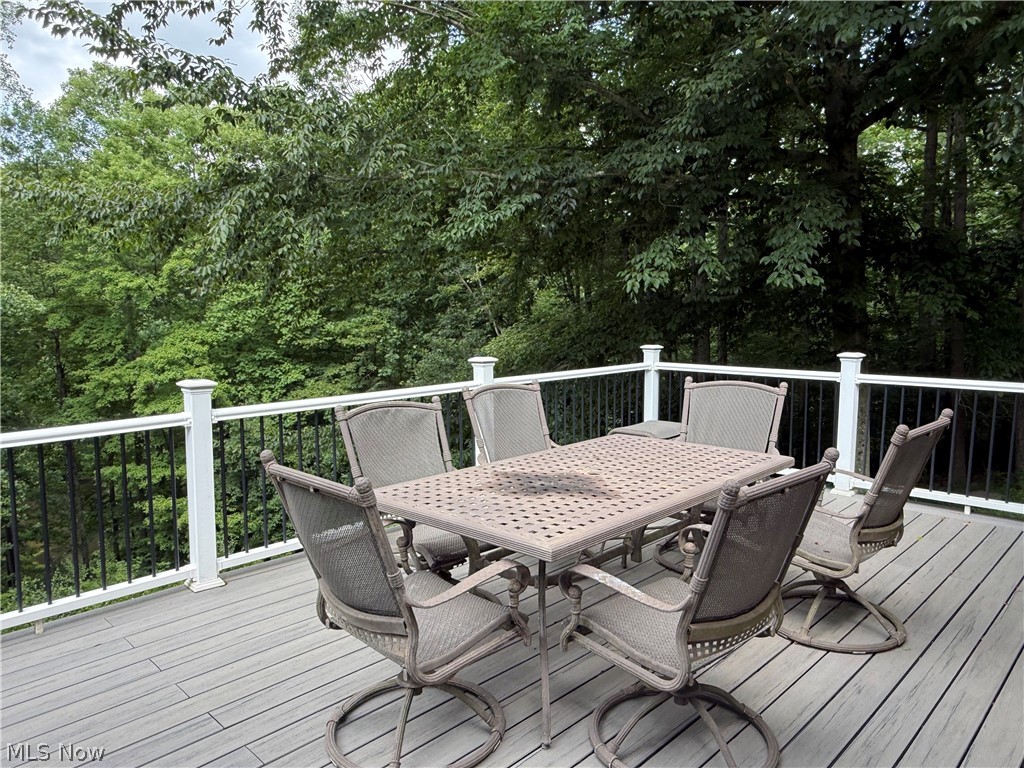
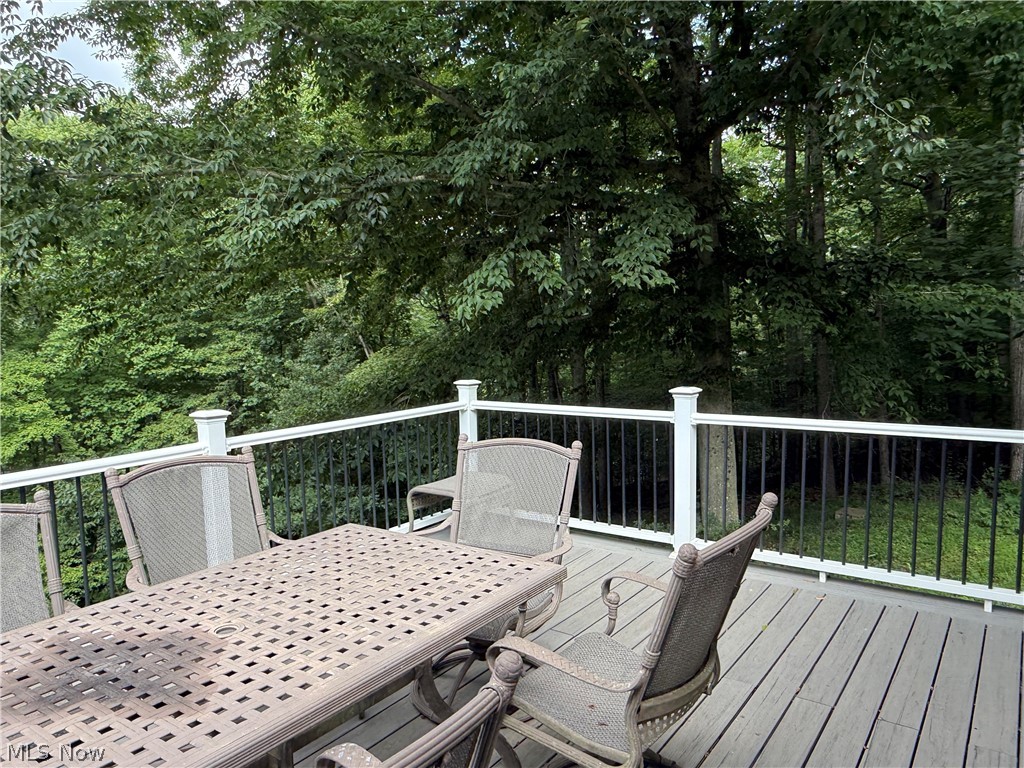
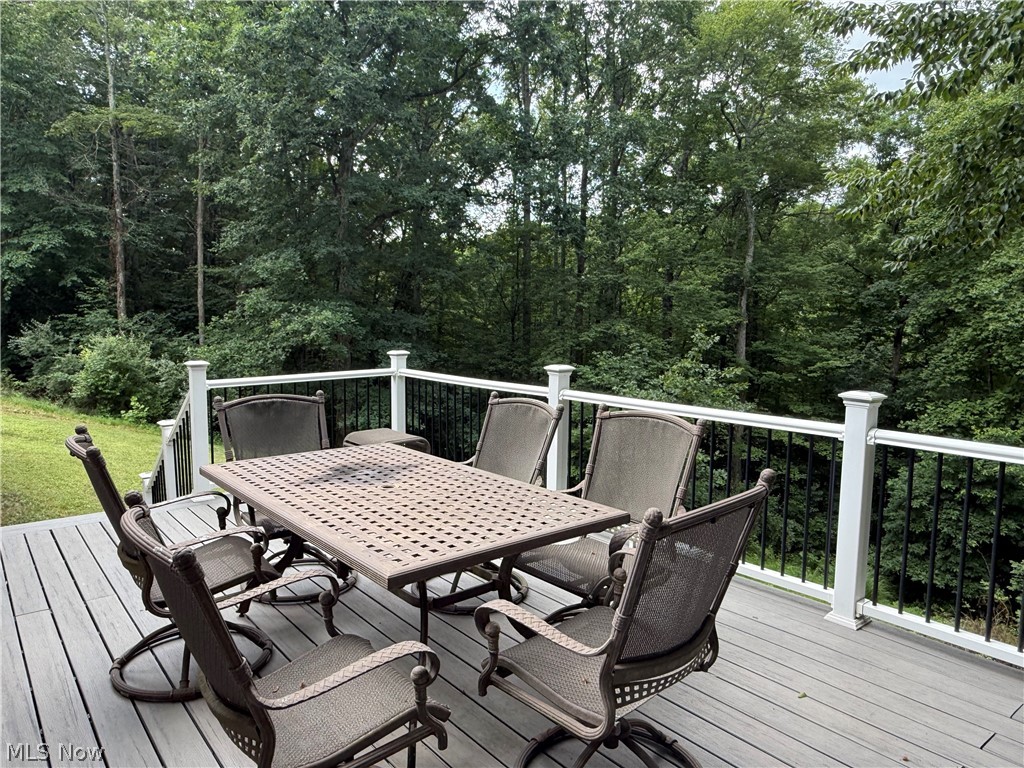
    Deck

  • Pool

    No

  • Waterfront YN

    YES

  • View

    Pond, Trees/Woods

Area & Lot

  • Lot Features

    Irregular Lot, Other, Wooded, Waterfront

  • Lot Size(acres)

    2.07

  • Property Type

    Residential

  • Property Sub Type

    Single Family Residence

  • Architectural Style

    Split Level

Price

  • Sales Price

    $350,000

  • Tax Amount

    $2,944

  • Sq. Footage

    2,046

  • Price/SqFt

    $171

HOA

  • Association

    YES

  • Association Fee

    $1,515

  • Association Fee Frequency

    Annually

  • Association Fee Includes

    N/A

School District

  • Elementary School

    West Holmes LSD - 3802

  • Middle School

    West Holmes LSD - 3802

  • High School

    West Holmes LSD - 3802

Property Features

  • Sewer

    Septic Tank

  • Water Source

    Private

Schedule a Showing

Showing scheduled successfully.

<
>
IN PERSON
VIA CHAT

What is 3 + 4 ?


Change time

Mortgage calculator

Estimate your monthly mortgage payment, including the principal and interest, property taxes, and HOA. Adjust the values to generate a more accurate rate.

Your payment

Principal and Interest:

$

Property taxes:

$

HOA fees:

$

Total loan payment:

$

Total interest amount:

$

Location

County

Holmes

Elementary School

West Holmes LSD - 3802

Middle School

West Holmes LSD - 3802

High School

West Holmes LSD - 3802

Listing Courtesy of Thomas F Kirchendorfer , The Right Choice- Kirch Realty

RealHub Information is provided exclusively for consumers' personal, non-commercial use, and it may not be used for any purpose other than to identify prospective properties consumers may be interested in purchasing. All information deemed reliable but not guaranteed and should be independently verified. All properties are subject to prior sale, change or withdrawal. RealHub website owner shall not be responsible for any typographical errors, misinformation, misprints and shall be held totally harmless.

Agent Carla Ponikvar

Agent / RealtorĀ®

Carla Ponikvar

Call Carla today to schedule a private showing.


* Listings on this website come from the FMLS IDX Compilation and may be held by brokerage firms other than the owner of this website. The listing brokerage is identified in any listing details. Information is deemed reliable but is not guaranteed. If you believe any FMLS listing contains material that infringes your copyrighted work please click here to review our DMCA policy and learn how to submit a takedown request.Ā© 2024 FMLS.
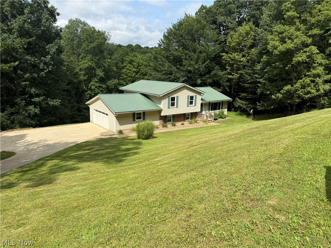
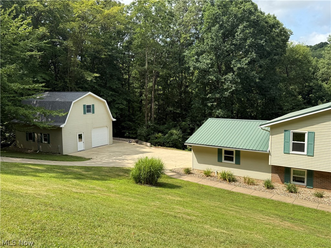
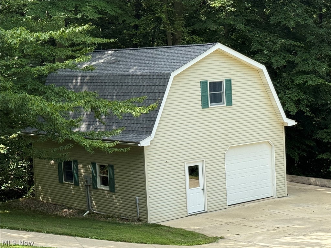
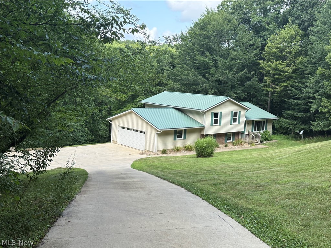
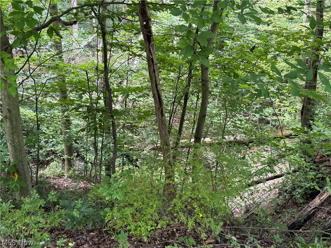
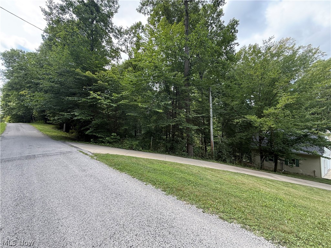
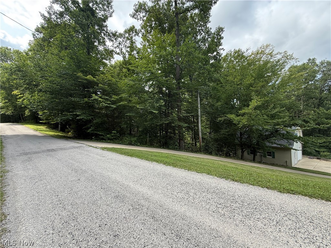
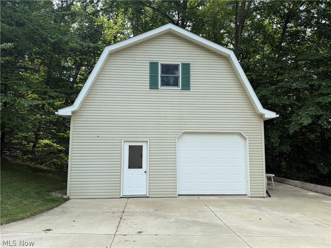
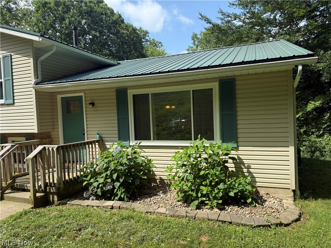
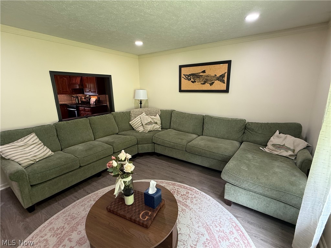
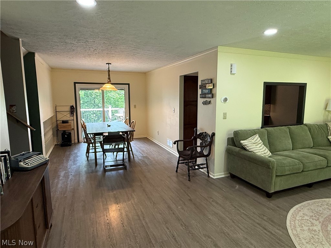
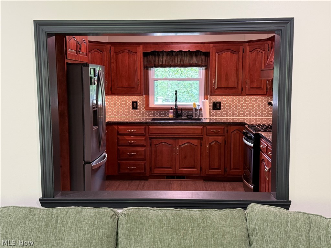
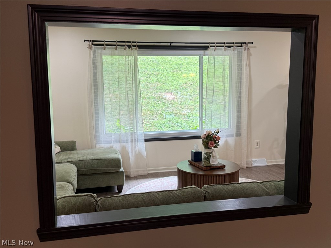
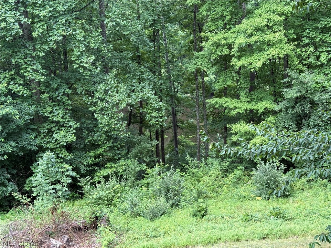
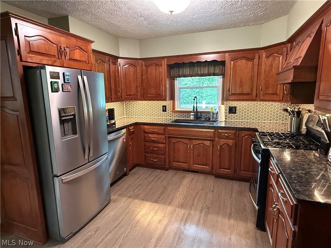
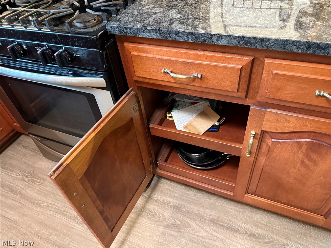
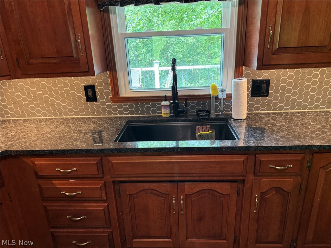
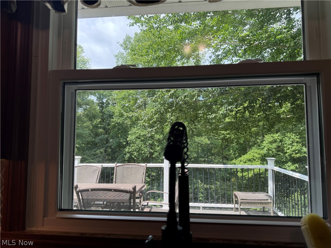
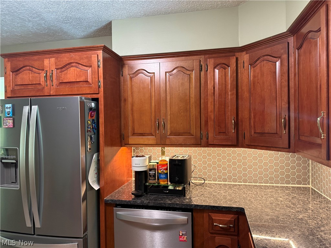
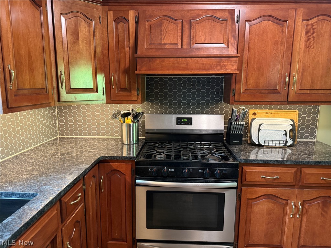
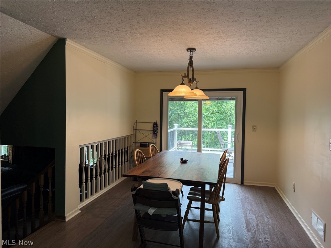
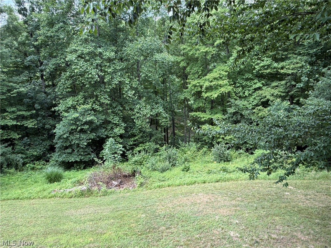
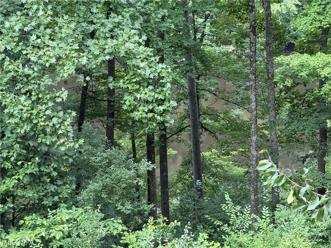
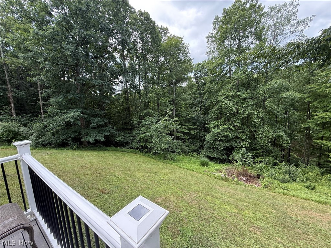
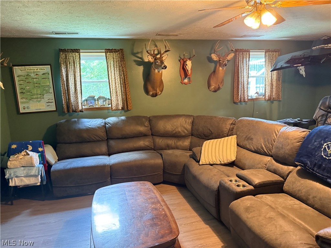
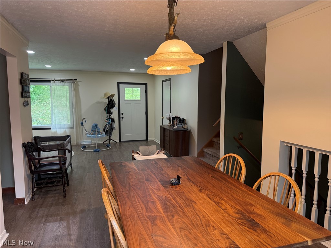
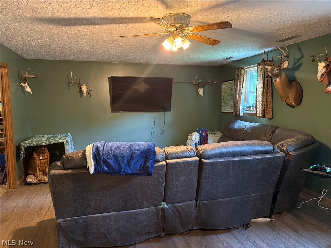
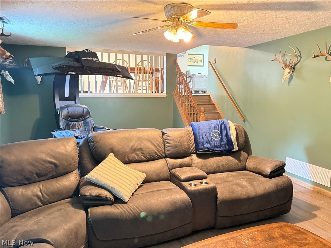
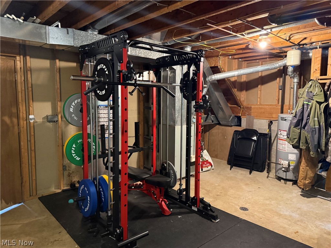
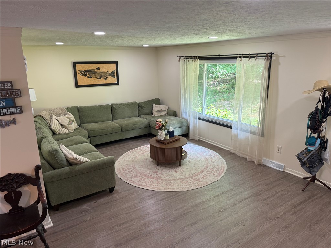
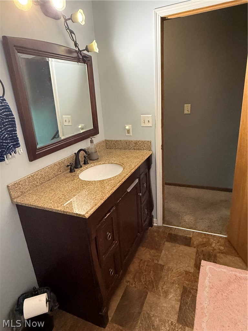
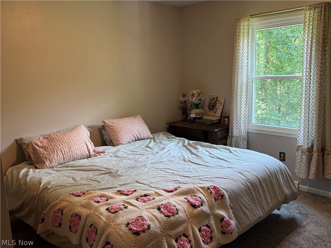
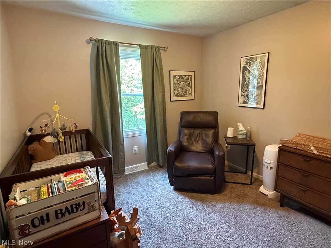
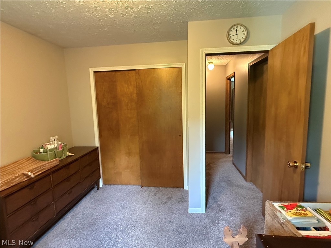
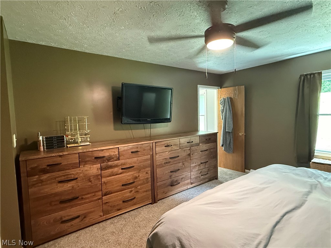
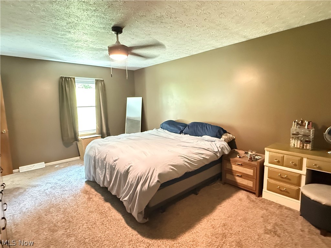
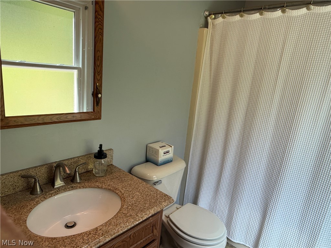
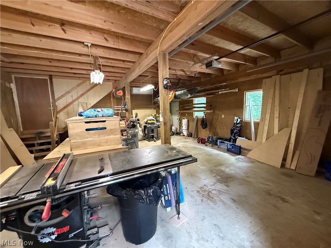
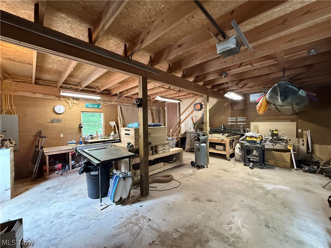
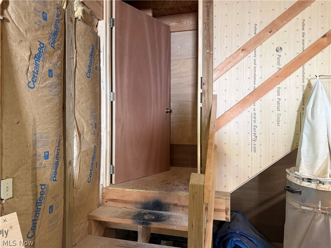
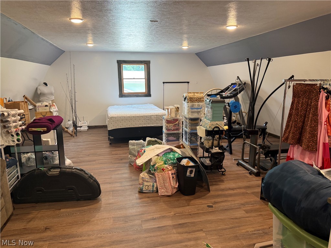
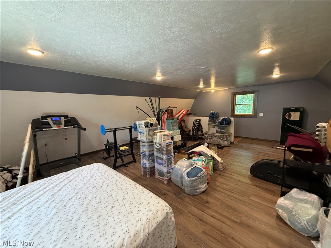
SPACIOUS 3 Bedroom, 2 Bath (plumbed for 3rd Bath), Vinyl Sided split level home with METAL ROOF sits on a VERY PRIVATE SETTING in THE WONDERFUL LAKE BUCKHORN COMMUNITY. VERY PRIVATE LOCATION...No other homes are visible behind (Pond/Rec Area that is Heavily Treed) this home, to the sides or even across the street when the leaves are on the TALL, MATURE TREES  Surrounding this 2.07 ACRE SETTING with a WOODED RAVINE on the most southerly lot for continued Privacy.  This home also OVERLOOKS the Private NorthWest Fishing Pond. Views of the Pond through the filtering of the Tall, Mature Woods to the rear of this home. In addition to this Lovely Home with an ATTACHED 2-CAR SIDE LOAD Garage, there is a 2-STORY OUTBUILDING 28x24 w dedicated 200 AMP electric service (200volt outlet is in). Upper levels is drywalled and has nice laminate flooring. Lower level is 90% finished w plywood walls. HEATED & AIR CONDITIONED. Upper level is well suited for your hobbies or a studio. Lower for Carpentry, tinkering w autos etc. The SERENELY Located rear deck off the dining room overlooks the mature trees on 3 sides and the stocked north west pond down below. The DECK is built with Nearly MAINTENANCE-FREE COMPOSITE DECKING, VINYL POSTS & RAILS & Metal ballisters. ThIS OPEN FLOOR PLAN home features 3 Bedrooms, 2 Baths, Very Nice CUSTOM AMISH-Built CHERRY Finish CABINETRY by MULLET CABINETS, MASTER SUITE w PRIVATE EN-SUITE Bath has shower over the tub, Large FAMILY ROOM, a nice Living Room & Dining Room.  Most of the Living Areas feature Long Lasting, Easy Care LUXURY VINYL FLOORING. Full CEMENT Driveway and Private Rear Deck. This is just a short distance from the desirable NORTH BEACH at the Rec Area 7. The LAKE BUCKHORN COMMUNITY features 1,120 ACRES with the Lake composing 220 of those Acre. The are 2 Beaches, a Social Hall, 5 Pavillons, 2 PlayGrounds, PickleBall Courts, Tennis Courts, Softball Field, Boat Launches, Multiple REC AREAS throughout the Community.  VERY ATTRACTIVE FEES !!!

2699 Ruswil Drive

Message successfully sent.

What would you like to know?

What is 3 + 4 ?

I agree to receive email communication and understand I can unsubscribe at any time.

I agree to be contacted by Tyson Sells Homes, LLC. via call, email, and text for real estate services. To opt out, you can reply 'stop' at any time or reply 'help' for assistance. You can also click the unsubscribe link in the emails. Message and data rates may apply. Message frequency may vary. Privacy Policy

Related Properties

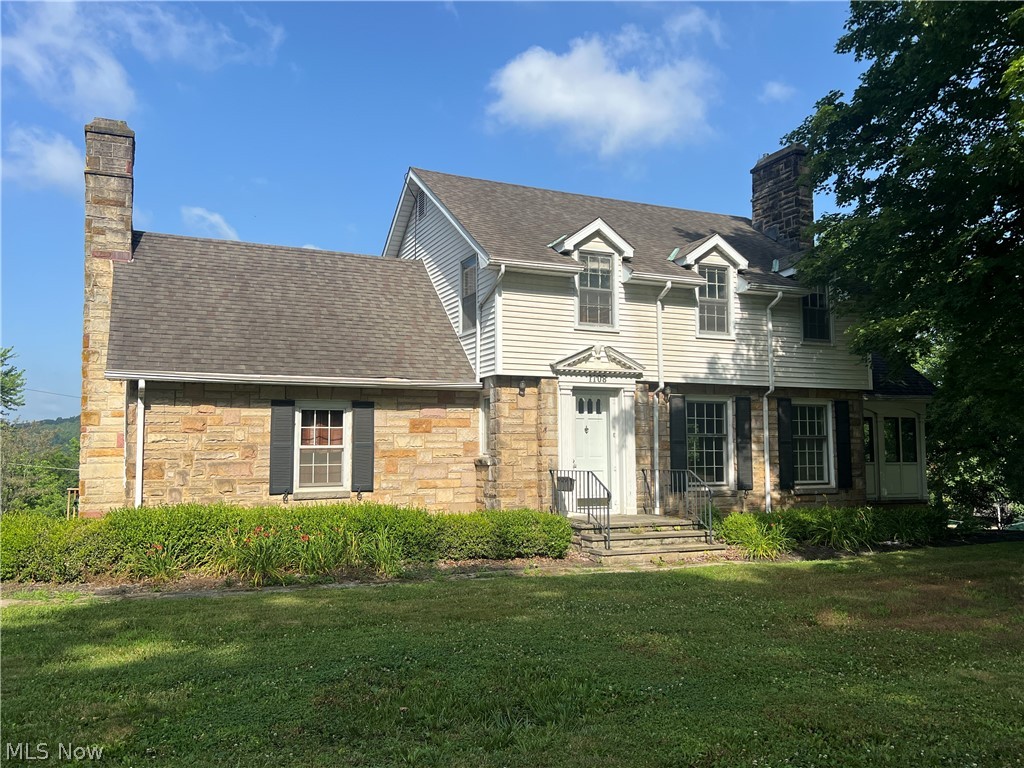
You can bring this Briar Hill Stone home back to its original splendor with a few updates! Updated main bath and back-up generator. Large corner lot. Master bedroom has extra large walk-in closet.
#5226802

Millersburg

1108 Wooster Road

4 Beds

2 Baths

1,724 Sq.Ft.

$295,000

MLS#: 5226802
Price reduced
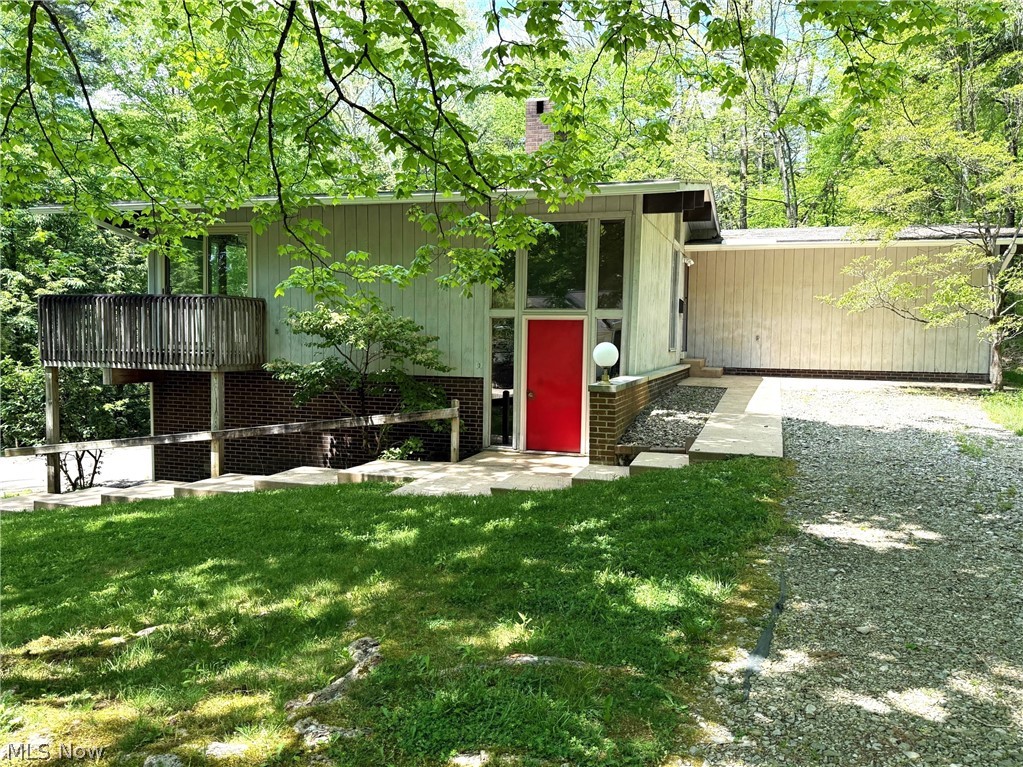
Located in an area of town that few even know exists, resides this One Owner, 3BR-2.5BA Mid-Century Modern style home on 2.7 acres.  Upon entering, the slate tile floor will lead you up to the first level.  A spacious great room with a floor to ceiling fireplace leads to the dining area, both with a full wall of windows overlooking the woods.  Tucked around the corner is the fully equipped eat in kitchen with nice cabinetry. Head on back the hall and you will find 3 nice sized bedrooms with full walls of closets, and a full bath with an adjoining half bath with a stacked washer/dryer. Meander back down to the lower level which contains the 2-car garage, a workshop area and a large family room with a freestanding wood stove.  There is also an indoor grill/bar area with a sink, perfect for entertaining.  Lead on and you will find another laundry/storage room with the 3rd bathroom.  In town, secluded location, and minimal yard upkeep. Check this one out!
#5190887

Millersburg

126 Stony Creek Drive

3 Beds

2 Baths

2,532 Sq.Ft.

$325,000

MLS#: 5190887
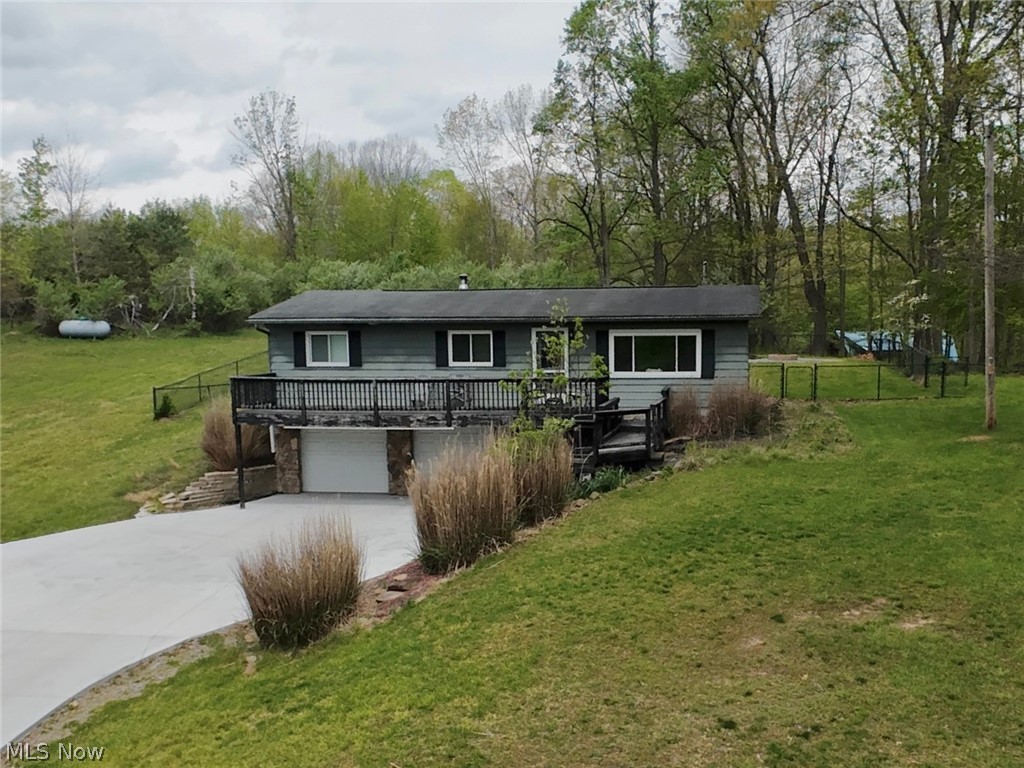
Enjoy lake living in this charming home located in the desirable Lake Buckhorn community in Millersburg! Nestled among trees, this property offers a peaceful setting with access to all the amenities Lake Buckhorn has to offer, including boating, fishing, swimming, and recreation areas. Inside, you’ll find comfortable living spaces filled with natural light, an open kitchen and dining area, and plenty of room to relax or entertain. Whether you’re looking for a full-time residence, weekend getaway, or investment opportunity, this property offers the perfect blend of privacy, nature, and convenience. Enjoy the beauty of the outdoors from the deck/patio area while taking in the serene surroundings. Conveniently located just minutes from downtown Millersburg, shopping, dining, and local attractions.
#5207391

Millersburg

2065 W Buckhorn Drive

3 Beds

1 Baths

1,056 Sq.Ft.

$299,000

MLS#: 5207391
Price reduced
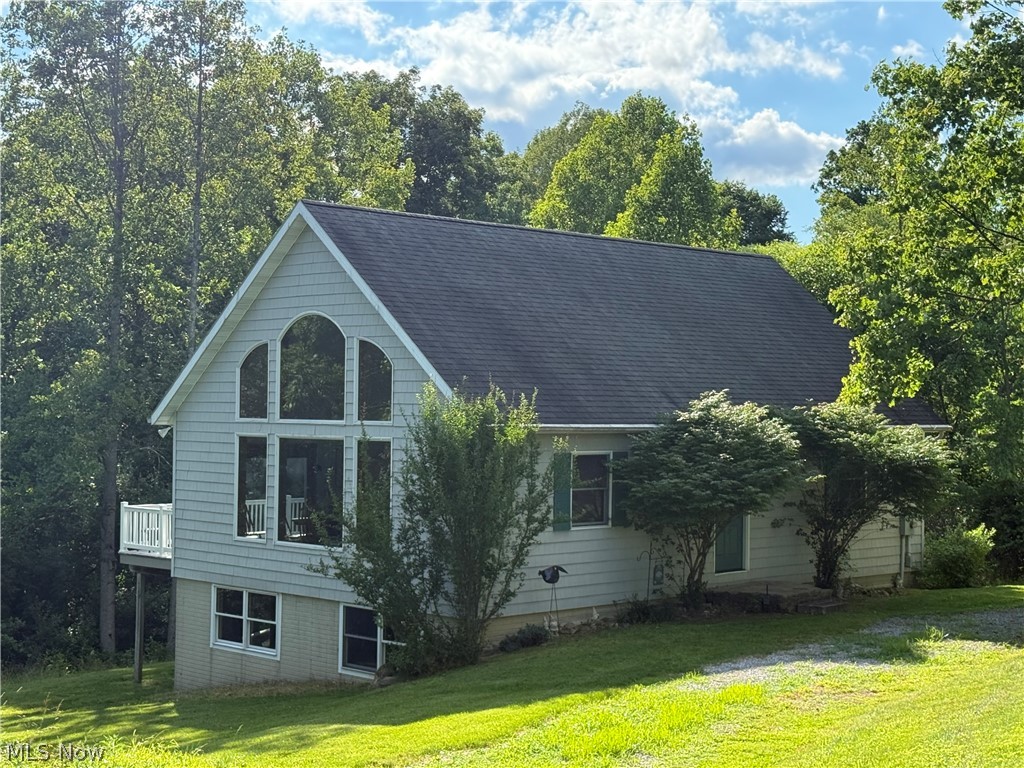
Being Sold TURNKEY! When you walk through the front door your eyes will immediately be drawn to the Soaring WALL OF WINDOWS in the Great Room and the natural views.  The open floor plan greets you with the open living area encompassing the Great Room, Kitchen and Spacious Eating Area all under a soaring Vaulted Ceiling with a Large Beam that puts an exclamation mark the room and a smile on your face when you return home.  This feels like HOME, not just a house. The kitchen is a SCHROCK Kitchen with an Attractive ISLAND with Raised Panel Side Cabinets.   The Great Room features a corner gas fireplace; to be converted to gas from propane. This is a Very Nice Home that feels much newer than its 26 year age.  It is a Wonderful location quietly tucked away in an area of nice homes of this Lake Buckhorn Community. No other homes are visible to the rear of the house.  The only view you have from your low maintenance composite & vinyl deck will be trees & treetops from this low maintenance vinyl-sided home.  There are 2 Bedrooms and a Full Bath to the rear of the home.  Topping off the 1st floor is peaceful composite & vinyl rear deck for coffee, meals, refreshment and relaxation.  Upstairs is a Very Large Loft Bedroom with Wonderful Views through the Soaring Wall of Windows at the end of the Great Room. The Loft is adorned with the same Beam that extends through the ceiling of the Living Area below. The WALKOUT Basement has another FULL BATH & a room that obviously was thought of as future expansion for a bedroom when the home was built. The main open area that you step into when you come down the stairs would be a lovely Family Room w large DayLight windows & French Doors to the area under the deck above. This home has been a Wonderful Get-A-Way for the present owners to enjoy. It seem perfect for a get-a-way home. Finishing the basement and it certainly could be a fulltime home. This is an opportunity to join Lake Buckhorn & enjoy all this spectacular community offers.
#5214613

Millersburg

7917 Flawil Drive

2 Beds

2 Baths

1,610 Sq.Ft.

$365,000

MLS#: 5214613

 - property

Send a message

Message successfully sent.

Your message

What is 3 + 4 ?

Reason for contacting?

I agree to receive email communication and understand I can unsubscribe at any time.

I agree to be contacted by Tyson Sells Homes, LLC. via call, email, and text for real estate services. To opt out, you can reply 'stop' at any time or reply 'help' for assistance. You can also click the unsubscribe link in the emails. Message and data rates may apply. Message frequency may vary. Privacy Policy

Sign Out

Virtual Assistant

Would you like to take the next step with this property? We can help you schedule a showing or virtual tour, or send you more details.

Yes, I would like more information.

Thank You for Your Reply, One of Our Agents will contact you as soon as possible

No, maybe later.

Thank you, you can always contact me via email, phone number or through the contact form.

Realhub AI

Lucy - Your AI-Powered Realtor

Update Your Temporary Password

Personalize your search

Enter your email and we'll notify you immediately when new listings match what you're looking for.

or enter email address

Already have an account ? Login here

Continue your home search

I agree to receive communications and understand I can unsubscribe at any time.

I agree to be contacted by Tyson Sells Homes, LLC. via call, email, and text for real estate services. To opt out, you can reply 'stop' at any time or reply 'help' for assistance. You can also click the unsubscribe link in the emails. Message and data rates may apply. Message frequency may vary. Privacy Policy

Already have an account ? Login here

We use cookies

We use cookies primarily for analytics to enhance your experience. By accepting, you agree to our use of these cookies. You can manage your preferences or learn more about our cookies policy.