Features & Amenities

Interior

  • Total Bedrooms

    3

  • Bathrooms

    1

  • 1/2 Bathrooms

    1

  • Above Grade Finished Area

    1383.0

  • Basement YN

    YES

  • Cooling YN

    YES

  • Cooling

    Central Air

  • Fireplace YN

    NO

  • Heating YN

    YES

  • Heating

    Natural Gas, Forced Air

  • Pet friendly

    N/A

Exterior

  • Garage

    Yes

  • Garage spaces

    2

  • Construction Materials

    Brick, Wood Siding

  • Parking

    Attached, Garage, Paved

  • Patio and Porch Features

    Patio

  • Pool

    No

  • Waterfront YN

    NO

  • View

    Trees/Woods

Area & Lot

  • Lot Features

    Wooded

  • Lot Size(acres)

    0.17

  • Property Type

    Residential

  • Property Sub Type

    Single Family Residence

  • Architectural Style

    Split Level

Price

  • Sales Price

    $299,900

  • Tax Amount

    $7,142

  • Sq. Footage

    1,887

  • Price/SqFt

    $158

HOA

  • Association

    No

School District

  • Elementary School

    Bay Village CSD - 1801

  • Middle School

    Bay Village CSD - 1801

  • High School

    Bay Village CSD - 1801

Property Features

  • Stories

    3

  • Sewer

    None

  • Water Source

    Public

Schedule a Showing

Showing scheduled successfully.

<
>
IN PERSON
VIA CHAT

What is 3 + 4 ?


Change time

Mortgage calculator

Estimate your monthly mortgage payment, including the principal and interest, property taxes, and HOA. Adjust the values to generate a more accurate rate.

Your payment

Principal and Interest:

$

Property taxes:

$

HOA fees:

$

Total loan payment:

$

Total interest amount:

$

Location

County

Cuyahoga

Elementary School

Bay Village CSD - 1801

Middle School

Bay Village CSD - 1801

High School

Bay Village CSD - 1801

Listing Courtesy of Jeffrey J Wang, Keller Williams Greater Metropolitan

RealHub Information is provided exclusively for consumers' personal, non-commercial use, and it may not be used for any purpose other than to identify prospective properties consumers may be interested in purchasing. All information deemed reliable but not guaranteed and should be independently verified. All properties are subject to prior sale, change or withdrawal. RealHub website owner shall not be responsible for any typographical errors, misinformation, misprints and shall be held totally harmless.

Agent Carla Ponikvar

Agent / RealtorĀ®

Carla Ponikvar

Call Carla today to schedule a private showing.


* Listings on this website come from the FMLS IDX Compilation and may be held by brokerage firms other than the owner of this website. The listing brokerage is identified in any listing details. Information is deemed reliable but is not guaranteed. If you believe any FMLS listing contains material that infringes your copyrighted work please click here to review our DMCA policy and learn how to submit a takedown request.Ā© 2024 FMLS.
Classic character meets a peaceful wooded setting in this charming 3-bedroom, 1.5-bath Bay Village home. Offering 1,383 square feet of living space, this split-level welcomes you with cheerful yellow siding, crisp white trim, a covered front porch, and an eye-catching bay window. The entire interior—including all walls and trim—has just been freshly painted, creating a clean, refreshed feel throughout.

Inside, hardwood floors, crown molding, substantial oak doors, and warm wood accents add timeless appeal. Natural light fills the living room through the bay window, while decorative wood dividers and built-in shelving bring personality and architectural interest. The kitchen features granite countertops, stainless steel appliances, wood cabinetry, a tile backsplash, and a distinctive pocket door, with easy access to the dining area for everyday meals and entertaining.

Upstairs, three comfortable bedrooms offer hardwood flooring and closet storage, including a spacious primary bedroom. A full bathroom with a tiled tub and shower surround serves the upper level, while a convenient half bath adds everyday practicality.

The unfinished lower level offers room for storage, hobbies, and projects, with built-in cabinetry, shelving, and a workbench with pegboard organization. Glass-block windows bring in natural light, and an attached 2-car garage adds convenience.

Set on a wooded 0.17-acre lot, the backyard feels like a quiet retreat with mature trees, established landscaping, a white picket fence, and a spacious concrete and stone patio ready for outdoor dining or relaxing. Close to parks, playgrounds, and shopping, this home combines classic charm, freshly painted interiors, and an opportunity to make it your own.

27026 Osborn Road

Message successfully sent.

What would you like to know?

What is 3 + 4 ?

I agree to receive email communication and understand I can unsubscribe at any time.

I agree to be contacted by Tyson Sells Homes, LLC. via call, email, and text for real estate services. To opt out, you can reply 'stop' at any time or reply 'help' for assistance. You can also click the unsubscribe link in the emails. Message and data rates may apply. Message frequency may vary. Privacy Policy

Related Properties

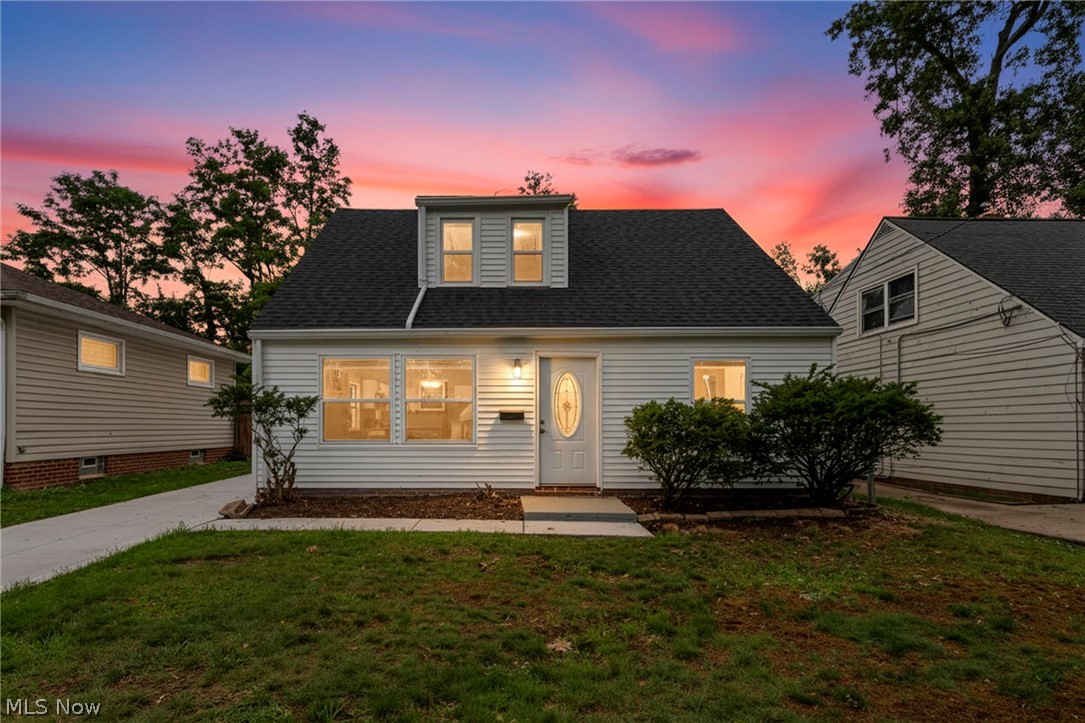
(4K Video Available) Prepare to be impressed! This Bay Village "Doll House" has been completely remodeled inside & out w/exceptional craftsmanship, premium materials & meticulous attention to detail. Move-in ready w/immediate occupancy, stunning 3-bedroom, 1.5-bath bungalow offers timeless style, modern design/comfort & worry-free living. Situated on a desirable street, home features oversized 2-car garage, relaxing 3-season sunroom & outstanding curb appeal w/all-new low-maintenance vinyl siding, energy-efficient vinyl windows, new dimensional roof & new driveway providing ample parking. Inside, you'll find a bright, inviting interior w/durable gleaming luxury vinyl plank flooring, modern LED lighting plus an open, airy feel throughout. Spectacular shaker-style kitchen is sure to delight any cook with dramatic quartz countertops, custom tile backsplash plus complete package of premium stainless steel appliances. Main floor is designed for convenient one-level living w/two spacious bedrooms, beautifully remodeled full bath & main floor generous laundry room. Upstairs offers a versatile third bedroom, studio, private owner's retreat complete w/convenient half bath. Both bathrooms have been completely renovated w/quality fixtures & custom tile bath. Home is far more than a cosmetic update—major improvements include new plumbing, updated electrical, new drywall, new furnace, central air, hot water tank and countless additional upgrades throughout. Every detail has been thoughtfully completed to create a home that sparkles from top to bottom. Simply move in and enjoy years of comfortable, low-maintenance living in one of Bay Village's most desirable locations. Easy to show and ready for immediate occupancy!
#5228562

Bay Village

23928 Knickerbocker Road

3 Beds

1 Baths

1,395 Sq.Ft.

$314,900

MLS#: 5228562
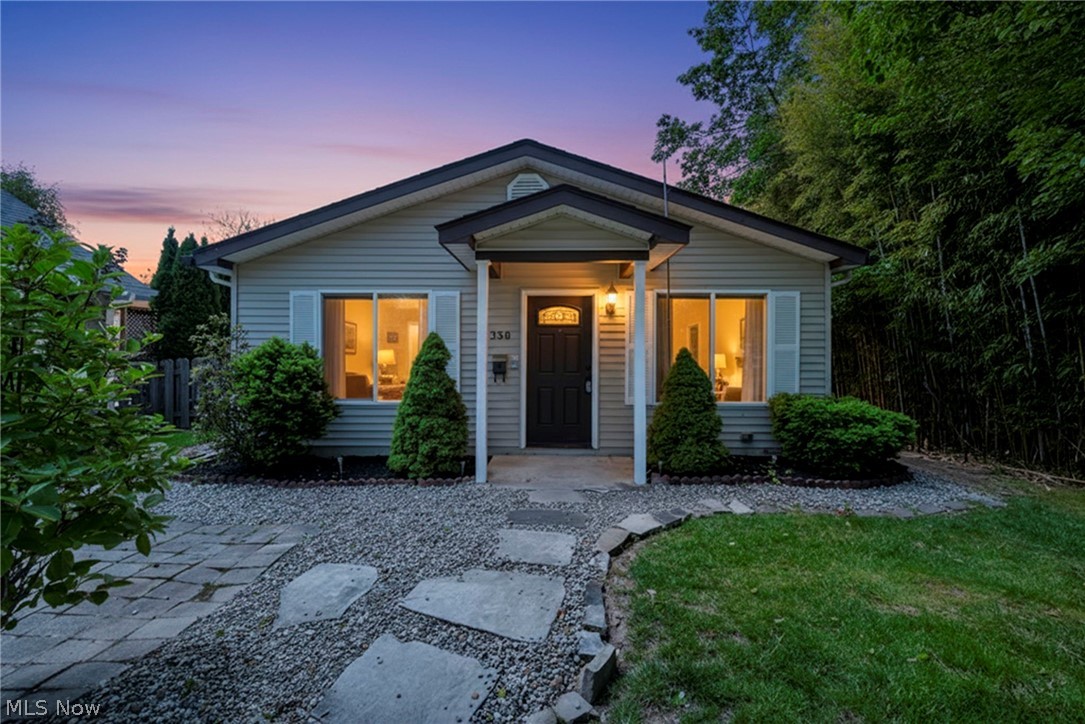
Welcome to this well-maintained 3-bedroom, 2-bath bungalow nestled in the highly sought-after Bay Village
community. Blending classic charm with everyday functionality, this home features comfortable living spaces,
abundant natural light, and a versatile floor plan designed to fit a variety of lifestyles. The spacious second level offers
a flexible area ideal for a private primary bedroom, home office, or bonus living space, while the main-floor laundry
adds everyday convenience. The washer, dryer, dishwasher, and stove are all included, allowing for an easy transition
into your new home. A basement provides additional storage, and the home's prime location places you just minutes
from Huntington Beach, the Lake Erie shoreline, scenic parks, top-rated schools, shopping, restaurants, and Crocker
Park. Enjoy everything Bay Village has to offer, from its picturesque neighborhoods and vibrant community to its easy
access to downtown Cleveland.
#5230613

Bay Village

350 Kenilworth Road

3 Beds

2 Baths

1,810 Sq.Ft.

$249,900

MLS#: 5230613

Price reduced
Super cute and affordable 4 bedroom 1 1/2 bath home in beautiful Bay Village!  This home features a brand new furnace, hardwood floors, a living room with woodburning fireplace that leads to a large outdoor terrace, dining room with hardwood floors and built-ins, compact and efficient  maple/ceramic kitchen with all appliances, under cabinet and recessed lighting, ample counter space and a surprising amount of storage. Three bedrooms up with hardwood floors and a large master over the garage with LVT flooring and gas fireplace.  Finished walk up attic perfect for storage, office, hobby area or use your imagination.  Partially finished basement with laminate flooring and decorative fireplace. Attached garage and nicely fenced yard with shed.  Great location in sought after Bay Village near area shopping including Bay Village Square Shopping Center and Crocker Park along with recreation/lake access at, Cahoon Park and Huntington Beach.  Bike lanes are right outside your door for safe travels and I-90 is a short drive for your connection to downtown and University Circle.
#5236025

Bay Village

25770 Wolf Road

4 Beds

1 Baths

1,700 Sq.Ft.

$332,900

MLS#: 5236025
Price reduced
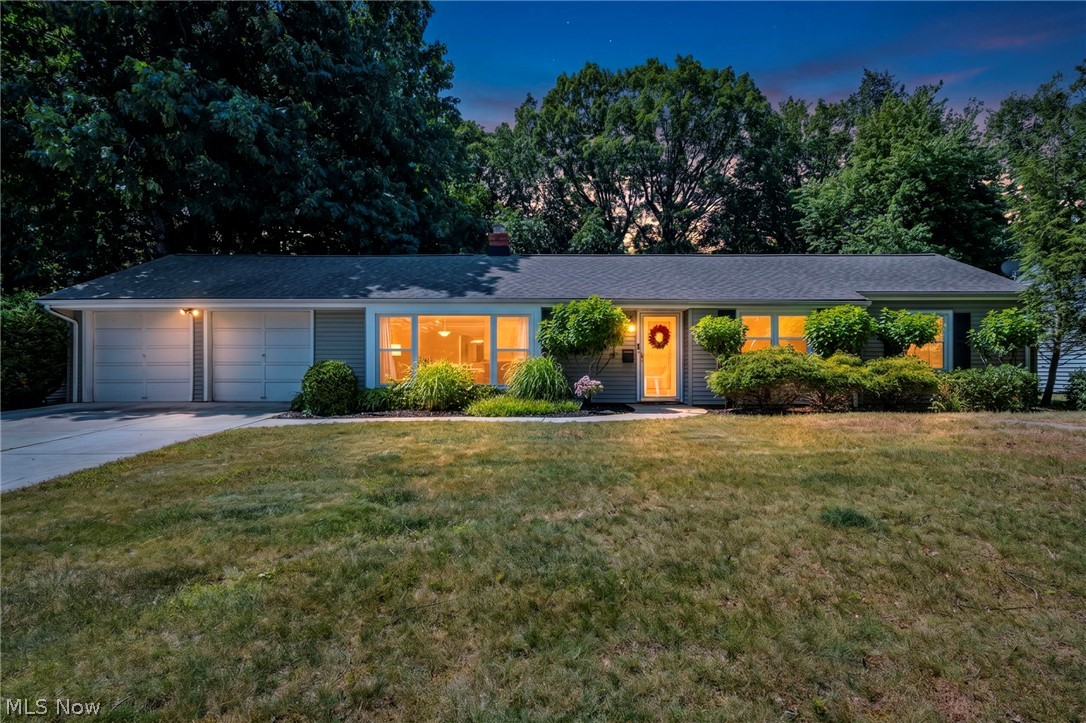
This lovely Ranch on almost half an acre is in a beautiful neighborhood in Bay Village and is move-in ready! Features 3 bedrooms and 2 full bathrooms. The spacious, open living room is filled with natural light and is open into the dining room, perfect for entertaining. The updated kitchen is also open into the dining room and features wood cabinets, granite counter tops, a custom backsplash and ceramic floors. The mudroom/storage room is conveniently located between the attached, 2 car garage entry and the kitchen. The primary bedroom features a large closet and a stunning en-suite bathroom with dual sinks, granite countertops, heated floors, and a large walk-in shower. The second and third bedrooms are also generously sized. The second full bathroom is also updated and features granite counter tops, a tiled shower with tub, and heated floors. Sliding doors through the kitchen and dining area take you out to the large, covered patio overlooking the spacious backyard. The possibilities for outdoor activities and entertaining are endless! Located just minutes from Lake Erie to the North and a block from Clague Road to the West - this home is close to so many amenities, beaches, parks, shopping, dining and highway access, all while tucked into a serene, tree lined street!
#5215743

Bay Village

23111 Lincolnshire Drive

3 Beds

2 Baths

1,478 Sq.Ft.

$335,000

MLS#: 5215743
Price reduced
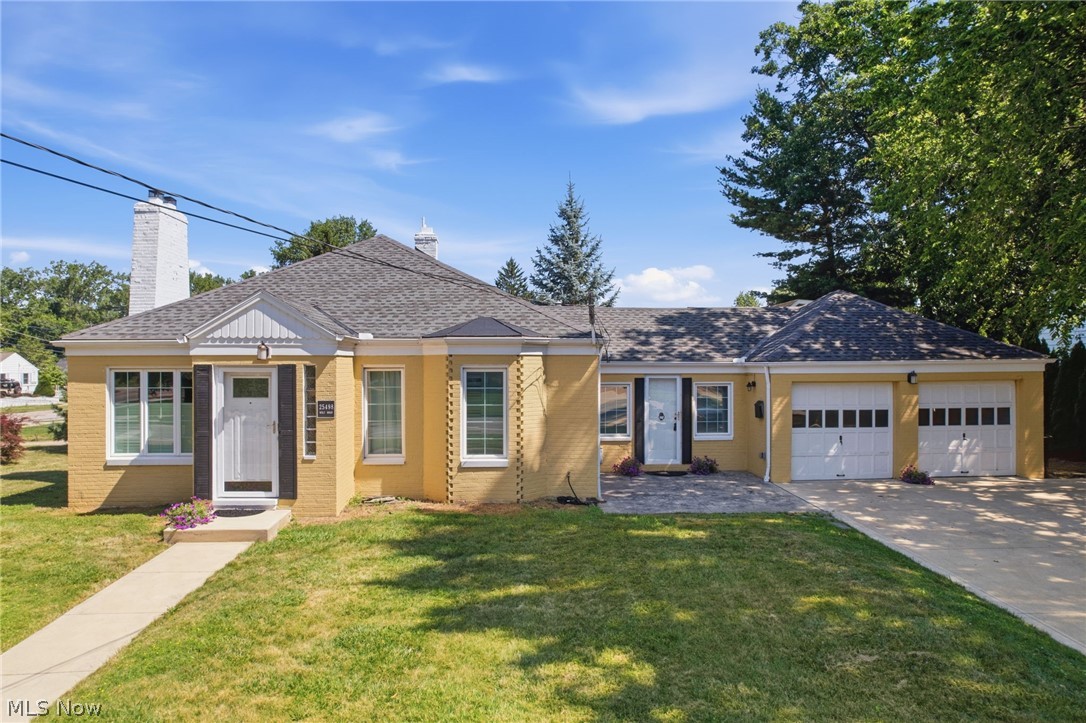
Priced to Sell — Calling all buyers with a vision & make it your own!  This cozy brick ranch is ready for some TLC and offers plenty of opportunity to create a home that reflects your style. There are desirable features here but the rest up to you!  The home offers two full baths, an attached 2-car garage, private fenced yard, walk-up floored attic, new concrete driveway, stamped patio and luxury vinyl flooring. If you’re looking for a home where you can roll up your sleeves, put your ideas to work and build equity along the way, this one is worth a look!  Offered strictly as-is. Seller will make no repairs. Fireplace is decorative only.
#5227471

Bay Village

25498 Wolf Road

2 Beds

2 Baths

1,092 Sq.Ft.

$255,000

MLS#: 5227471

Send a message

Message successfully sent.

Your message

What is 3 + 4 ?

Reason for contacting?

I agree to receive email communication and understand I can unsubscribe at any time.

I agree to be contacted by Tyson Sells Homes, LLC. via call, email, and text for real estate services. To opt out, you can reply 'stop' at any time or reply 'help' for assistance. You can also click the unsubscribe link in the emails. Message and data rates may apply. Message frequency may vary. Privacy Policy

Sign Out

Virtual Assistant

Would you like to take the next step with this property? We can help you schedule a showing or virtual tour, or send you more details.

Yes, I would like more information.

Thank You for Your Reply, One of Our Agents will contact you as soon as possible

No, maybe later.

Thank you, you can always contact me via email, phone number or through the contact form.

Realhub AI

Lucy - Your AI-Powered Realtor

Update Your Temporary Password

Personalize your search

Enter your email and we'll notify you immediately when new listings match what you're looking for.

or enter email address

Already have an account ? Login here

Continue your home search

I agree to receive communications and understand I can unsubscribe at any time.

I agree to be contacted by Tyson Sells Homes, LLC. via call, email, and text for real estate services. To opt out, you can reply 'stop' at any time or reply 'help' for assistance. You can also click the unsubscribe link in the emails. Message and data rates may apply. Message frequency may vary. Privacy Policy

Already have an account ? Login here

We use cookies

We use cookies primarily for analytics to enhance your experience. By accepting, you agree to our use of these cookies. You can manage your preferences or learn more about our cookies policy.