.webp?size=346x80)


Property
Beds
3
Full Baths
1
1/2 Baths
None
Year Built
1955
Sq.Footage
1,168
Back on the market through no fault of the home with motivated sellers!! Completely Updated Ranch with Exceptional Outdoor Living & Thoughtful Extras! Welcome home to this beautifully updated 3-bedroom, 1-bath ranch offering effortless one-level living and versatile space. From the moment you arrive, you’ll notice the inviting front deck, perfect for morning coffee, relaxing evenings, or entertaining guests. This home has been extensively updated and is truly move-in ready. The welcoming eat-in kitchen features new countertops, sinks, and porcelain tile, boasts updated carpet, windows, insulation, and so much more. Major updates include a new furnace, central air conditioning, water heater, and complete new metal roof, offering peace of mind for years ahead. For added comfort, two split A/C units are located in the living room and primary bedroom. The family room offers a warm gathering space, while the bonus room overlooking the backyard provides endless possibilities for work, hobbies, or additional living space. Step outside into your own private backyard retreat! The privacy-fenced backyard features fruit trees, blackberry bushes, and grapes growing in the garden, creating an ideal setting for gardening, entertaining, or simply enjoying the outdoors. Gather around the fire pit with friends and family or unwind and savor the peaceful surroundings. The property also features a deep one-car garage with an attached bonus room, offering excellent storage and the opportunity to finish the space into a home office, workshop, hobby area, or creative studio. With heat in the garage, this space remains useful year-round. A security system with interior and exterior cameras provides added peace of mind. If you’re searching for a home that has been lovingly and thoughtfully updated while still offering room to make it your own, this one deserves your attention. Comfortable, practical, private, and filled with possibilities—this ranch is ready to welcome you home!
Features & Amenities
Interior
-
Other Interior Features
Ceiling Fan(s), Chandelier, Eat-in Kitchen
-
Total Bedrooms
3
-
Bathrooms
1
-
Above Grade Finished Area
1168.0
-
Basement YN
NO
-
Cooling YN
YES
-
Cooling
Ceiling Fan(s), Central Air, Multi Units
-
Fireplace YN
NO
-
Heating YN
YES
-
Heating
Natural Gas, Forced Air
-
Main Level Bedrooms
3
-
Pet friendly
N/A
Exterior
-
Garage
Yes
-
Garage spaces
1
-
Construction Materials
Attic/Crawl Hatchway(s) Insulated, Blown-In Insulation, Vinyl Siding
-
Other Exterior Features
Fire Pit, Garden
-
Parking
Driveway, Detached, Garage, Private
-
Patio and Porch Features
Deck
-
Pool
No
-
Waterfront YN
NO
-
View
Neighborhood
Area & Lot
-
Lot Features
Back Yard, Garden
-
Lot Size(acres)
0.1925
-
Property Type
Residential
-
Property Sub Type
Single Family Residence
-
Architectural Style
Ranch
Price
-
Sales Price
$160,000
-
Tax Amount
$1,163
-
Sq. Footage
1,168
-
Price/SqFt
$136
HOA
-
Association
No
School District
-
Elementary School
Canton CSD - 7602
-
Middle School
Canton CSD - 7602
-
High School
Canton CSD - 7602
Property Features
-
Stories
1
-
Foundation Details
Slab
-
Sewer
Public Sewer
-
Water Source
Public
Schedule a Showing
Showing scheduled successfully.
Mortgage calculator
Estimate your monthly mortgage payment, including the principal and interest, property taxes, and HOA. Adjust the values to generate a more accurate rate.
Your payment
Principal and Interest:
$
Property taxes:
$
HOA fees:
$
Total loan payment:
$
Total interest amount:
$
Location
County
Stark
Elementary School
Canton CSD - 7602
Middle School
Canton CSD - 7602
High School
Canton CSD - 7602
Listing Courtesy of Storm Ross, Keller Williams Legacy Group Realty
RealHub Information is provided exclusively for consumers' personal, non-commercial use, and it may not be used for any purpose other than to identify prospective properties consumers may be interested in purchasing. All information deemed reliable but not guaranteed and should be independently verified. All properties are subject to prior sale, change or withdrawal. RealHub website owner shall not be responsible for any typographical errors, misinformation, misprints and shall be held totally harmless.

Agent / Realtor®
Carla Ponikvar
Call Carla today to schedule a private showing.

* Listings on this website come from the FMLS IDX Compilation and may be held by brokerage firms other than the owner of this website. The listing brokerage is identified in any listing details. Information is deemed reliable but is not guaranteed. If you believe any FMLS listing contains material that infringes your copyrighted work please click here to review our DMCA policy and learn how to submit a takedown request.© 2024 FMLS.
Related Properties

Canton
716 25th Street NW
3 Beds
2 Baths
1,976 Sq.Ft.
$169,000
MLS#: 5247919
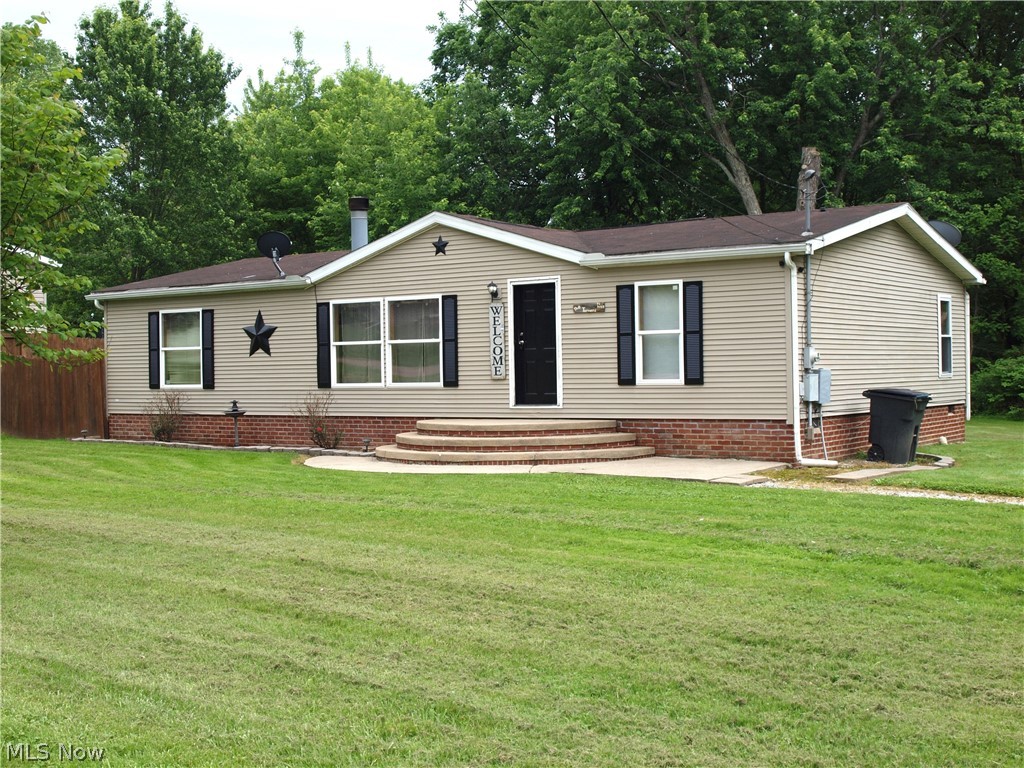
Canton
3000 3rd Street SE
3 Beds
1 Baths
1,344 Sq.Ft.
$169,900
MLS#: 5213550

Canton
2806 3rd Street NE
3 Beds
1 Baths
1,596 Sq.Ft.
$135,000
MLS#: 5233572

Canton
4557 Saint James Circle NW
2 Beds
2 Baths
1,321 Sq.Ft.
$129,900
MLS#: 5239527
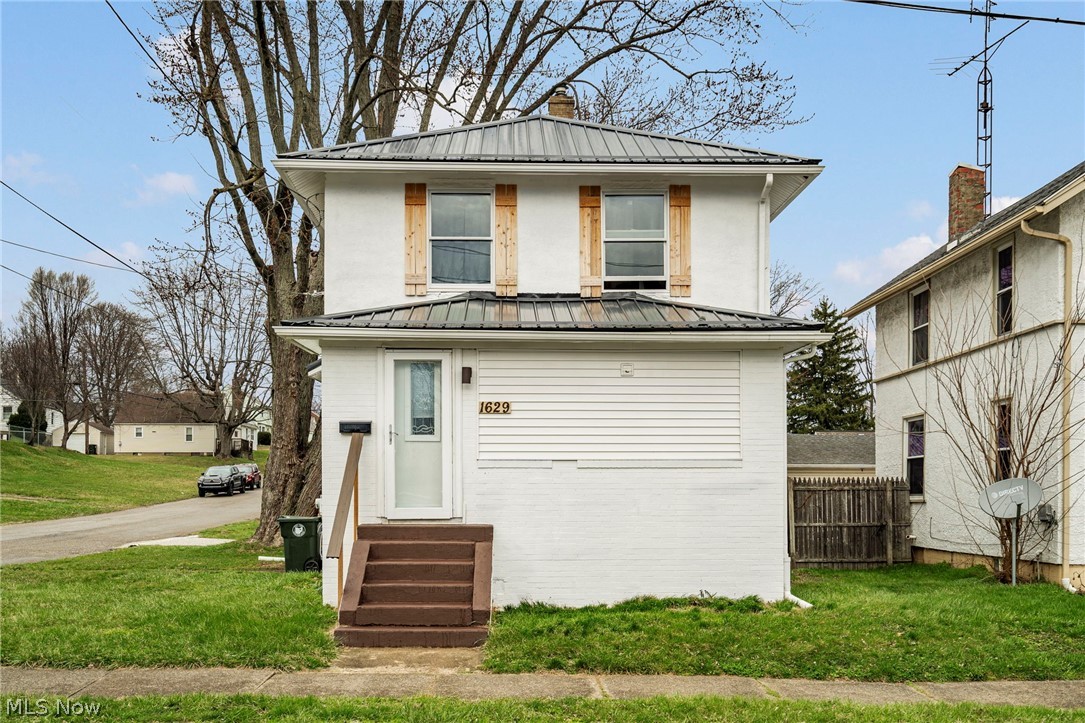
Canton
1629 23rd Street NE
3 Beds
2 Baths
1,166 Sq.Ft.
$145,000
MLS#: 5209577
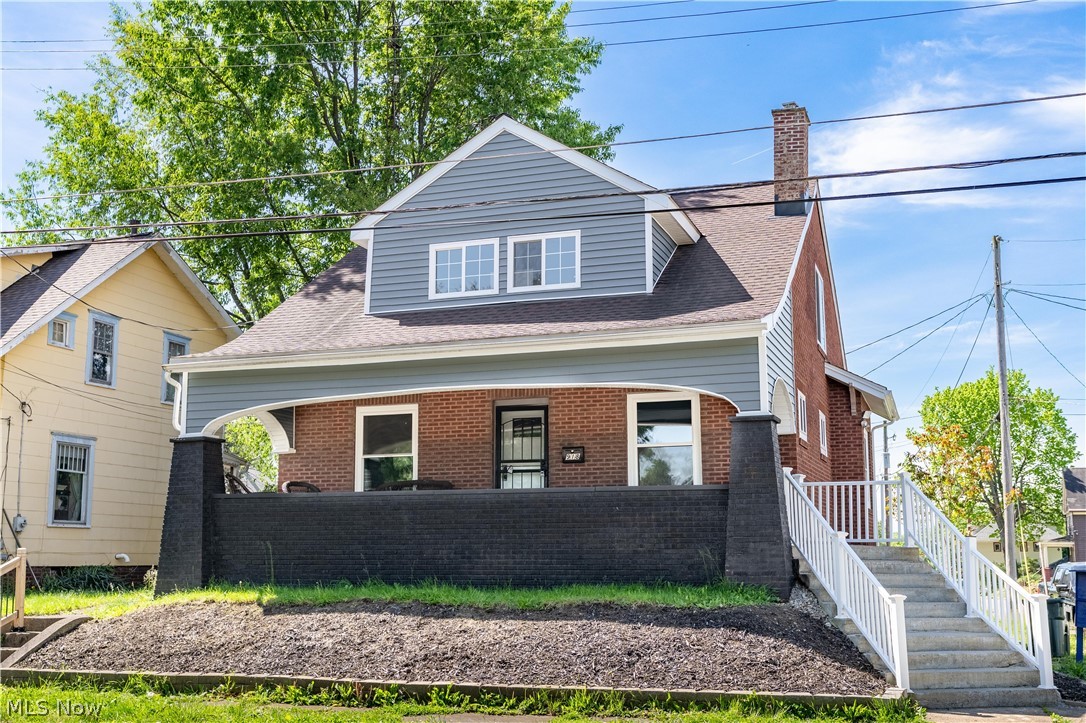
Canton
918 15th Street NW
4 Beds
1 Baths
1,392 Sq.Ft.
$179,900
MLS#: 5210568

Canton
3042 23rd Street NW
3 Beds
3 Baths
1,945 Sq.Ft.
$162,500
MLS#: 5231372

Canton
1200 Linwood Avenue SW
3 Beds
1 Baths
N/A
$157,500
MLS#: 5245225

Canton
3404 Lincoln Street E
4 Beds
1 Baths
2,086 Sq.Ft.
$135,000
MLS#: 5244471

Canton
2309 43rd Street NW
3 Beds
1 Baths
1,080 Sq.Ft.
$130,000
MLS#: 5247106
