.webp?size=346x80)


Property
Beds
4
Full Baths
3
1/2 Baths
1
Year Built
1929
Sq.Footage
3,113
Welcome to 2717 Derbyshire Road built in 1929, 4 bedroom 3.5 bath, designed by noted Cleveland architect Harry A. Cone , a beautifully updated Tudor nestled in the heart of one of Cleveland Heights' most desirable historic neighborhoods. Just minutes from University Circle, Coventry Village, and Cedar-Fairmount, this picturesque community offers tree-lined streets, winding sidewalks, and easy access to local restaurants, shopping, parks, and cultural attractions. Rich in history and timeless charm, formerly owned by Dr. Donald C. Johanson, discoverer of Lucy and former Curator of Physical Anthropology at the Cleveland Museum of Natural History adding a unique chapter to its storied past. Inside, you'll find the character buyers love, including original hardwood floors, leaded-glass windows with storm windows, beautiful wood-paneled doors, and multiple fireplaces, seamlessly blended with thoughtful modern updates. The remodeled kitchen features granite countertops, abundant cabinetry, and opens to the main living spaces with cozy wood burning fireplace ( gas hook up too), creating an ideal layout for everyday living and entertaining. A convenient first-floor half bath and a spacious family room addition are exceptional. Upstairs, the home offers four generously sized bedrooms and three full bathrooms, providing plenty of space for family and guests. Additional updates include two-zone heating and central air, a new house & garage roof (2022), New second floor HVAC(2020), front yard sprinkler system(2020), Mimi split installed in sunroom & new windows(2021),New hot water tank(2024), offering peace of mind for years to come. Combining historic elegance, modern amenities, and an unbeatable location, this move-in-ready home is a rare opportunity to own a piece of Cleveland Heights history.
Features & Amenities
Interior
-
Total Bedrooms
4
-
Bathrooms
3
-
1/2 Bathrooms
1
-
Above Grade Finished Area
2620.0
-
Basement YN
YES
-
Cooling YN
YES
-
Cooling
Central Air
-
Fireplace YN
YES
-
Heating YN
YES
-
Heating
Natural Gas, Forced Air, Hot Water, Steam
-
Pet friendly
N/A
Exterior
-
Garage
Yes
-
Garage spaces
2
-
Construction Materials
Brick
-
Parking
Detached, Garage, Garage Door Opener, Paved
-
Patio and Porch Features
Patio
-
Pool
No
-
Waterfront YN
NO
Area & Lot
-
Lot Features
Wooded
-
Lot Size(acres)
0.2009
-
Property Type
Residential
-
Property Sub Type
Single Family Residence
-
Architectural Style
Tudor
Price
-
Sales Price
$500,000
-
Tax Amount
$11,105
-
Sq. Footage
3,113
-
Price/SqFt
$160
HOA
-
Association
No
School District
-
Elementary School
Cleveland Hts-Univer - 1810
-
Middle School
Cleveland Hts-Univer - 1810
-
High School
Cleveland Hts-Univer - 1810
Property Features
-
Stories
2
-
Sewer
Public Sewer
-
Water Source
Public
Schedule a Showing
Showing scheduled successfully.
Mortgage calculator
Estimate your monthly mortgage payment, including the principal and interest, property taxes, and HOA. Adjust the values to generate a more accurate rate.
Your payment
Principal and Interest:
$
Property taxes:
$
HOA fees:
$
Total loan payment:
$
Total interest amount:
$
Location
County
Cuyahoga
Elementary School
Cleveland Hts-Univer - 1810
Middle School
Cleveland Hts-Univer - 1810
High School
Cleveland Hts-Univer - 1810
Listing Courtesy of Katie McNeill , Platinum Real Estate
RealHub Information is provided exclusively for consumers' personal, non-commercial use, and it may not be used for any purpose other than to identify prospective properties consumers may be interested in purchasing. All information deemed reliable but not guaranteed and should be independently verified. All properties are subject to prior sale, change or withdrawal. RealHub website owner shall not be responsible for any typographical errors, misinformation, misprints and shall be held totally harmless.

Agent / Realtor®
Carla Ponikvar
Call Carla today to schedule a private showing.

* Listings on this website come from the FMLS IDX Compilation and may be held by brokerage firms other than the owner of this website. The listing brokerage is identified in any listing details. Information is deemed reliable but is not guaranteed. If you believe any FMLS listing contains material that infringes your copyrighted work please click here to review our DMCA policy and learn how to submit a takedown request.© 2024 FMLS.
Related Properties

Cleveland Heights
2469 Kenilworth Road
5 Beds
4 Baths
4,706 Sq.Ft.
$599,000
MLS#: 5224422

Cleveland Heights
3498 Bainbridge Road
5 Beds
4 Baths
3,872 Sq.Ft.
$599,999
MLS#: 5234249
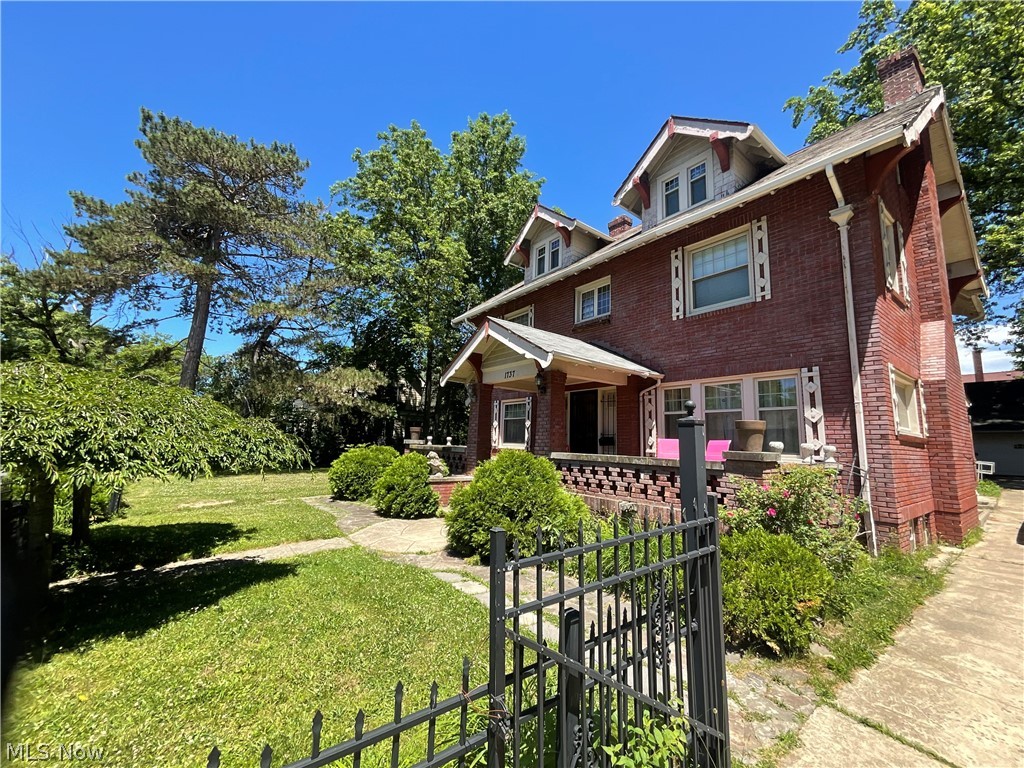
Cleveland Heights
1737 Cumberland Road
7 Beds
2 Baths
3,418 Sq.Ft.
$450,000
MLS#: 5229683
