.webp?size=346x80)


Property
Beds
2
Full Baths
1
1/2 Baths
None
Year Built
1968
Sq.Footage
1,330
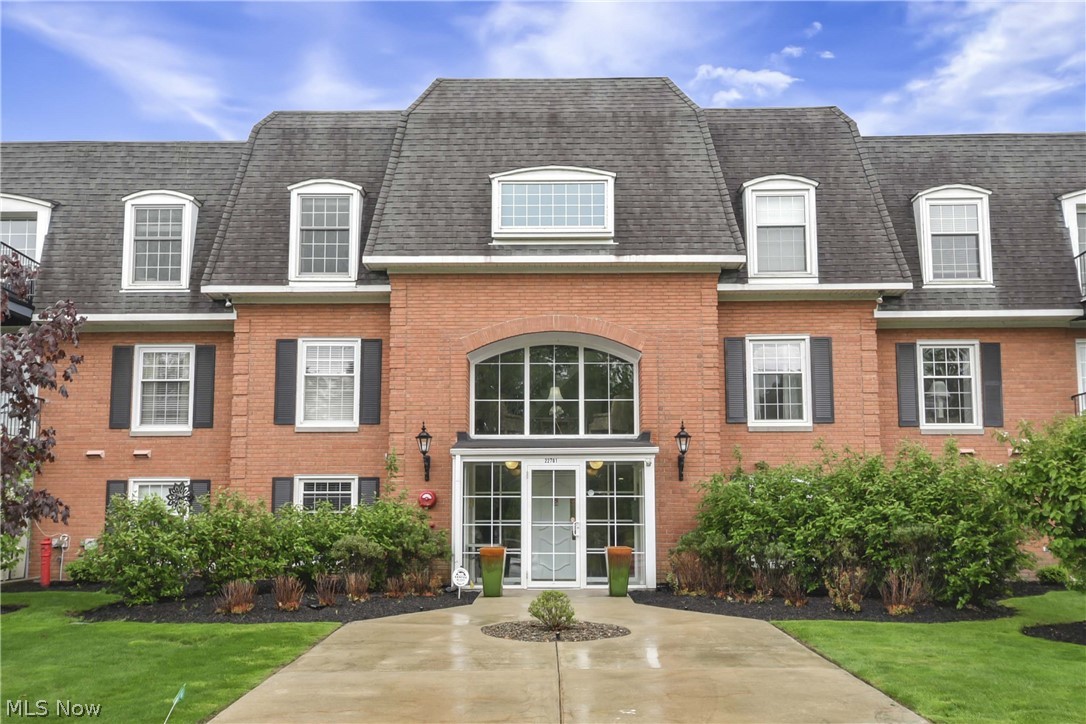
Welcome to 2719 Pease Drive, #A108, a charming two-bedroom, one-bath condo in Rocky River offering comfortable one-level living & an unexpectedly generous amount of indoor & outdoor space. The inviting living room is filled with natural light from a large window & flows into the dining area, creating an open & comfortable space for everyday living & entertaining. Attractive LVP flooring runs through much of the home, giving the main living areas & bedrooms a warm, cohesive look. The dining area connects to the cheerful eat-in kitchen, which features abundant cabinetry, ample counter space & room for an additional breakfast table. Both bedrooms are nicely sized with good natural light, & the primary bedroom offers plenty of room for a full bedroom suite. In-unit laundry adds everyday convenience, while a detached one-car garage provides additional storage & parking. One of the standout features is the expansive private rooftop patio, offering an impressive amount of outdoor living space with plenty of room for dining, container gardening, lounging, or entertaining. The home has benefited from numerous improvements, including a new roof in 2025, furnace in 2019, hot water tank in 2017, & windows in 2021. LVP flooring was installed throughout most of the home in 2021, while the kitchen received new luxury sheet vinyl flooring in 2025. The location adds to the appeal, with convenient access to shopping, restaurants, grocery stores, parks, recreation, & everyday necessities throughout Rocky River & the surrounding west side. Lake Erie & the scenic Rocky River Reservation are also within easy reach, offering opportunities to enjoy trails, parks, fishing, & other outdoor recreation. Enjoy the ease of a low-maintenance condo lifestyle, with the monthly maintenance arrangement covering exterior building maintenance, landscaping, snow removal, trash removal, & water/sewer.
Features & Amenities
Interior
-
Total Bedrooms
2
-
Bathrooms
1
-
Above Grade Finished Area
1330.0
-
Basement YN
NO
-
Cooling YN
YES
-
Cooling
Central Air, Electric
-
Fireplace YN
NO
-
Heating YN
YES
-
Heating
Natural Gas, Forced Air
-
Main Level Bedrooms
2
-
Pet friendly
Number Limit
Exterior
-
Garage
Yes
-
Garage spaces
1
-
Construction Materials
Brick
-
Parking
Concrete, Detached, Garage, Garage Door Opener, Parking Lot
-
Patio and Porch Features
Deck
-
Pool
No
-
Waterfront YN
NO
Area & Lot
-
Property Type
Residential
-
Property Sub Type
Condominium
-
Architectural Style
Multiplex
Price
-
Sales Price
$199,900
-
Tax Amount
$1,658
-
Sq. Footage
1,330
-
Price/SqFt
$150
HOA
-
Association
No
School District
-
Elementary School
Rocky River CSD - 1826
-
Middle School
Rocky River CSD - 1826
-
High School
Rocky River CSD - 1826
Property Features
-
Stories
2
-
Sewer
Public Sewer
-
Water Source
Public
Schedule a Showing
Showing scheduled successfully.
Mortgage calculator
Estimate your monthly mortgage payment, including the principal and interest, property taxes, and HOA. Adjust the values to generate a more accurate rate.
Your payment
Principal and Interest:
$
Property taxes:
$
HOA fees:
$
Total loan payment:
$
Total interest amount:
$
Location
County
Cuyahoga
Elementary School
Rocky River CSD - 1826
Middle School
Rocky River CSD - 1826
High School
Rocky River CSD - 1826
Listing Courtesy of Anthony R Latina , RE/MAX Crossroads Properties
RealHub Information is provided exclusively for consumers' personal, non-commercial use, and it may not be used for any purpose other than to identify prospective properties consumers may be interested in purchasing. All information deemed reliable but not guaranteed and should be independently verified. All properties are subject to prior sale, change or withdrawal. RealHub website owner shall not be responsible for any typographical errors, misinformation, misprints and shall be held totally harmless.

Agent / Realtor®
Carla Ponikvar
Call Carla today to schedule a private showing.

* Listings on this website come from the FMLS IDX Compilation and may be held by brokerage firms other than the owner of this website. The listing brokerage is identified in any listing details. Information is deemed reliable but is not guaranteed. If you believe any FMLS listing contains material that infringes your copyrighted work please click here to review our DMCA policy and learn how to submit a takedown request.© 2024 FMLS.
Related Properties

Rocky River
21860 River Oaks Drive 2G
3 Beds
2 Baths
1,070 Sq.Ft.
$179,000
MLS#: 5233824
Rocky River
22701 Center Ridge Road 212
2 Beds
2 Baths
1,140 Sq.Ft.
$176,000
MLS#: 5206173
