.webp?size=346x80)


Property
Beds
5
Full Baths
2
1/2 Baths
None
Year Built
1935
Sq.Footage
2,158
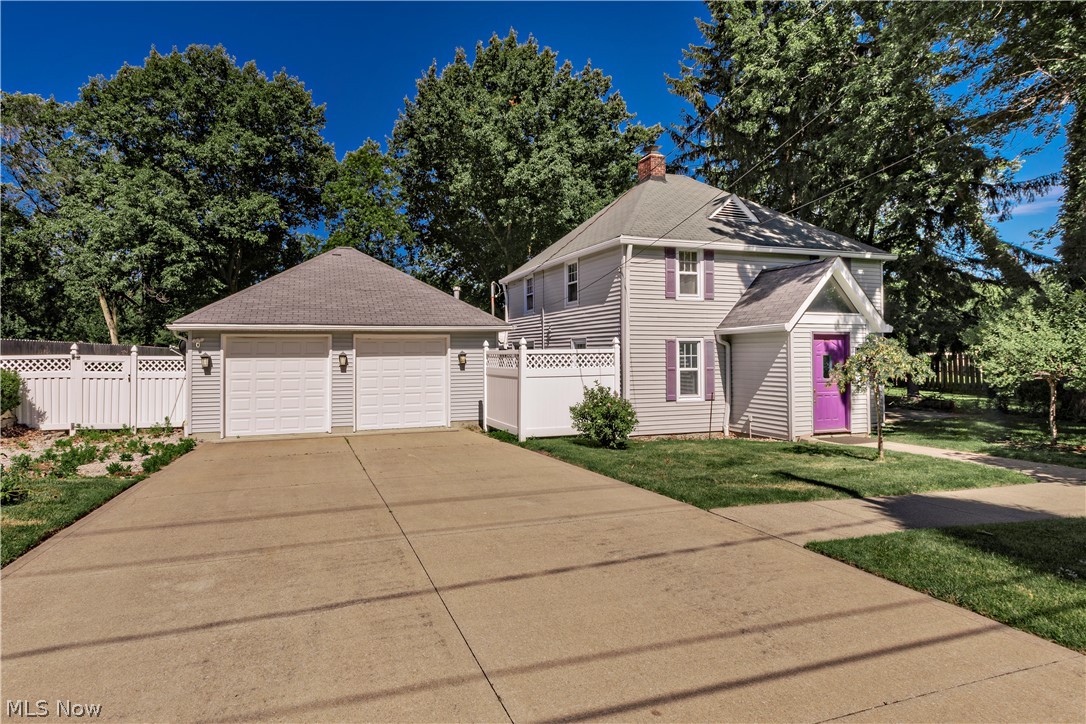
Welcome to 27304 White Rd, where space, comfort, and a beautiful natural setting come together in the heart of Willoughby Hills. Situated on over a half acre, this inviting 5-bedroom, 2-full-bath home offers a rare combination of flexible living space and peaceful surroundings. The highlight of the main level is the beautifully remodeled first-floor primary suite, complete with a spa-inspired bathroom designed for relaxation. A spacious living room with a fireplace creates a warm focal point for everyday living, while large windows and sliding doors bring in natural light and frame views of the expansive backyard. The generous kitchen offers abundant cabinetry, a large peninsula, and an eat-in bar—perfect for casual meals, entertaining, and gathering with family and friends. Upstairs, you’ll find an extra-large secondary primary bedroom along with additional bedrooms offering plenty of space and versatility. Outside, the property truly shines. The oversized, park-like yard is surrounded by mature trees and greenery, creating a private setting with room to entertain, garden, play, or simply relax and enjoy the outdoors. With generous room sizes, two full baths, a first-floor primary suite, and over half an acre in desirable Willoughby Hills, 27304 White Rd offers the space and setting that are increasingly hard to find. Schedule your private showing and experience it for yourself.
Features & Amenities
Interior
-
Total Bedrooms
5
-
Bathrooms
2
-
Above Grade Finished Area
2158.0
-
Basement YN
NO
-
Cooling YN
YES
-
Cooling
Wall/Window Unit(s), Ceiling Fan(s), Window Unit(s)
-
Fireplace YN
YES
-
Heating YN
YES
-
Heating
Natural Gas, Forced Air
-
Main Level Bedrooms
1
-
Pet friendly
N/A
Exterior
-
Garage
No
-
Construction Materials
Aluminum Siding
-
Parking
Driveway
-
Pool
No
-
Waterfront YN
NO
Area & Lot
-
Lot Size(acres)
0.59
-
Property Type
Residential
-
Property Sub Type
Single Family Residence
-
Architectural Style
Colonial
Price
-
Sales Price
$240,000
-
Tax Amount
$4,931
-
Sq. Footage
2,158
-
Price/SqFt
$111
HOA
-
Association
No
School District
-
Elementary School
Willoughby-Eastlake - 4309
-
Middle School
Willoughby-Eastlake - 4309
-
High School
Willoughby-Eastlake - 4309
Property Features
-
Sewer
Private Sewer
-
Water Source
Public
Schedule a Showing
Showing scheduled successfully.
Mortgage calculator
Estimate your monthly mortgage payment, including the principal and interest, property taxes, and HOA. Adjust the values to generate a more accurate rate.
Your payment
Principal and Interest:
$
Property taxes:
$
HOA fees:
$
Total loan payment:
$
Total interest amount:
$
Location
County
Lake
Elementary School
Willoughby-Eastlake - 4309
Middle School
Willoughby-Eastlake - 4309
High School
Willoughby-Eastlake - 4309
Listing Courtesy of Anthony E Roncalli , HomeSmart Real Estate Momentum LLC
RealHub Information is provided exclusively for consumers' personal, non-commercial use, and it may not be used for any purpose other than to identify prospective properties consumers may be interested in purchasing. All information deemed reliable but not guaranteed and should be independently verified. All properties are subject to prior sale, change or withdrawal. RealHub website owner shall not be responsible for any typographical errors, misinformation, misprints and shall be held totally harmless.

Agent / Realtor®
Carla Ponikvar
Call Carla today to schedule a private showing.

* Listings on this website come from the FMLS IDX Compilation and may be held by brokerage firms other than the owner of this website. The listing brokerage is identified in any listing details. Information is deemed reliable but is not guaranteed. If you believe any FMLS listing contains material that infringes your copyrighted work please click here to review our DMCA policy and learn how to submit a takedown request.© 2024 FMLS.
Related Properties

Willoughby Hills
33901 Eddy Road
4 Beds
1 Baths
1,178 Sq.Ft.
$250,000
MLS#: 5230409
Willoughby Hills
2804 Orchard Drive
3 Beds
2 Baths
1,908 Sq.Ft.
$284,900
MLS#: 5229824
