.webp?size=346x80)


Property
Beds
4
Full Baths
2
1/2 Baths
None
Year Built
1948
Sq.Footage
1,874
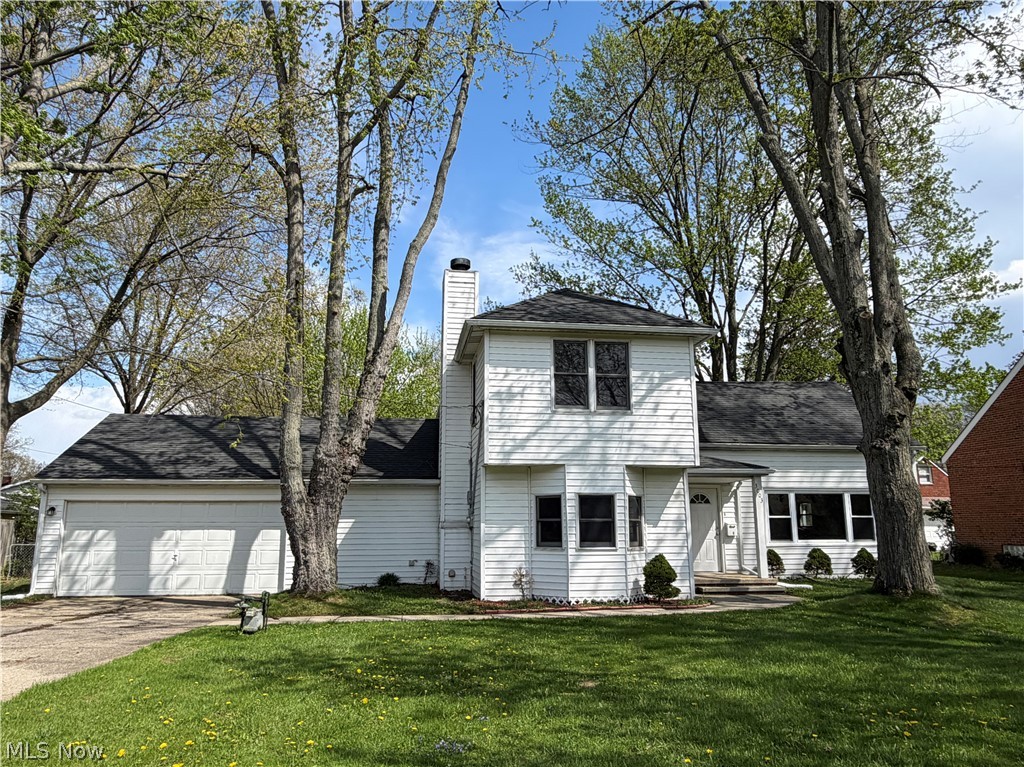
Welcome home to this beautifully updated 4 bedroom, 2 full bath Cape Cod/Colonial tucked away on a cul-de-sac in North Olmsted! Offering a spacious and versatile floor plan, this home blends character with thoughtful updates throughout. The renovated kitchen is a standout, featuring beautiful Amish-crafted cherry cabinetry, quartz countertops, updated appliances and generous cabinet and prep space. The main level offers multiple living spaces including a spacious living room, family room with a cozy fireplace, a private office/den, convenient first-floor laundry and a full bath. Upstairs, you'll find 4 generously sized bedrooms with ample closet space and a second full bath. Major improvements include a newer boiler system and water tank (2025), renovated kitchen (2021), updated living areas and first-floor bath (2020), and a fenced backyard (2017). Outside, enjoy the private rear patio and fenced yard surrounded by mature trees, providing plenty of space for outdoor entertaining and relaxation. An attached 2-car garage and storage shed add even more functionality. With its spacious rooms, updated kitchen, flexible living areas and numerous improvements, this North Olmsted home is ready for its next chapter!
Features & Amenities
Interior
-
Total Bedrooms
4
-
Bathrooms
2
-
Above Grade Finished Area
1874.0
-
Basement YN
NO
-
Cooling YN
NO
-
Cooling
None
-
Fireplace YN
YES
-
Heating YN
YES
-
Heating
Natural Gas, Baseboard, Hot Water, Steam
-
Pet friendly
N/A
Exterior
-
Garage
Yes
-
Garage spaces
2
-
Construction Materials
Brick, Other, Stone
-
Parking
Attached, Garage, Garage Door Opener, Paved
-
Patio and Porch Features
Patio
-
Pool
No
-
Waterfront YN
NO
-
View
Trees/Woods
Area & Lot
-
Lot Features
Cul-De-Sac, Irregular Lot, Wooded
-
Lot Size(acres)
0.2267
-
Property Type
Residential
-
Property Sub Type
Single Family Residence
-
Architectural Style
Cape Cod, Colonial
Price
-
Sales Price
$269,900
-
Tax Amount
$5,376
-
Sq. Footage
1,874
-
Price/SqFt
$144
HOA
-
Association
No
School District
-
Elementary School
North Olmsted CSD - 1820
-
Middle School
North Olmsted CSD - 1820
-
High School
North Olmsted CSD - 1820
Property Features
-
Foundation Details
Slab
-
Sewer
Public Sewer
-
Water Source
Public
Schedule a Showing
Showing scheduled successfully.
Mortgage calculator
Estimate your monthly mortgage payment, including the principal and interest, property taxes, and HOA. Adjust the values to generate a more accurate rate.
Your payment
Principal and Interest:
$
Property taxes:
$
HOA fees:
$
Total loan payment:
$
Total interest amount:
$
Location
County
Cuyahoga
Elementary School
North Olmsted CSD - 1820
Middle School
North Olmsted CSD - 1820
High School
North Olmsted CSD - 1820
Listing Courtesy of Sylvia Incorvaia , EXP Realty, LLC.
RealHub Information is provided exclusively for consumers' personal, non-commercial use, and it may not be used for any purpose other than to identify prospective properties consumers may be interested in purchasing. All information deemed reliable but not guaranteed and should be independently verified. All properties are subject to prior sale, change or withdrawal. RealHub website owner shall not be responsible for any typographical errors, misinformation, misprints and shall be held totally harmless.

Agent / Realtor®
Carla Ponikvar
Call Carla today to schedule a private showing.

* Listings on this website come from the FMLS IDX Compilation and may be held by brokerage firms other than the owner of this website. The listing brokerage is identified in any listing details. Information is deemed reliable but is not guaranteed. If you believe any FMLS listing contains material that infringes your copyrighted work please click here to review our DMCA policy and learn how to submit a takedown request.© 2024 FMLS.
Related Properties
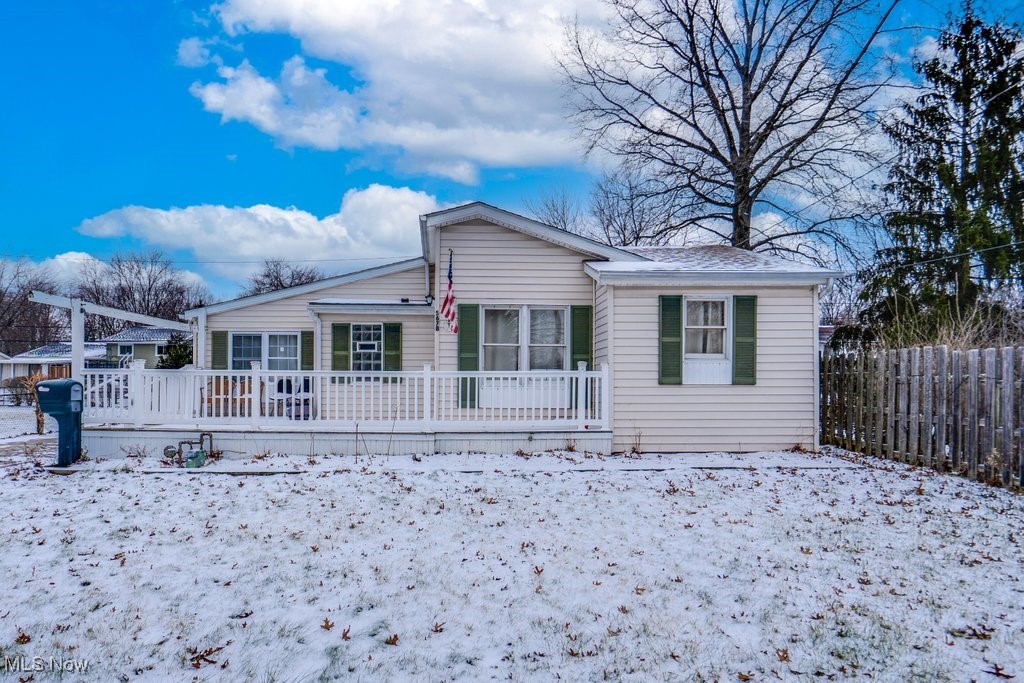
North Olmsted
5678 Decker Road
3 Beds
2 Baths
1,156 Sq.Ft.
$242,900
MLS#: 5178879

North Olmsted
6515 Wedgewood Drive
3 Beds
2 Baths
N/A
$250,000
MLS#: 5236827

North Olmsted
24479 Gessner Road
3 Beds
2 Baths
1,609 Sq.Ft.
$289,900
MLS#: 5228259
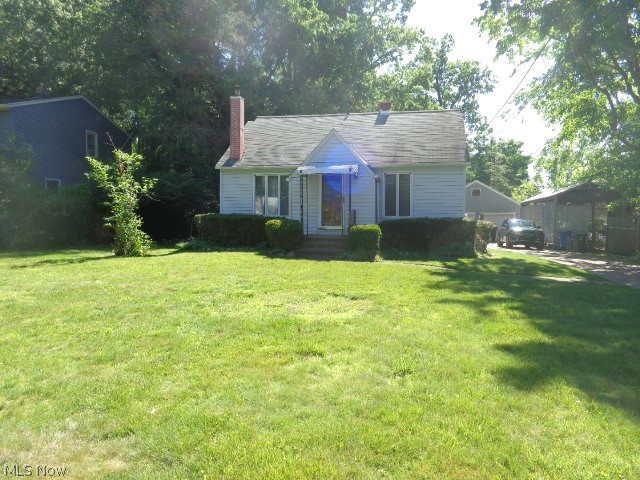
North Olmsted
4455 Root Road
3 Beds
2 Baths
1,410 Sq.Ft.
$249,900
MLS#: 5221372

North Olmsted
29663 Sutton Drive
3 Beds
2 Baths
1,660 Sq.Ft.
$314,900
MLS#: 5234371
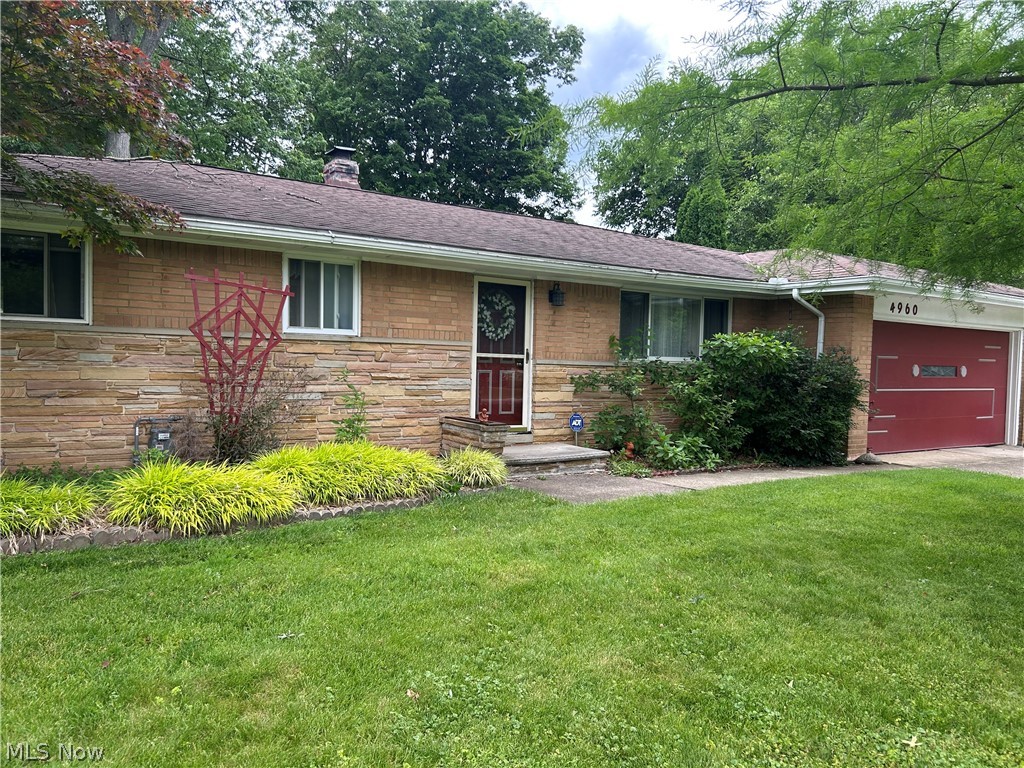
North Olmsted
4960 W Park Drive
3 Beds
1 Baths
1,558 Sq.Ft.
$305,000
MLS#: 5219539

North Olmsted
4503 Clague Road
3 Beds
2 Baths
2,664 Sq.Ft.
$299,900
MLS#: 5232711
North Olmsted
244 Vista Circle 15B
2 Beds
2 Baths
1,438 Sq.Ft.
$247,900
MLS#: 5213408
North Olmsted
3003 Walter Road
3 Beds
2 Baths
2,282 Sq.Ft.
$299,900
MLS#: 5202428
