Features & Amenities

Interior

  • Total Bedrooms

    2

  • Bathrooms

    2

  • Above Grade Finished Area

    1379.0

  • Basement YN

    NO

  • Cooling YN

    YES

  • Cooling

    Central Air

  • Fireplace YN

    YES

  • Heating YN

    YES

  • Heating

    Natural Gas, Forced Air, Fireplace(s)

  • Pet friendly

    Yes

Exterior

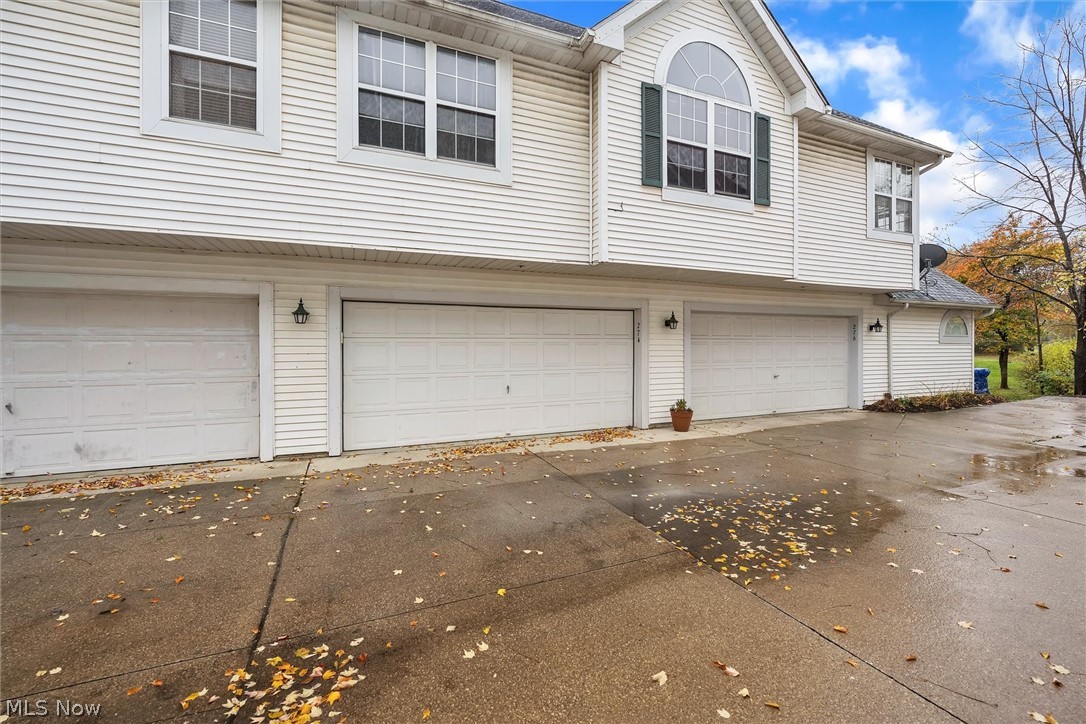
  • Garage

    Yes

  • Garage spaces

    2

  • Construction Materials

    Vinyl Siding

  • Parking

    Attached, Direct Access, Garage, Garage Door Opener, Paved

  • Patio and Porch Features

    Deck

  • Pool

    No

  • View

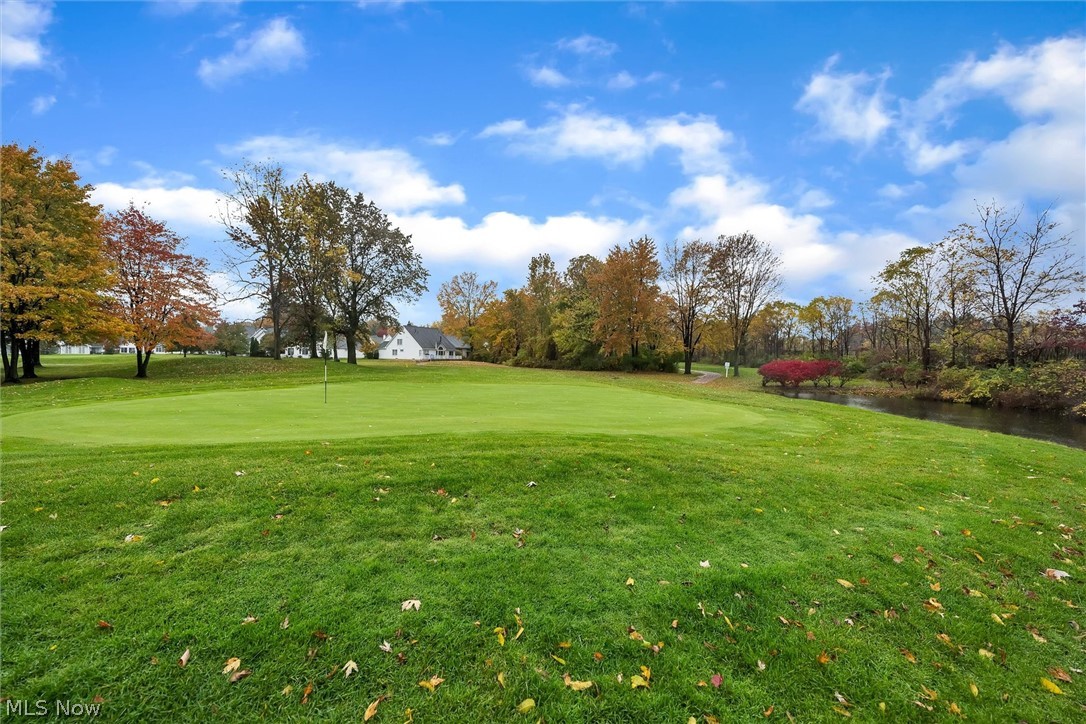
    Golf Course

Area & Lot

  • Lot Features

    On Golf Course

  • Lot Size(acres)

    0.077

  • Property Type

    Residential

  • Property Sub Type

    Townhouse

  • Architectural Style

    Ranch

Price

  • Sales Price

    $225,000

  • Tax Amount

    $4,731

  • Financing Options

    Conventional

  • Sq. Footage

    1,379

  • Price/SqFt

    $163

HOA

  • Association

    YES

  • Association Fee

    $156

  • Association Fee Frequency

    Monthly

  • Association Fee Includes

    N/A

School District

  • Elementary School

    North Olmsted CSD - 1820

  • Middle School

    N/A

  • High School

    N/A

Property Features

  • Stories

    1

  • Sewer

    Public Sewer

  • Water Source

    Public

Schedule a Showing

Showing scheduled successfully.

<
>
IN PERSON
VIA CHAT

What is 3 + 4 ?


Change time

Mortgage calculator

Estimate your monthly mortgage payment, including the principal and interest, property taxes, and HOA. Adjust the values to generate a more accurate rate.

Your payment

Principal and Interest:

$

Property taxes:

$

HOA fees:

$

Total loan payment:

$

Total interest amount:

$

Location

County

Cuyahoga

Elementary School

North Olmsted CSD - 1820

Middle School

High School

Listing Courtesy of Susan C Sasseville , Keller Williams Citywide

RealHub Information is provided exclusively for consumers' personal, non-commercial use, and it may not be used for any purpose other than to identify prospective properties consumers may be interested in purchasing. All information deemed reliable but not guaranteed and should be independently verified. All properties are subject to prior sale, change or withdrawal. RealHub website owner shall not be responsible for any typographical errors, misinformation, misprints and shall be held totally harmless.

Agent Carla Ponikvar

Agent / Realtor®

Carla Ponikvar

Call Carla today to schedule a private showing.


* Listings on this website come from the FMLS IDX Compilation and may be held by brokerage firms other than the owner of this website. The listing brokerage is identified in any listing details. Information is deemed reliable but is not guaranteed. If you believe any FMLS listing contains material that infringes your copyrighted work please click here to review our DMCA policy and learn how to submit a takedown request.© 2024 FMLS.
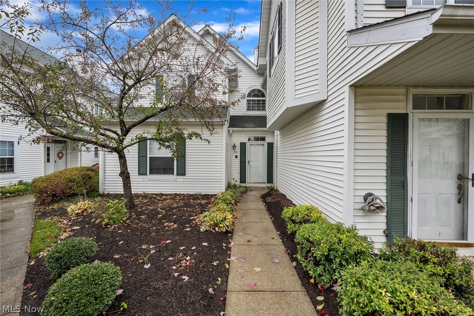
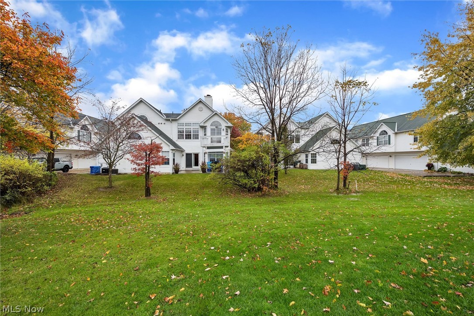
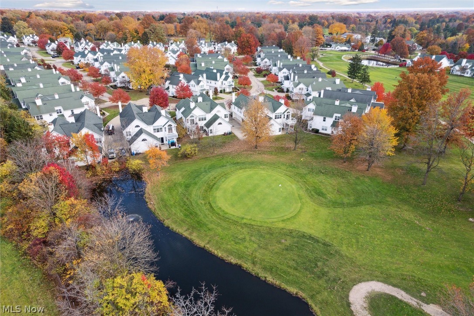
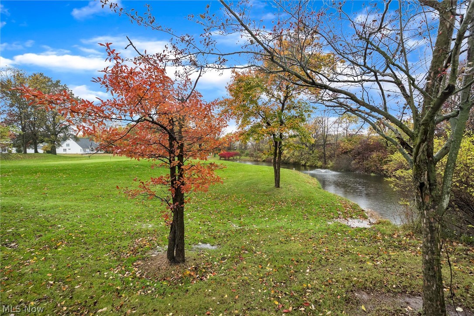
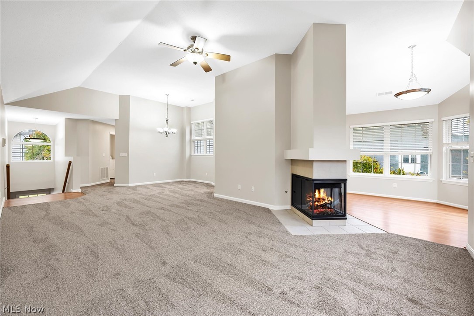
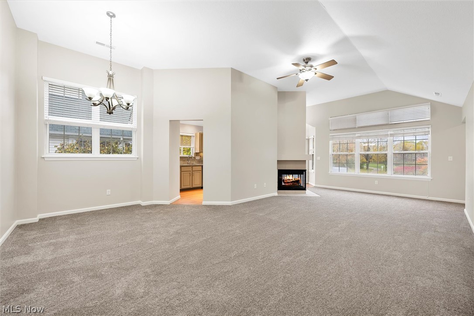
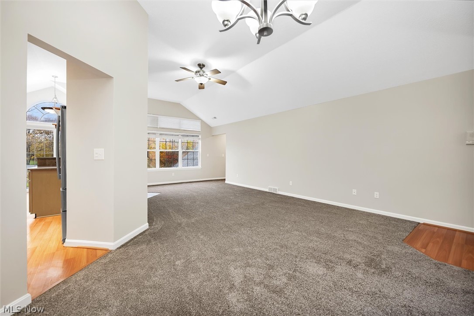
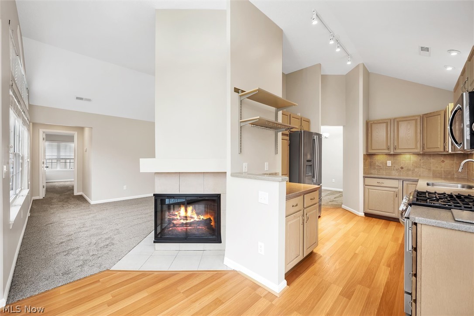
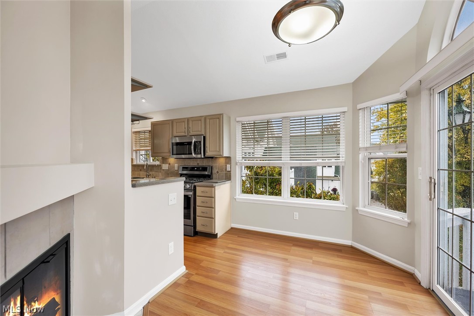
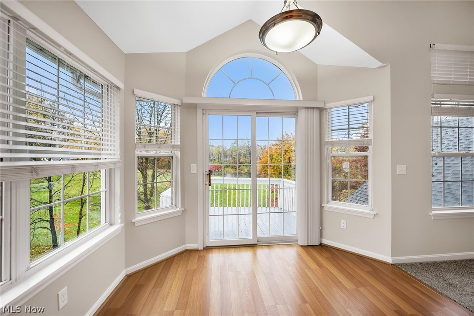
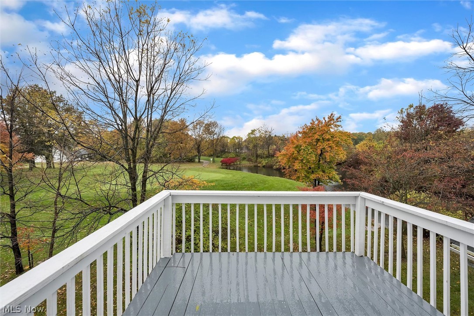
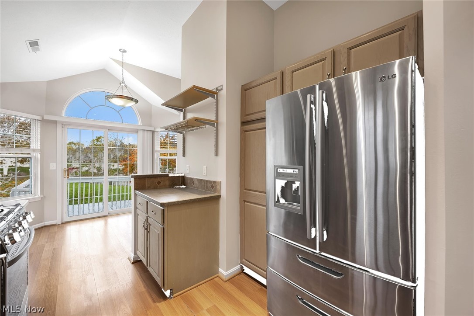
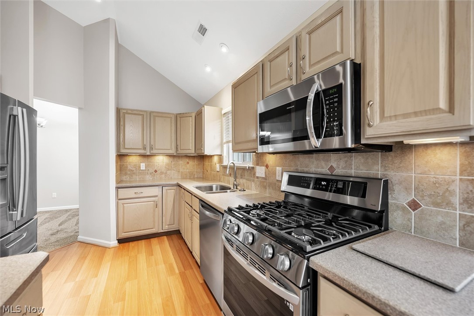
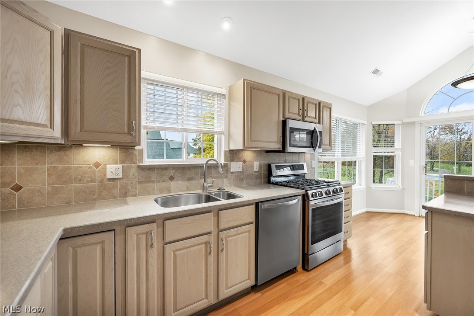
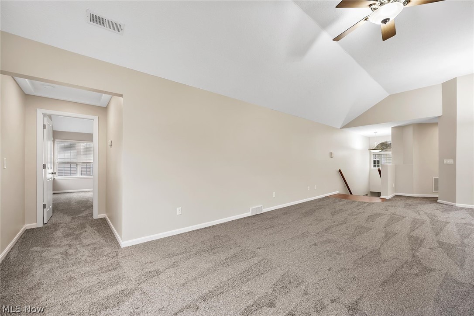
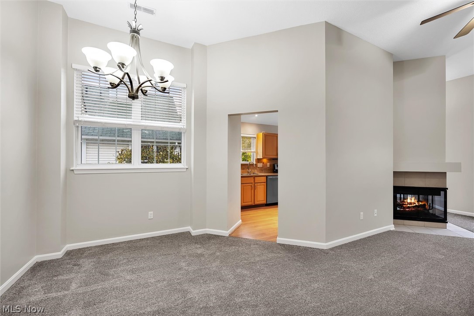
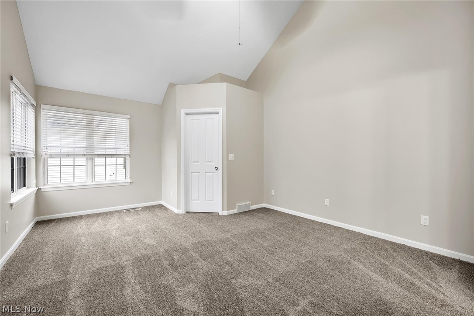
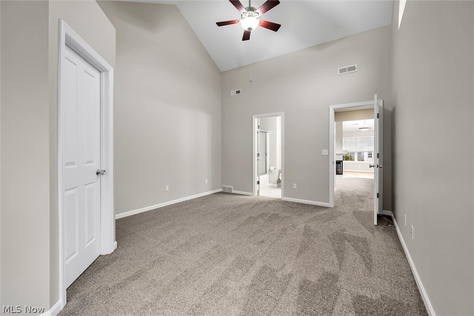
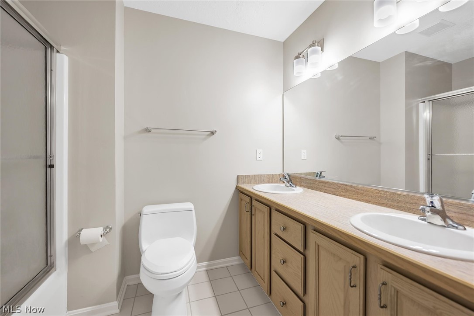
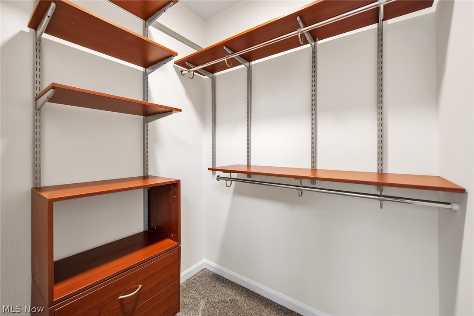
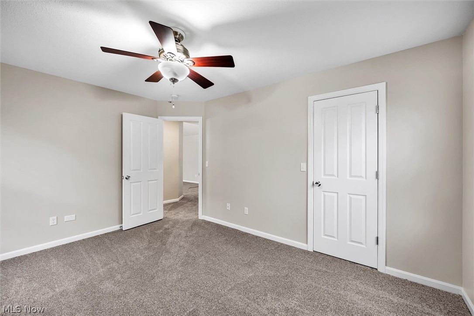
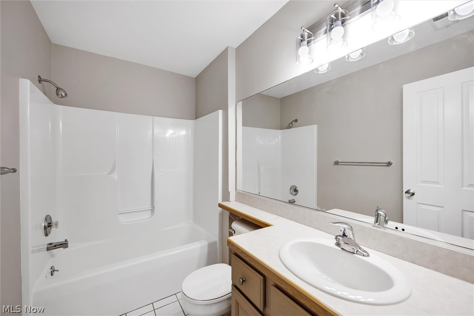
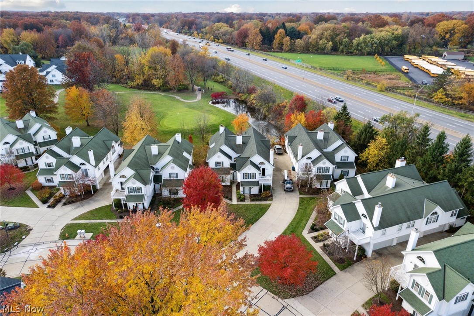
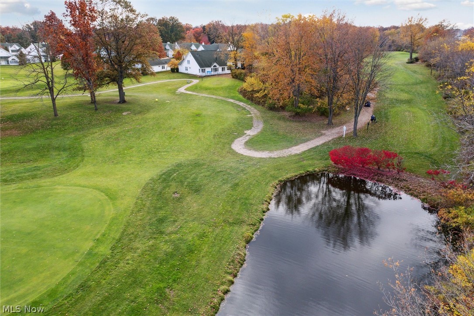
Location , location, location!  You don’t want to miss out on this 2 bedroom, 2 bath townhome with golf course and treed views!  The location gives lots of privacy in this carefree, low maintenance lifestyle in the desirable Vista Point Golf Community.  The heart of the home is the abundant kitchen with corian countertops, stainless steel appliances, hardwood cabinetry with pantry, tiled backsplash and a breakfast bar!.  The  eating area in the kitchen overlooks the deck with a beautiful golf course and treed views! Vaulted ceilings boast the open feeling throughout the kitchen and great room. 3-Sided gas fireplace lends to the ambiance. Vaulted and spacious Great Room is open to the dining room area and offers an abundance of natural sunlight with expansive windows again overlooking the golf course and trees.  The convenient split floor plan gives each of the two bedrooms a private wing of the home.  The master bedroom features vaulted ceilings, ensuite bath and a large walk-in closet

274 Vista Circle

Message successfully sent.

What would you like to know?

What is 3 + 4 ?

I agree to receive email communication and understand I can unsubscribe at any time.

I agree to be contacted by Tyson Sells Homes, LLC. via call, email, and text for real estate services. To opt out, you can reply 'stop' at any time or reply 'help' for assistance. You can also click the unsubscribe link in the emails. Message and data rates may apply. Message frequency may vary. Privacy Policy

Related Properties

UPDATE:  Owner has moved the laundry up to the first floor, which makes seamless livng for those who prefer no steps.  Step inside this charming 3 bedroom and 2 full bath ranch in a quiet neighborhood. Upon entrance, you'll be greeted through a quaint entryway with bright natural light. The entryway leads you into the cozy living room where there is plenty of room to spend time with your family or friends. Follow the vinyl flooring throughout the first floor into the beautiful and open kitchen. With matching Frigidaire, stainless steel appliances and white shaker-style cabinets, this large eat-in kitchen is perfect for entertaining a group! In addition to the copious amounts of cabinetry, this kitchen is also equipped with a pantry for additional storage. Off the back of the kitchen is a great screened in porch, perfect for additional storage or to catch a summer sunset. The primary bedroom is at the front of the house with a full ensuite, while the remaining two bedrooms and additional full bathroom are off the kitchen. This house comes with a 2-car, detached garage in the back of the house and a beautiful porch in the front. Situated on a quiet street just minutes away from North Olmstead schools, libraries, shopping, and entertainment, this house truly has it all! Call your favorite Realtor today.
#5178879

North Olmsted

5678 Decker Road

3 Beds

2 Baths

1,156 Sq.Ft.

$242,900

MLS#: 5178879

Welcome to 5905 Stearns Road, nestled in North Olmsted! Located just minutes from convenience stores, shopping centers, like Crocker Park, coffee shops, grocery stores, yet also seconds away from the entrance to the highway, this property has much to offer. All first floor living with a bonus room in the basement, already drywalled and ready for your finishing touches. Walk through the bonus room to a private bar and entertainment area. New major updates include hardwired internet and new wiring throughout the basement with a new electric panel (2021), garage door and motor (2020), above ground pool (2025), pump for the pool (2024), sump pump (2025), stove, refrigerator, and microwave (2023), dishwasher (2026), AC and furnace (around 2001), newer 10x12 metal shed, a treehouse, and a chicken coop, all on over half an acre!
#5238325

North Olmsted

5905 Stearns Road

3 Beds

1 Baths

988 Sq.Ft.

$224,900

MLS#: 5238325

New on site 2 days ago
Welcome to 5572 Porter Road in North Olmsted! This charming 3-bedroom, 1-bath home offers a fresh, move-in-ready interior with numerous recent updates throughout.

Step inside to find fresh paint, updated flooring, a beautifully refreshed bathroom, new countertops, and updated appliances, creating a clean and modern feel. The home also features a full unfinished basement, providing plenty of additional storage space and great potential for future finishing.

Conveniently located in North Olmsted with easy access to shopping, dining, parks, schools, and major highways, this home is ready for its next owner. Move right in and make it your own!
#5239232

North Olmsted

5572 Porter Road

3 Beds

1 Baths

2,448 Sq.Ft.

$259,900

MLS#: 5239232
Price reduced
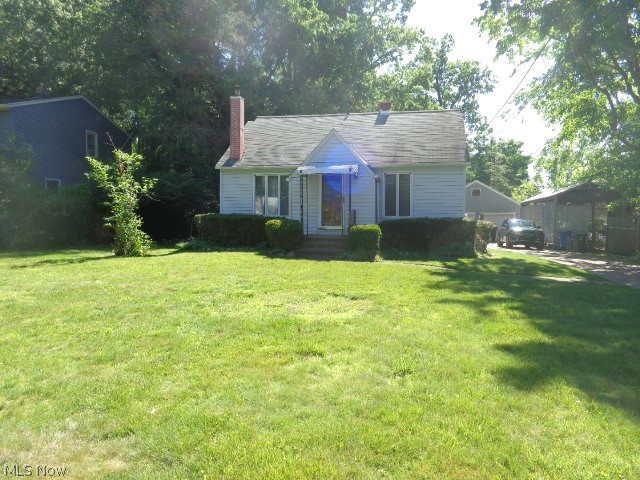
Solid Bungalow Style Home With A Huge Kitchen!! Amish Made Cabinets!! Enclosed Florida Room Overlooking Treed, Private Lot!! 840 Sq Ft Garage With A Walk Up Attic!! Enclosed Patio Off The Garage!! Fireplace And Bar In Finished Basement!!Large Bedroom Upstairs With A Half Bath And A Large Storage Room That Could Be Finished!! Full Bath In The Basement!! Home Is Being Sold AS IS!! Priced To Sell!! Wont Last!!
#5221372

North Olmsted

4455 Root Road

3 Beds

2 Baths

1,410 Sq.Ft.

$249,900

MLS#: 5221372

This well-maintained condo is a fantastic opportunity for first-time homebuyers or anyone looking for a comfortable & conveniently located home in North Olmsted. Featuring 2 bedrooms & 2.5 bathrooms, the property offers a spacious & inviting layout with an open-concept living & dining area that provides plenty of room for everyday living, relaxing, & entertaining.

The bright & functional kitchen features white cabinetry, updated countertops, modern appliances, & contemporary fixtures, creating a clean & welcoming space for meal preparation. Throughout the finished living areas, newer-looking flooring & carpeting add to the home’s fresh & comfortable feel. Both bedrooms provide functional living space, while the bathrooms feature updated vanities, mirrors, & fixtures. A dedicated laundry area adds additional convenience.

The private fenced patio creates an inviting outdoor space perfect for relaxing, enjoying your morning coffee, or adding your own outdoor seating & décor. The surrounding landscaping & mature shrubs provide a pleasant setting, while the exterior features vinyl siding with brick accents, vinyl-framed windows, & a pitched shingle-style roof.

With a long time tenant in place, this property rents at $1,645/mo, on a month to month lease. Conveniently located in North Olmsted, the property is just minutes from Hampton Inn North Olmsted Cleveland Airport, Clague Park, I-90, & the Cleveland Hopkins International Airport area. With easy access to major roads, public transportation, shopping, dining, schools, parks, & other local amenities!

Full service property management available with dedicated departments for leasing, marketing, tenant communication. Plus rehab & construction services for remote investors! Whether you’re a first-time homebuyer, or an investor looking to expand your portfolio, this condo offers comfort, convenience, & great potential. Schedule your showing today! No wholesalers. No Seller financing. No low ball offers.
#5236263

North Olmsted

4300 Hyde Park Court 7

2 Beds

2 Baths

1,266 Sq.Ft.

$180,000

MLS#: 5236263

 - property

Send a message

Message successfully sent.

Your message

What is 3 + 4 ?

Reason for contacting?

I agree to receive email communication and understand I can unsubscribe at any time.

I agree to be contacted by Tyson Sells Homes, LLC. via call, email, and text for real estate services. To opt out, you can reply 'stop' at any time or reply 'help' for assistance. You can also click the unsubscribe link in the emails. Message and data rates may apply. Message frequency may vary. Privacy Policy

Sign Out

Virtual Assistant

Would you like to take the next step with this property? We can help you schedule a showing or virtual tour, or send you more details.

Yes, I would like more information.

Thank You for Your Reply, One of Our Agents will contact you as soon as possible

No, maybe later.

Thank you, you can always contact me via email, phone number or through the contact form.

Realhub AI

Lucy - Your AI-Powered Realtor

Update Your Temporary Password

Personalize your search

Enter your email and we'll notify you immediately when new listings match what you're looking for.

or enter email address

Already have an account ? Login here

Continue your home search

I agree to receive communications and understand I can unsubscribe at any time.

I agree to be contacted by Tyson Sells Homes, LLC. via call, email, and text for real estate services. To opt out, you can reply 'stop' at any time or reply 'help' for assistance. You can also click the unsubscribe link in the emails. Message and data rates may apply. Message frequency may vary. Privacy Policy

Already have an account ? Login here

We use cookies

We use cookies primarily for analytics to enhance your experience. By accepting, you agree to our use of these cookies. You can manage your preferences or learn more about our cookies policy.