.webp?size=346x80)


Property
Beds
4
Full Baths
3
1/2 Baths
None
Year Built
1979
Sq.Footage
2,608
Minutes from Crocker Park, this is a rare three full bath split level in Westlake's Pine View. Step inside to vaulted ceilings, an open flow between spaces, and wide plank waterproof flooring installed 2024 and 2025, with a scratch resistant wear layer and a 25 year residential warranty. It carries through the living room, dining room, and hallway to the eat in kitchen at the center of it all, with granite counters, a center island, breakfast bar, pantry, and a statement range hood. Down a few steps, that same flooring continues into the family room, where a wood burning fireplace insert anchors the space alongside a wet bar for entertaining. A laundry room with sink and laundry chute sits just off it, and a fourth bedroom with full bath rounds out the level, flexible enough to work as an exercise room, office, or guest space. Upstairs holds three more bedrooms with walk in closet space and two full baths. Outside, a corner lot with mature landscaping, a patio, storage shed, and full irrigation front and rear. Attached two car garage with opener and concrete drive. Central air, heat pump, attic fan, and ceiling fans. Westlake City School District, with sidewalks, parks, dining, and public transit close by. Home warranty included.
Features & Amenities
Interior
-
Other Interior Features
Vaulted Ceiling(s), Wet Bar, Ceiling Fan(s), Entrance Foyer, Eat-in Kitchen, Granite Counters, High Ceilings, High Speed Internet, Kitchen Island, Open Floorplan, Pantry, Walk-In Closet(s)
-
Total Bedrooms
4
-
Bathrooms
3
-
Above Grade Finished Area
2608.0
-
Basement YN
NO
-
Cooling YN
YES
-
Cooling
Ceiling Fan(s), Attic Fan, Central Air, Electric, Heat Pump
-
Fireplace YN
YES
-
Heating YN
YES
-
Heating
Heat Pump, Forced Air
-
Pet friendly
N/A
Exterior
-
Garage
Yes
-
Garage spaces
2
-
Construction Materials
Aluminum Siding, Attic/Crawl Hatchway(s) Insulated, Batts Insulation, Blown-In Insulation, Brick
-
Other Exterior Features
Rain Gutters, Storage
-
Parking
Attached, Concrete, Driveway, Garage Faces Front, Garage, Garage Door Opener, Paved, On Street
-
Patio and Porch Features
Patio
-
Pool
Yes
-
Pool Features
Community
-
Waterfront YN
NO
-
View
Neighborhood, Trees/Woods
Area & Lot
-
Lot Features
Back Yard, Corner Lot, City Lot, Front Yard, Sprinklers In Rear, Sprinklers In Front, Irregular Lot, Landscaped, Near Public Transit, Paved, Wooded
-
Lot Size(acres)
0.39
-
Property Type
Residential
-
Property Sub Type
Single Family Residence
-
Architectural Style
Split Level
Price
-
Sales Price
$425,000
-
Tax Amount
$5,580.66
-
Sq. Footage
2,608
-
Price/SqFt
$162
HOA
-
Association
YES
-
Association Fee
$90
-
Association Fee Frequency
Annually
-
Association Fee Includes
N/A
School District
-
Elementary School
Westlake CSD - 1832
-
Middle School
Westlake CSD - 1832
-
High School
Westlake CSD - 1832
Property Features
-
Foundation Details
Slab
-
Sewer
Public Sewer
-
Water Source
Public
Schedule a Showing
Showing scheduled successfully.
Mortgage calculator
Estimate your monthly mortgage payment, including the principal and interest, property taxes, and HOA. Adjust the values to generate a more accurate rate.
Your payment
Principal and Interest:
$
Property taxes:
$
HOA fees:
$
Total loan payment:
$
Total interest amount:
$
Location
County
Cuyahoga
Elementary School
Westlake CSD - 1832
Middle School
Westlake CSD - 1832
High School
Westlake CSD - 1832
Listing Courtesy of Sylvia Incorvaia , EXP Realty, LLC.
RealHub Information is provided exclusively for consumers' personal, non-commercial use, and it may not be used for any purpose other than to identify prospective properties consumers may be interested in purchasing. All information deemed reliable but not guaranteed and should be independently verified. All properties are subject to prior sale, change or withdrawal. RealHub website owner shall not be responsible for any typographical errors, misinformation, misprints and shall be held totally harmless.

Agent / Realtor®
Carla Ponikvar
Call Carla today to schedule a private showing.

* Listings on this website come from the FMLS IDX Compilation and may be held by brokerage firms other than the owner of this website. The listing brokerage is identified in any listing details. Information is deemed reliable but is not guaranteed. If you believe any FMLS listing contains material that infringes your copyrighted work please click here to review our DMCA policy and learn how to submit a takedown request.© 2024 FMLS.
Related Properties
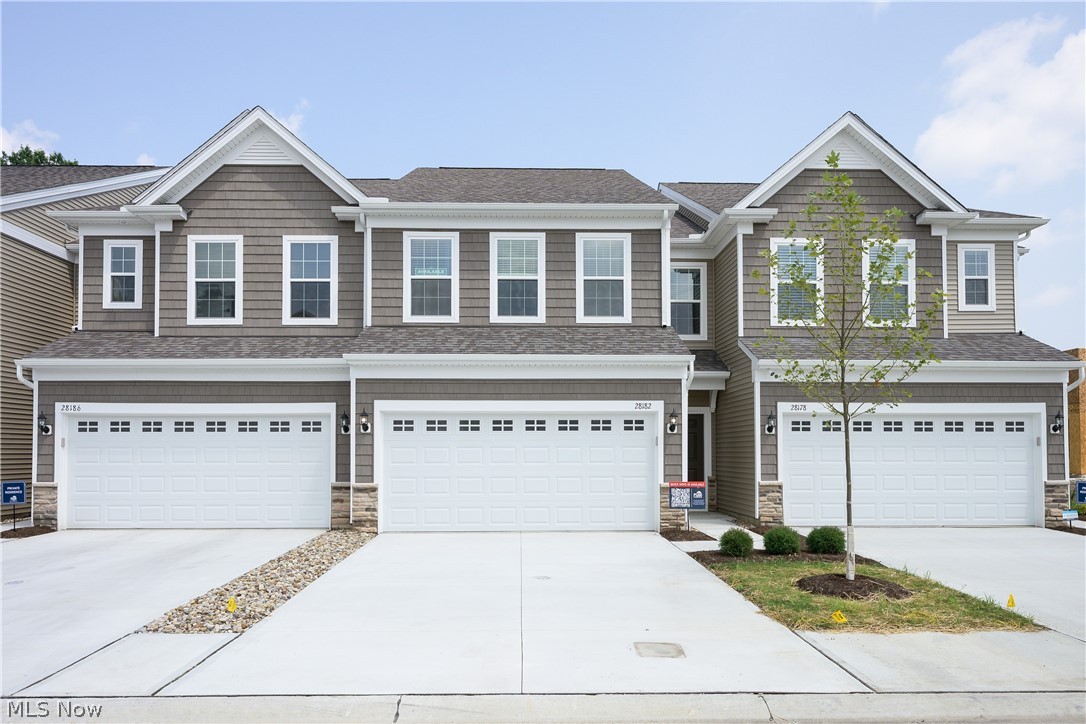
Westlake
28182 Zinfandel Court
3 Beds
2 Baths
1,854 Sq.Ft.
$485,000
MLS#: 5221615
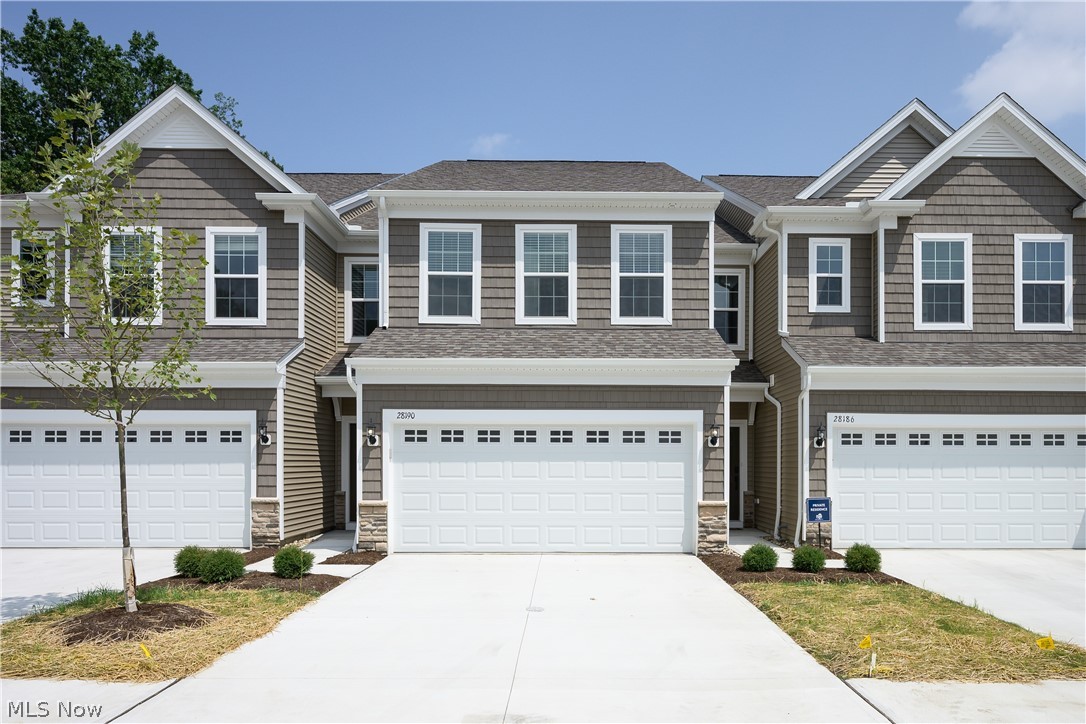
Westlake
28190 Zinfandel Court
3 Beds
2 Baths
1,954 Sq.Ft.
$491,515
MLS#: 5209545

Westlake
27878 Birchwood Court
3 Beds
2 Baths
2,050 Sq.Ft.
$445,000
MLS#: 5237131

Westlake
1822 Donna Drive
3 Beds
2 Baths
2,779 Sq.Ft.
$429,900
MLS#: 5233618
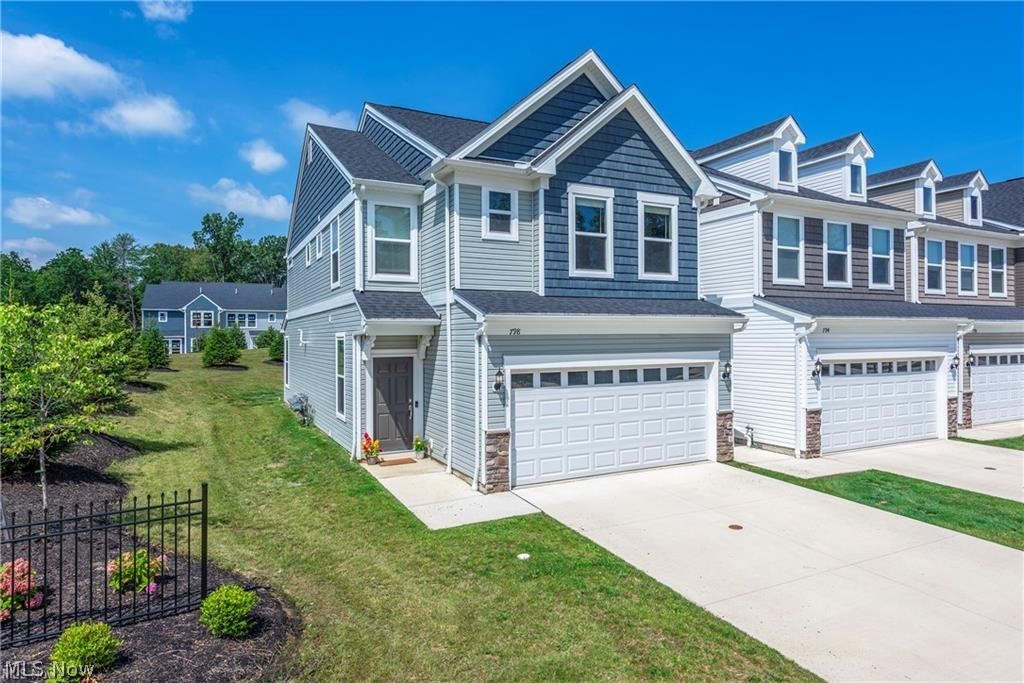
Westlake
798 N Greenway Drive
3 Beds
2 Baths
2,052 Sq.Ft.
$468,500
MLS#: 5228964

Westlake
27661 Serviceberry Court
3 Beds
2 Baths
1,850 Sq.Ft.
$409,900
MLS#: 5225161

Westlake
766 N Greenway Drive
3 Beds
2 Baths
2,008 Sq.Ft.
$450,000
MLS#: 5233385
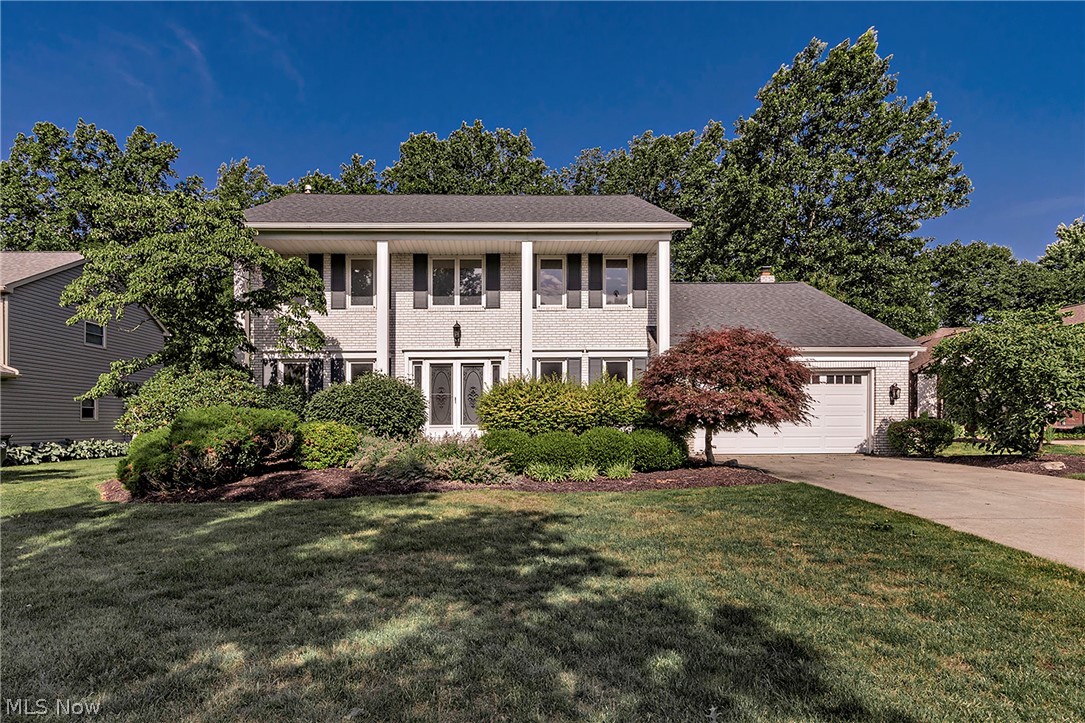
Westlake
1834 Coes Post Run
4 Beds
3 Baths
3,061 Sq.Ft.
$499,000
MLS#: 5224728
