.webp?size=346x80)


Property
Beds
3
Full Baths
2
1/2 Baths
None
Year Built
1955
Sq.Footage
2,780
You won't find a cleaner home on the market! This beautifully maintained, nearly 1,600-square-foot brick ranch offers comfortable single-floor living with modern updates throughout. The heart of the home features an updated kitchen equipped with hard-surface countertops, stainless steel appliances, a convenient breakfast bar, and an open eating area that easily doubles as a formal dining space. The main level showcases gorgeous hardwood floors in both 1st floor bedrooms, a full updated bathroom, and the convenience of a first-floor laundry room. Unwind in the inviting family room centered around a cozy fireplace, or transition seamlessly into the stunning 3-season sunroom overlooking the yard. The finished lower level expands your living space significantly, offering 1200 sq ft and a private third bedroom, a 2nd full bathroom, a versatile recreation or computer room, and exceptional storage space. Step outside to enjoy ultimate outdoor living with patios in both the front and back—featuring a custom stamped concrete rear patio and a gas fire pit, perfect for entertaining or relaxing evenings. 2 car garage also offers a private workshop area which can be clssified as a she shed or man cave. This home shows true pride of ownership inside and outside, this move-in-ready brick ranch is a rare find. Schedule your private tour today!
Features & Amenities
Interior
-
Other Interior Features
Breakfast Bar, Eat-in Kitchen
-
Total Bedrooms
3
-
Bathrooms
2
-
Above Grade Finished Area
1580.0
-
Basement YN
YES
-
Cooling YN
YES
-
Cooling
Central Air
-
Fireplace YN
YES
-
Heating YN
YES
-
Heating
Natural Gas, Forced Air
-
Main Level Bedrooms
2
-
Pet friendly
N/A
Exterior
-
Garage
Yes
-
Garage spaces
2
-
Construction Materials
Brick, Stone
-
Parking
Attached, Garage
-
Patio and Porch Features
Enclosed, Front Porch, Patio, Porch
-
Pool
No
-
Waterfront YN
NO
Area & Lot
-
Lot Size(acres)
0.3667
-
Property Type
Residential
-
Property Sub Type
Single Family Residence
-
Architectural Style
Ranch
Price
-
Sales Price
$275,000
-
Tax Amount
$3,037
-
Sq. Footage
2,780
-
Price/SqFt
$98
HOA
-
Association
No
School District
-
Elementary School
Riverside LSD Lake- 4306
-
Middle School
Riverside LSD Lake- 4306
-
High School
Riverside LSD Lake- 4306
Property Features
-
Stories
1
-
Sewer
Public Sewer
-
Water Source
Public
Schedule a Showing
Showing scheduled successfully.
Mortgage calculator
Estimate your monthly mortgage payment, including the principal and interest, property taxes, and HOA. Adjust the values to generate a more accurate rate.
Your payment
Principal and Interest:
$
Property taxes:
$
HOA fees:
$
Total loan payment:
$
Total interest amount:
$
Location
County
Lake
Elementary School
Riverside LSD Lake- 4306
Middle School
Riverside LSD Lake- 4306
High School
Riverside LSD Lake- 4306
Listing Courtesy of Cooper Alan, HomeSmart Real Estate Momentum LLC
RealHub Information is provided exclusively for consumers' personal, non-commercial use, and it may not be used for any purpose other than to identify prospective properties consumers may be interested in purchasing. All information deemed reliable but not guaranteed and should be independently verified. All properties are subject to prior sale, change or withdrawal. RealHub website owner shall not be responsible for any typographical errors, misinformation, misprints and shall be held totally harmless.

Agent / Realtor®
Carla Ponikvar
Call Carla today to schedule a private showing.

* Listings on this website come from the FMLS IDX Compilation and may be held by brokerage firms other than the owner of this website. The listing brokerage is identified in any listing details. Information is deemed reliable but is not guaranteed. If you believe any FMLS listing contains material that infringes your copyrighted work please click here to review our DMCA policy and learn how to submit a takedown request.© 2024 FMLS.
Related Properties

Painesville Twp
1294 Bannerstone Drive
3 Beds
2 Baths
1,519 Sq.Ft.
$299,900
MLS#: 5240235

Painesville Twp
91 Woodworth Avenue
4 Beds
2 Baths
2,442 Sq.Ft.
$225,000
MLS#: 5247388

Painesville Twp
212 Raintree Lane
3 Beds
2 Baths
1,610 Sq.Ft.
$222,000
MLS#: 5248900
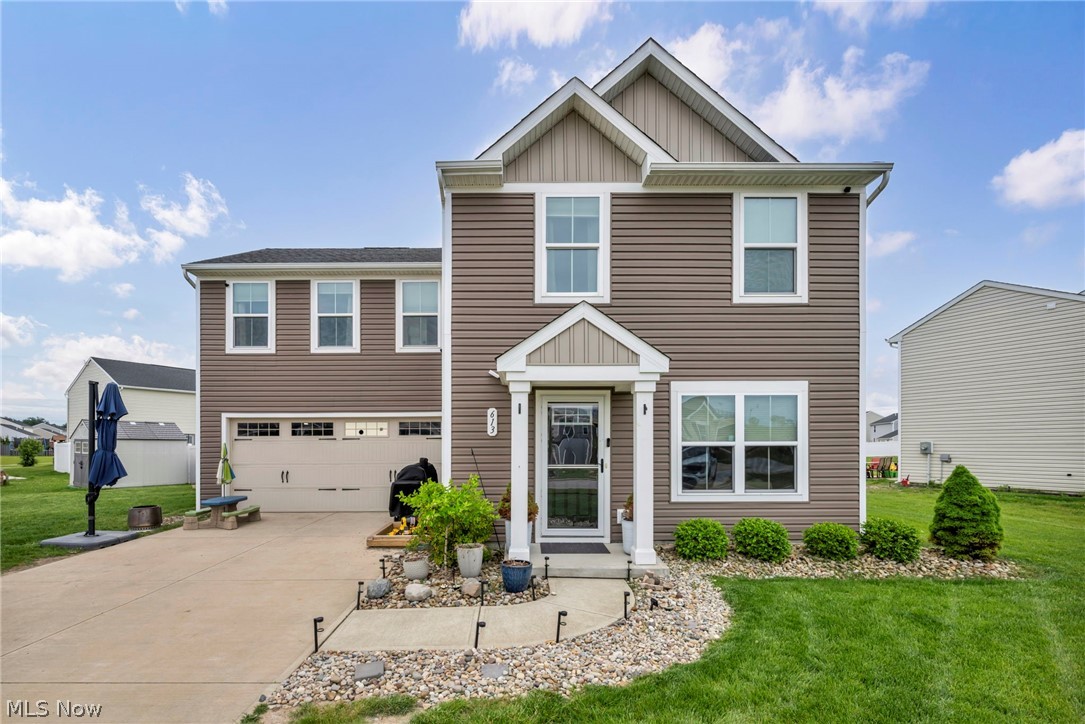
Painesville Twp
613 Cherrywood Lane
4 Beds
2 Baths
1,680 Sq.Ft.
$299,900
MLS#: 5212019

Painesville Twp
193 Linden Drive
3 Beds
2 Baths
1,586 Sq.Ft.
$320,000
MLS#: 5243061
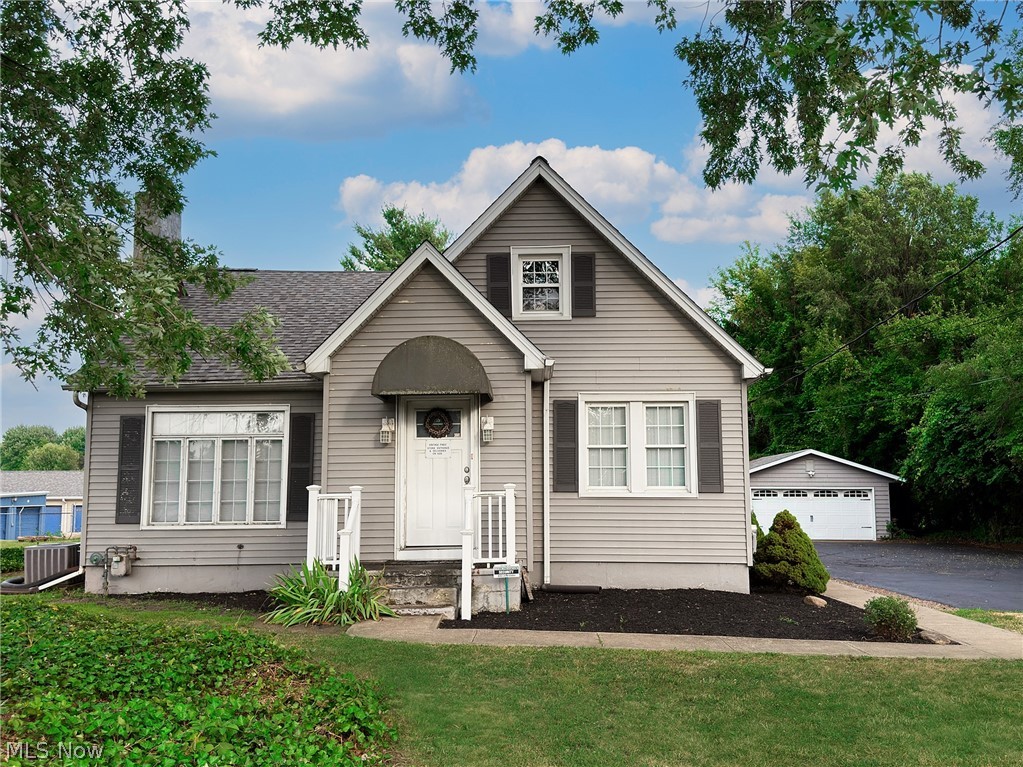
Painesville Twp
2584 N Ridge Road
5 Beds
1 Baths
3,732 Sq.Ft.
$329,000
MLS#: 5226660
