Features & Amenities

Interior

  • Other Interior Features

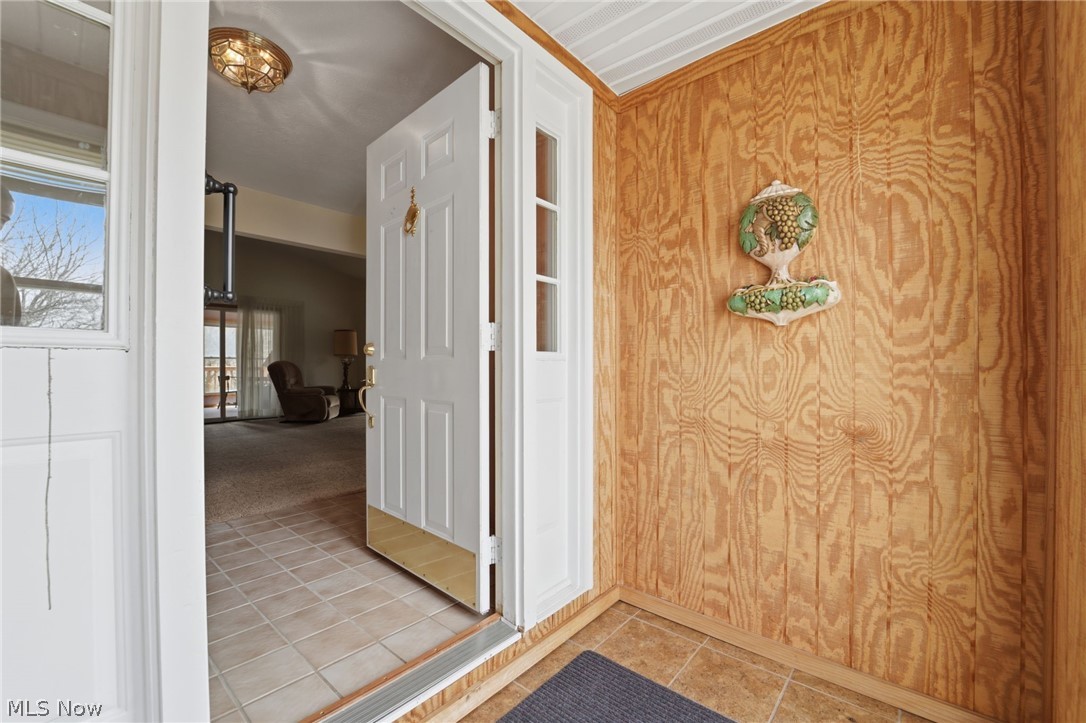
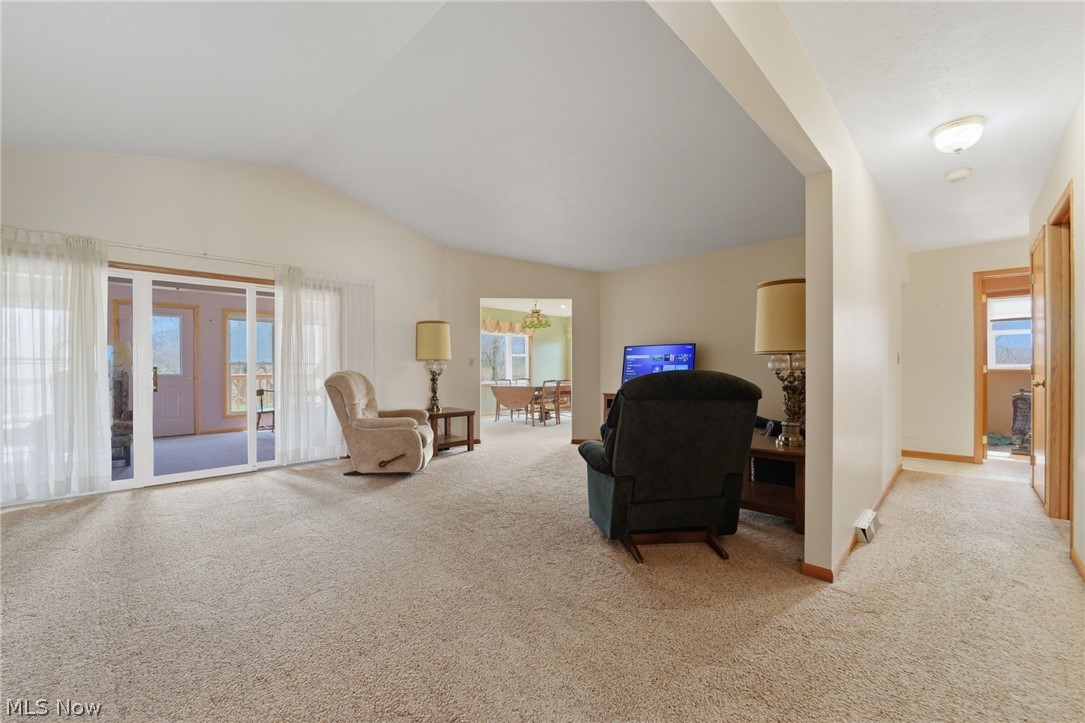
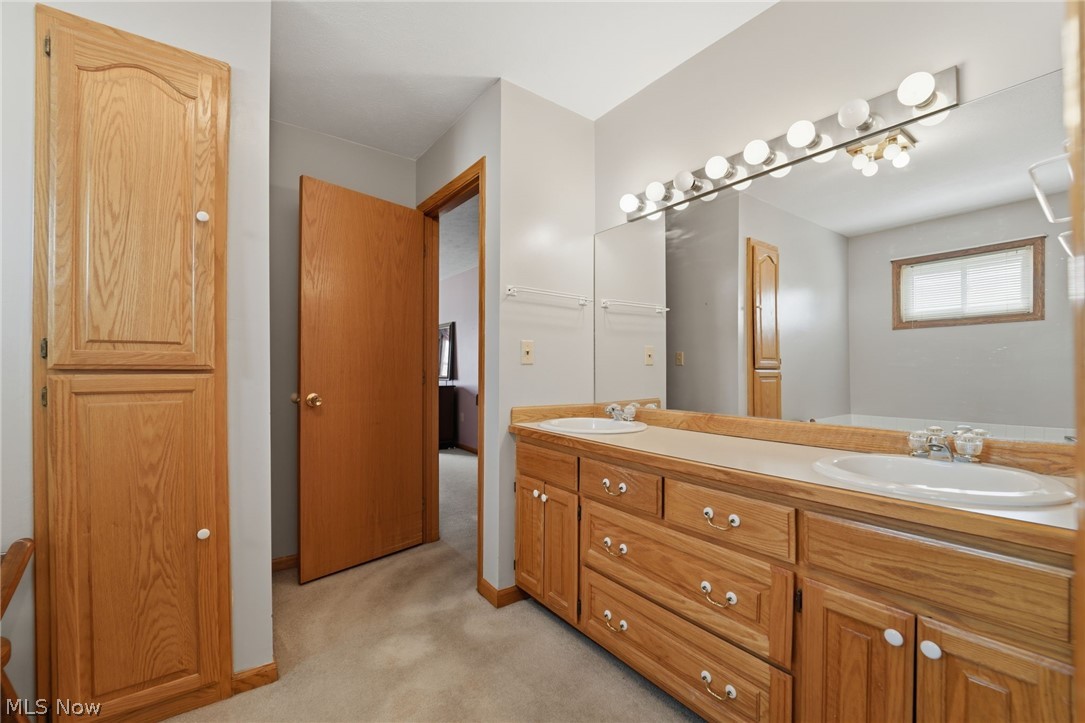
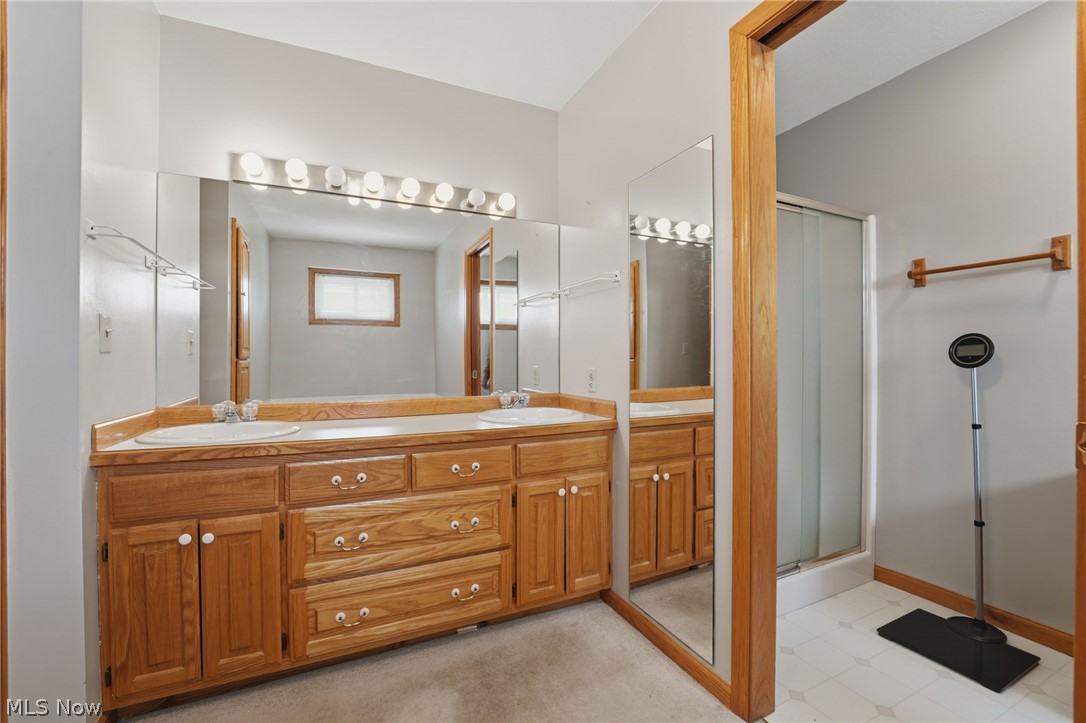
    Breakfast Bar, Ceiling Fan(s), Double Vanity, Entrance Foyer, Walk-In Closet(s)

  • Total Bedrooms

    3

  • Bathrooms

    3

  • Above Grade Finished Area

    2034.0

  • Basement YN

    YES

  • Cooling YN

    YES

  • Cooling

    Ceiling Fan(s), Central Air

  • Fireplace YN

    YES

  • Heating YN

    YES

  • Heating

    Baseboard

  • Main Level Bedrooms

    3

  • Pet friendly

    N/A

Exterior

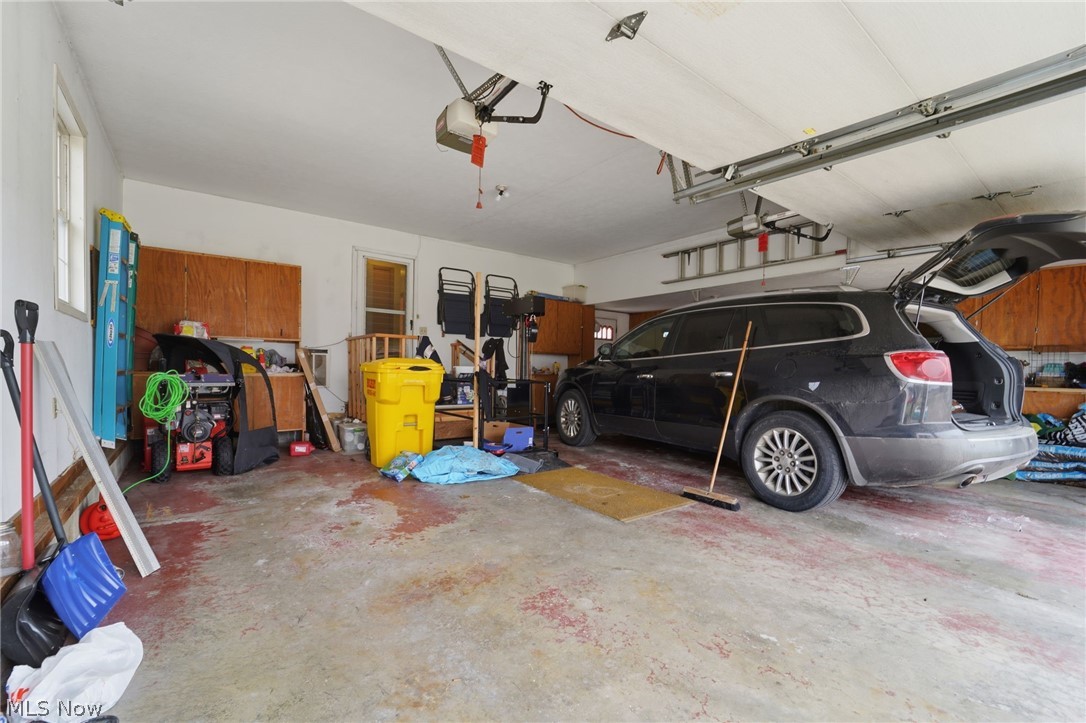
  • Garage

    Yes

  • Garage spaces

    2

  • Construction Materials

    Vinyl Siding

  • Parking

    Attached, Garage

  • Patio and Porch Features

    Enclosed, Patio, Porch

  • Pool

    No

  • Waterfront YN

    NO

Area & Lot

  • Lot Features

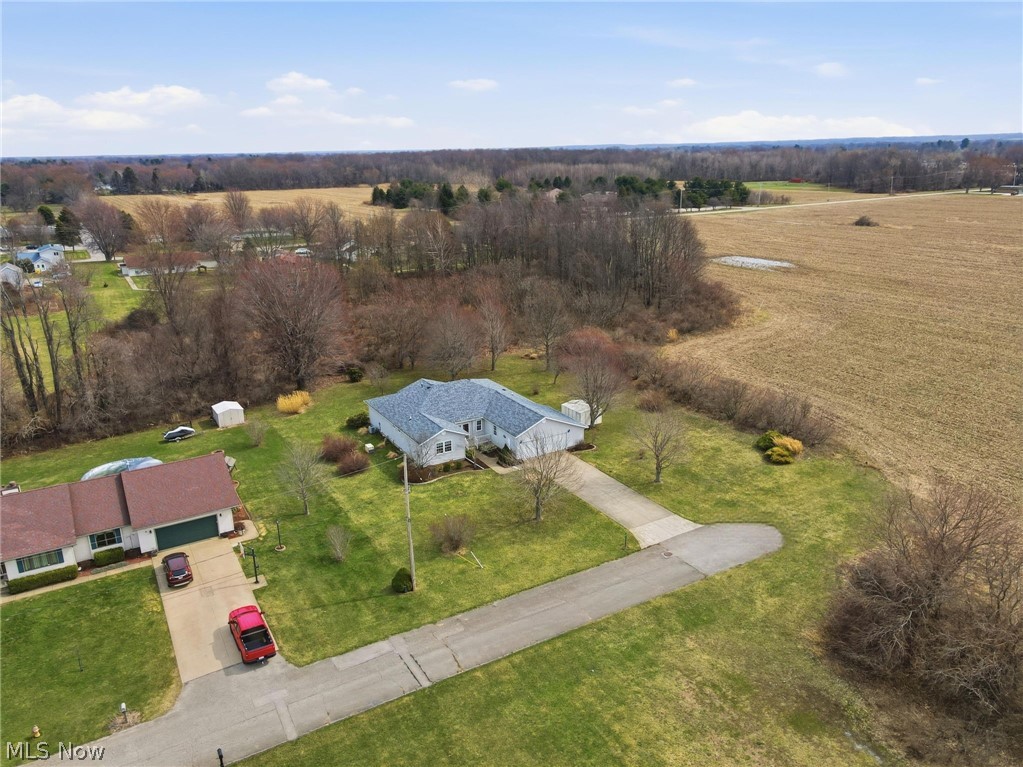
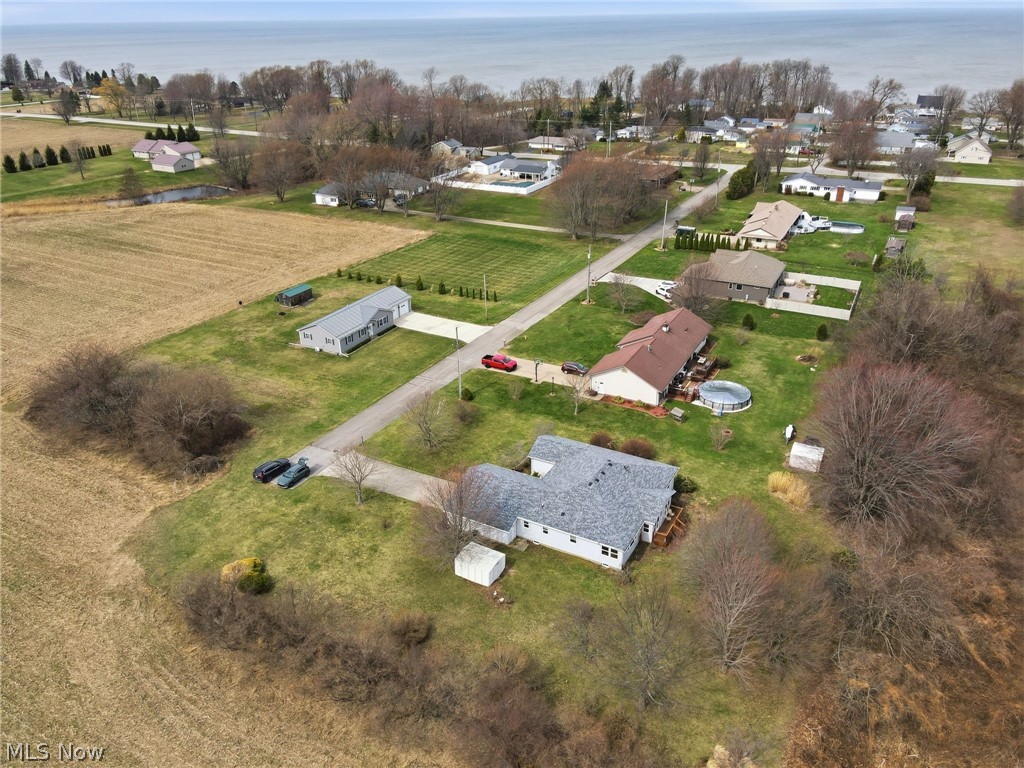
    Near Golf Course, Private

  • Lot Size(acres)

    0.58

  • Property Type

    Residential

  • Property Sub Type

    Single Family Residence

  • Architectural Style

    Conventional

Price

  • Sales Price

    $333,000

  • Tax Amount

    $3,851.04

  • Sq. Footage

    2,034

  • Price/SqFt

    $163

HOA

  • Association

    No

School District

  • Elementary School

    Conneaut Area CSD - 403

  • Middle School

    Conneaut Area CSD - 403

  • High School

    Conneaut Area CSD - 403

Property Features

  • Foundation Details

    Block

  • Sewer

    Public Sewer

  • Water Source

    Public

Schedule a Showing

Showing scheduled successfully.

<
>
IN PERSON
VIA CHAT

What is 3 + 4 ?


Change time

Mortgage calculator

Estimate your monthly mortgage payment, including the principal and interest, property taxes, and HOA. Adjust the values to generate a more accurate rate.

Your payment

Principal and Interest:

$

Property taxes:

$

HOA fees:

$

Total loan payment:

$

Total interest amount:

$

Location

County

Ashtabula

Elementary School

Conneaut Area CSD - 403

Middle School

Conneaut Area CSD - 403

High School

Conneaut Area CSD - 403

Listing Courtesy of Jennifer A Godleski, Assured Real Estate

RealHub Information is provided exclusively for consumers' personal, non-commercial use, and it may not be used for any purpose other than to identify prospective properties consumers may be interested in purchasing. All information deemed reliable but not guaranteed and should be independently verified. All properties are subject to prior sale, change or withdrawal. RealHub website owner shall not be responsible for any typographical errors, misinformation, misprints and shall be held totally harmless.

Agent Carla Ponikvar

Agent / RealtorĀ®

Carla Ponikvar

Call Carla today to schedule a private showing.


* Listings on this website come from the FMLS IDX Compilation and may be held by brokerage firms other than the owner of this website. The listing brokerage is identified in any listing details. Information is deemed reliable but is not guaranteed. If you believe any FMLS listing contains material that infringes your copyrighted work please click here to review our DMCA policy and learn how to submit a takedown request.Ā© 2024 FMLS.
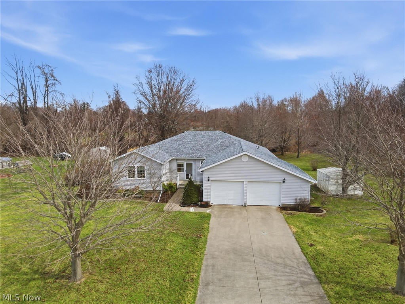
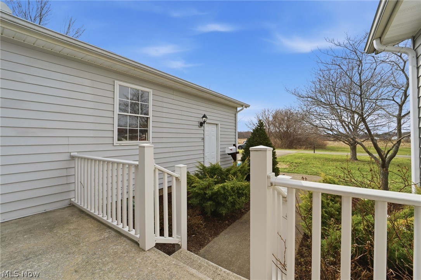
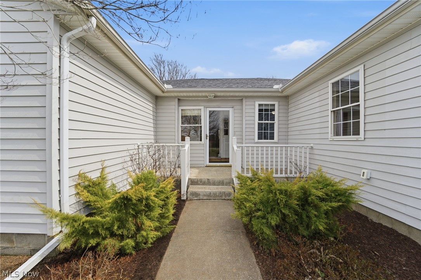
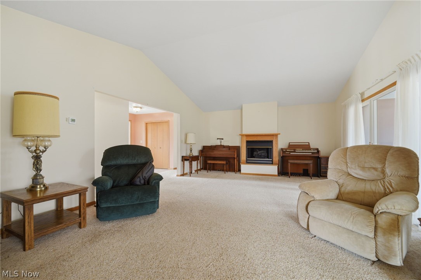
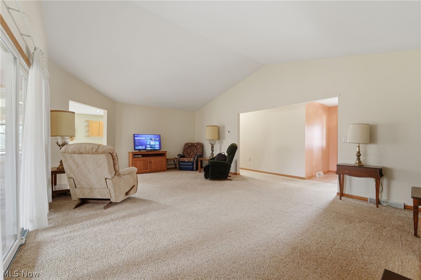
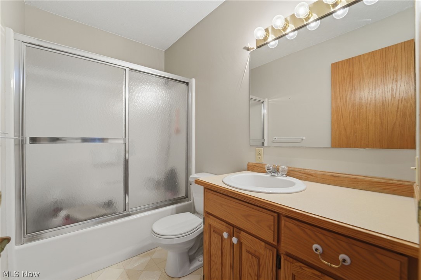
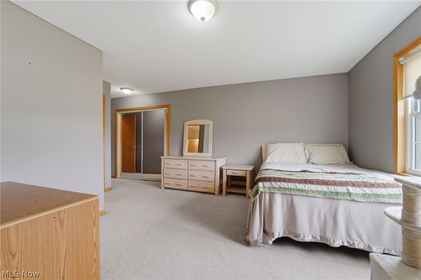
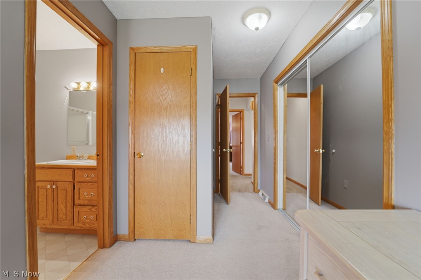
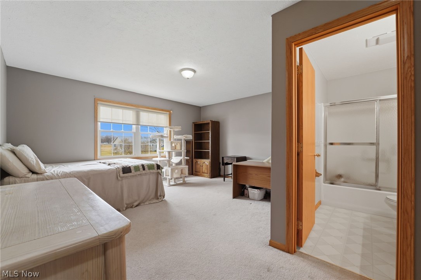
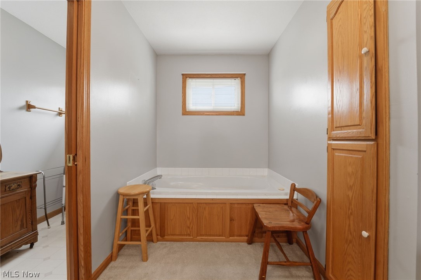
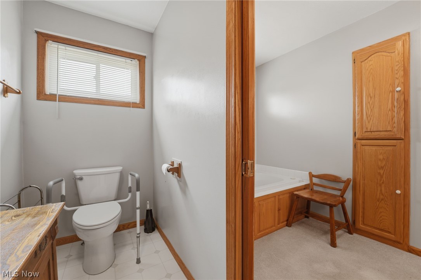
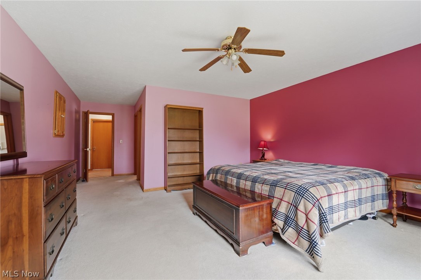
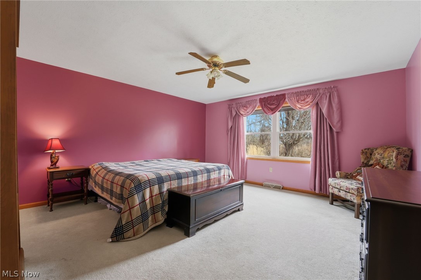
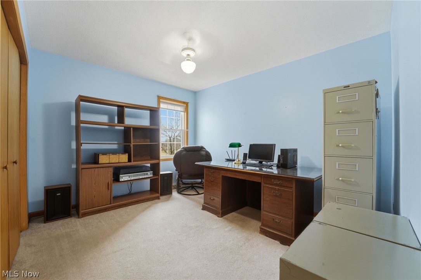
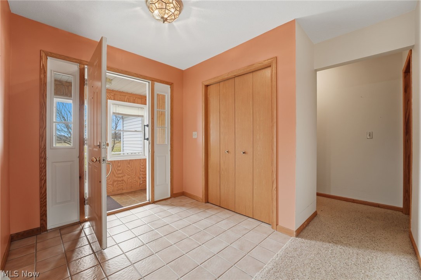
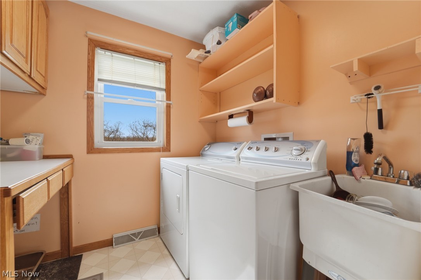
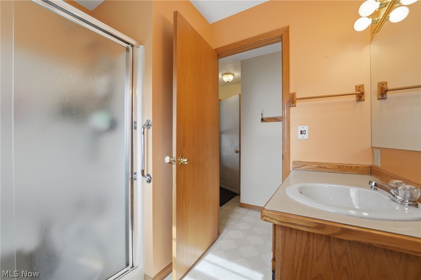
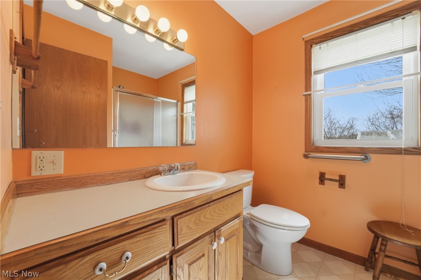
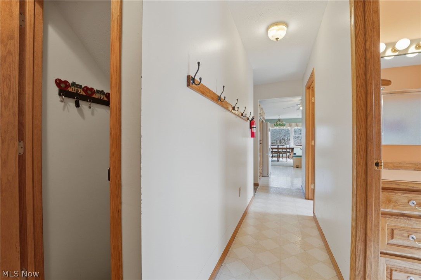
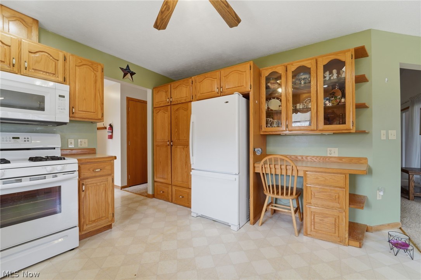
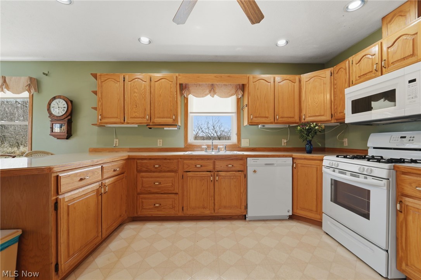
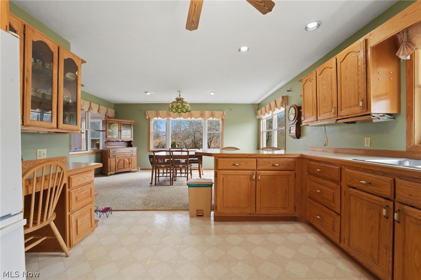
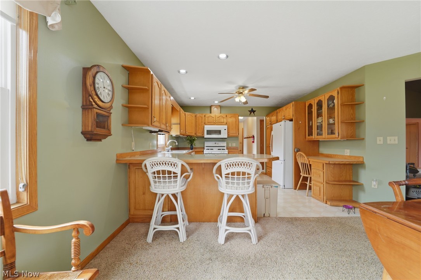
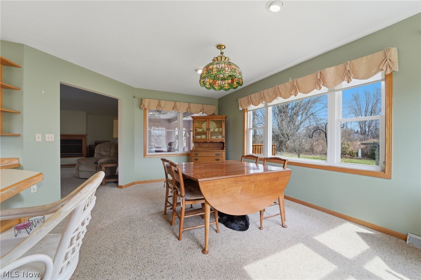
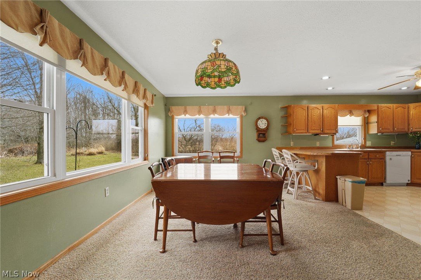
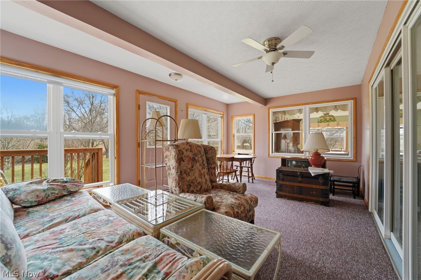
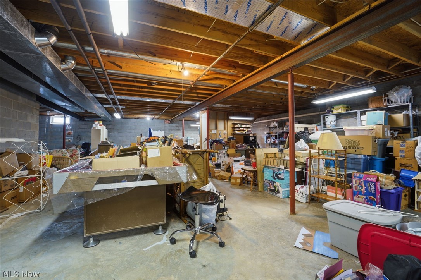
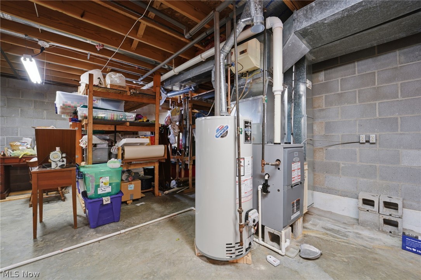
What a great opportunity to live close to Lake Erie in a private setting!  One block from the lake, this one level home is located on a secluded city street with public amenities.  This lovely dwelling boasts a large living area with a fireplace, a large kitchen, a dining area, and a four season sunroom.  The main bedroom is expansive with a walk-in closet and an attached main bath with a soaking tub.  The second large bedroom is complimented by an attached bath, as well.  A third bedroom and bath are located down the hall and can be utilized as an office.  The large basement was built with height in mind, as there are extra courses of block to feel open and airy.  As this home sits at the very end of the street, blissful, peaceful evenings can be spent enjoying the lake breeze and a campfire, perhaps!  This home comes equipped with a whole-house generator.

28 Lake Park Road

Message successfully sent.

What would you like to know?

What is 3 + 4 ?

I agree to receive email communication and understand I can unsubscribe at any time.

I agree to be contacted by Tyson Sells Homes, LLC. via call, email, and text for real estate services. To opt out, you can reply 'stop' at any time or reply 'help' for assistance. You can also click the unsubscribe link in the emails. Message and data rates may apply. Message frequency may vary. Privacy Policy

Related Properties

Price reduced
Welcome to this beautiful 4-bedroom, 2.5-bath colonial located in a desirable neighborhood in Conneaut, Ohio!

This home has been thoughtfully updated and exceptionally well maintained, offering comfort, space, and convenience throughout. The kitchen comes fully equipped with all appliances staying, while major mechanical updates include a furnace and A/C replaced in 2022 and a hot water tank replaced in 2023.

Since purchasing, the sellers have added a 4.5’ x 7.5’ mudroom along with an incredible outdoor entertaining area that truly sets this property apart! Enjoy the massive 12’ x 40’ concrete patio complete with a 22’ x 12’ covered roof/awning and ceiling fan, creating the perfect setup for summer gatherings, cookouts, relaxing evenings, or hosting family and friends rain or shine. This backyard space was designed for entertaining and enjoying the outdoors comfortably.

Additional updates include new siding in 2022, beautifully updated bathrooms, added ceiling fans, keyless door locks, and a seller-owned ADT alarm system. The roof, windows, and doors have all been updated within the last 10 years, giving peace of mind for years to come.

You’ll also love the sunroom, shared pond with neighboring property (taxes split between owners), and as an added bonus, the sauna and ping-pong table will stay with the home!

A truly move-in ready home offering both indoor comfort and an amazing outdoor lifestyle!
#5210829

Conneaut

1950 Bridgeview Lane

4 Beds

2 Baths

3,052 Sq.Ft.

$299,900

MLS#: 5210829

Country living, original character, and 11.49 acres?all in one property! This spacious older farmhouse is filled with
charming details, including rich natural wood trim, solid wood doors, built-in storage, arched doorways, and a unique
wood-plank ceiling in the kitchen. The generous living areas offer plenty of room to gather, and the wide covered front
porch features beautiful fieldstone construction that gives the home wonderful curb appeal. Outside, the acreage
provides endless possibilities for recreation, gardens, animals, or a private country retreat. Bring your ideas and make
this character-filled farmhouse your own. Oil and Gas Rights Are Reserved. Deed Restrictions Are In Place For Your
Protection. Additional Land is available through the owner.
#5234299

Conneaut

370 E Under Ridge Road

4 Beds

2 Baths

N/A

$299,900

MLS#: 5234299

Come tour a home that blends modern style with functional living all nestled behind a tree lined front street and a  wooded backyard . Open your front door and walk through this renovated 3 possibly 4 bedroom home into your open floor plan. The living room is to your left and your kitchen is to the right.  The kitchen has stainless steel appliances, granite countertops and enough cabnets to enjoy your culinary talents . Off the living room you'll find a small room that would be perfect for a craft room or office and a master suite with updated bathroom and plenty of closet space for two.  Enjoy the convenience of a main-floor laundry and second bath room .  Upstairs you have two spacious bedrooms and a half bath. The industrial-finished basement becomes your rec room and the back deck your barbaque and summer entertainment center.    Make your appointment today!   Lease available.  Move in Now! MLS 5241133
#5244872

Conneaut

162 12th Street

3 Beds

2 Baths

2,940 Sq.Ft.

$270,000

MLS#: 5244872

Price reduced
The one you've been waiting for! Welcome to this spacious 4-bedroom, 3-bath home nestled on just under 3 acres in Monroe Center, Conneaut. Offering the perfect blend of comfortable living and peaceful surroundings, this property is ready for its next owner. Inside you'll enjoy a spacious living room featuring a cozy wood-burning fireplace, perfect for relaxing on cool evenings. The large eat-in kitchen offers plenty of room to gather, with a conversation island and beautiful views of the surrounding woods. Four bedrooms, and 2 bathrooms on the main floor. The walkout basement provides a 3rd full bathroom, even more living space, and offers flexibility for a recreation room, home office, guest space, or whatever suits your needs. Outside, enjoy the privacy and natural beauty of nearly three wooded acres—an ideal setting for relaxing, entertaining, or simply enjoying the peaceful surroundings.
#5249310

Conneaut

5107 Monroe Center Road

4 Beds

3 Baths

1,272 Sq.Ft.

$294,900

MLS#: 5249310

Welcome to 430 S. Amboy Rd. A spacious ranch on approximately 3.38 acres! Wrap around front porch.  Offering the perfect blend of comfort, privacy, and outdoor enjoyment.  This 4-bedroom, 2-full-bath home offers an inviting layout designed for everyday living and entertaining.  A major bonus is the impressive 4-car detached garage, offering abundant room for vehicles, hobbies, workshop space, and additional storage.  A separate storage shed with electricity adds even more versatility.  The primary bedroom features its own private bath, while the partially finished basement provides additional flexible space and storage. Bonus room in basement could work as a fifth bedroom.  Inside, you'll find beautiful hardwood floors, an abundance of natural light, and a warm, welcoming atmosphere. The spacious family room is a true highlight, featuring a stone fireplace and French doors that open to the patio and expansive backyard. Front garage doors replaced, left door 8/26 and right door 2024.  new concrete poured on left side of home 2026.  Invisible fence with 3 dog collars stays with home. Central air 2026. Basement waterproofed in 2023. Large shed upgraded to metal in 2022.  Garbage disposal 2026. All appliances stay, dishwasher 2024 and refrigerator 2023.  Newer drainage process with gravel in the driveway out to the woods.
#5247453

Conneaut

430 S Amboy Road

4 Beds

2 Baths

2,044 Sq.Ft.

$385,000

MLS#: 5247453

Send a message

Message successfully sent.

Your message

What is 3 + 4 ?

Reason for contacting?

I agree to receive email communication and understand I can unsubscribe at any time.

I agree to be contacted by Tyson Sells Homes, LLC. via call, email, and text for real estate services. To opt out, you can reply 'stop' at any time or reply 'help' for assistance. You can also click the unsubscribe link in the emails. Message and data rates may apply. Message frequency may vary. Privacy Policy

Sign Out

Virtual Assistant

Would you like to take the next step with this property? We can help you schedule a showing or virtual tour, or send you more details.

Yes, I would like more information.

Thank You for Your Reply, One of Our Agents will contact you as soon as possible

No, maybe later.

Thank you, you can always contact me via email, phone number or through the contact form.

Realhub AI

Lucy - Your AI-Powered Realtor

Update Your Temporary Password

Personalize your search

Enter your email and we'll notify you immediately when new listings match what you're looking for.

or enter email address

Already have an account ? Login here

Continue your home search

I agree to receive communications and understand I can unsubscribe at any time.

I agree to be contacted by Tyson Sells Homes, LLC. via call, email, and text for real estate services. To opt out, you can reply 'stop' at any time or reply 'help' for assistance. You can also click the unsubscribe link in the emails. Message and data rates may apply. Message frequency may vary. Privacy Policy

Already have an account ? Login here

We use cookies

We use cookies primarily for analytics to enhance your experience. By accepting, you agree to our use of these cookies. You can manage your preferences or learn more about our cookies policy.