Features & Amenities

Interior

  • Total Bedrooms

    10

  • Bathrooms

    4

  • 1/2 Bathrooms

    1

  • Above Grade Finished Area

    4692.0

  • Basement YN

    YES

  • Cooling YN

    NO

  • Cooling

    None

  • Heating YN

    YES

  • Heating

    Natural Gas, Hot Water, Steam

  • Pet friendly

    N/A

Exterior

  • Garage

    No

  • Construction Materials

    Brick, Vinyl Siding

  • Parking

    Assigned, Paved, Parking Lot

  • Pool

    No

Area & Lot

  • Lot Size(acres)

    0.184

  • Property Type

    Residential Income

  • Property Sub Type

    Quadruplex

Price

  • Sales Price

    $200,000

  • Tax Amount

    $1,111

  • Financing Options

    Conventional

  • Sq. Footage

    5,592

  • Price/SqFt

    $35

HOA

  • Association

    No

School District

  • Elementary School

    Youngstown CSD - 5014

  • Middle School

    N/A

  • High School

    N/A

Property Features

  • Stories

    3

  • Sewer

    Public Sewer

  • Water Source

    Public

Schedule a Showing

Showing scheduled successfully.

<
>
IN PERSON
VIA CHAT

What is 3 + 4 ?


Change time

Mortgage calculator

Estimate your monthly mortgage payment, including the principal and interest, property taxes, and HOA. Adjust the values to generate a more accurate rate.

Your payment

Principal and Interest:

$

Property taxes:

$

HOA fees:

$

Total loan payment:

$

Total interest amount:

$

Location

County

Mahoning

Elementary School

Youngstown CSD - 5014

Middle School

High School

Listing Courtesy of Cynthia L Cursaro , Tri Sun Real Estate

RealHub Information is provided exclusively for consumers' personal, non-commercial use, and it may not be used for any purpose other than to identify prospective properties consumers may be interested in purchasing. All information deemed reliable but not guaranteed and should be independently verified. All properties are subject to prior sale, change or withdrawal. RealHub website owner shall not be responsible for any typographical errors, misinformation, misprints and shall be held totally harmless.

Agent Carla Ponikvar

Agent / RealtorĀ®

Carla Ponikvar

Call Carla today to schedule a private showing.


* Listings on this website come from the FMLS IDX Compilation and may be held by brokerage firms other than the owner of this website. The listing brokerage is identified in any listing details. Information is deemed reliable but is not guaranteed. If you believe any FMLS listing contains material that infringes your copyrighted work please click here to review our DMCA policy and learn how to submit a takedown request.Ā© 2024 FMLS.
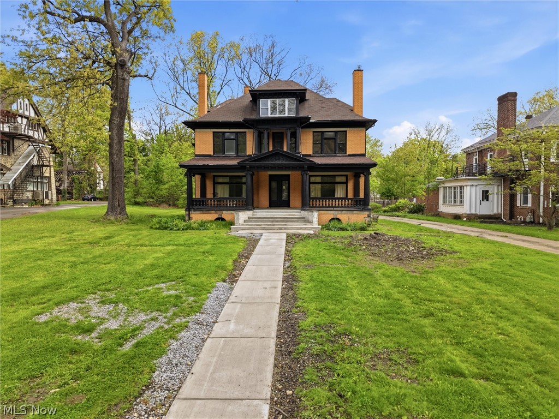
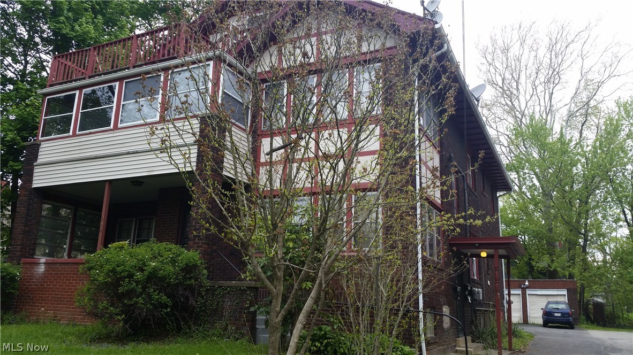
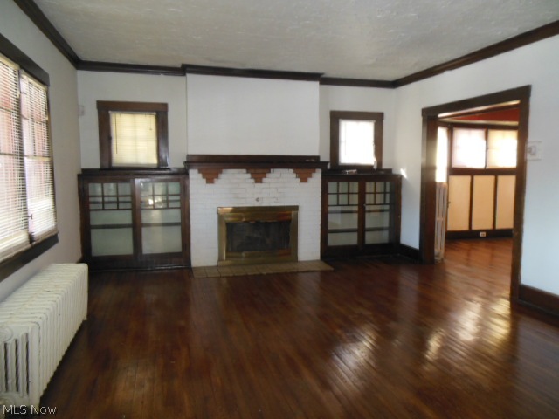
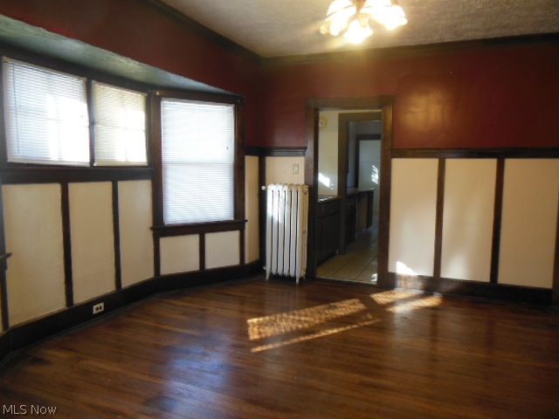
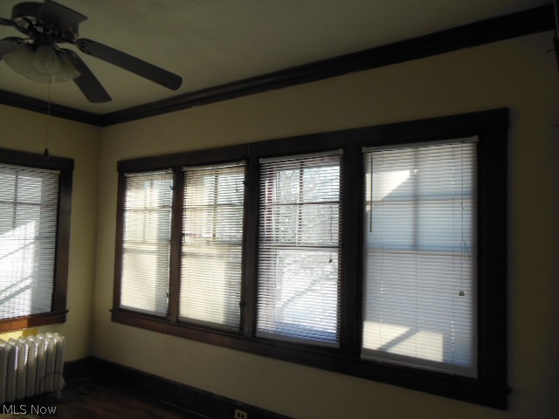
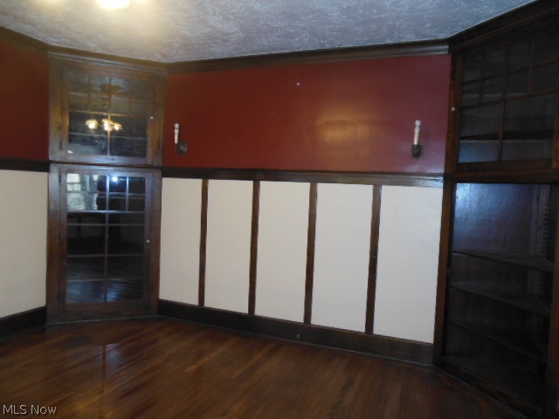
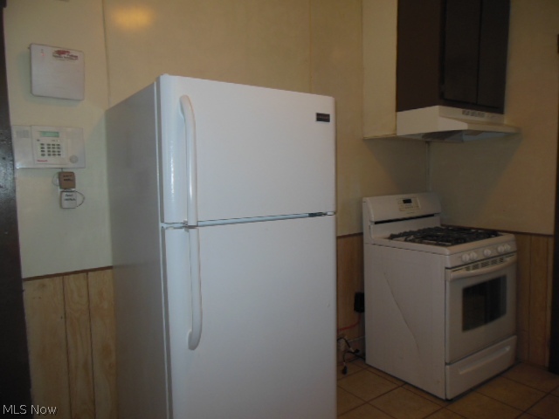
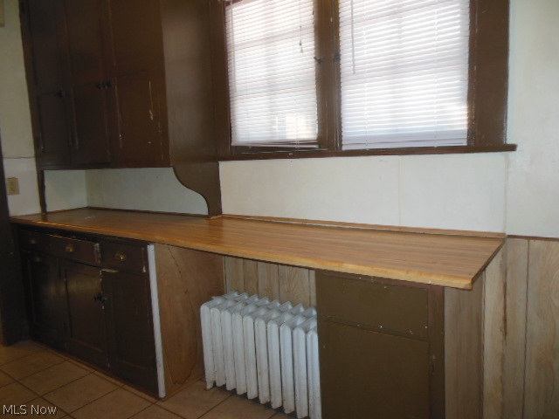
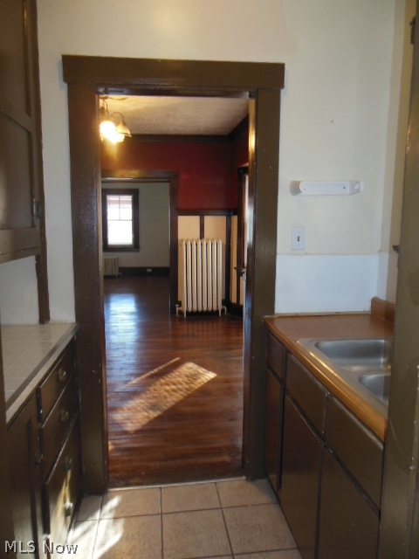
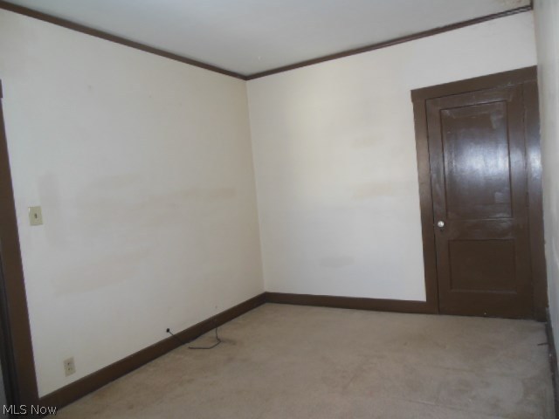
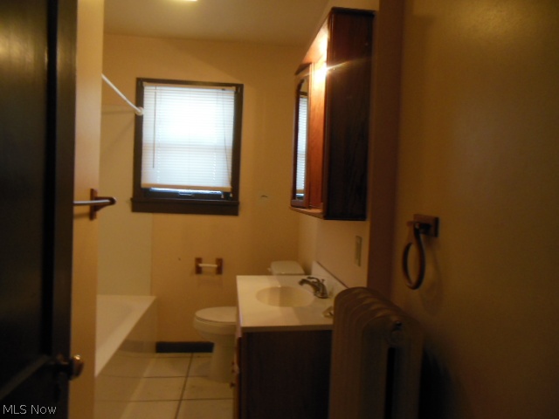
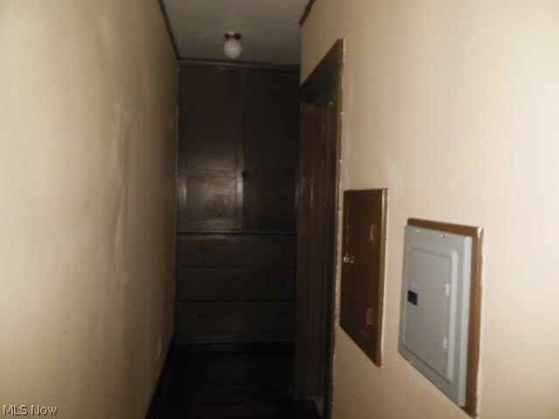
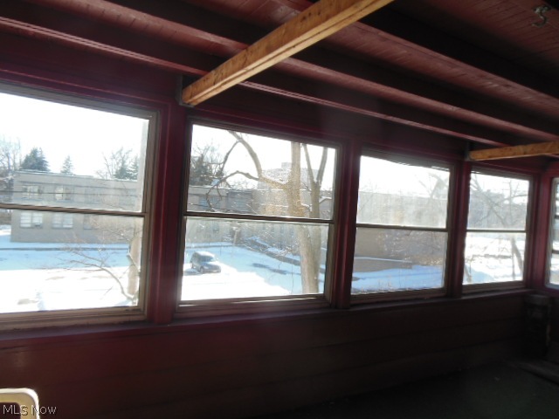
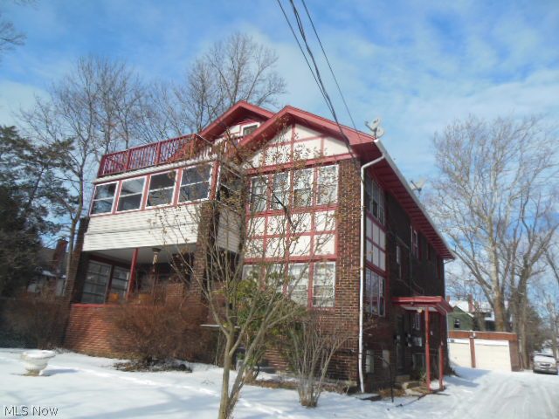
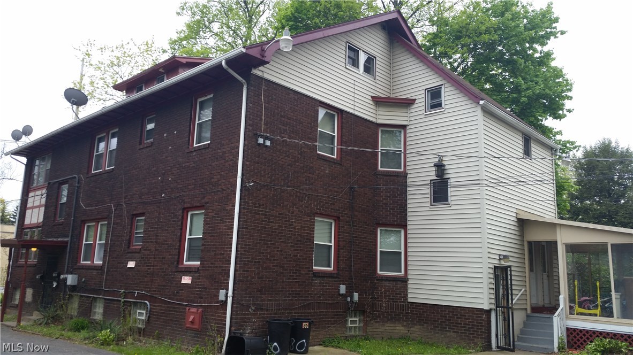
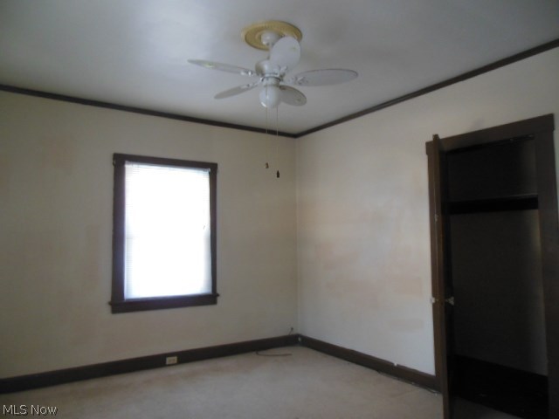
Wow! First Mansion at corner of Fifth Ave. and Fairgreen! This fine Victorian Manor is currently a four Plex. Originally built in 1915 as a spectacular home! Four unit brick multi-family. Wonderful view, close to YSU and hospitals. Spacious, old charm, lots of great architecture. Built-in china cupboards and bookcases. Original woodwork in most rooms; hardwood floors under carpets. Three & 4 bedroom, Formal dinning room & living room with fireplace 1st and 2nd flrs. Front porch and balcony; 3rd floor two bedrooms and outstanding balcony. Basement one bedroom. Good investment Charming first floor sunroom overlooking rear yard.. Ask for details and what is included. Super well designed and in excellent condition. Seller just renovated 2 units, cleaned gutters and had roof inspected and replaced 5 years ago. . Security system ,2  newer Boilers 5 yrs. old, updated electric throughout. Financial info. available to qualified Buyer! Great Cash Flow, Owner pays all gas, electric and water/sewe

280-282 Fairgreen Avenue

Message successfully sent.

What would you like to know?

What is 3 + 4 ?

I agree to receive email communication and understand I can unsubscribe at any time.

I agree to be contacted by Tyson Sells Homes, LLC. via call, email, and text for real estate services. To opt out, you can reply 'stop' at any time or reply 'help' for assistance. You can also click the unsubscribe link in the emails. Message and data rates may apply. Message frequency may vary. Privacy Policy

Related Properties

Great investment opportunity or ideal owner-occupied duplex! This unique property offers two spacious units, each with its own private entrance, driveway, basement, and garage.

The Brockway-facing unit features vinyl siding, a one-car garage, and a large front porch. The main level offers a spacious living room, dining room, full bathroom, and kitchen. The second floor includes three bedrooms, another full bathroom, and a large finished attic space that provides an additional bedroom or flexible living area.

The Oakwood-facing unit features a two-car garage and an expanded front porch area that has been incorporated into the living room, creating additional living space. The main level includes a dining area, kitchen with direct basement access, and a full bathroom. The second floor offers two bedrooms and another full bathroom.
Whether you're looking to live in one unit while generating rental income from the other or add a versatile property to your investment portfolio, this duplex offers excellent potential and flexibility. Conveniently located near major roadways. Brand new roof on the house only. The attic bedroom features new baseboard heat. Both units were updated in 2024 with new flooring, fresh paint throughout, updated light fixtures, and plumbing and electrical improvements.
#5226769

Youngstown

74 N Brockway Avenue

6 Beds

4 Baths

2,142 Sq.Ft.

$165,000

MLS#: 5226769

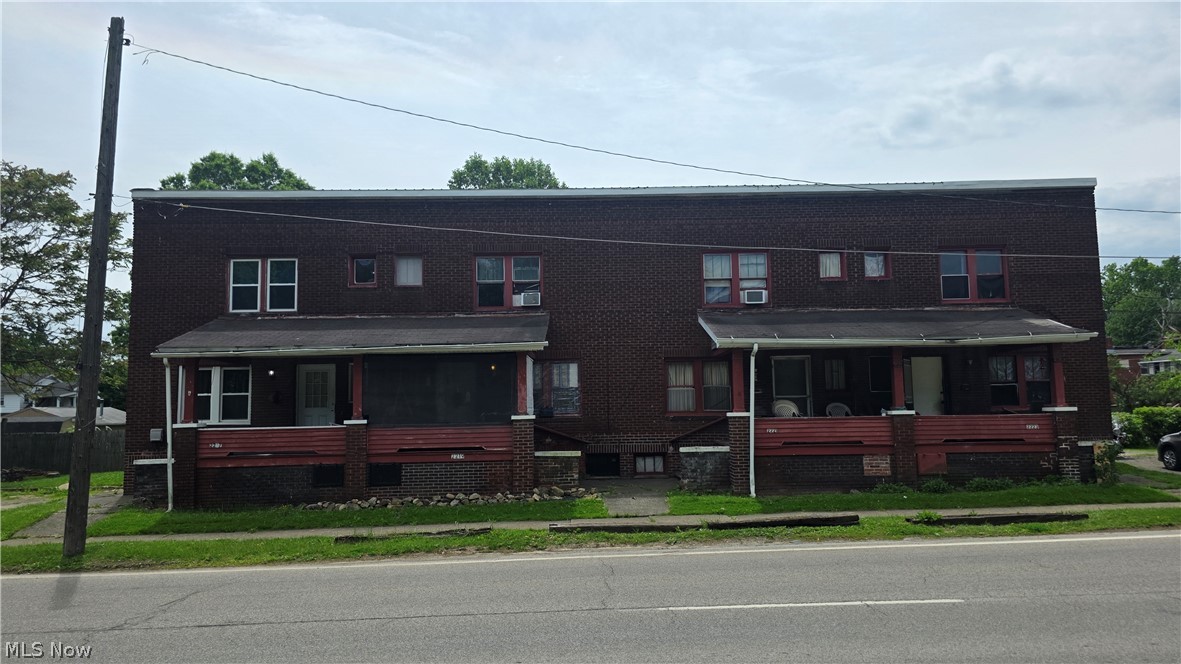
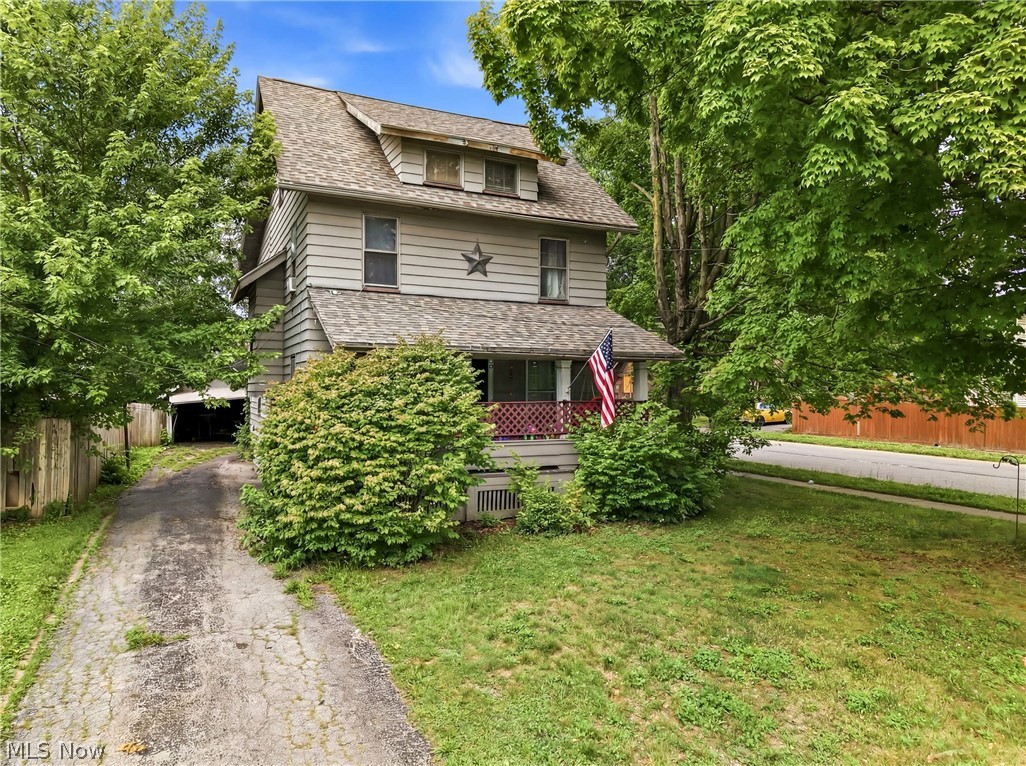
Seller Financing to qualified buyers. For house hackers, first-time investors, and experienced multifamily buyers looking for an opportunity to build their rental portfolio. This four-unit property offers the potential to generate rental income from multiple units while allowing an owner-occupant to explore a house-hacking strategy, subject to financing, occupancy, expenses, rents, and market conditions. This sizable brick fourplex offers strong income potential with room for future rent increases. Each unit features its own private front and back porch entrances, creating added privacy and appeal for tenants. Inside, every unit includes a spacious living room, formal dining room, kitchen, and private basement access. The second floor offers two bedrooms and a full bathroom in each unit.

Separate gas and electric utilities for each unit while water is serviced through one meter. Seller is willing to accommodate reasonable repairs if needed, making this a great opportunity for investors or owner-occupants alike. Don’t miss the chance to own a multi-unit property with strong income-producing potential.
#5213373

Youngstown

2217 Oakwood Avenue

8 Beds

4 Baths

N/A

$225,000

MLS#: 5213373
 - property

Send a message

Message successfully sent.

Your message

What is 3 + 4 ?

Reason for contacting?

I agree to receive email communication and understand I can unsubscribe at any time.

I agree to be contacted by Tyson Sells Homes, LLC. via call, email, and text for real estate services. To opt out, you can reply 'stop' at any time or reply 'help' for assistance. You can also click the unsubscribe link in the emails. Message and data rates may apply. Message frequency may vary. Privacy Policy

Sign Out

Virtual Assistant

Would you like to take the next step with this property? We can help you schedule a showing or virtual tour, or send you more details.

Yes, I would like more information.

Thank You for Your Reply, One of Our Agents will contact you as soon as possible

No, maybe later.

Thank you, you can always contact me via email, phone number or through the contact form.

Realhub AI

Lucy - Your AI-Powered Realtor

Update Your Temporary Password

Personalize your search

Enter your email and we'll notify you immediately when new listings match what you're looking for.

or enter email address

Already have an account ? Login here

Continue your home search

I agree to receive communications and understand I can unsubscribe at any time.

I agree to be contacted by Tyson Sells Homes, LLC. via call, email, and text for real estate services. To opt out, you can reply 'stop' at any time or reply 'help' for assistance. You can also click the unsubscribe link in the emails. Message and data rates may apply. Message frequency may vary. Privacy Policy

Already have an account ? Login here

We use cookies

We use cookies primarily for analytics to enhance your experience. By accepting, you agree to our use of these cookies. You can manage your preferences or learn more about our cookies policy.