.webp?size=346x80)


Property
Beds
4
Full Baths
2
1/2 Baths
1
Year Built
1989
Sq.Footage
3,454
Welcome to your own private retreat with 3 acres on a cul de sac street* Feels like you live out in the country when you are actually close to all you the places you need to be * 4 bedroom Victorian colonial with gorgeous front porch and finished walk out basement * Amazing kitchen with huge island breakfast bar, granite countertops, stainless steel appliances * Dining area leads to deck * Formal living room with decorative fireplace and Antique Stained Glass Features * Formal dining room * Family room open from kitchen, wood burning fireplace, built in shelves and French doors to formal living room * Primary bedroom with updated private bath, walk in closet and wall closet * 3 more spacious bedrooms * The walk out lower level adds even more living space to the house. Rec/Family Room, workout area and pool table room * Tons of storage in lower level storage room and additional crawl space * 1st floor laundry room with sink * Gorgeous landscape with pond, above ground pool and pool deck, firepit and invisible pet fence * All Anderson and Pella windows * Trane furnace 11 years * Central air 2026 * Roof 2014 * New carpet in living room and family room * Hardwood floors under living room and bedrooms carpet * Must see today!
Features & Amenities
Interior
-
Other Interior Features
Ceiling Fan(s), Entrance Foyer, Granite Counters, Kitchen Island, Walk-In Closet(s)
-
Total Bedrooms
4
-
Bathrooms
2
-
1/2 Bathrooms
1
-
Above Grade Finished Area
2654.0
-
Basement YN
YES
-
Cooling YN
YES
-
Cooling
Ceiling Fan(s), Central Air
-
Fireplace YN
YES
-
Heating YN
YES
-
Heating
Natural Gas, Forced Air
-
Pet friendly
N/A
Exterior
-
Garage
Yes
-
Garage spaces
2
-
Construction Materials
Vinyl Siding, Wood Siding
-
Parking
Attached, Driveway, Garage, Deck, Garage Faces Side
-
Patio and Porch Features
Deck, Front Porch
-
Pool
Yes
-
Pool Features
Above Ground, Private
-
Waterfront YN
NO
-
View
Pool, Trees/Woods
Area & Lot
-
Lot Features
Wooded
-
Lot Size(acres)
3.03
-
Property Type
Residential
-
Property Sub Type
Single Family Residence
-
Architectural Style
Colonial
Price
-
Sales Price
$569,900
-
Tax Amount
$7,735
-
Sq. Footage
3,454
-
Price/SqFt
$164
HOA
-
Association
No
School District
-
Elementary School
Medina CSD - 5206
-
Middle School
Medina CSD - 5206
-
High School
Medina CSD - 5206
Property Features
-
Stories
2
-
Sewer
Septic Tank
-
Water Source
Well
Schedule a Showing
Showing scheduled successfully.
Mortgage calculator
Estimate your monthly mortgage payment, including the principal and interest, property taxes, and HOA. Adjust the values to generate a more accurate rate.
Your payment
Principal and Interest:
$
Property taxes:
$
HOA fees:
$
Total loan payment:
$
Total interest amount:
$
Location
County
Medina
Elementary School
Medina CSD - 5206
Middle School
Medina CSD - 5206
High School
Medina CSD - 5206
Listing Courtesy of Pam Strange, EXP Realty, LLC.
RealHub Information is provided exclusively for consumers' personal, non-commercial use, and it may not be used for any purpose other than to identify prospective properties consumers may be interested in purchasing. All information deemed reliable but not guaranteed and should be independently verified. All properties are subject to prior sale, change or withdrawal. RealHub website owner shall not be responsible for any typographical errors, misinformation, misprints and shall be held totally harmless.

Agent / Realtor®
Carla Ponikvar
Call Carla today to schedule a private showing.

* Listings on this website come from the FMLS IDX Compilation and may be held by brokerage firms other than the owner of this website. The listing brokerage is identified in any listing details. Information is deemed reliable but is not guaranteed. If you believe any FMLS listing contains material that infringes your copyrighted work please click here to review our DMCA policy and learn how to submit a takedown request.© 2024 FMLS.
Related Properties
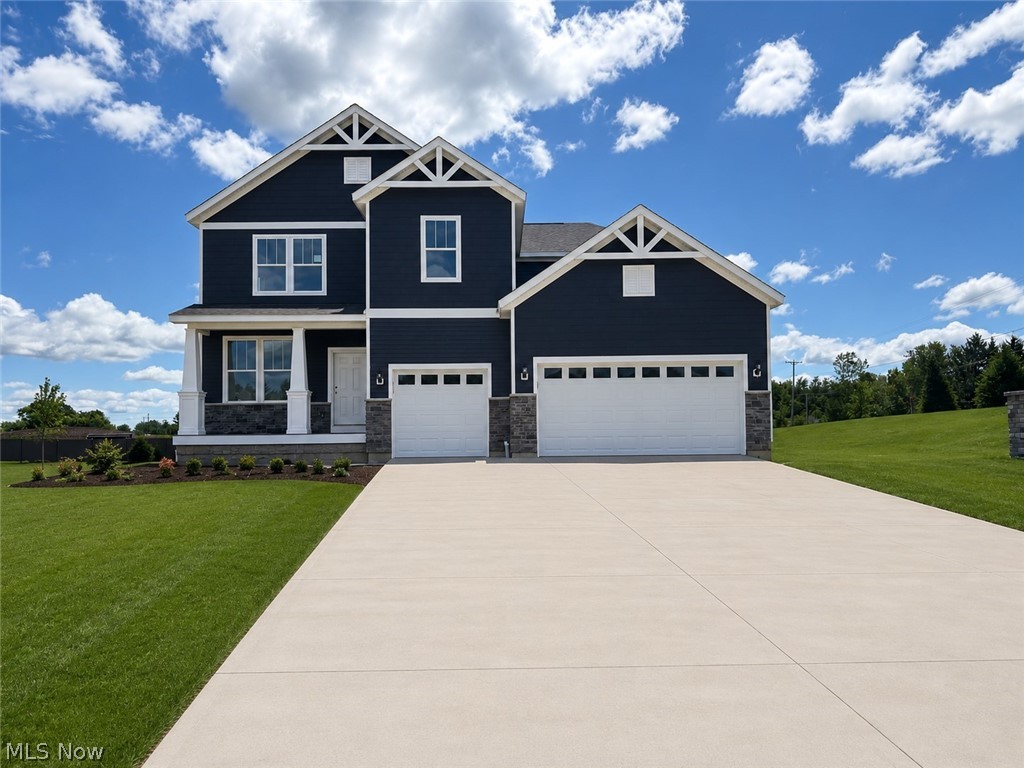
Medina
6379 Cooper Hawk Drive
4 Beds
3 Baths
3,222 Sq.Ft.
$599,990
MLS#: 5211380

Medina
6761 Montville Reserve Lane
2 Beds
2 Baths
1,951 Sq.Ft.
$525,000
MLS#: 5195970

Medina
5072 Northern Harrier Court
2 Beds
2 Baths
2,642 Sq.Ft.
$618,760
MLS#: 5248972

Medina
6718 Montville Reserve Lane
3 Beds
3 Baths
2,665 Sq.Ft.
$674,990
MLS#: 5247018

Medina
4571 Robinwood Court
2 Beds
2 Baths
2,096 Sq.Ft.
$585,000
MLS#: 5233645
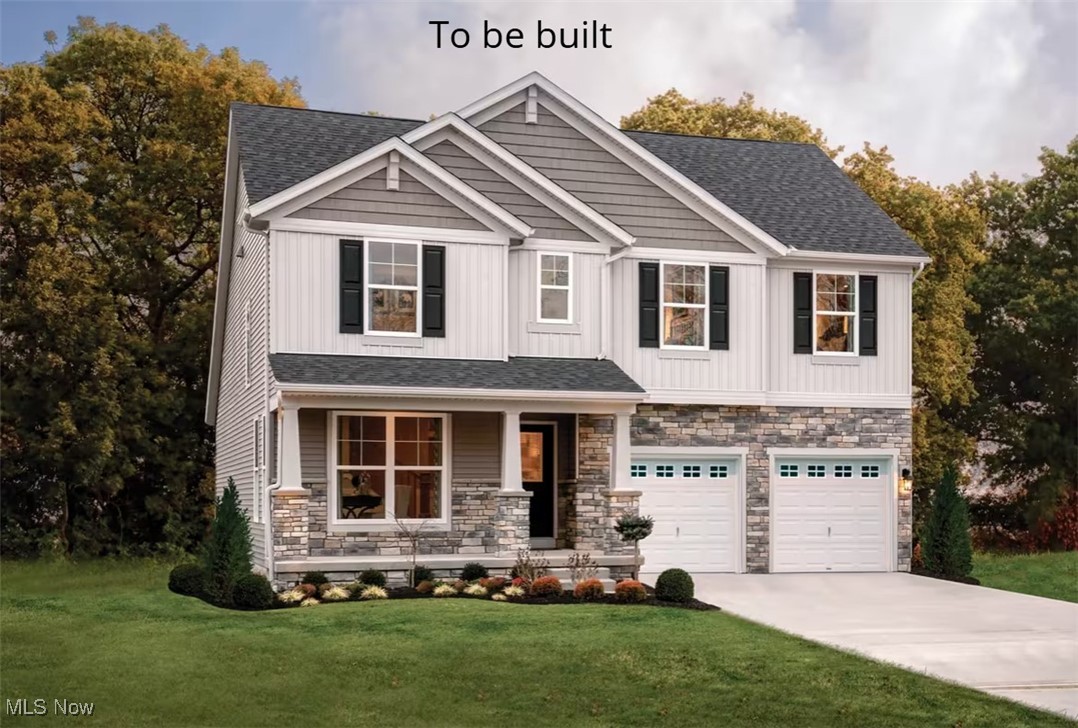
Medina
6121 Grey Heron Drive
4 Beds
2 Baths
2,236 Sq.Ft.
$555,000
MLS#: 5168610
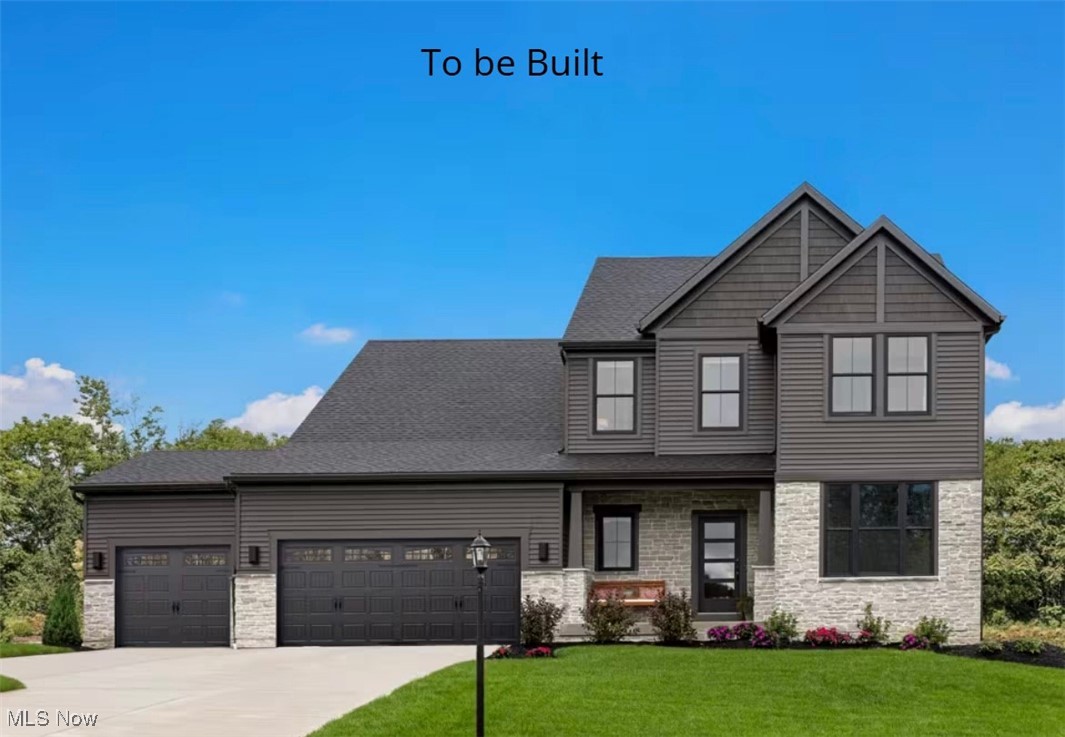
Medina
6129 Grey Heron Drive
3 Beds
2 Baths
2,588 Sq.Ft.
$654,000
MLS#: 5168623

Medina
5900 Churchill Way
3 Beds
2 Baths
3,265 Sq.Ft.
$469,900
MLS#: 5243248

Medina
2535 Station Road
4 Beds
3 Baths
4,098 Sq.Ft.
$595,000
MLS#: 5235576
