Features & Amenities

Interior

  • Total Bedrooms

    2

  • Bathrooms

    2

  • Above Grade Finished Area

    1861.0

  • Basement YN

    NO

  • Cooling YN

    YES

  • Cooling

    Central Air

  • Fireplace YN

    YES

  • Heating YN

    YES

  • Heating

    Natural Gas, Forced Air, Fireplace(s)

  • Pet friendly

    N/A

Exterior

  • Garage

    Yes

  • Garage spaces

    2

  • Construction Materials

    Stone, Wood Siding

  • Parking

    Attached, Direct Access, Garage, Garage Door Opener, Paved

  • Patio and Porch Features

    Patio, Porch

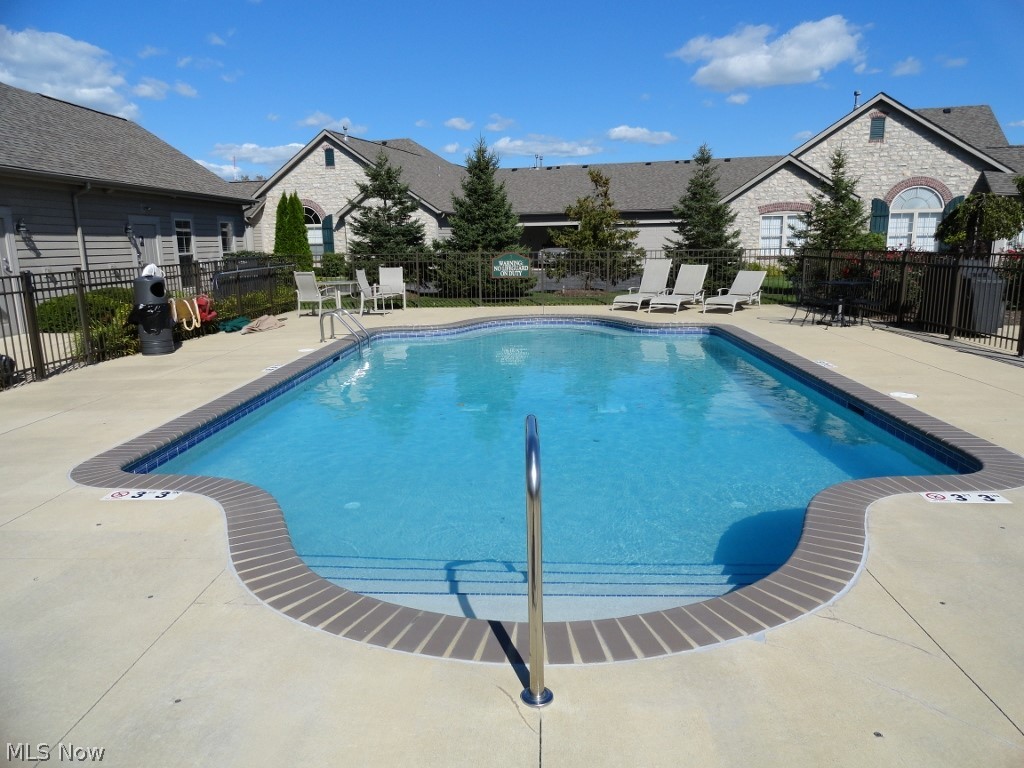
  • Pool

    Yes

  • Pool Features

    Community

  • View

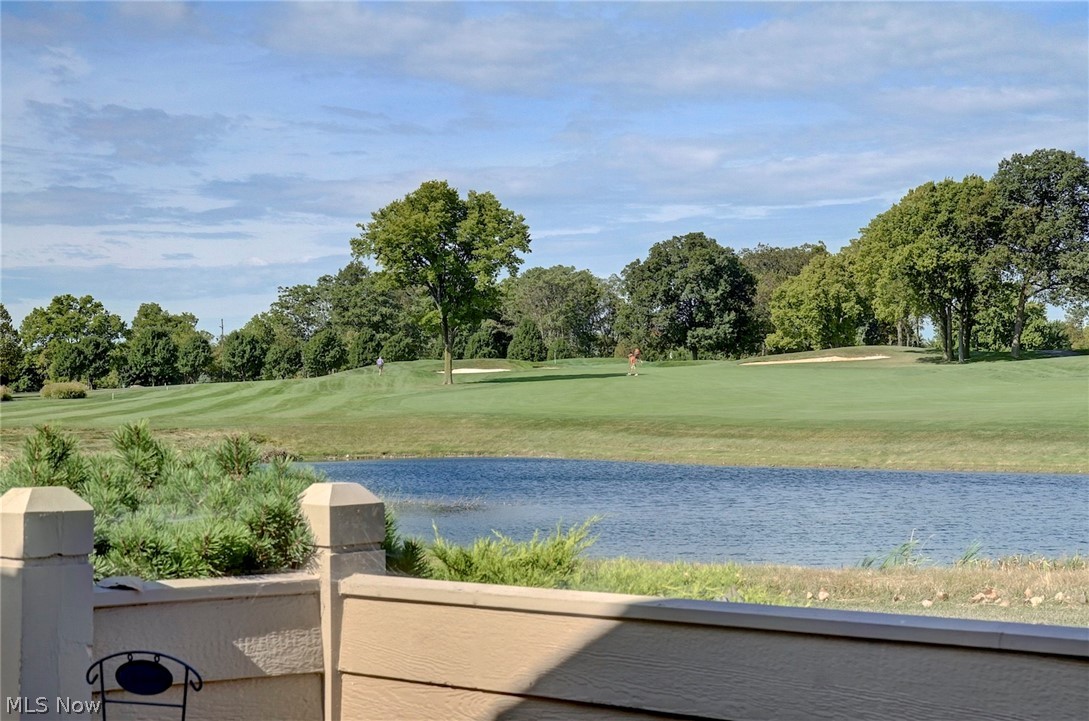
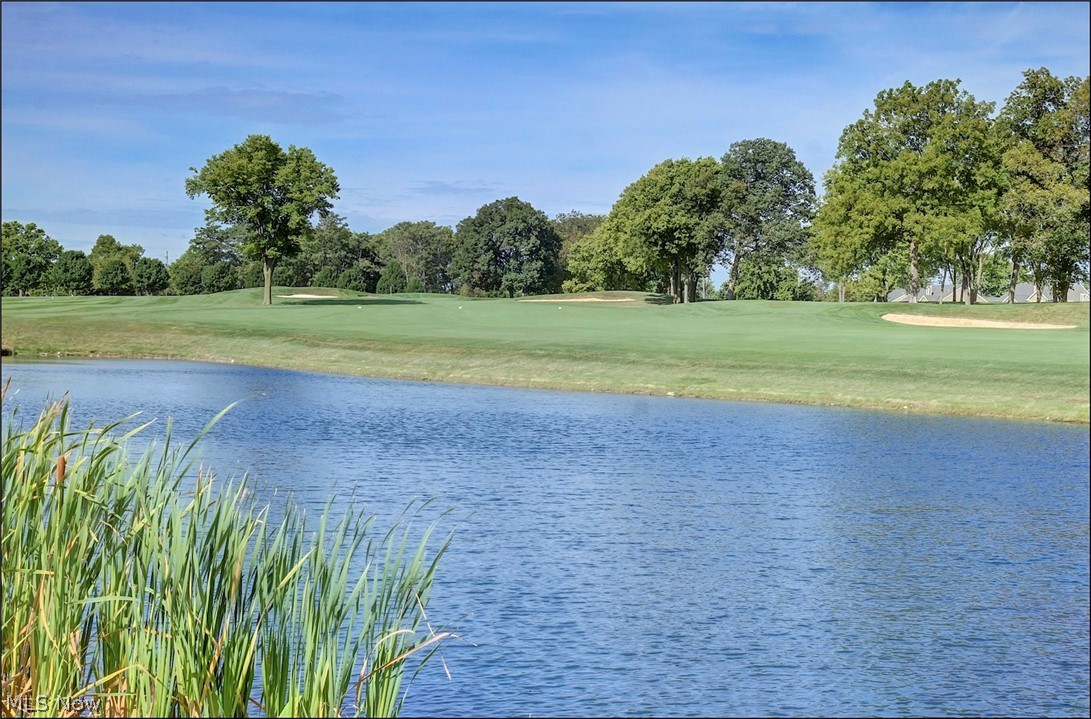
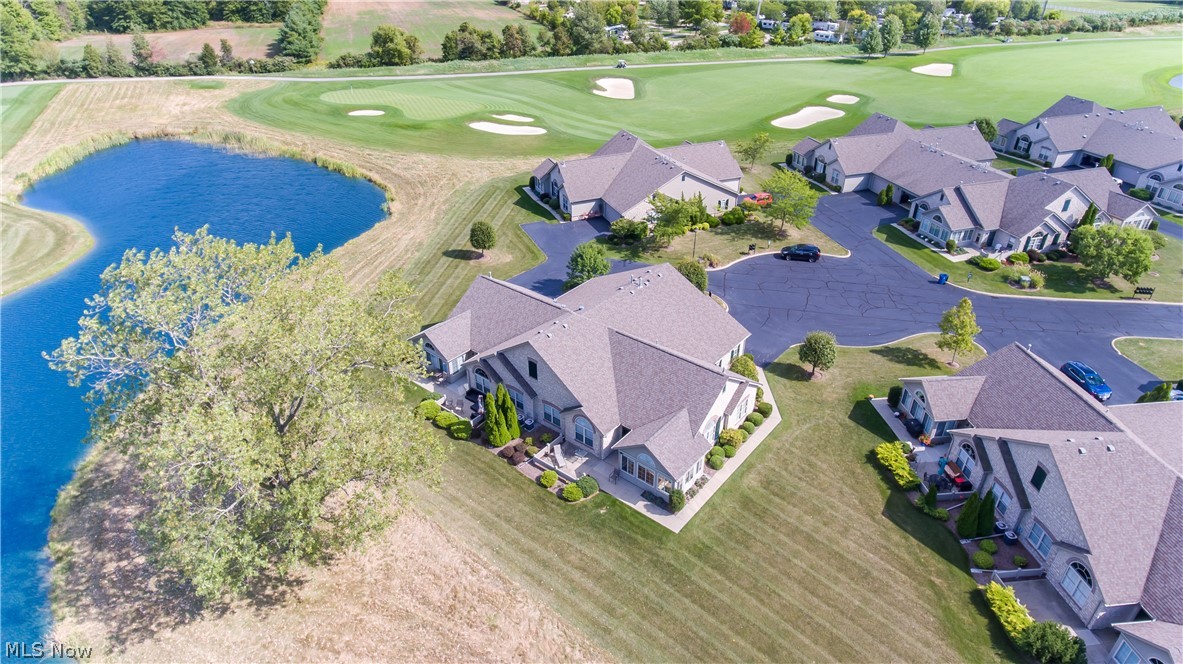
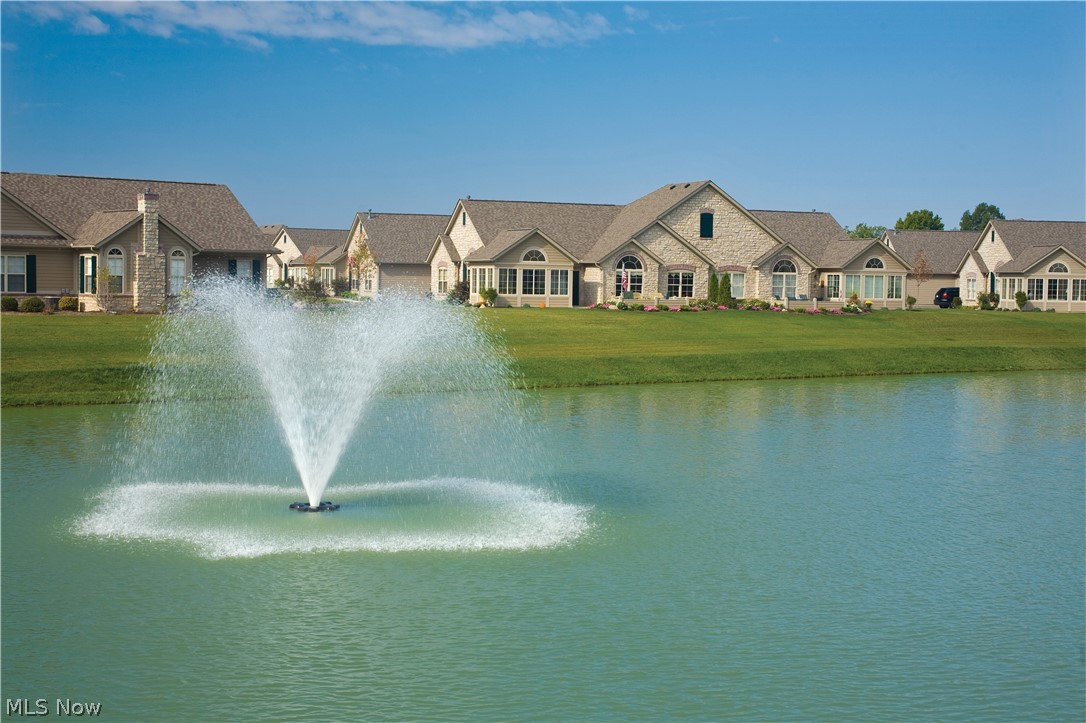
    Golf Course, Water

Area & Lot

  • Lot Features

    Cul-De-Sac, Irregular Lot, On Golf Course

  • Lot Size(acres)

    0.2

  • Property Type

    Residential

  • Property Sub Type

    Condominium

  • Architectural Style

    Ranch

Price

  • Sales Price

    $359,900

  • Tax Amount

    $2,769

  • Financing Options

    Cash

  • Sq. Footage

    1,861

  • Price/SqFt

    $193

HOA

  • Association

    YES

  • Association Fee

    $240

  • Association Fee Frequency

    Monthly

  • Association Fee Includes

    N/A

School District

  • Elementary School

    Port Clinton CSD - 6206

  • Middle School

    N/A

  • High School

    N/A

Property Features

  • Stories

    1

  • Foundation Details

    Slab

  • Sewer

    Public Sewer

  • Water Source

    Public

Schedule a Showing

Showing scheduled successfully.

<
>
IN PERSON
VIA CHAT

What is 3 + 4 ?


Change time

Mortgage calculator

Estimate your monthly mortgage payment, including the principal and interest, property taxes, and HOA. Adjust the values to generate a more accurate rate.

Your payment

Principal and Interest:

$

Property taxes:

$

HOA fees:

$

Total loan payment:

$

Total interest amount:

$

Location

County

Ottawa

Elementary School

Port Clinton CSD - 6206

Middle School

High School

Listing Courtesy of Gregory Erlanger , Keller Williams Citywide

RealHub Information is provided exclusively for consumers' personal, non-commercial use, and it may not be used for any purpose other than to identify prospective properties consumers may be interested in purchasing. All information deemed reliable but not guaranteed and should be independently verified. All properties are subject to prior sale, change or withdrawal. RealHub website owner shall not be responsible for any typographical errors, misinformation, misprints and shall be held totally harmless.

Agent Carla Ponikvar

Agent / RealtorĀ®

Carla Ponikvar

Call Carla today to schedule a private showing.


* Listings on this website come from the FMLS IDX Compilation and may be held by brokerage firms other than the owner of this website. The listing brokerage is identified in any listing details. Information is deemed reliable but is not guaranteed. If you believe any FMLS listing contains material that infringes your copyrighted work please click here to review our DMCA policy and learn how to submit a takedown request.Ā© 2024 FMLS.
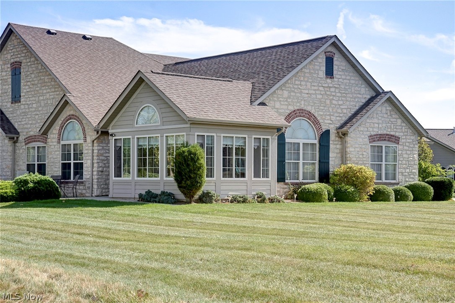
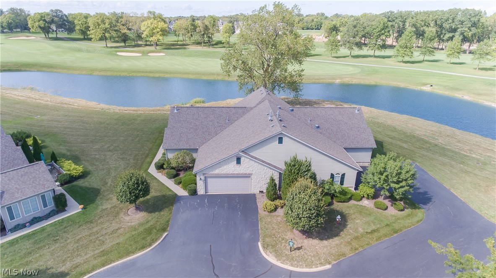
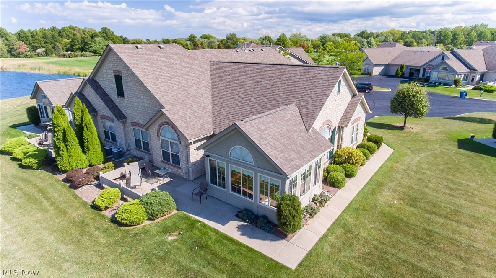
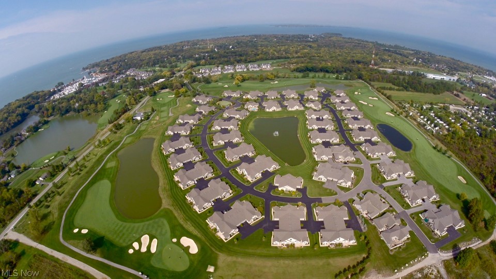
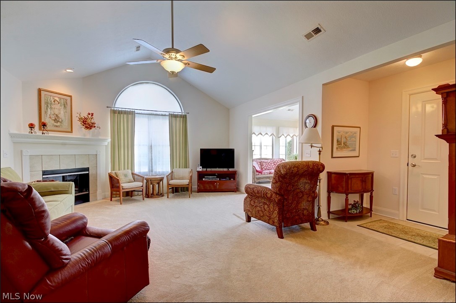
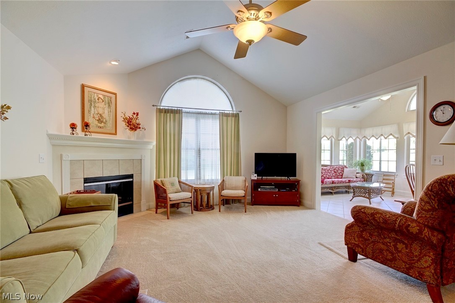
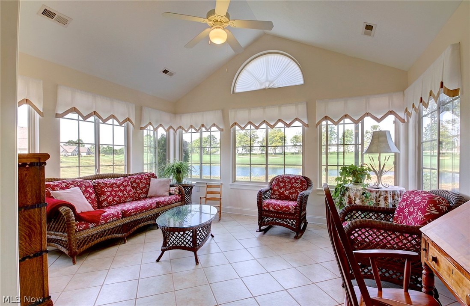
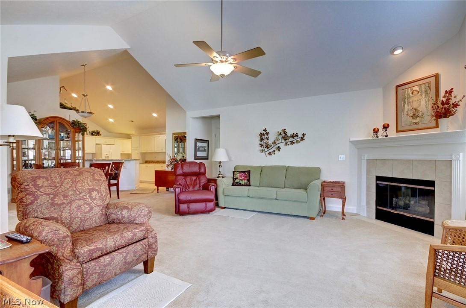
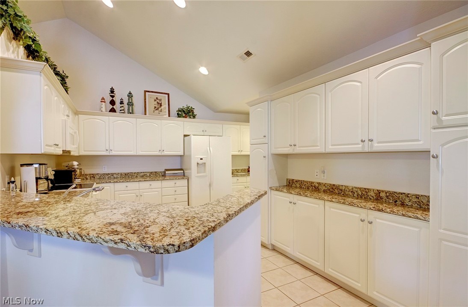
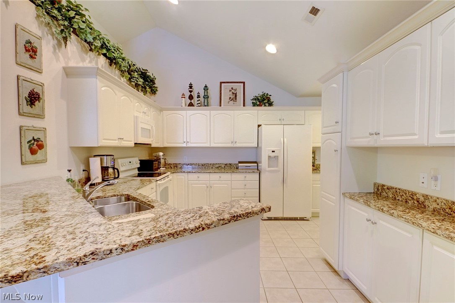
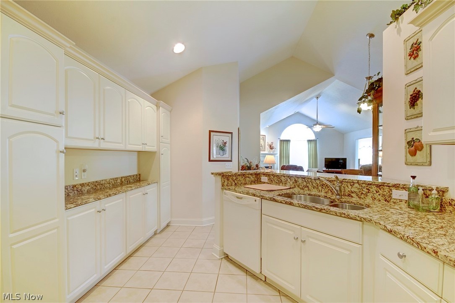
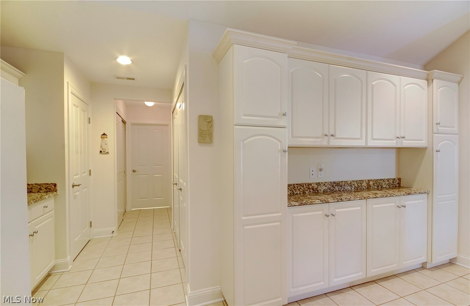
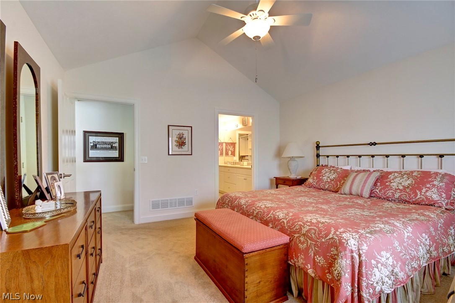
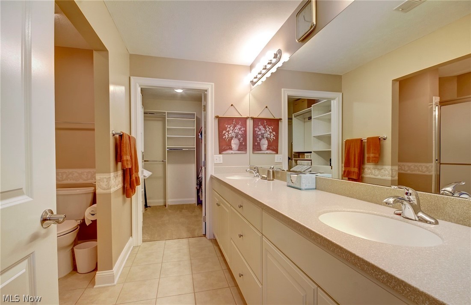
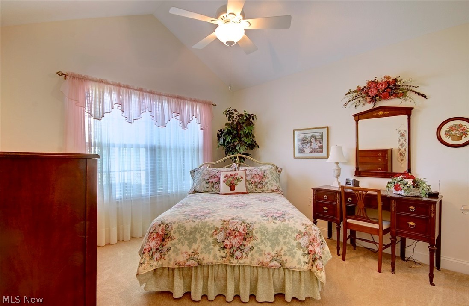
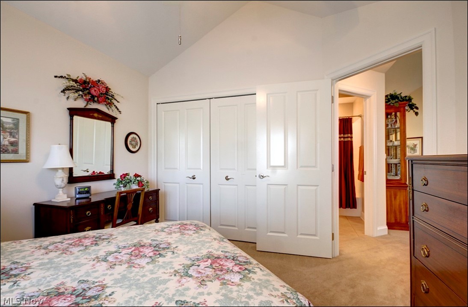
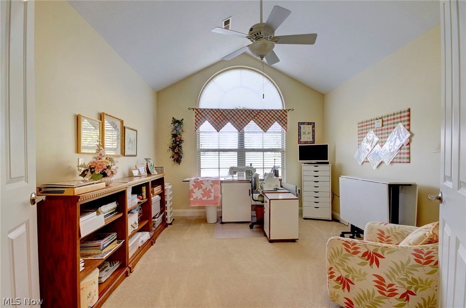
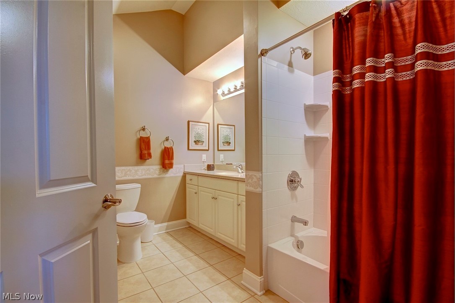
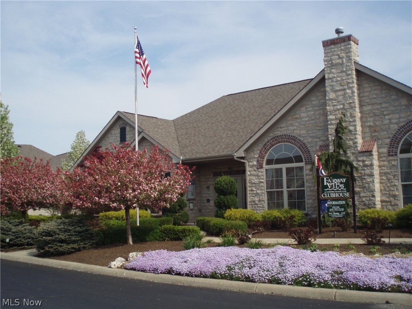
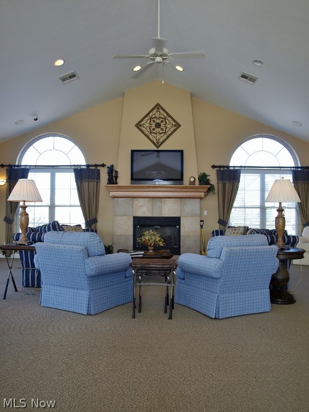
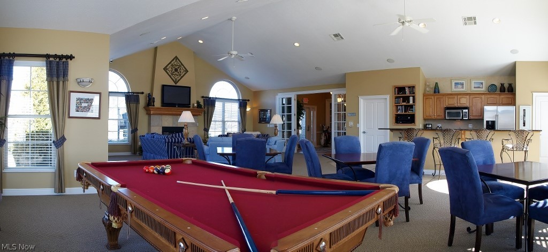
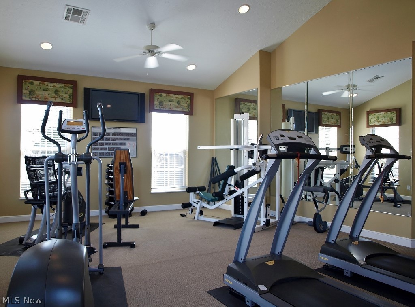
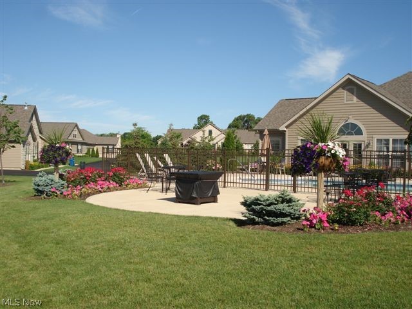
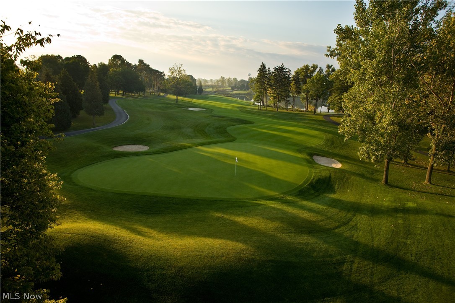
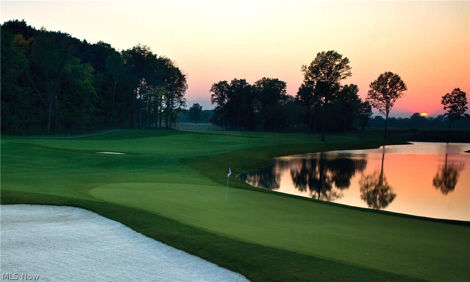
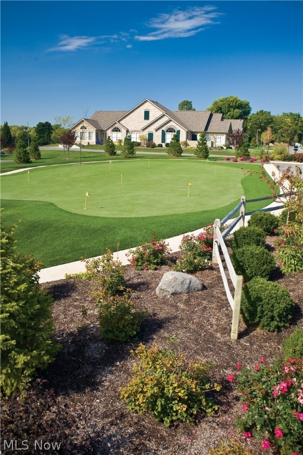
Amazing View/Setting at this Special Villa's Location, Live the Resort Lifestyle! Play Golf at CIC's Arthur Hills Designed Championship Golf Course! CIC Membership is Reasonable and only a Golf Cart Ride Away to Lake Erie and all its amenities. Popular Canterbury Floor Plan private location right on golf course in a 2 unit building with large private driveway. Offers 2 Bedrooms, Den/3 rd Bedroom, Sun Room and 2 Full Baths. Updates include Granite Countertops, Tile Flooring in sunroom & kitchen. Almost 1,900 Square Feet with Vaulted Ceilings and an Abundance of Windows throughout. Just a short walk to the Community Center with Fitness Facility and Heated Pool.  Don't miss this opportunity!

2912-B Villa Court

Message successfully sent.

What would you like to know?

What is 3 + 4 ?

I agree to receive email communication and understand I can unsubscribe at any time.

I agree to be contacted by Tyson Sells Homes, LLC. via call, email, and text for real estate services. To opt out, you can reply 'stop' at any time or reply 'help' for assistance. You can also click the unsubscribe link in the emails. Message and data rates may apply. Message frequency may vary. Privacy Policy

Related Properties

Wonderful Ranch style home with dock in the desired Orchard Isle neighborhood is certain to impress.  A short walk to your boat at dock C #5.  Large, covered Trex deck to entertain family and friends.  Open floor plan compliments today's lifestyle of being together.  Warm living room with stone fireplace opens to eat in kitchen with breakfast bar.  Family room... home office... or 3rd bedroom... you choose.  Primary bedroom offers 2 closets and luxury bath with double vanity, soaking tub and shower.  Brand new furnace.  Newer central air.  Luxury vinyl flooring throughout. Patio.  Storage shed.  Parking pad.  Enjoy the community pool and playground.  Great location... close to all vacationland amenities.  You've found it... call agent today.
#5235713

Port Clinton

1763 NE Catawba Road 206

2 Beds

2 Baths

1,216 Sq.Ft.

$350,000

MLS#: 5235713
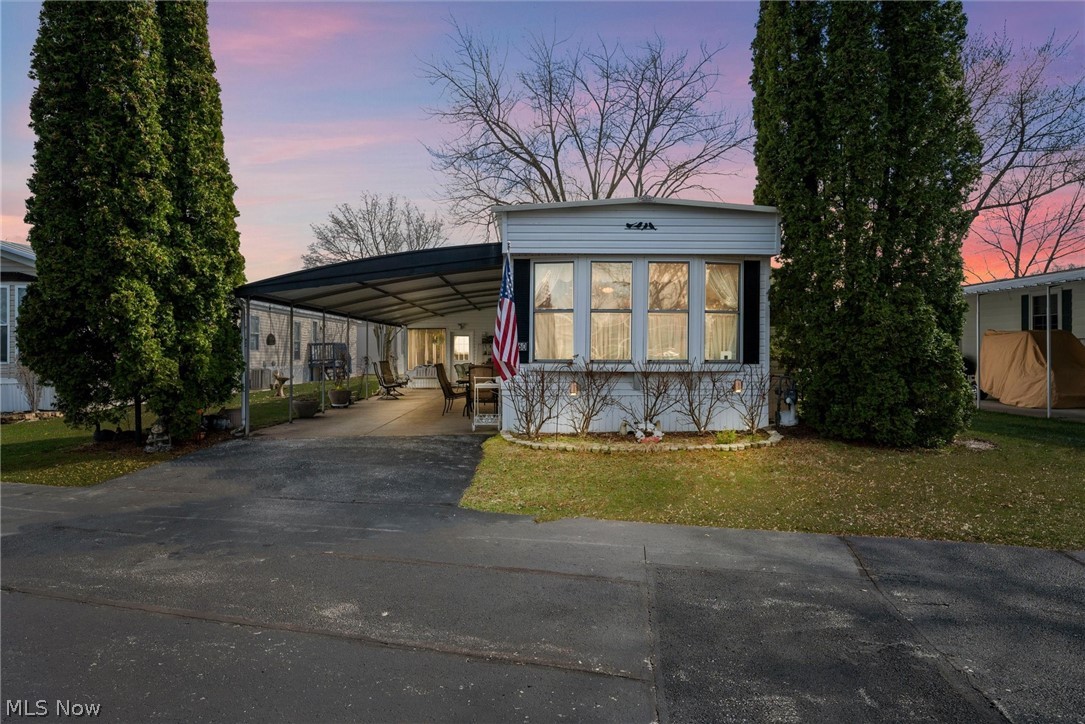
Experience year round lake living! Inviting kitchen features white cabinetry, stainless steel appliances, and granite countertops, along with a center island and pantry. An adjacent dining area is ready for entertaining. Get cozy in the three-season room featuring a gas fireplace. Spend quiet time or relax with guests on your patio. Easy care laminate flooring in the kitchen, dining area, and bedrooms. Major updates include electrical, plumbing, and drywall throughout the home. The laundry room includes a washer, dryer, and freezer for added convenience. An attached storage shed with an overhead door is perfect for storing all your lake gear. A deeded dock in a prime location offers dockside parking. Take advantage of the community amenities, including an association pool, clubhouse, picnic area, and fish cleaning station. Just minutes from area attractions. Fully furnished. Get ready for summer fun!
#5197685

Port Clinton

1623 NE Catawba Road 160

2 Beds

1 Baths

980 Sq.Ft.

$299,000

MLS#: 5197685
Price reduced
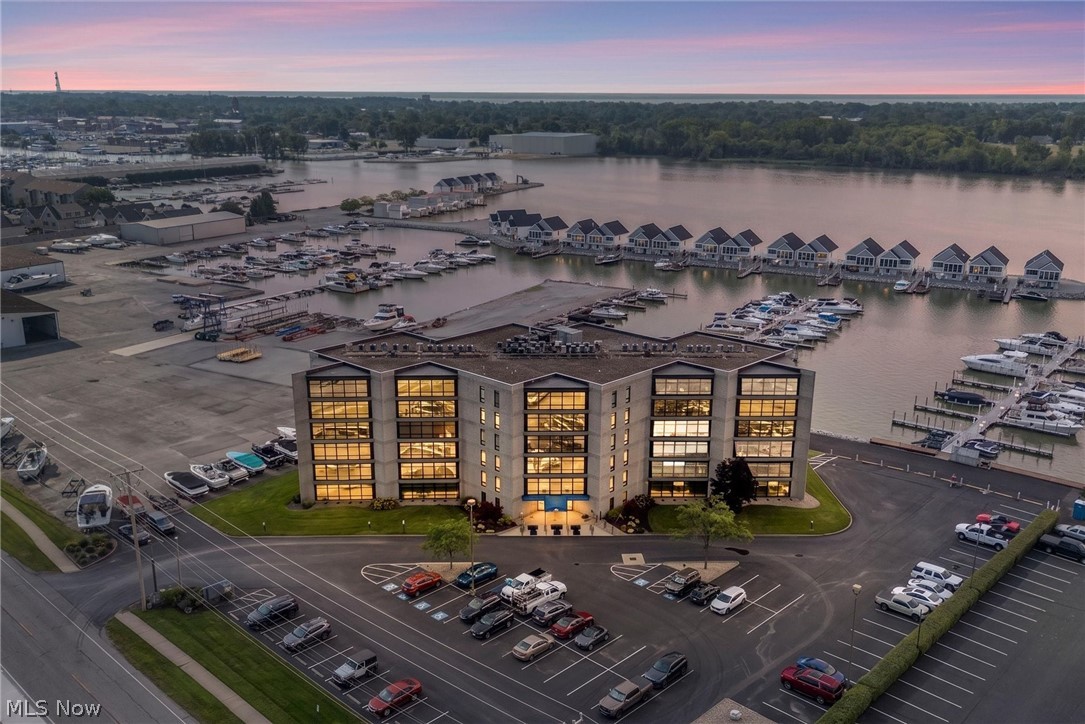
Experience elevated lakefront living in this beautifully reimagined one-bedroom condominium, showcasing breathtaking panoramic lake views and an uncompromising attention to detail throughout.

Completely renovated from top to bottom in June 2025, this turnkey residence offers the rare opportunity to own a home where virtually everything is brand new. The comprehensive renovation included significant electrical upgrades, ensuring modern functionality to complement its timeless design.

The custom-designed kitchen is the centerpiece of the home, featuring premium KitchenAid appliances, including a built-in dual-zone wine refrigerator, custom cabinetry, and thoughtfully selected high-end hardware. Every finish was carefully chosen for both beauty and durability, creating a sophisticated yet inviting living space.

Distinctive custom craftsmanship continues throughout the home with a handcrafted maple waterfall-edge dining table, custom maple ceiling beams, and matching floating kitchen shelves, adding warmth and architectural character. Solid-core interior doors, solid pine baseboards and casings, and premium hardware throughout further reflect the exceptional quality of the renovation.

Whether you're enjoying your morning coffee or unwinding at sunset, the stunning lake views provide an ever-changing backdrop that makes this home truly special.

Offered at $298,000 unfurnished or $318,000 fully furnished, this is a rare opportunity to purchase a meticulously renovated, move-in-ready lakefront residence where every detail has already been thoughtfully completed.
#5222055

Port Clinton

711 W Lakeshore Drive 203

1 Beds

1 Baths

714 Sq.Ft.

$289,900

MLS#: 5222055

 - property

Send a message

Message successfully sent.

Your message

What is 3 + 4 ?

Reason for contacting?

I agree to receive email communication and understand I can unsubscribe at any time.

I agree to be contacted by Tyson Sells Homes, LLC. via call, email, and text for real estate services. To opt out, you can reply 'stop' at any time or reply 'help' for assistance. You can also click the unsubscribe link in the emails. Message and data rates may apply. Message frequency may vary. Privacy Policy

Sign Out

Virtual Assistant

Would you like to take the next step with this property? We can help you schedule a showing or virtual tour, or send you more details.

Yes, I would like more information.

Thank You for Your Reply, One of Our Agents will contact you as soon as possible

No, maybe later.

Thank you, you can always contact me via email, phone number or through the contact form.

Realhub AI

Lucy - Your AI-Powered Realtor

Update Your Temporary Password

Personalize your search

Enter your email and we'll notify you immediately when new listings match what you're looking for.

or enter email address

Already have an account ? Login here

Continue your home search

I agree to receive communications and understand I can unsubscribe at any time.

I agree to be contacted by Tyson Sells Homes, LLC. via call, email, and text for real estate services. To opt out, you can reply 'stop' at any time or reply 'help' for assistance. You can also click the unsubscribe link in the emails. Message and data rates may apply. Message frequency may vary. Privacy Policy

Already have an account ? Login here

We use cookies

We use cookies primarily for analytics to enhance your experience. By accepting, you agree to our use of these cookies. You can manage your preferences or learn more about our cookies policy.