.webp?size=346x80)


Property
Beds
4
Full Baths
4
1/2 Baths
1
Year Built
1952
Sq.Footage
4,758
Luxury, Lifestyle & Endless family memories await! Located in the Avondale Heights neighborhood of Canton, is a remarkable home where comfort, luxury and family living come together in an exceptional way! Inside you will find a spacious and uniquely designed floor plan featuring a highly-desirable first floor bedroom that opens up to the gorgeous in-ground pool, and has a separate full bathroom just outside the door. Prepare your family dinners in a galley style kitchen, complete with stainless steel appliances and two farm sinks at each end of it expansive countertop! Not to mention the custom wooden design of the counter top stove! In to fitness? Get your sweat in the private gym complete with a sauna. Enjoy the convenience of having your own fitness retreat inside your own home, NO membership required! In- laws or guests coming over? No problem! There is an in-law suite in another section of the massive home that offers privacy and convenience! Step outside to your personal oasis and enjoy the large in-ground pool, and hot tub! The private basketball court adds just a little more recreation and fun, giving the whole family a place to stay active and enjoy! There is so much more to list, but I think you should come see it for yourself, while you can! Contact your favorite realtor today for a private tour!
Features & Amenities
Interior
-
Other Interior Features
In-Law Floorplan, Sauna
-
Total Bedrooms
4
-
Bathrooms
4
-
1/2 Bathrooms
1
-
Above Grade Finished Area
4458.0
-
Basement YN
YES
-
Cooling YN
YES
-
Cooling
Central Air
-
Fireplace YN
YES
-
Heating YN
YES
-
Heating
Natural Gas, Forced Air
-
Pet friendly
N/A
Exterior
-
Garage
Yes
-
Garage spaces
4
-
Construction Materials
Brick
-
Other Exterior Features
Basketball Court
-
Parking
Attached, Garage, Garage Door Opener, Paved, Unpaved
-
Patio and Porch Features
Enclosed, Patio, Porch, Wrap Around
-
Pool
Yes
-
Pool Features
In Ground, Private
-
Waterfront YN
NO
Area & Lot
-
Lot Size(acres)
0.6744
-
Property Type
Residential
-
Property Sub Type
Single Family Residence
-
Architectural Style
Colonial
Price
-
Sales Price
$629,900
-
Tax Amount
$9,393
-
Sq. Footage
4,758
-
Price/SqFt
$132
HOA
-
Association
YES
-
Association Fee
$325
-
Association Fee Frequency
Annually
-
Association Fee Includes
N/A
School District
-
Elementary School
Plain LSD - 7615
-
Middle School
Plain LSD - 7615
-
High School
Plain LSD - 7615
Property Features
-
Sewer
Public Sewer
-
Water Source
Public
Schedule a Showing
Showing scheduled successfully.
Mortgage calculator
Estimate your monthly mortgage payment, including the principal and interest, property taxes, and HOA. Adjust the values to generate a more accurate rate.
Your payment
Principal and Interest:
$
Property taxes:
$
HOA fees:
$
Total loan payment:
$
Total interest amount:
$
Location
County
Stark
Elementary School
Plain LSD - 7615
Middle School
Plain LSD - 7615
High School
Plain LSD - 7615
Listing Courtesy of Jamar Johnson , RE/MAX Edge Realty
RealHub Information is provided exclusively for consumers' personal, non-commercial use, and it may not be used for any purpose other than to identify prospective properties consumers may be interested in purchasing. All information deemed reliable but not guaranteed and should be independently verified. All properties are subject to prior sale, change or withdrawal. RealHub website owner shall not be responsible for any typographical errors, misinformation, misprints and shall be held totally harmless.

Agent / Realtor®
Carla Ponikvar
Call Carla today to schedule a private showing.

* Listings on this website come from the FMLS IDX Compilation and may be held by brokerage firms other than the owner of this website. The listing brokerage is identified in any listing details. Information is deemed reliable but is not guaranteed. If you believe any FMLS listing contains material that infringes your copyrighted work please click here to review our DMCA policy and learn how to submit a takedown request.© 2024 FMLS.
Related Properties
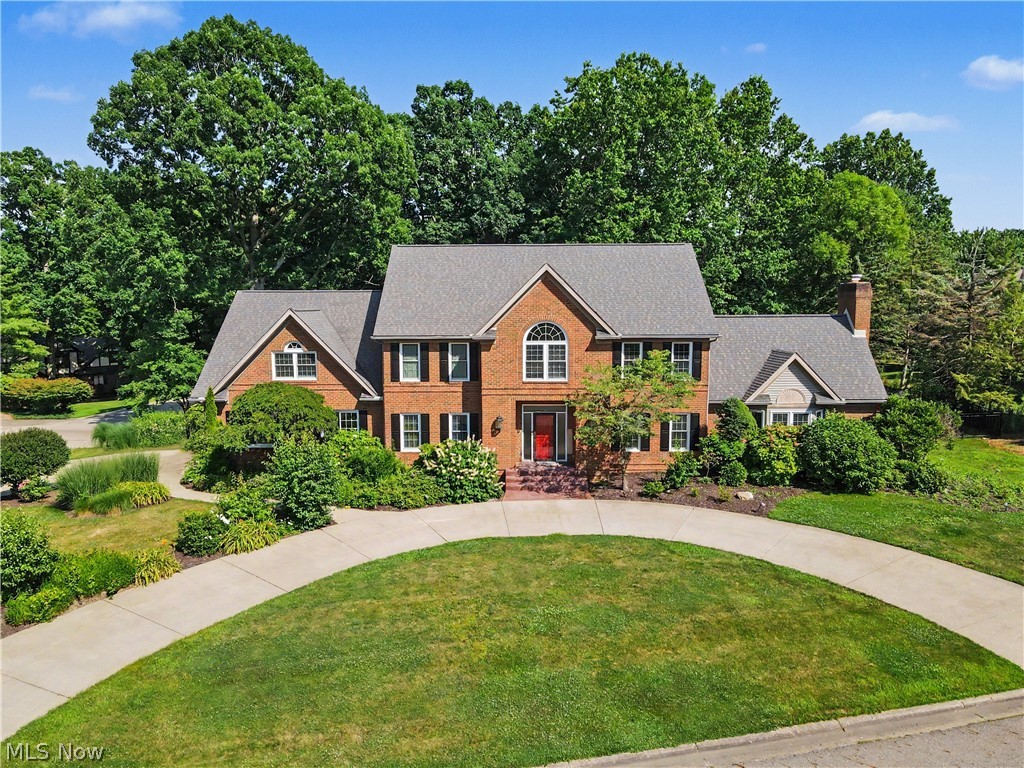
Canton
6550 Drake Street NW
5 Beds
4 Baths
4,620 Sq.Ft.
$749,999
MLS#: 5227527

Canton
3790 Woodleigh Avenue NW
4 Beds
3 Baths
4,629 Sq.Ft.
$649,900
MLS#: 5210897
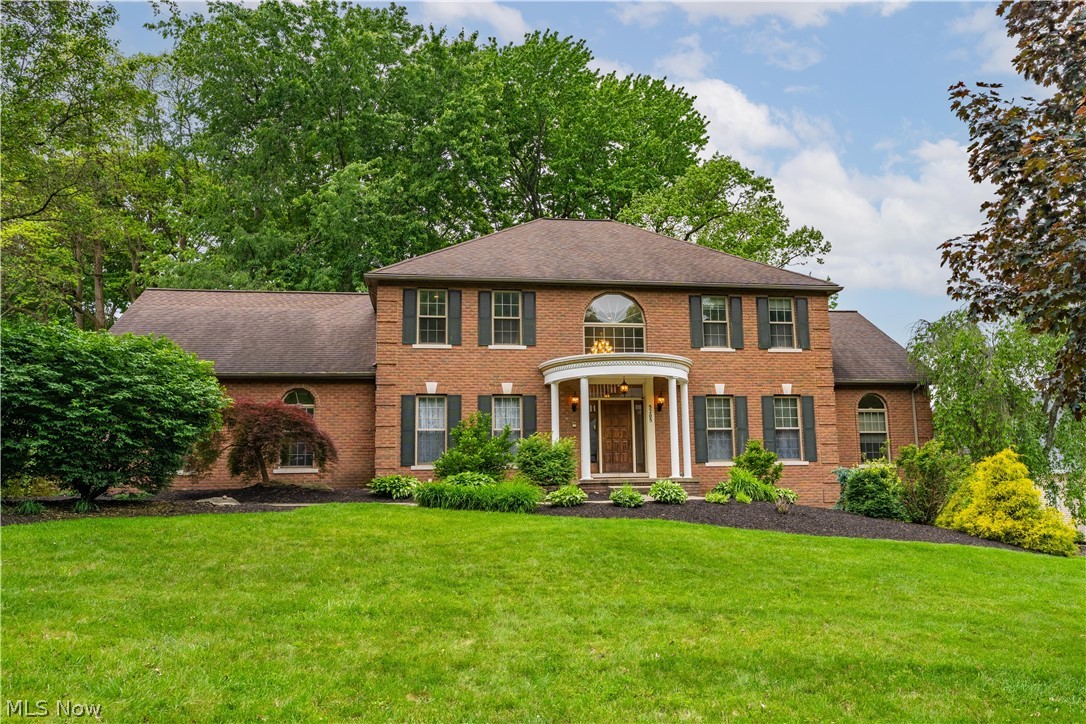
Canton
5205 Foxchase Avenue NW
5 Beds
4 Baths
5,388 Sq.Ft.
$689,900
MLS#: 5212209

Canton
3705 Croydon Drive NW
4 Beds
3 Baths
3,833 Sq.Ft.
$524,900
MLS#: 5234939

Canton
3465 Cornwall Drive NW
4 Beds
2 Baths
3,072 Sq.Ft.
$549,000
MLS#: 5234389
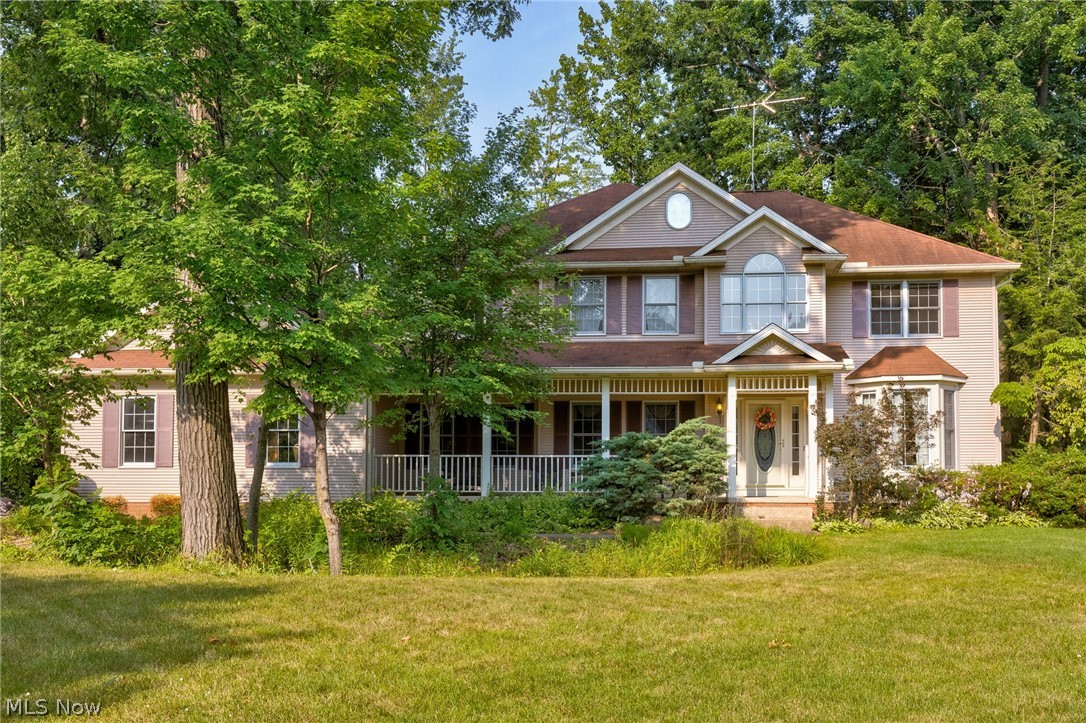
Canton
6506 Forestwood Street NW
5 Beds
3 Baths
2,911 Sq.Ft.
$549,900
MLS#: 5227345
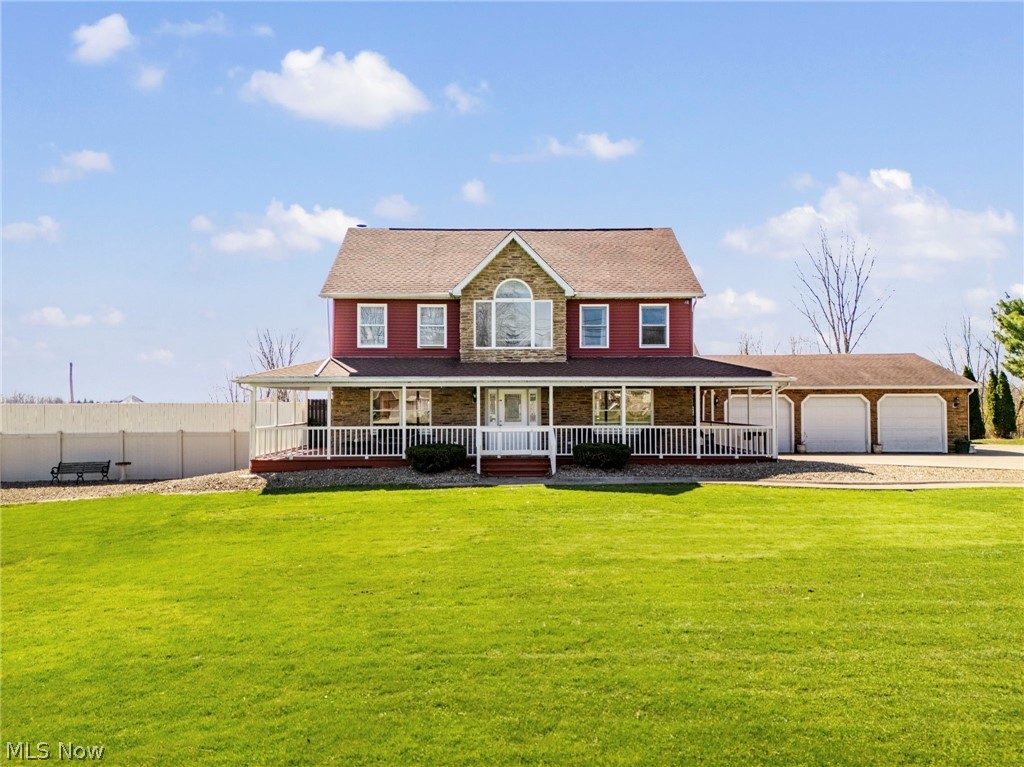
Canton
5616 Faircrest Street SW
3 Beds
3 Baths
4,765 Sq.Ft.
$625,000
MLS#: 5226991

Canton
2545 Blue Ash Avenue NW
6 Beds
3 Baths
4,190 Sq.Ft.
$569,900
MLS#: 5237195
Canton
5829 Hawks Nest Circle NW
2 Beds
2 Baths
2,233 Sq.Ft.
$509,000
MLS#: 5173672
