.webp?size=346x80)


Property
Beds
4
Full Baths
2
1/2 Baths
2
Year Built
1988
Sq.Footage
3,999
Imagine coming home to your own private retreat. Tucked away at the end of a quiet cul-de-sac, 2931 Canterbury offers something increasingly hard to find—a beautiful home surrounded by two acres of privacy, woods, greenery, and scenic views. Enjoy peaceful mornings, afternoons on the multi-level deck, and evenings gathered with friends and family. Inside, the light-filled kitchen is the heart of the home, featuring a center island, newer appliances, and plenty of space for meals. A first-floor laundry adds convenience, while the main-level office offers a quiet workspace or flexible additional bedroom. The formal living area provides additional gathering space, while the great room centers around a gas fireplace. Upstairs, the spacious primary suite features a remodeled en-suite bath with an upgraded soaking tub and separate tiled shower. Two additional bedrooms provide space for family and guests, with one offering unfinished attic space for a bonus room or private hideaway. The finished lower level adds living space with a bar, half bath, and room for a movie area, playroom, workout space, game room, or potential bedroom. Outside, the wooded backdrop creates a natural sense of seclusion, while the greenspace offers room to play, garden, entertain, or relax. The multi-level deck is perfect for morning coffee, summer gatherings, or quiet evenings. Tasteful landscaping complements the setting. An oversized driveway provides abundant parking, while the 3-car garage offers room for vehicles, hobbies, and storage. A new furnace and A/C and new attic insulation provide added peace of mind. This is more than a house—it is a lifestyle. A place where privacy and convenience coexist, with room for everyone and every season to enjoy. All of this in highly desirable Willoughby Hills, with easy access to shopping, dining, entertainment, and major highways. Clean, beautifully maintained, wonderfully private, and ready for its next chapter—welcome home to 2931 Canterbury.
Features & Amenities
Interior
-
Total Bedrooms
4
-
Bathrooms
2
-
1/2 Bathrooms
2
-
Above Grade Finished Area
3013.0
-
Basement YN
YES
-
Cooling YN
YES
-
Cooling
Central Air
-
Fireplace YN
YES
-
Heating YN
YES
-
Heating
Natural Gas, Forced Air, Fireplace(s)
-
Main Level Bedrooms
1
-
Pet friendly
N/A
Exterior
-
Garage
Yes
-
Garage spaces
3
-
Construction Materials
Brick, Vinyl Siding
-
Parking
Attached, Garage
-
Patio and Porch Features
Deck
-
Pool
No
-
Waterfront YN
NO
-
View
Trees/Woods
Area & Lot
-
Lot Features
Cul-De-Sac, Irregular Lot, Wooded
-
Lot Size(acres)
2.02
-
Property Type
Residential
-
Property Sub Type
Single Family Residence
-
Architectural Style
Colonial
Price
-
Sales Price
$599,500
-
Tax Amount
$9,455
-
Sq. Footage
3,999
-
Price/SqFt
$149
HOA
-
Association
No
School District
-
Elementary School
Willoughby-Eastlake - 4309
-
Middle School
Willoughby-Eastlake - 4309
-
High School
Willoughby-Eastlake - 4309
Property Features
-
Sewer
Public Sewer
-
Water Source
Public
Schedule a Showing
Showing scheduled successfully.
Mortgage calculator
Estimate your monthly mortgage payment, including the principal and interest, property taxes, and HOA. Adjust the values to generate a more accurate rate.
Your payment
Principal and Interest:
$
Property taxes:
$
HOA fees:
$
Total loan payment:
$
Total interest amount:
$
Location
County
Lake
Elementary School
Willoughby-Eastlake - 4309
Middle School
Willoughby-Eastlake - 4309
High School
Willoughby-Eastlake - 4309
Listing Courtesy of Bonnie Phillips, Redfin Real Estate Corporation
RealHub Information is provided exclusively for consumers' personal, non-commercial use, and it may not be used for any purpose other than to identify prospective properties consumers may be interested in purchasing. All information deemed reliable but not guaranteed and should be independently verified. All properties are subject to prior sale, change or withdrawal. RealHub website owner shall not be responsible for any typographical errors, misinformation, misprints and shall be held totally harmless.

Agent / Realtor®
Carla Ponikvar
Call Carla today to schedule a private showing.

* Listings on this website come from the FMLS IDX Compilation and may be held by brokerage firms other than the owner of this website. The listing brokerage is identified in any listing details. Information is deemed reliable but is not guaranteed. If you believe any FMLS listing contains material that infringes your copyrighted work please click here to review our DMCA policy and learn how to submit a takedown request.© 2024 FMLS.
Related Properties

Willoughby Hills
2596 Dodd Road
3 Beds
3 Baths
3,832 Sq.Ft.
$500,000
MLS#: 5225745
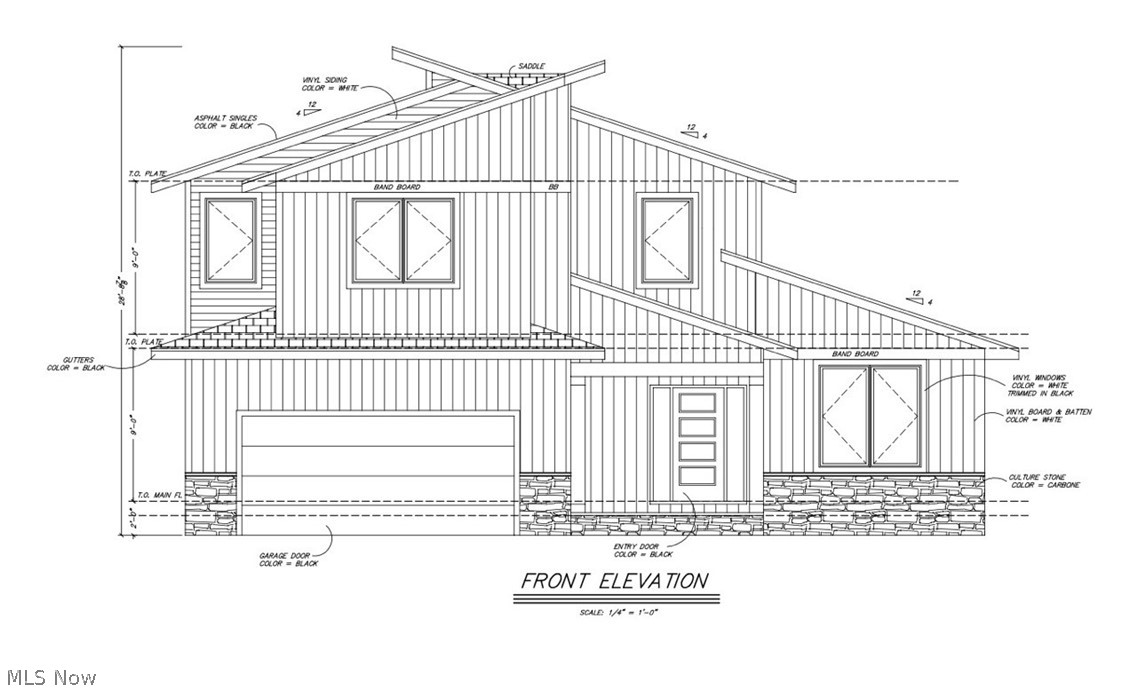
Willoughby Hills
V/L 39 Chardon Road
4 Beds
2 Baths
3,941 Sq.Ft.
$625,000
MLS#: 5160240
