Features & Amenities

Interior

  • Total Bedrooms

    5

  • Bathrooms

    3

  • 1/2 Bathrooms

    1

  • Above Grade Finished Area

    3348.0

  • Basement YN

    YES

  • Cooling YN

    YES

  • Cooling

    Attic Fan, Central Air

  • Fireplace YN

    YES

  • Heating YN

    YES

  • Heating

    Natural Gas, Hot Water, Steam

  • Pet friendly

    N/A

Exterior

  • Garage

    Yes

  • Garage spaces

    2

  • Construction Materials

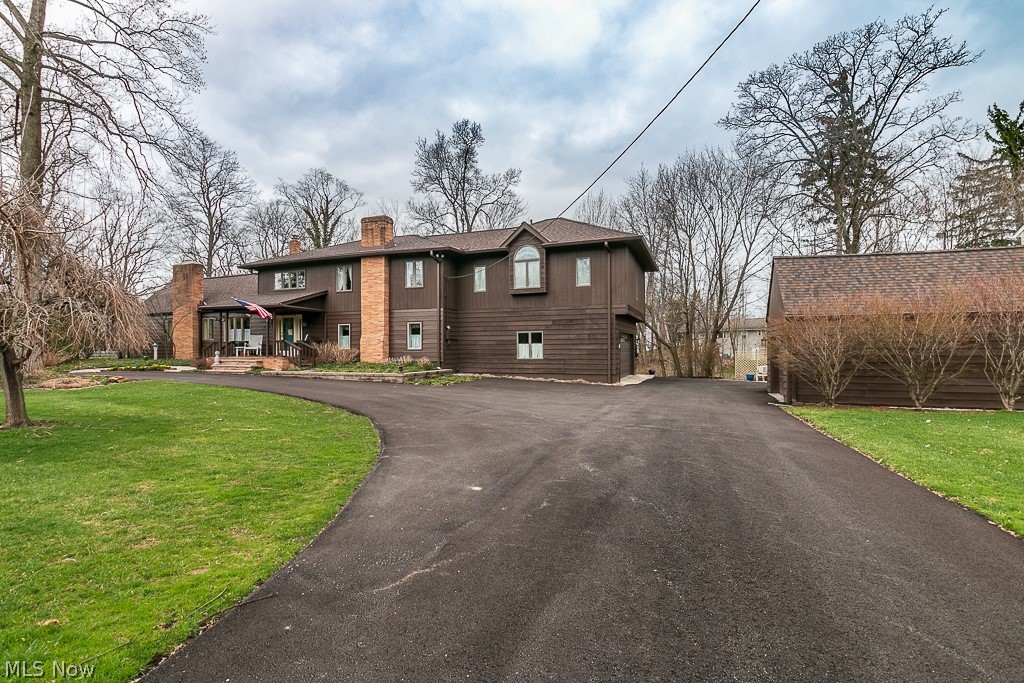
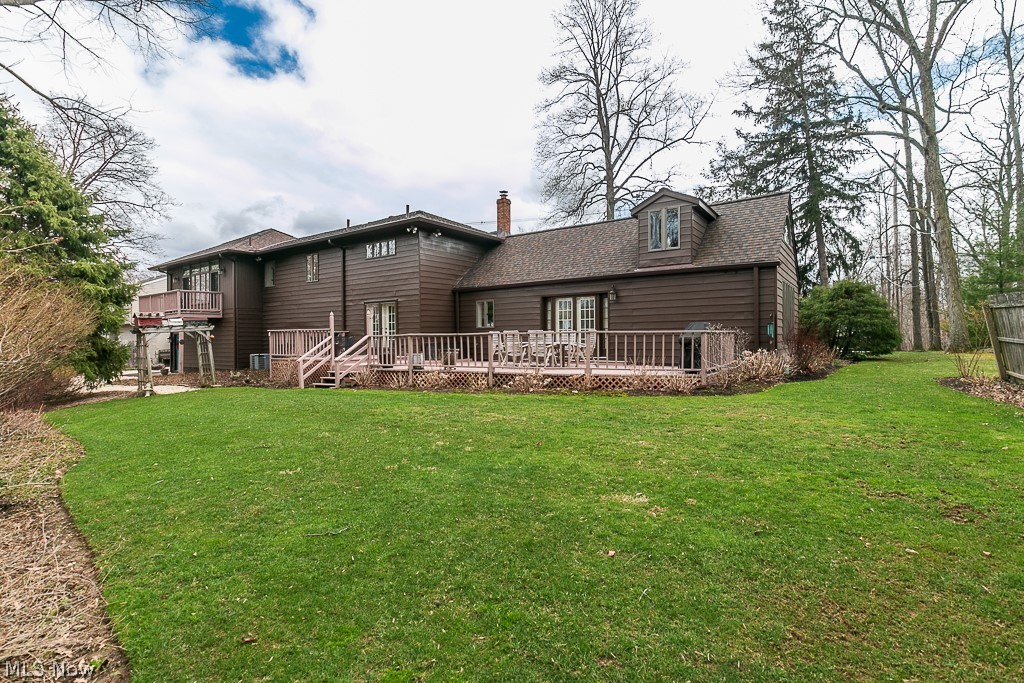
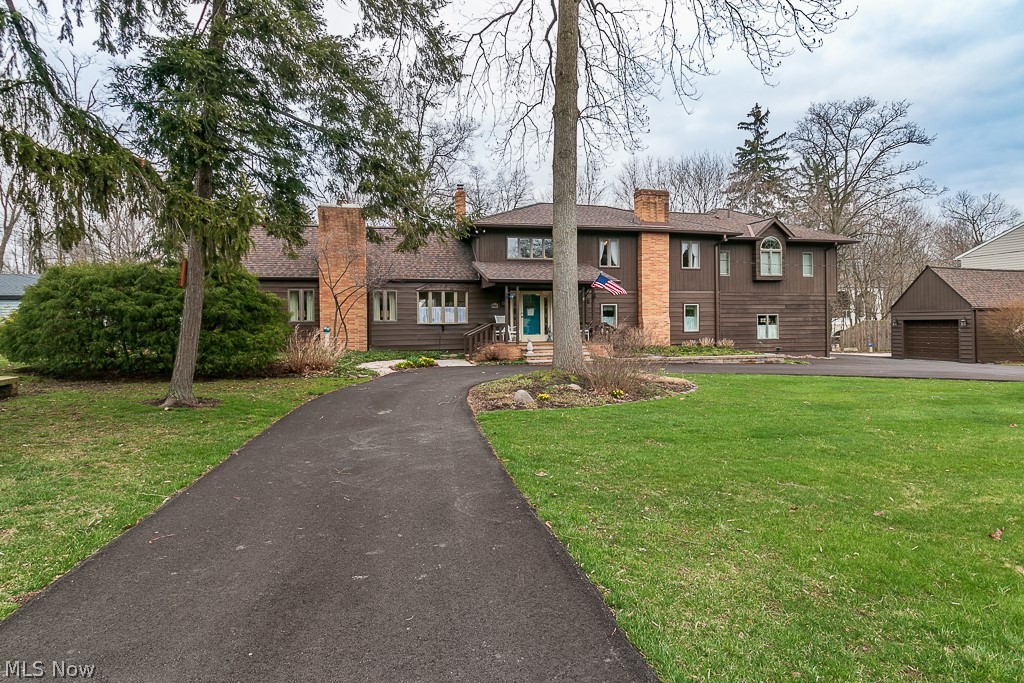
    Aluminum Siding, Cedar

  • Parking

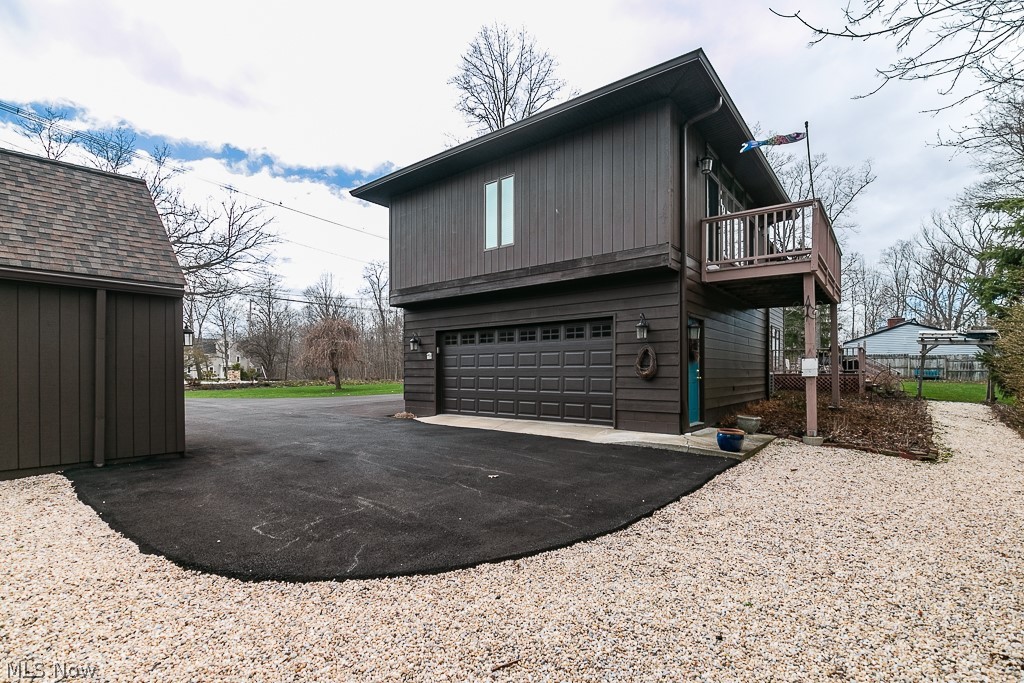
    Attached, Detached, Garage, Garage Door Opener, Paved

  • Patio and Porch Features

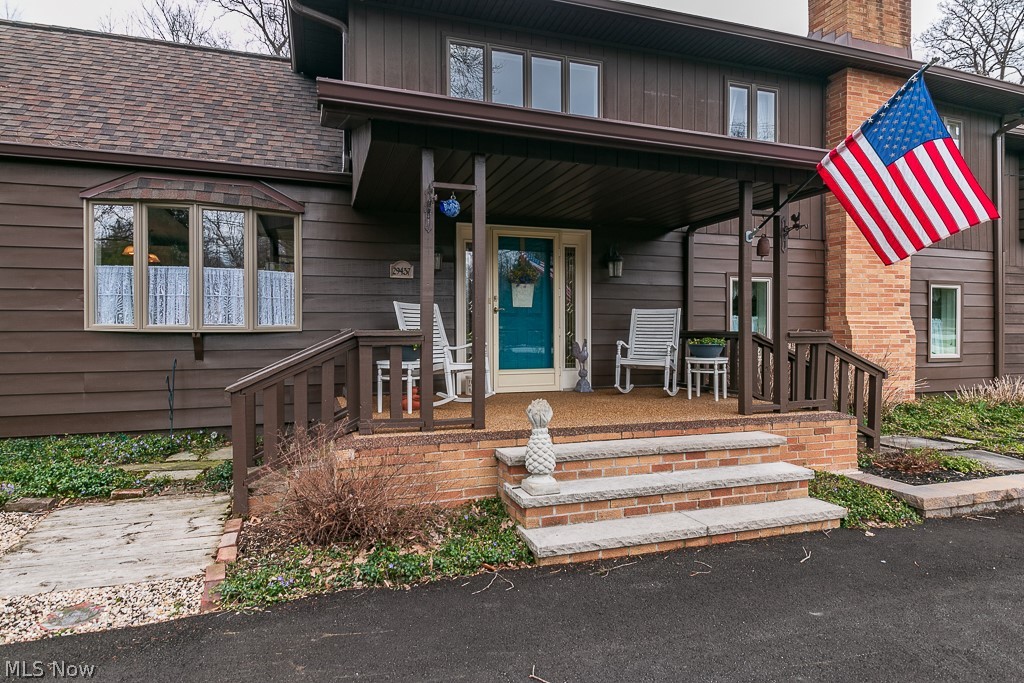
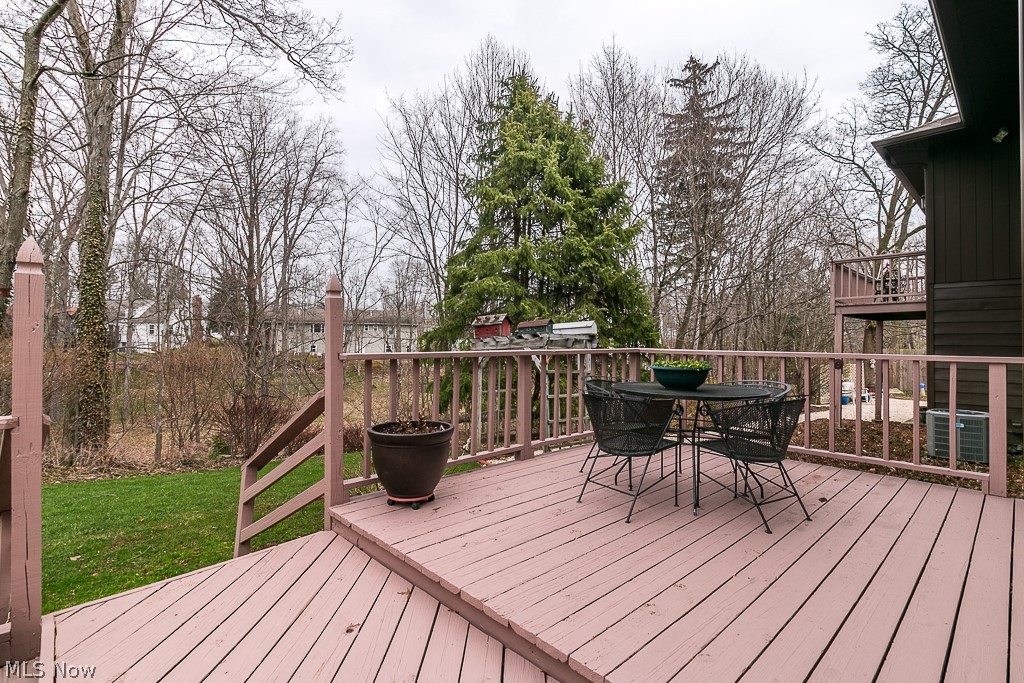
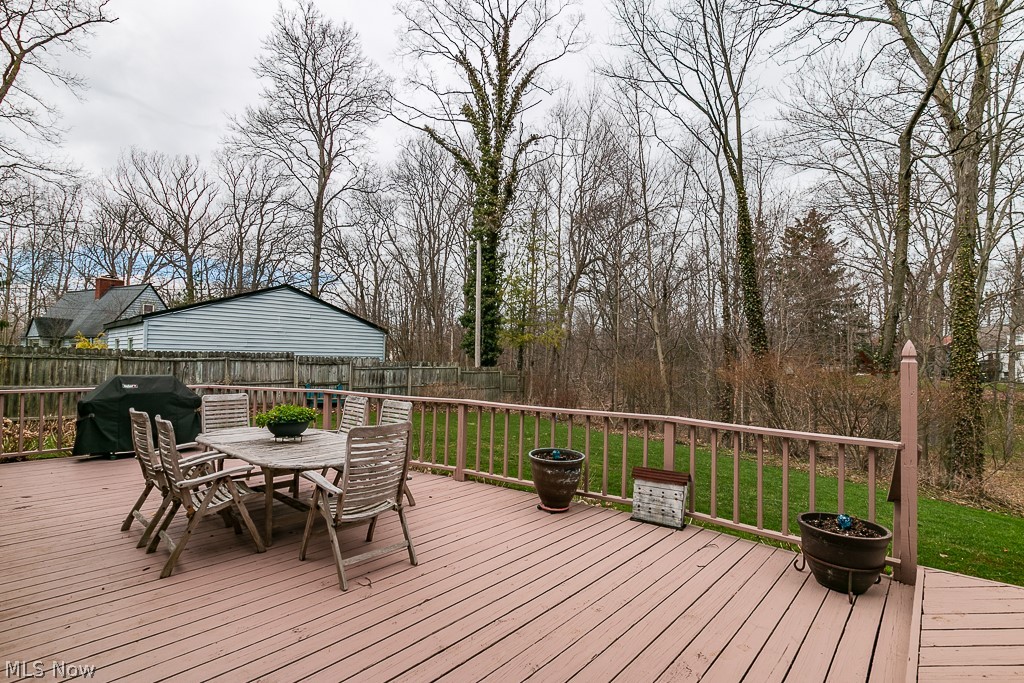
    Deck, Porch

  • Pool

    No

  • View

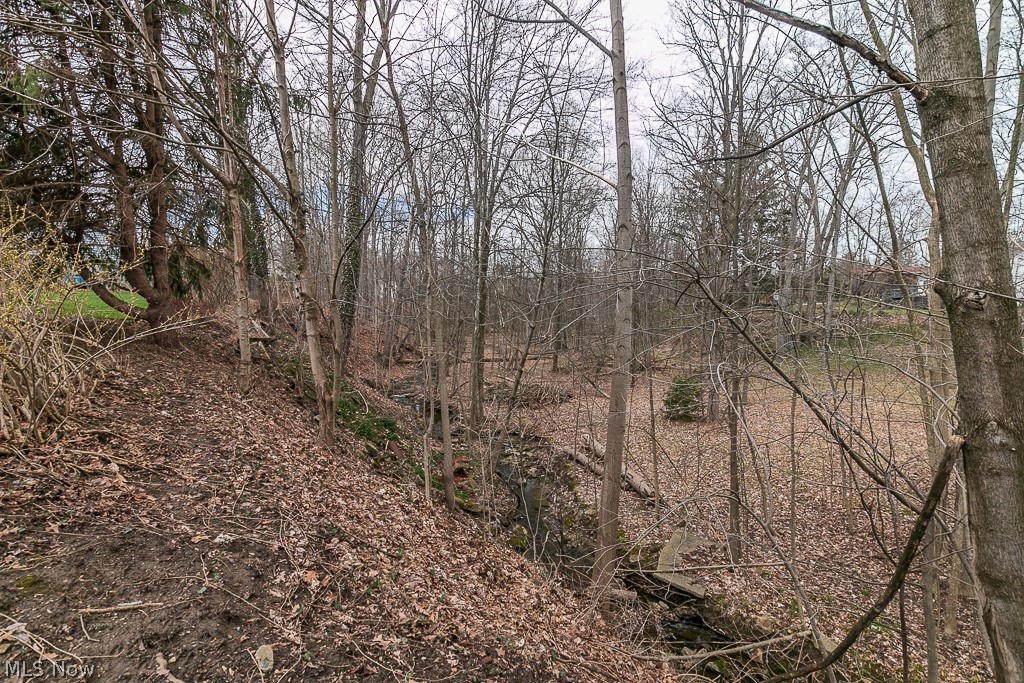
    Park/Greenbelt, Trees/Woods

Area & Lot

  • Lot Features

    Irregular Lot, Wooded

  • Lot Size(acres)

    0.6428

  • Property Type

    Residential

  • Property Sub Type

    Single Family Residence

  • Architectural Style

    Contemporary, Colonial

Price

  • Sales Price

    $425,000

  • Tax Amount

    $6,650

  • Financing Options

    Other

  • Sq. Footage

    3,348

  • Price/SqFt

    $126

HOA

  • Association

    No

School District

  • Elementary School

    Willoughby-Eastlake - 4309

  • Middle School

    N/A

  • High School

    N/A

Property Features

  • Stories

    2

  • Accessibility Features

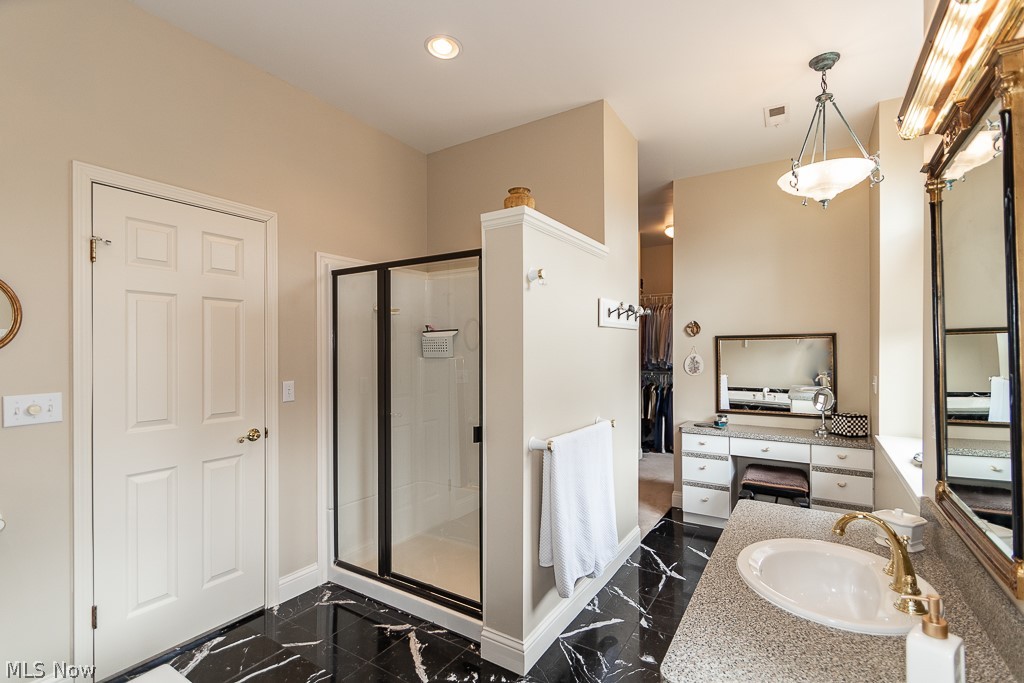
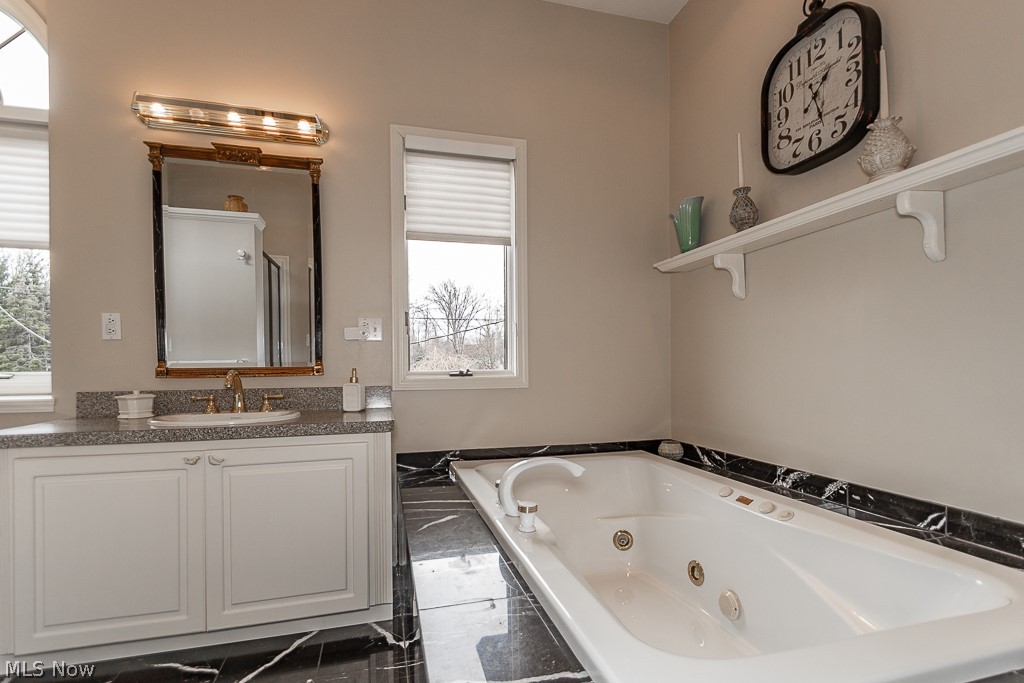
    Therapeutic Whirlpool

  • Sewer

    Public Sewer

  • Water Source

    Public

Schedule a Showing

Showing scheduled successfully.

<
>
IN PERSON
VIA CHAT

What is 3 + 4 ?


Change time

Mortgage calculator

Estimate your monthly mortgage payment, including the principal and interest, property taxes, and HOA. Adjust the values to generate a more accurate rate.

Your payment

Principal and Interest:

$

Property taxes:

$

HOA fees:

$

Total loan payment:

$

Total interest amount:

$

Location

County

Lake

Elementary School

Willoughby-Eastlake - 4309

Middle School

High School

Listing Courtesy of Victoria Villani Masar , RE/MAX Results

RealHub Information is provided exclusively for consumers' personal, non-commercial use, and it may not be used for any purpose other than to identify prospective properties consumers may be interested in purchasing. All information deemed reliable but not guaranteed and should be independently verified. All properties are subject to prior sale, change or withdrawal. RealHub website owner shall not be responsible for any typographical errors, misinformation, misprints and shall be held totally harmless.

Agent Carla Ponikvar

Agent / RealtorĀ®

Carla Ponikvar

Call Carla today to schedule a private showing.


* Listings on this website come from the FMLS IDX Compilation and may be held by brokerage firms other than the owner of this website. The listing brokerage is identified in any listing details. Information is deemed reliable but is not guaranteed. If you believe any FMLS listing contains material that infringes your copyrighted work please click here to review our DMCA policy and learn how to submit a takedown request.Ā© 2024 FMLS.
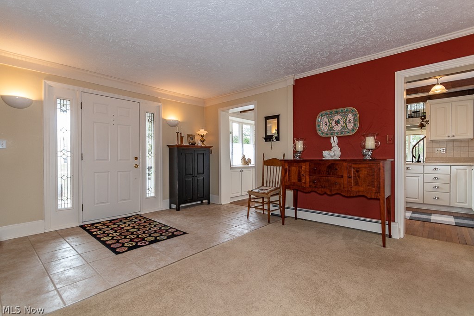
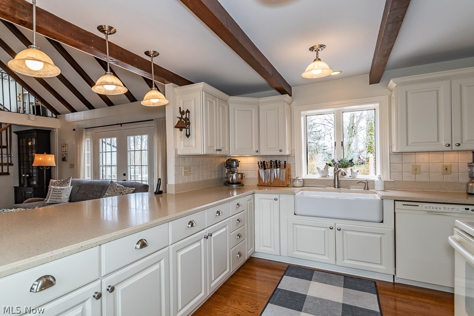
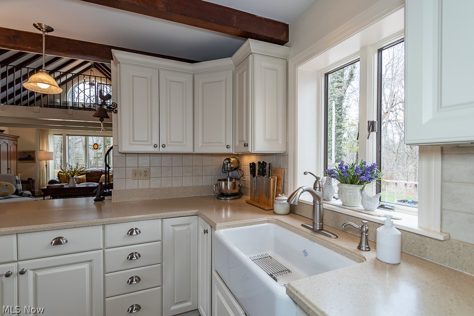
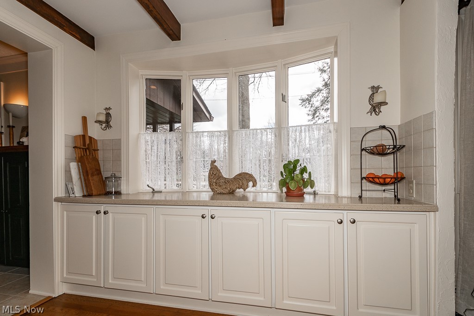
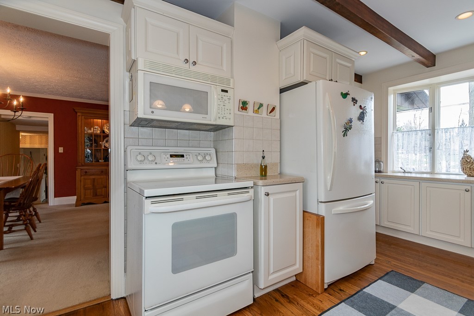
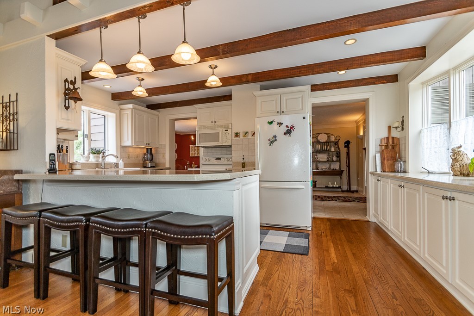
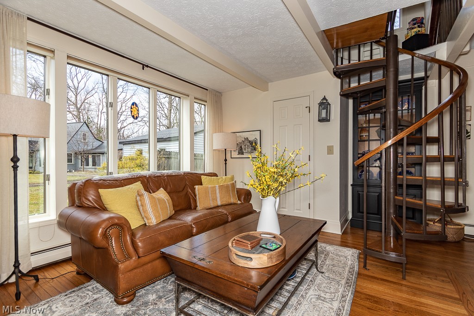
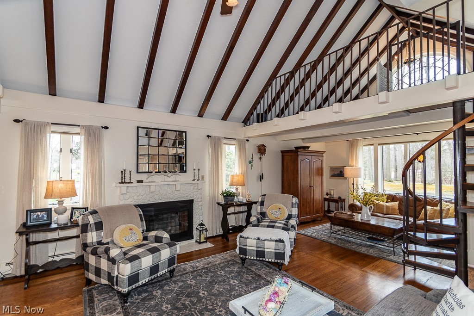
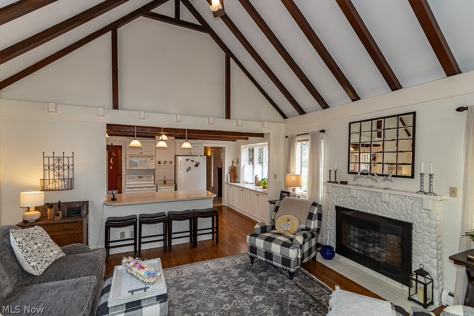
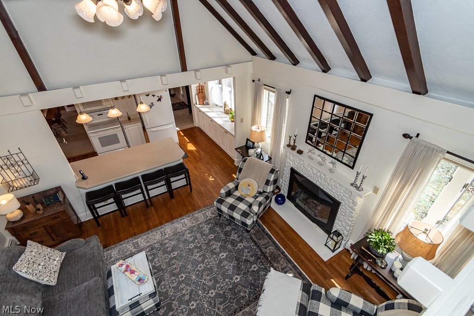
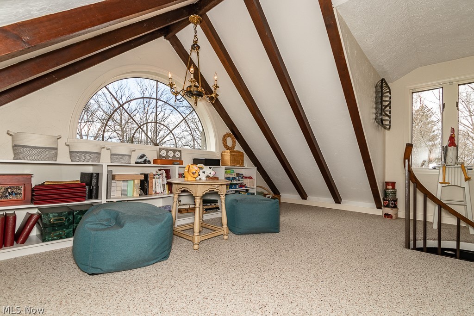
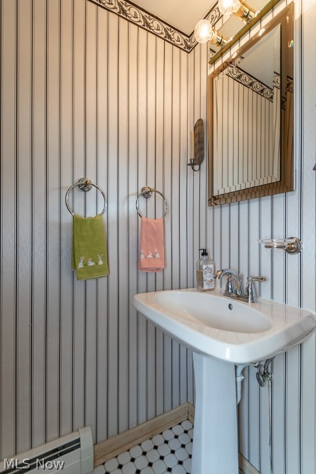
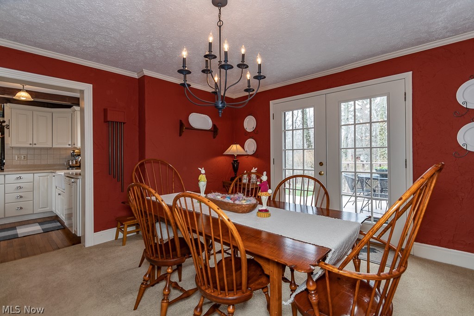
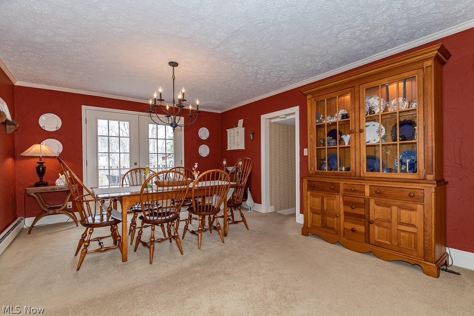
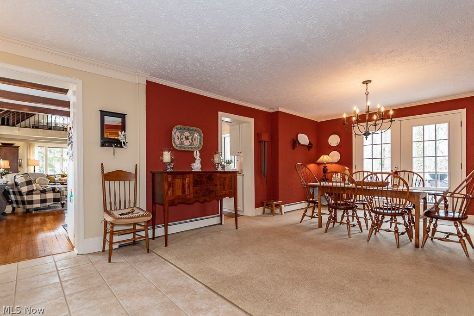
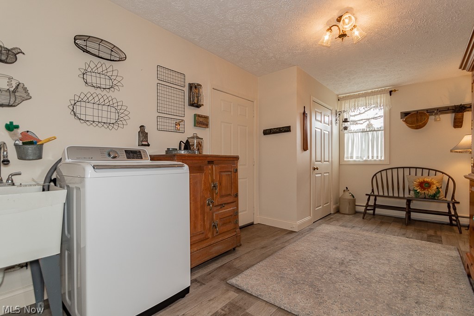
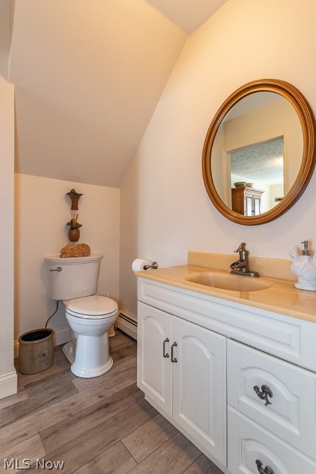
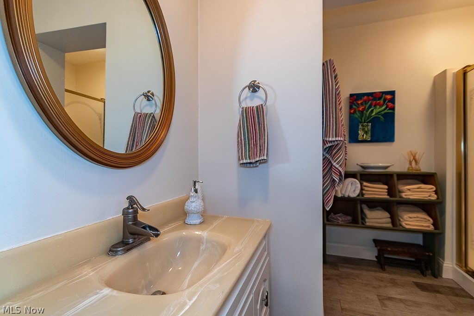
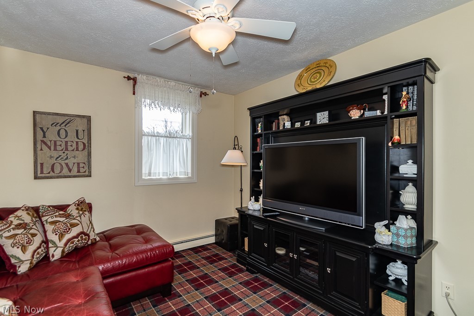
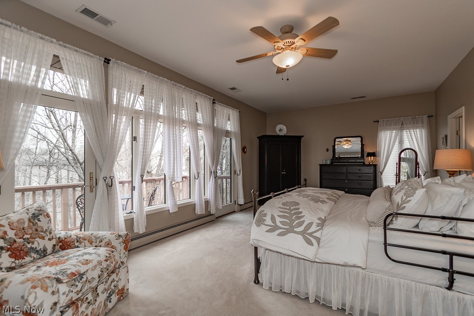
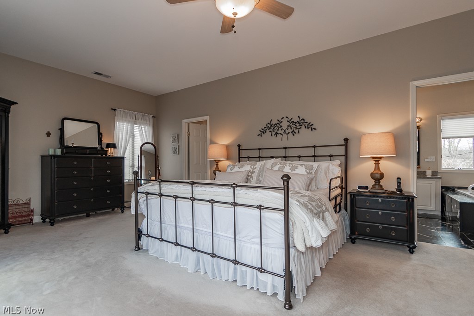
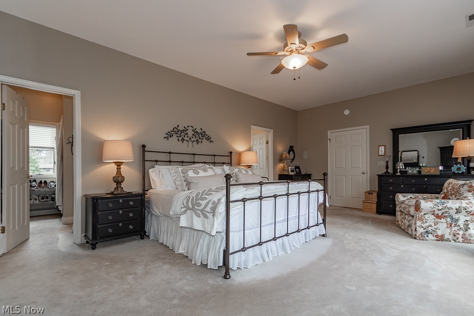
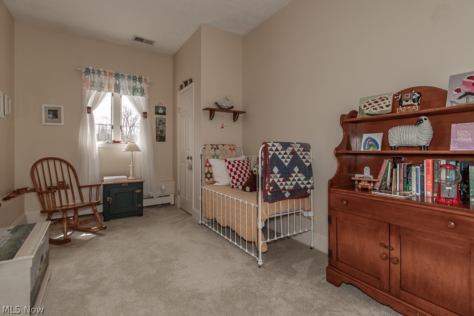
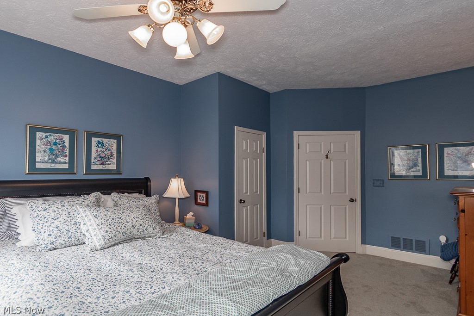
Welcome to your very own modern farm house with a contemporary flare.   Open kitchen/great room, complete w a farm house sink.  Many wonderful updates & improvements.  New Roof on the house and garage, new eves and gutter system 2018, converted to city sewer 2011, new asphalt driveway 2021, Exterior House painted 2018, Interior Home painted 2019, Tile Flooring in Laundry/Bath 2016, New baseboards in most of the home in 2016, Front Porch Nature Stone 2019, new front retaining wall 2021.   220 outlets in both attached garage and detached garage...complete with loft area.   Large deck runs across the back of the home and a deck is available off the master bedroom.  Family room has a gas fireplace a discrete powder room and a large loft .   Kitchen has been redone to expose the beautiful original ceiling beams.   The home's interior has been painted with an Oil paint for a lush finish. 5th Bedroom used as den

29437 Eddy Road

Message successfully sent.

What would you like to know?

What is 3 + 4 ?

I agree to receive email communication and understand I can unsubscribe at any time.

I agree to be contacted by Tyson Sells Homes, LLC. via call, email, and text for real estate services. To opt out, you can reply 'stop' at any time or reply 'help' for assistance. You can also click the unsubscribe link in the emails. Message and data rates may apply. Message frequency may vary. Privacy Policy

Related Properties

Luxury meets peace of mind in this completely reimagined 4-bed, 3 full bath home nestled on a beautiful tree-lined lot in highly desirable Willoughby Hills. Renovated from top to bottom, nearly every major component is brand new—including the electrical, plumbing, furnace, AC, HWT, windows, flooring, kitchen, bathrooms, lighting, fixtures, and more—offering the style and confidence of new construction without the wait.

Designed for today's lifestyle, the open-concept floor plan is filled with natural light and showcases luxury flooring, recessed lighting, and quality craftsmanship throughout. The stunning chef's kitchen features white shaker cabinetry, quartz countertops, subway tile backsplash, stainless steel appliances, and an oversized center island with abundant storage, making it the perfect gathering space for everyday living and entertaining.

The expansive primary suite offers private deck access and a spa-inspired ensuite with a custom tiled walk-in shower and spacious vanity. Three additional bedrooms provide flexibility for family, guests, or a home office, while two additional beautifully renovated full bathrooms offer stylish finishes and modern convenience.

Additional highlights include a spacious first-floor laundry and mudroom with custom cabinetry, a welcoming new front porch, brand-new rear patio, detached two-car garage, and a peaceful backyard surrounded by mature trees. Exterior finishing touches are currently underway and will be completed well before closing.

Located just minutes from North Chagrin Reservation, you'll enjoy miles of scenic trails, Squire's Castle, golf courses, wineries, shopping, and the restaurants, boutiques, and seasonal events of Historic Downtown Willoughby. Convenient access to I-90, Route 2, and Route 91 makes commuting throughout Northeast Ohio a breeze.

Every detail has been thoughtfully redesigned, creating a truly turnkey home that blends timeless style, modern luxury, and exceptional quality.
#5233559

Willoughby Hills

2758 Oak Street

4 Beds

3 Baths

1,962 Sq.Ft.

$350,000

MLS#: 5233559

New on site 2 days ago
Welcome to 31950 Chardon Road, where space, privacy, character, and thoughtful updates come together on more than 3 acres in beautiful Willoughby Hills! This spacious 4-bedroom, 2-full-bath ranch offers nearly 2,000 SF of convenient one-floor living surrounded by mature trees and an expansive backyard setting. Inside, vaulted ceilings, exposed beam detail, new LVP flooring, and a striking brick wood-burning fireplace create a warm and inviting living space. The versatile layout provides plenty of room for everyday living, entertaining, a home office, or guests. Outside is where this property truly shines. Enjoy 3.14 acres with a wooded backdrop, large deck with hot tub, fire pit, newly fenced backyard, and fully fenced garden. There's abundant room to entertain, garden, play, let the dogs run, or simply relax and enjoy your own private retreat. Major improvements add even more value and peace of mind, including an 8-year-old roof, windows on the original portion of the home replaced in 2026 with additional windows replaced in 2018 and 2023, new LVP flooring in 2026, and a new 50-gallon hot water tank and water-main pressure regulator in 2026. Additional updates include partial sewer-line replacement with PVC and new cleanout in 2025, newer window A/C units, rebuilt chimneys, and replaced gutters, downspouts and soffits. The attached 2-car garage features an insulated door and gas infrared heater. The waterproofed full basement with sump pump and battery backup offers tremendous storage and additional usable space. An America's Preferred Home Warranty is also included for added peace of mind, along with lawn equipment to help you enjoy and maintain the expansive property from day one. Enjoy the rare combination of acreage and privacy without sacrificing convenient access to everything Willoughby Hills and the surrounding area have to offer. Move in, spread out, and make it yours!
#5238084

Willoughby Hills

31950 Chardon Road

4 Beds

2 Baths

1,944 Sq.Ft.

$385,000

MLS#: 5238084

Price reduced
Recently refreshed and ready to enjoy this summer with refinished hardwood floors, fresh paint, and updated interior finishes, this Willoughby Hills home tucked beneath a canopy of mature trees offers nearly an acre of privacy, 5 bedrooms or 4 bedrooms with den, and timeless charm in a rare retreat-like setting. Inside, sunlit picture windows frame serene wooded views, while the flowing layout connects living, dining, and kitchen spaces for effortless everyday living and entertaining. A fireplace anchors the family room, adding warmth and character. With main level bedrooms for flexibility and additional bedrooms plus a loft-style landing upstairs, this home adapts to how you live, work, host, and unwind. Step outside to multiple porches, a private patio, and nearly an acre of usable land, plus a detached outbuilding ideal for hobbies, storage, or recreational space. Surrounded by over 200 acres of parkland, including Hach-Otis Sanctuary State Nature Preserve, and just minutes to shopping, dining, and schools this home delivers privacy, nature, and convenience in one rare opportunity. Schedule your private showing today homes with this setting, space, and flexibility don’t last.
#5158889

Willoughby Hills

37531 Milann Drive

5 Beds

2 Baths

2,485 Sq.Ft.

$375,000

MLS#: 5158889

 - property

Send a message

Message successfully sent.

Your message

What is 3 + 4 ?

Reason for contacting?

I agree to receive email communication and understand I can unsubscribe at any time.

I agree to be contacted by Tyson Sells Homes, LLC. via call, email, and text for real estate services. To opt out, you can reply 'stop' at any time or reply 'help' for assistance. You can also click the unsubscribe link in the emails. Message and data rates may apply. Message frequency may vary. Privacy Policy

Sign Out

Virtual Assistant

Would you like to take the next step with this property? We can help you schedule a showing or virtual tour, or send you more details.

Yes, I would like more information.

Thank You for Your Reply, One of Our Agents will contact you as soon as possible

No, maybe later.

Thank you, you can always contact me via email, phone number or through the contact form.

Realhub AI

Lucy - Your AI-Powered Realtor

Update Your Temporary Password

Personalize your search

Enter your email and we'll notify you immediately when new listings match what you're looking for.

or enter email address

Already have an account ? Login here

Continue your home search

I agree to receive communications and understand I can unsubscribe at any time.

I agree to be contacted by Tyson Sells Homes, LLC. via call, email, and text for real estate services. To opt out, you can reply 'stop' at any time or reply 'help' for assistance. You can also click the unsubscribe link in the emails. Message and data rates may apply. Message frequency may vary. Privacy Policy

Already have an account ? Login here

We use cookies

We use cookies primarily for analytics to enhance your experience. By accepting, you agree to our use of these cookies. You can manage your preferences or learn more about our cookies policy.