.webp?size=346x80)


Property
Beds
1
Full Baths
1
1/2 Baths
None
Year Built
1964
Sq.Footage
765
Prepare to be moved! Welcome to 2948 Pease Drive #A204, a beautifully maintained second-floor condominium in Rocky River's Heritage Hill community. Offering a low-maintenance lifestyle and access to outstanding community amenities, this inviting home is perfectly suited for comfortable everyday living. Step inside to a bright, welcoming living room featuring luxury vinyl plank flooring and an open layout that flows seamlessly into the dining area, creating an ideal space for relaxing or entertaining. The adjoining kitchen offers abundant cabinetry, generous counter space, and a functional design that makes meal preparation a breeze. The spacious bedroom provides a comfortable retreat with ample closet space, while the full bath is conveniently located nearby. Thoughtfully designed for efficient living, this home offers a comfortable floor plan that makes the most of every square foot. A detached one-car garage provides added convenience, while the community laundry room and dedicated storage area offer additional everyday functionality. Enjoy everything Heritage Hill has to offer, including beautifully maintained grounds, an in-ground community pool, and maintenance services that include gas, heat, water, sewer, trash removal, snow removal, and landscaping. Ideally located just minutes from Rocky River's restaurants, shopping, parks, and Lake Erie, with convenient access to major commuter routes, this move-in-ready condo offers an exceptional opportunity to enjoy one of the area's most desirable communities.
Features & Amenities
Interior
-
Total Bedrooms
1
-
Bathrooms
1
-
Above Grade Finished Area
765.0
-
Basement YN
NO
-
Cooling YN
YES
-
Cooling
Central Air
-
Fireplace YN
NO
-
Heating YN
YES
-
Heating
Forced Air
-
Main Level Bedrooms
1
-
Pet friendly
No
Exterior
-
Garage
Yes
-
Garage spaces
1
-
Construction Materials
Brick
-
Parking
Detached, Garage
-
Pool
Yes
-
Pool Features
Community, In Ground, Private
-
Waterfront YN
NO
Area & Lot
-
Property Type
Residential
-
Property Sub Type
Condominium
Price
-
Sales Price
$113,900
-
Tax Amount
$2,051.78
-
Sq. Footage
765
-
Price/SqFt
$148
HOA
-
Association
No
School District
-
Elementary School
Rocky River CSD - 1826
-
Middle School
Rocky River CSD - 1826
-
High School
Rocky River CSD - 1826
Property Features
-
Stories
2
-
Foundation Details
Slab
-
Sewer
Public Sewer
-
Water Source
Public
Schedule a Showing
Showing scheduled successfully.
Mortgage calculator
Estimate your monthly mortgage payment, including the principal and interest, property taxes, and HOA. Adjust the values to generate a more accurate rate.
Your payment
Principal and Interest:
$
Property taxes:
$
HOA fees:
$
Total loan payment:
$
Total interest amount:
$
Location
County
Cuyahoga
Elementary School
Rocky River CSD - 1826
Middle School
Rocky River CSD - 1826
High School
Rocky River CSD - 1826
Listing Courtesy of Ed Huck, Keller Williams Citywide
RealHub Information is provided exclusively for consumers' personal, non-commercial use, and it may not be used for any purpose other than to identify prospective properties consumers may be interested in purchasing. All information deemed reliable but not guaranteed and should be independently verified. All properties are subject to prior sale, change or withdrawal. RealHub website owner shall not be responsible for any typographical errors, misinformation, misprints and shall be held totally harmless.

Agent / Realtor®
Carla Ponikvar
Call Carla today to schedule a private showing.

* Listings on this website come from the FMLS IDX Compilation and may be held by brokerage firms other than the owner of this website. The listing brokerage is identified in any listing details. Information is deemed reliable but is not guaranteed. If you believe any FMLS listing contains material that infringes your copyrighted work please click here to review our DMCA policy and learn how to submit a takedown request.© 2024 FMLS.
Related Properties

Rocky River
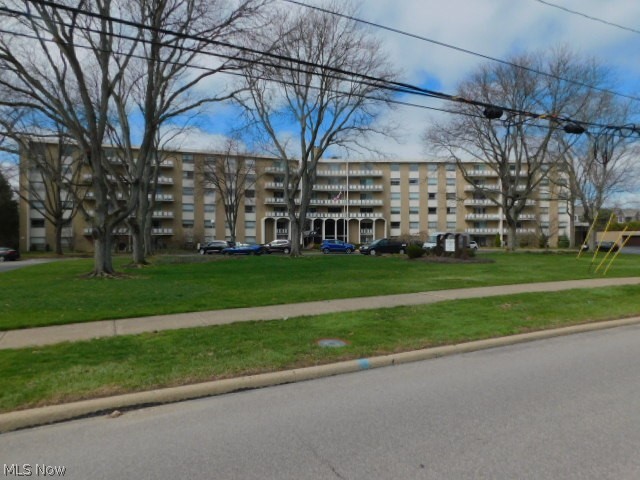
3400 Wooster Road 218
1 Beds
1 Baths
720 Sq.Ft.
$110,000
MLS#: 5250025
Rocky River
3400 Wooster Road 618
1 Beds
1 Baths
720 Sq.Ft.
$127,500
MLS#: 5195200

Rocky River
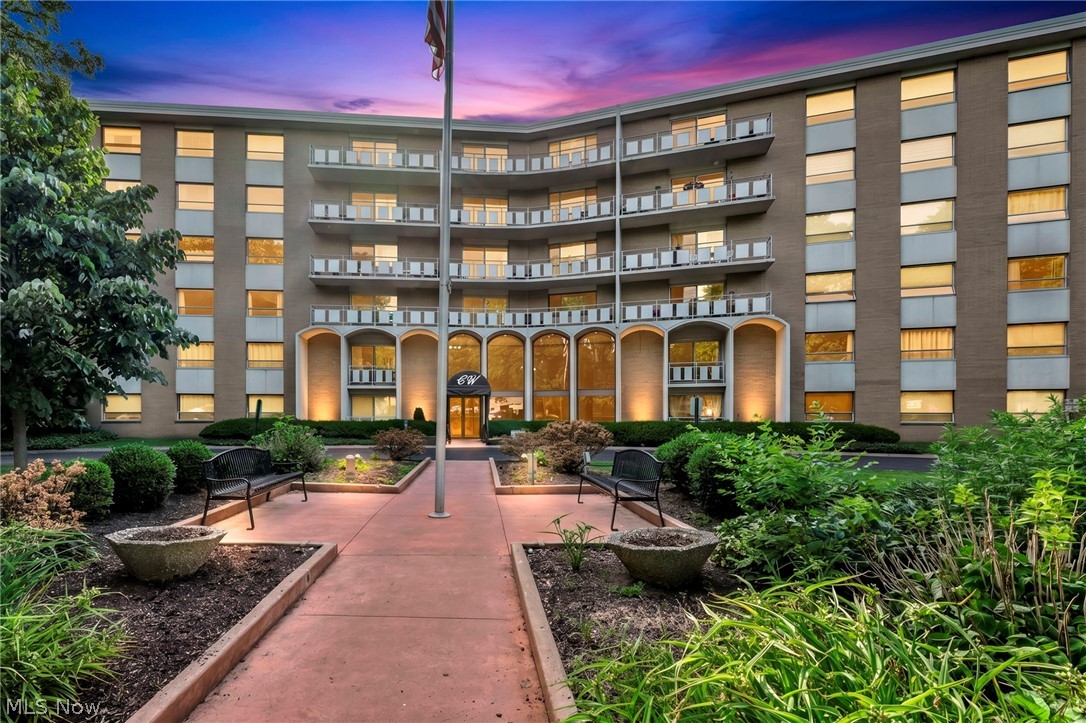
3400 wooster Road 502
2 Beds
2 Baths
1,056 Sq.Ft.
$129,900
MLS#: 5236124
Rocky River
3400 Wooster rd. Road 614
2 Beds
1 Baths
864 Sq.Ft.
$130,000
MLS#: 5228953
Rocky River
21881 River Oaks Drive
1 Beds
1 Baths
726 Sq.Ft.
$115,000
MLS#: 5228859

Rocky River
3400 Wooster Road 610
2 Beds
2 Baths
1,056 Sq.Ft.
$133,500
MLS#: 5248408

Rocky River
20333 Detroit Road 513
2 Beds
1 Baths
973 Sq.Ft.
$109,000
MLS#: 5243721

Rocky River
22051 River Oaks Drive B11
2 Beds
1 Baths
966 Sq.Ft.
$120,000
MLS#: 5244780
Rocky River
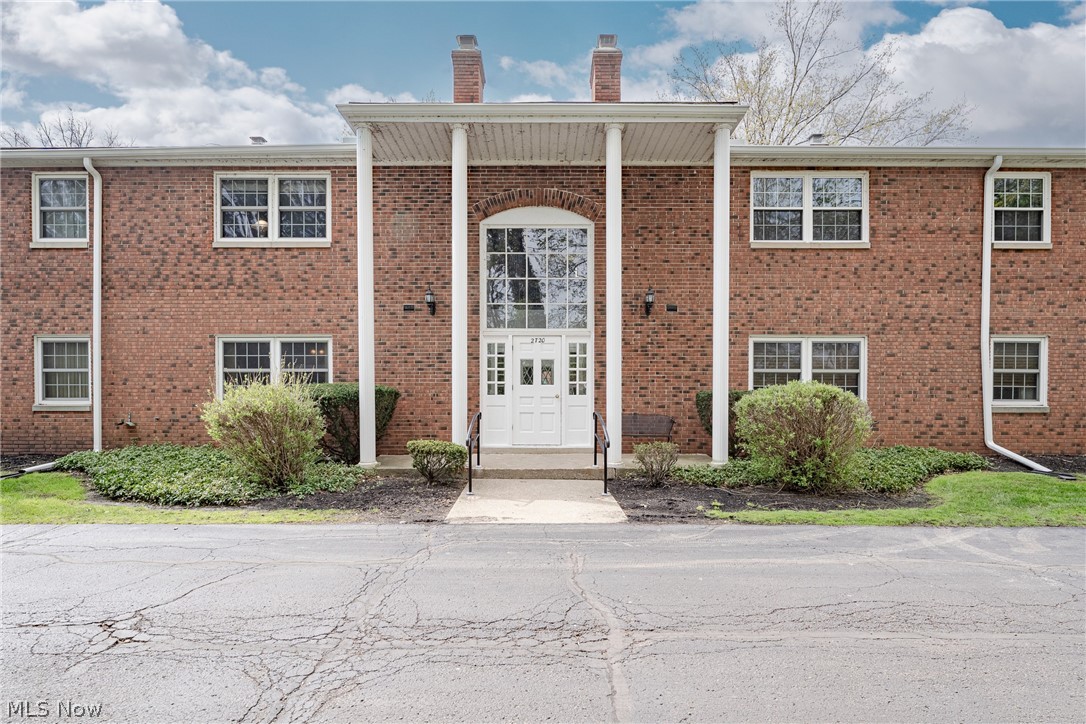
2720 Pease Drive 219N
2 Beds
1 Baths
911 Sq.Ft.
$119,900
MLS#: 5203283
