Features & Amenities

Interior

  • Total Bedrooms

    N/A

  • Bathrooms

    3

  • Basement YN

    YES

  • Cooling YN

    YES

  • Cooling

    N/A

  • Fireplace YN

    YES

  • Heating YN

    YES

  • Heating

    Natural Gas, Radiant

  • Pet friendly

    N/A

Exterior

  • Garage

    Yes

  • Garage spaces

    2

  • Construction Materials

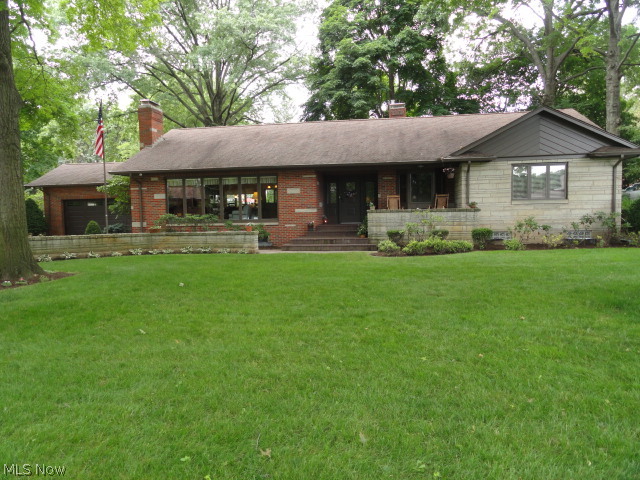
    Brick, Stone

  • Parking

    Attached, Garage, Garage Door Opener, Heated Garage, Paved

  • Patio and Porch Features

    Patio, Porch

  • Pool

    No

  • View

    Water

Area & Lot

  • Lot Features

    Irregular Lot

  • Lot Size(acres)

    0.465

  • Lot Size(square feet)

    0

  • Property Type

    Residential

  • Property Sub Type

    Single Family Residence

  • Architectural Style

    Ranch

Price

  • Sales Price

    $467,500

  • Tax Amount

    $5,892

  • Sq. Footage

    N/A

  • Price/SqFt

    N/A

HOA

  • Association

    YES

  • Association Fee

    $621.34

  • Association Fee Includes

    N/A

School District

  • Elementary School

    Cuyahoga Falls CSD - 7705

  • Middle School

    N/A

  • High School

    N/A

Property Features

  • Sewer

    None

Schedule a Showing

Showing scheduled successfully.

<
>
IN PERSON
VIA CHAT

What is 3 + 4 ?


Change time

Mortgage calculator

Estimate your monthly mortgage payment, including the principal and interest, property taxes, and HOA. Adjust the values to generate a more accurate rate.

Your payment

Principal and Interest:

$

Property taxes:

$

HOA fees:

$

Total loan payment:

$

Total interest amount:

$

Location

County

Summit

Elementary School

Cuyahoga Falls CSD - 7705

Middle School

High School

Listing Courtesy of Jana L Chervenic , Keller Williams Chervenic Rlty

RealHub Information is provided exclusively for consumers' personal, non-commercial use, and it may not be used for any purpose other than to identify prospective properties consumers may be interested in purchasing. All information deemed reliable but not guaranteed and should be independently verified. All properties are subject to prior sale, change or withdrawal. RealHub website owner shall not be responsible for any typographical errors, misinformation, misprints and shall be held totally harmless.

Agent Carla Ponikvar

Agent / RealtorĀ®

Carla Ponikvar

Call Carla today to schedule a private showing.


* Listings on this website come from the FMLS IDX Compilation and may be held by brokerage firms other than the owner of this website. The listing brokerage is identified in any listing details. Information is deemed reliable but is not guaranteed. If you believe any FMLS listing contains material that infringes your copyrighted work please click here to review our DMCA policy and learn how to submit a takedown request.Ā© 2024 FMLS.
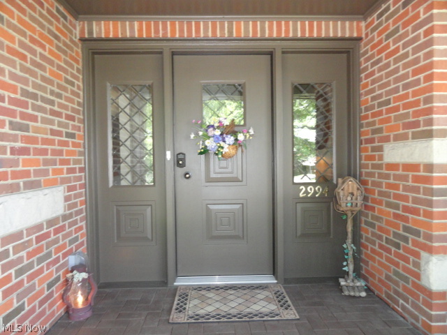
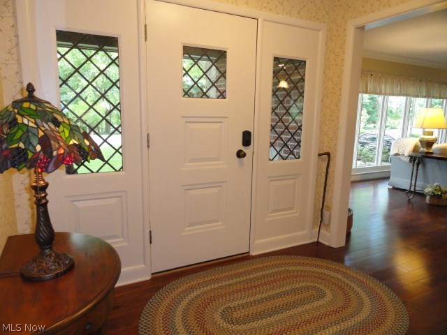
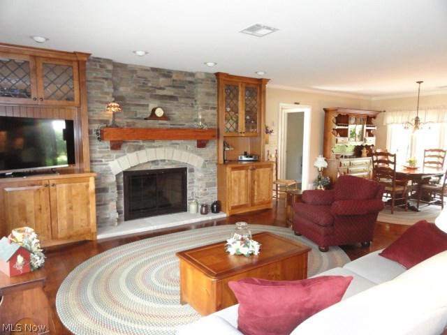
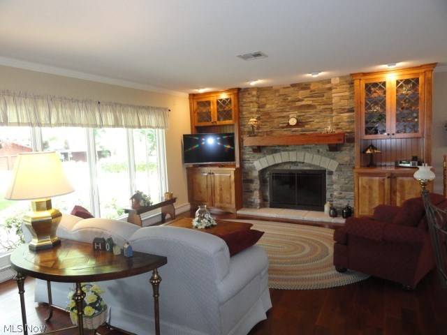
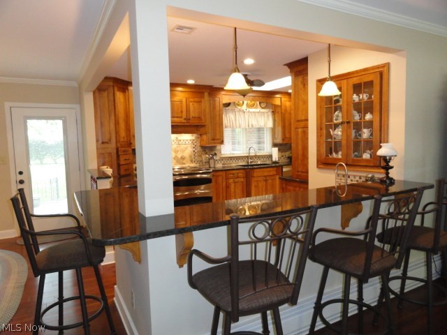
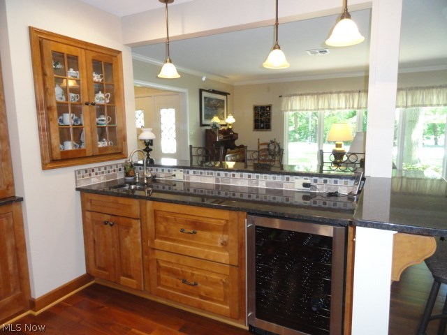
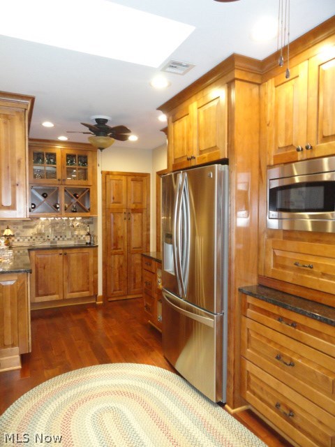
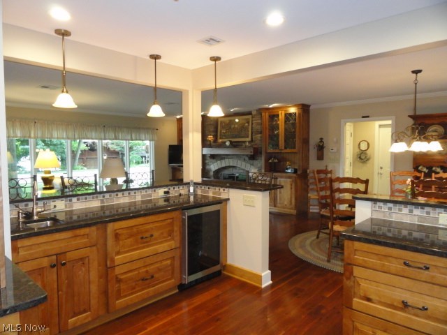
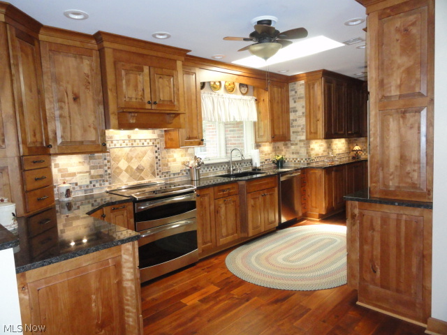
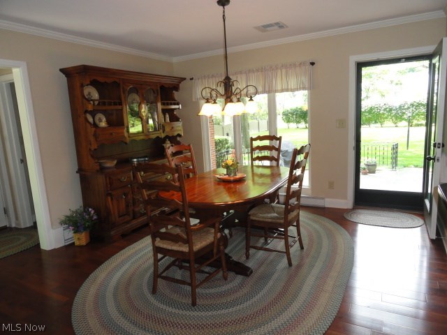
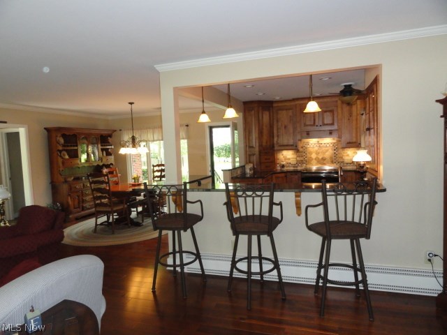
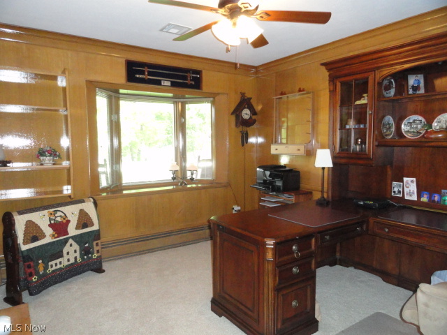
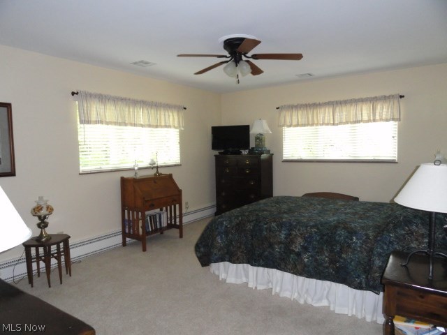
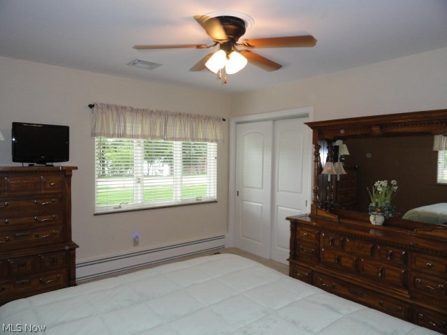
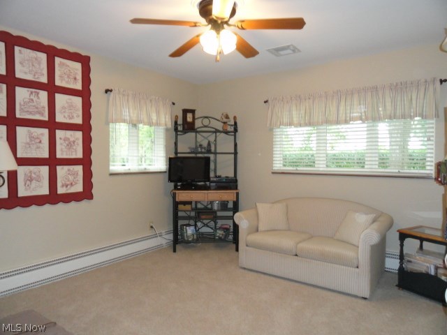
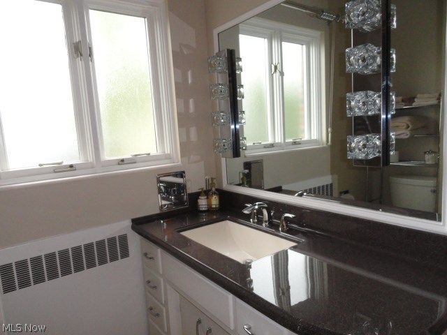
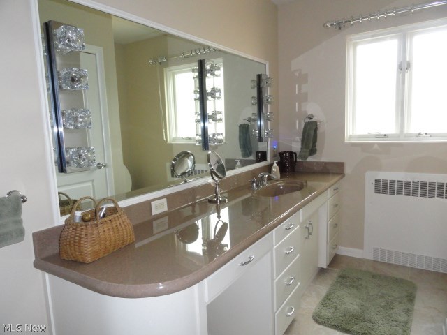
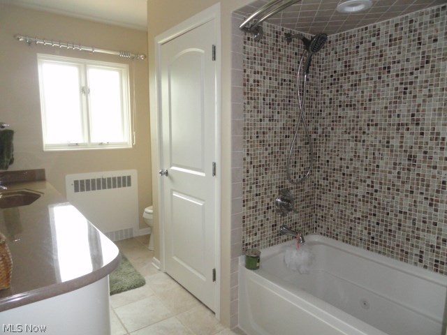
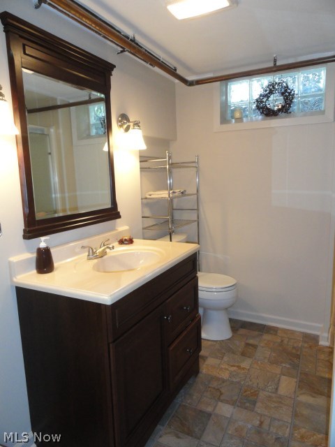
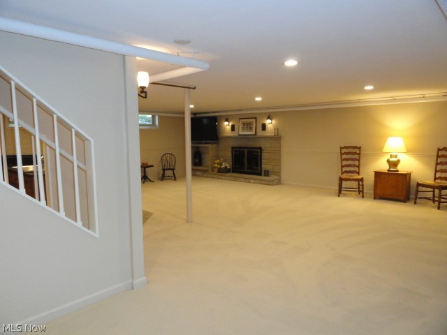
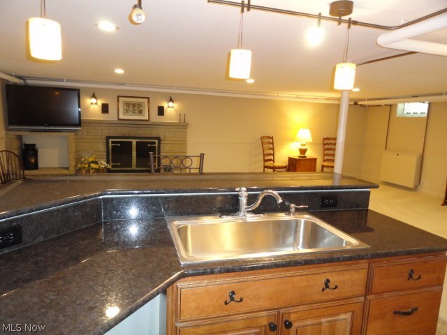
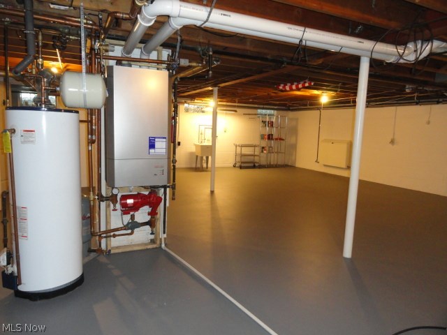
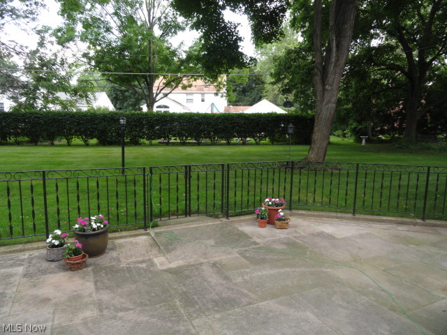
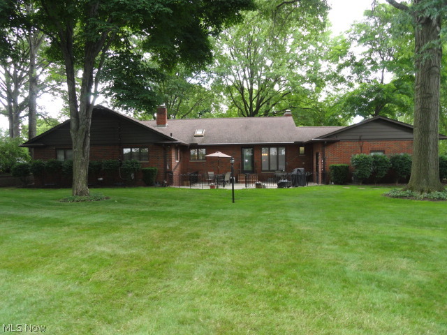
Welcome Home to this Spectacular Brick Ranch on Silver Lake Blvd.  Extensively renovated with custom features and quality construction throughout.  Floor plan redesigned to open and enlarge the main living area with rich Acacia hardwood floors which compliment the new kitchen, the formal dining and the living room with stone fireplace, built in cabinets and a wall of windows offering a seasonal lake view! Fabulous kitchen with custom birch cabinets, black granite, stainless appliances, new breakfast bar with sink, wine rack and wine cooler.  4 bedrooms, 3 full baths. There is new carpet & paint throughout.  All new light fixtures, custom blinds & fans, new sinks, fixtures, toilets, showers & jetted tub.  Finished walkout lower level family room complete with gas fireplace, full kitchen with cherry cabinets and a granite counter/breakfast bar.  The hot water radiant heat has a new stainless steel tankless boiler. New 200 amp electrical panel and newer water heater too.  Well water for i

2994 Silver Lake Boulevard

Message successfully sent.

What would you like to know?

What is 3 + 4 ?

I agree to receive email communication and understand I can unsubscribe at any time.

I agree to be contacted by Tyson Sells Homes, LLC. via call, email, and text for real estate services. To opt out, you can reply 'stop' at any time or reply 'help' for assistance. You can also click the unsubscribe link in the emails. Message and data rates may apply. Message frequency may vary. Privacy Policy

Related Properties

Price reduced
Welcome home to this Silver Lake Village Sprawling Brick Ranch with over 4300 sq ft of living situated on a 1/2 acre homesite. With quality construction and pristine condition throughout, this home has been maintained with excellence. The front elevation is beautiful with a circle driveway, a 36 foot wide covered front patio with rod iron columns and oversized front windows. This home is surrounded by an expansive brick patio that includes a custom outdoor grill/ fireplace and a fully fenced backyard. On the interior, the foyer entry with a wood parquet floor leads to the formal living room with fireplace and formal dining room with built in corner cabinets. The fabulous updated gourmet kitchen is open to the spacious eating area/gathering space complete with a wall of sliders to the back patio and a  built in large screen tv and fireplace. The first floor has three bedrooms and three full baths and a substantial laundry room with ample cabinets for storage. The primary suite has has a back wall of windows filling the room  with natural sunlight. All bathrooms have been updated to modern standards. The second floor is an 825 sq ft finished room with a built in desk,  two built in chests of drawers, a ladder to a loft bunk bed and a full bathroom. The full basement is open, clean and freshly painted. Residents of Silver Lake Village can opt to join Crystal Lake on a yearly basis.  Crystal Lake is a beautiful spring fed lake with a large beach & swimming area, boating, fishing, and picnic areas. Silver Lake also has a park on the edge of the Cuyahoga River with baseball fields, basketball/tennis courts, a playground and access to the hiking trail. This is why Silver Lake Village continues to be  one of the most desirable communities in Summit County. The kitchen and master bathroom have been modified to be handicap accessible.
#5209188

Silver Lake

3022 Harriett Road

4 Beds

4 Baths

4,320 Sq.Ft.

$559,000

MLS#: 5209188

Welcome home to this charming classic 4-bedroom colonial in the highly desirable Silver Lake community! From the moment you arrive, you’ll appreciate the welcoming curb appeal, spacious setting, and thoughtful improvements that make this home truly move-in ready.
Inside, the layout offers plenty of room for comfortable everyday living, entertaining, and making memories. Recent improvements include a new white vinyl fence, new oven and microwave, basement waterproofing, and gutter guards, giving buyers added peace of mind.
Step outside and enjoy the beautifully refreshed yard, featuring a newly leveled backyard with fresh grass, along with several trees removed from the front and back to create a more open and usable outdoor space. A new gravel driveway and attractive new fencing add to the home's appeal.
Add peace of mind with a one year home warranty included!

Located in desirable Silver Lake, this is an inviting opportunity to settle into a wonderful community while enjoying the benefits of numerous updates already completed. Come see all this lovely Colonial has to offer—you may just feel right at home!
#5218932

Silver Lake

2936 Vincent Road

4 Beds

2 Baths

2,052 Sq.Ft.

$409,900

MLS#: 5218932

Silver Lake! Spacious, well designed 4 bedroom 2 1/2 bath home, Full Basement and includes membership to the Silver Lake Association, which has swimming, boating, fishing, picnic area, etc. This home has been extensively updated after the previous great residents of 15+ years, purchased a new home! Recent updates and additions include New Gas Furnace, Roof, Carpeting, Flooring, Landscaping, Bathtub, Garage door, Painting throughout the home. Awesome Bedroom Closet space as well as shelving in the Basement. Custom Crown and Baseboard Molding in the Living, Dining and Family rooms! Entrance door has a leaded glass window, Flower Boxes in the front of the home, a relaxing Wood Bench between the backyard trees and much more! (NOTE - If you are looking in Silver Lake make sure the home has access to Silver Lake Association for the free boating, picnic area, swimming, etc) Granite Kitchen Countertops will be installed next week! Large basement with plenty of shelving and new cabinets for storage next to the laundry area. Gas hookups available for the dryer or electric usage possible. Buyers will also get a 1 year Home Owners Warranty included in the purchase price.
#5227947

Silver Lake

3083 Orchard Road

4 Beds

2 Baths

2,016 Sq.Ft.

$424,900

MLS#: 5227947

 - property

Send a message

Message successfully sent.

Your message

What is 3 + 4 ?

Reason for contacting?

I agree to receive email communication and understand I can unsubscribe at any time.

I agree to be contacted by Tyson Sells Homes, LLC. via call, email, and text for real estate services. To opt out, you can reply 'stop' at any time or reply 'help' for assistance. You can also click the unsubscribe link in the emails. Message and data rates may apply. Message frequency may vary. Privacy Policy

Sign Out

Virtual Assistant

Would you like to take the next step with this property? We can help you schedule a showing or virtual tour, or send you more details.

Yes, I would like more information.

Thank You for Your Reply, One of Our Agents will contact you as soon as possible

No, maybe later.

Thank you, you can always contact me via email, phone number or through the contact form.

Realhub AI

Lucy - Your AI-Powered Realtor

Update Your Temporary Password

Personalize your search

Enter your email and we'll notify you immediately when new listings match what you're looking for.

or enter email address

Already have an account ? Login here

Continue your home search

I agree to receive communications and understand I can unsubscribe at any time.

I agree to be contacted by Tyson Sells Homes, LLC. via call, email, and text for real estate services. To opt out, you can reply 'stop' at any time or reply 'help' for assistance. You can also click the unsubscribe link in the emails. Message and data rates may apply. Message frequency may vary. Privacy Policy

Already have an account ? Login here

We use cookies

We use cookies primarily for analytics to enhance your experience. By accepting, you agree to our use of these cookies. You can manage your preferences or learn more about our cookies policy.
