.webp?size=346x80)


Property
Beds
4
Full Baths
2
1/2 Baths
None
Year Built
1953
Sq.Footage
N/A
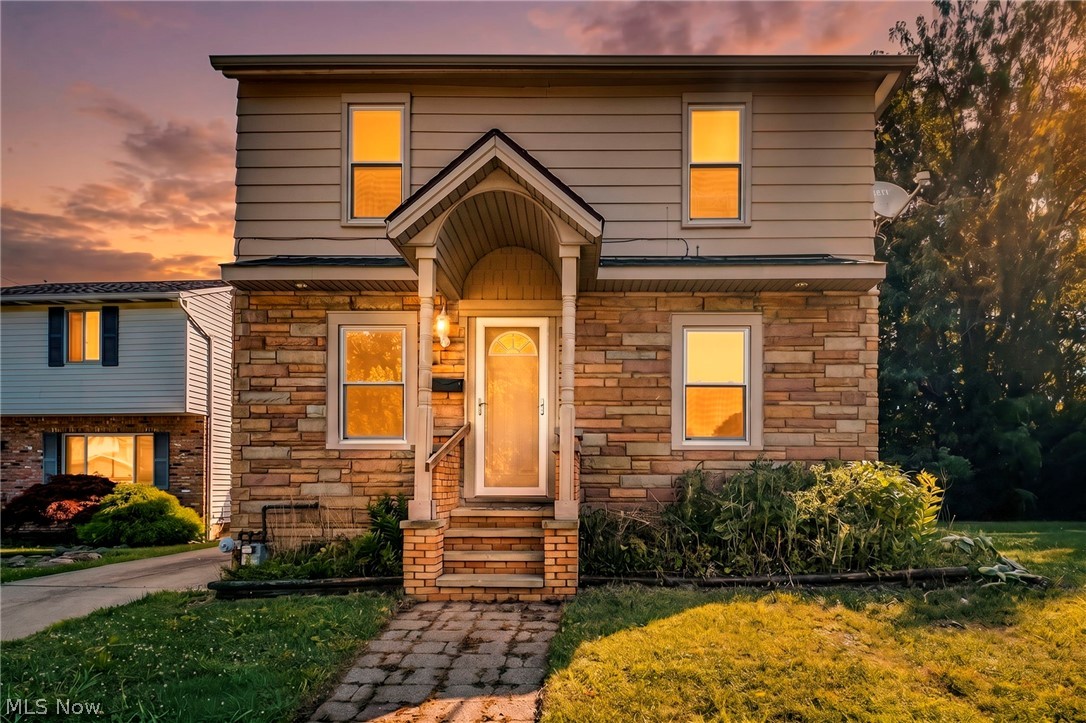
This beautifully remodeled bungalow feels more like new construction, offering exceptional attention to detail, quality finishes, and timeless character throughout. From the moment you arrive, you'll appreciate the manicured yard, welcoming covered front porch, and adorable backyard that add to this home's charm. Step inside, where the spacious dining room boasts coved ceilings and arched doorways, preserving the quaint architectural character of the home's original era while blending with modern updates. The dining room flows into the beautifully remodeled kitchen, the heart of the home, featuring granite countertops, neutral backsplash, soft-close cabinetry, and a stainless steel sink and appliances. An addition off the back of the home provides a spacious living room filled with natural light, creating an inviting space for relaxing and entertaining while extending the functionality of the kitchen. Completing the first floor are two generously sized bedrooms and a completely remodeled bathroom. Upstairs, you'll find two additional bedrooms and an abundance of storage. The closet in the larger second-floor bedroom extends into a spacious storage area, offering additional space. The finished basement provides even more versatility, featuring a comfortable den with glass block windows, recessed lighting, and upgraded carpeting. A second, generously sized full bathroom includes a 4 x 7 walk-in shower equipped with a state-of-the-art shower panel. Additional basement spaces include storage, mechanical areas, and a nicely sized laundry room. Outside, the adorable backyard completes this wonderful home, featuring beautiful brickwork and a one-car garage. Extensive remodeling, and quality upgrades since 2019 include: roof, siding, windows, HVAC, H2O, flooring & paint throughout, cabinets, counters, bathrooms, driveway, stone in back yard and more! Thoughtful finishes and attention to workmanship, this exceptional bungalow is a must-see and won't last long.
Features & Amenities
Interior
-
Other Interior Features
Ceiling Fan(s), Granite Counters, Recessed Lighting, Master Downstairs
-
Total Bedrooms
4
-
Bathrooms
2
-
Basement YN
YES
-
Cooling YN
YES
-
Cooling
Ceiling Fan(s), Central Air
-
Fireplace YN
NO
-
Heating YN
YES
-
Heating
Natural Gas, Forced Air
-
Main Level Bedrooms
2
-
Pet friendly
N/A
Exterior
-
Garage
Yes
-
Garage spaces
1
-
Construction Materials
Other, Concrete, Vinyl Siding, Wood Siding
-
Other Exterior Features
Awning(s)
-
Parking
Concrete, Driveway, Detached, Garage
-
Patio and Porch Features
Awning(s), Covered, Front Porch, Patio
-
Pool
No
-
Waterfront YN
NO
Area & Lot
-
Lot Features
Back Yard, Front Yard, Landscaped, Private
-
Lot Size(acres)
0.0927
-
Property Type
Residential
-
Property Sub Type
Single Family Residence
-
Architectural Style
Bungalow
Price
-
Sales Price
$249,900
-
Tax Amount
$3,189.95
-
Sq. Footage
N/A
-
Price/SqFt
N/A
HOA
-
Association
No
School District
-
Elementary School
Wickliffe CSD - 4308
-
Middle School
Wickliffe CSD - 4308
-
High School
Wickliffe CSD - 4308
Property Features
-
Stories
2
-
Foundation Details
Permanent
-
Sewer
Public Sewer
-
Water Source
Public
Schedule a Showing
Showing scheduled successfully.
Mortgage calculator
Estimate your monthly mortgage payment, including the principal and interest, property taxes, and HOA. Adjust the values to generate a more accurate rate.
Your payment
Principal and Interest:
$
Property taxes:
$
HOA fees:
$
Total loan payment:
$
Total interest amount:
$
Location
County
Lake
Elementary School
Wickliffe CSD - 4308
Middle School
Wickliffe CSD - 4308
High School
Wickliffe CSD - 4308
Listing Courtesy of Denise A Quiggle, McDowell Homes Real Estate Services
RealHub Information is provided exclusively for consumers' personal, non-commercial use, and it may not be used for any purpose other than to identify prospective properties consumers may be interested in purchasing. All information deemed reliable but not guaranteed and should be independently verified. All properties are subject to prior sale, change or withdrawal. RealHub website owner shall not be responsible for any typographical errors, misinformation, misprints and shall be held totally harmless.

Agent / Realtor®
Carla Ponikvar
Call Carla today to schedule a private showing.

* Listings on this website come from the FMLS IDX Compilation and may be held by brokerage firms other than the owner of this website. The listing brokerage is identified in any listing details. Information is deemed reliable but is not guaranteed. If you believe any FMLS listing contains material that infringes your copyrighted work please click here to review our DMCA policy and learn how to submit a takedown request.© 2024 FMLS.
Related Properties

Wickliffe
30213 Robert Street
3 Beds
2 Baths
1,663 Sq.Ft.
$200,000
MLS#: 5239727

Wickliffe
1716 Robindale Street
3 Beds
2 Baths
1,630 Sq.Ft.
$269,000
MLS#: 5251398

Wickliffe
28775 Hazel Avenue
3 Beds
2 Baths
2,306 Sq.Ft.
$250,000
MLS#: 5252164

Wickliffe
112 Arlington Circle
4 Beds
2 Baths
1,103 Sq.Ft.
$215,000
MLS#: 5233525
Wickliffe
1925 Robindale Street
3 Beds
2 Baths
1,440 Sq.Ft.
$219,900
MLS#: 5226898

Wickliffe
1701 Maple Street
4 Beds
3 Baths
1,928 Sq.Ft.
$275,000
MLS#: 5244172

Wickliffe
2348 Buena Vista Drive
4 Beds
2 Baths
1,450 Sq.Ft.
$249,900
MLS#: 5232310

Wickliffe
30018 Truman Avenue
5 Beds
3 Baths
2,300 Sq.Ft.
$285,000
MLS#: 5233129

Wickliffe
29352 Waldensa Avenue
2 Beds
2 Baths
2,164 Sq.Ft.
$220,000
MLS#: 5241123
