.webp?size=346x80)
Manufactured Home, Mobile Home
3052 Cross Creek Circle SW
Massillon, OH 44647
MLS#: 5231914
$159,900


Property
Beds
3
Full Baths
2
1/2 Baths
None
Year Built
2023
Sq.Footage
1,680
Move-in ready manufactured home in Hunter’s Pointe offering 3 bedrooms, 2 full baths, 1,680 square feet, and a bright open layout. A welcoming front porch with retractable shades leads inside to a spacious living room with LVT flooring, a ceiling fan, and an easy flow into the kitchen and dining area. The kitchen is the heart of the home, featuring stainless steel appliances, tile backsplash, a center island with breakfast bar seating, plenty of cabinetry, and great workspace for cooking or entertaining. The dining area offers comfortable space for meals and gatherings. The large laundry room includes washer and dryer, adding everyday convenience. Down the hall are three bedrooms, including a private primary suite with a walk-in closet and an attached bath featuring a double-sink vanity, soaking tub, and separate shower. Two additional bedrooms share a full bath with a tub/shower combination. Outside, enjoy a covered front porch, side porch, cement pad, and storage shed for extra convenience. The paved driveway provides parking, and the community setting offers a neighborhood feel with walking paths around the pond. With a 2023 build, modern finishes, open living spaces, and a functional one-floor layout, this home is a great opportunity in Tuslaw schools!
Features & Amenities
Interior
-
Other Interior Features
Breakfast Bar, Eat-in Kitchen, Soaking Tub, Walk-In Closet(s)
-
Total Bedrooms
3
-
Bathrooms
2
-
Above Grade Finished Area
1680.0
-
Basement YN
NO
-
Cooling YN
YES
-
Cooling
Central Air
-
Fireplace YN
NO
-
Heating YN
YES
-
Heating
Electric, Forced Air
-
Main Level Bedrooms
3
-
Pet friendly
N/A
Exterior
-
Garage
No
-
Construction Materials
Vinyl Siding
-
Parking
Driveway, Paved
-
Patio and Porch Features
Front Porch
-
Pool
No
-
Waterfront YN
NO
Area & Lot
-
Lot Features
Cul-De-Sac
-
Lot Size(acres)
0.0368
-
Property Type
Residential
-
Property Sub Type
Single Family Residence
-
Architectural Style
Manufactured Home, Mobile Home
Price
-
Sales Price
$159,900
-
Tax Amount
$1,762
-
Sq. Footage
1,680
-
Price/SqFt
$95
HOA
-
Association
YES
-
Association Fee
$380
-
Association Fee Frequency
Monthly
-
Association Fee Includes
N/A
School District
-
Elementary School
Tuslaw LSD - 7617
-
Middle School
Tuslaw LSD - 7617
-
High School
Tuslaw LSD - 7617
Property Features
-
Sewer
Public Sewer
-
Water Source
Public
Schedule a Showing
Showing scheduled successfully.
Mortgage calculator
Estimate your monthly mortgage payment, including the principal and interest, property taxes, and HOA. Adjust the values to generate a more accurate rate.
Your payment
Principal and Interest:
$
Property taxes:
$
HOA fees:
$
Total loan payment:
$
Total interest amount:
$
Location
County
Stark
Elementary School
Tuslaw LSD - 7617
Middle School
Tuslaw LSD - 7617
High School
Tuslaw LSD - 7617
Listing Courtesy of Jose Medina , Keller Williams Legacy Group Realty
RealHub Information is provided exclusively for consumers' personal, non-commercial use, and it may not be used for any purpose other than to identify prospective properties consumers may be interested in purchasing. All information deemed reliable but not guaranteed and should be independently verified. All properties are subject to prior sale, change or withdrawal. RealHub website owner shall not be responsible for any typographical errors, misinformation, misprints and shall be held totally harmless.

Agent / Realtor®
Carla Ponikvar
Call Carla today to schedule a private showing.

* Listings on this website come from the FMLS IDX Compilation and may be held by brokerage firms other than the owner of this website. The listing brokerage is identified in any listing details. Information is deemed reliable but is not guaranteed. If you believe any FMLS listing contains material that infringes your copyrighted work please click here to review our DMCA policy and learn how to submit a takedown request.© 2024 FMLS.
Related Properties
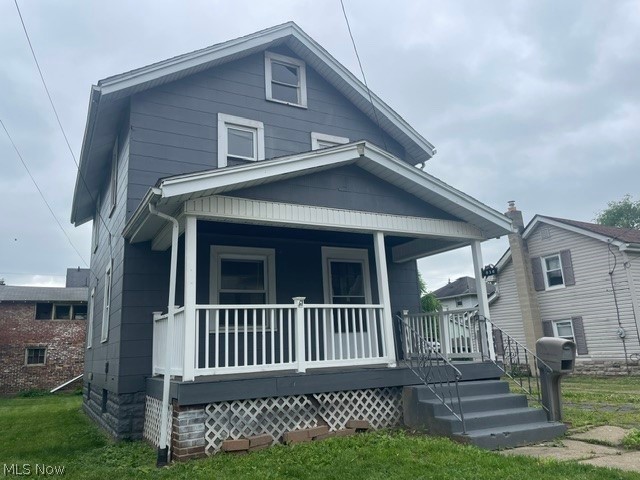
Massillon
838 10th Street NE
3 Beds
1 Baths
1,120 Sq.Ft.
$129,900
MLS#: 5218455

Massillon
1111 Tremont Avenue SE
2 Beds
1 Baths
856 Sq.Ft.
$134,000
MLS#: 5214636
Massillon
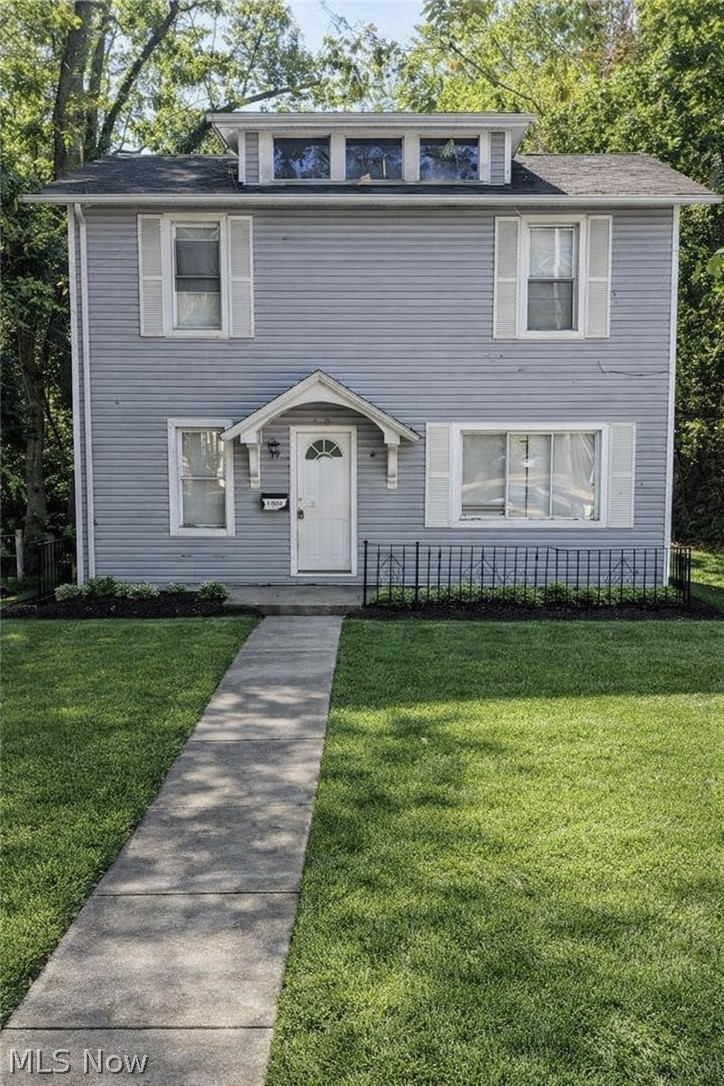
1301 Lincoln Way NW
3 Beds
1 Baths
1,480 Sq.Ft.
$175,000
MLS#: 5195782
Massillon
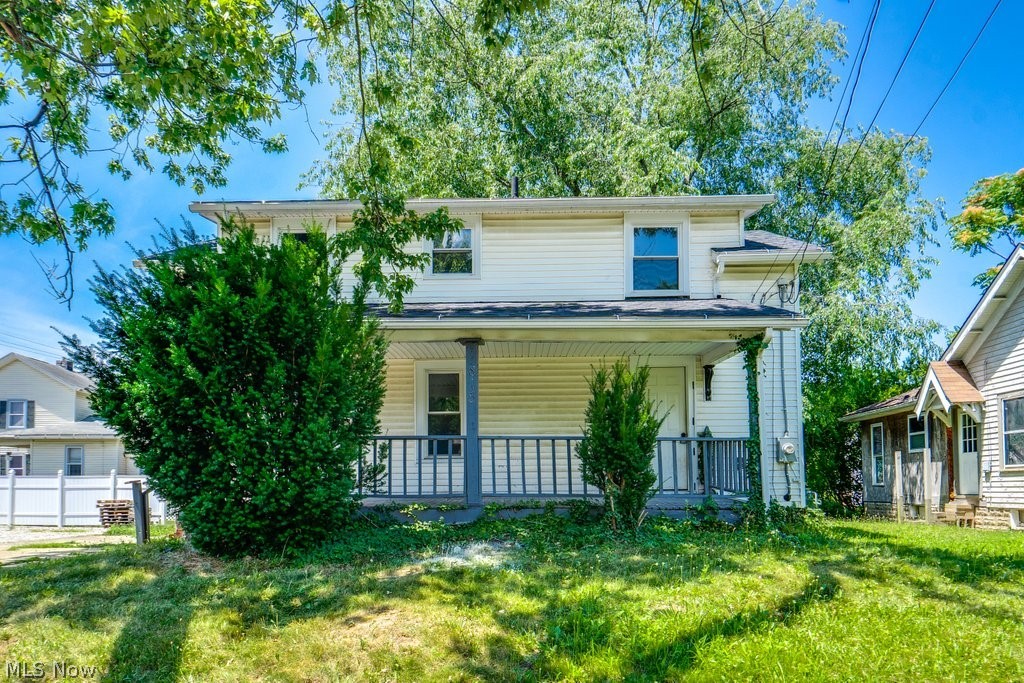
815 Seneca Street NE
3 Beds
1 Baths
1,037 Sq.Ft.
$149,900
MLS#: 5225784
Massillon
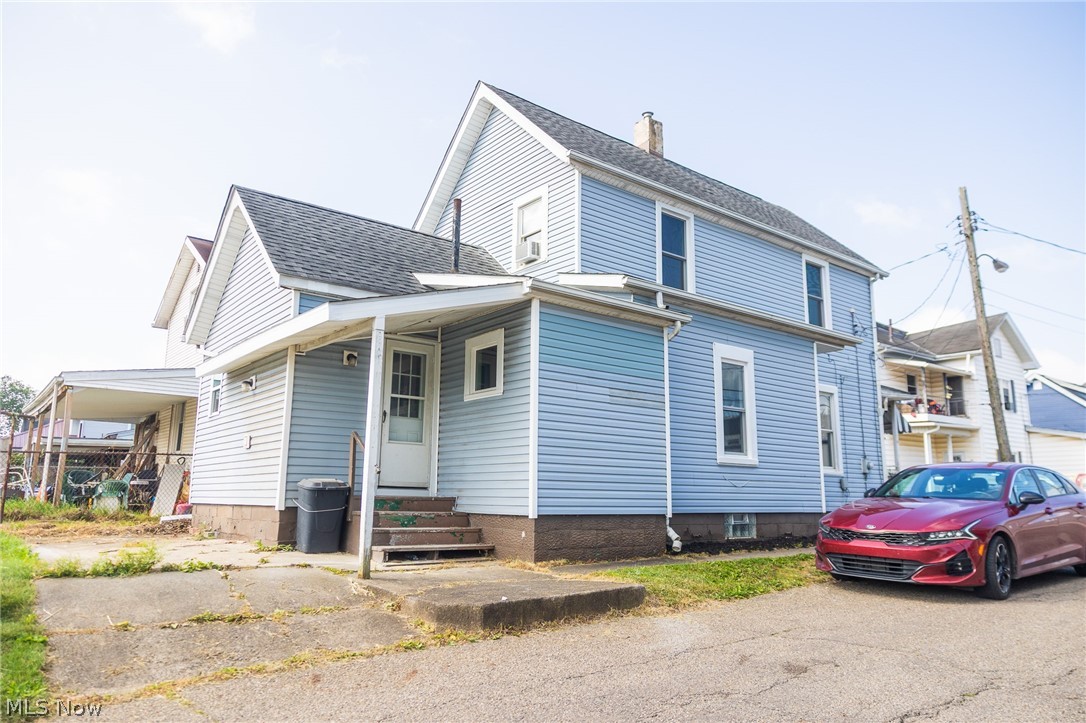
24 Houston Street SW
3 Beds
1 Baths
N/A
$129,000
MLS#: 5227090

Massillon
151 26th Street SE
3 Beds
2 Baths
1,438 Sq.Ft.
$145,000
MLS#: 5230582
Massillon
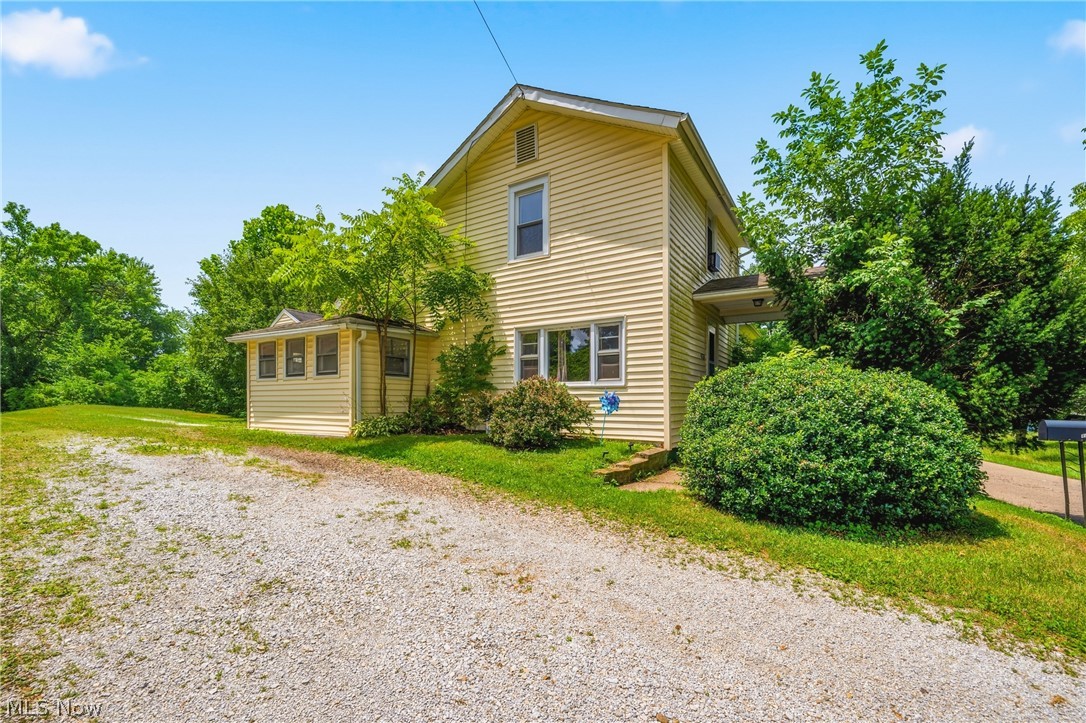
1476 Kracker Street NW
2 Beds
1 Baths
1,222 Sq.Ft.
$139,900
MLS#: 5226771
Massillon
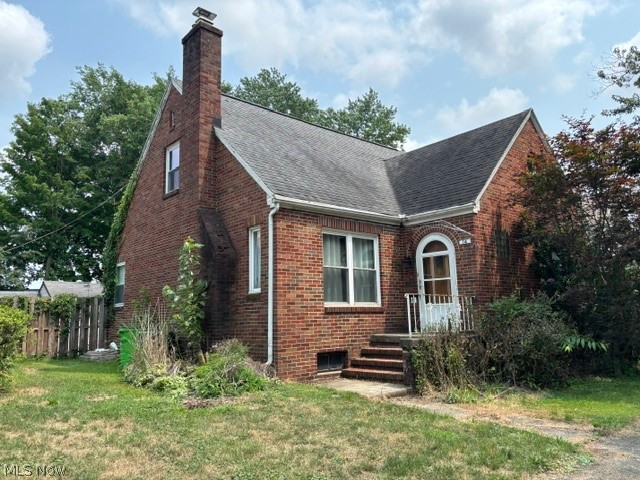
14 11th Street SW
3 Beds
1 Baths
1,535 Sq.Ft.
$152,000
MLS#: 5207444
Massillon
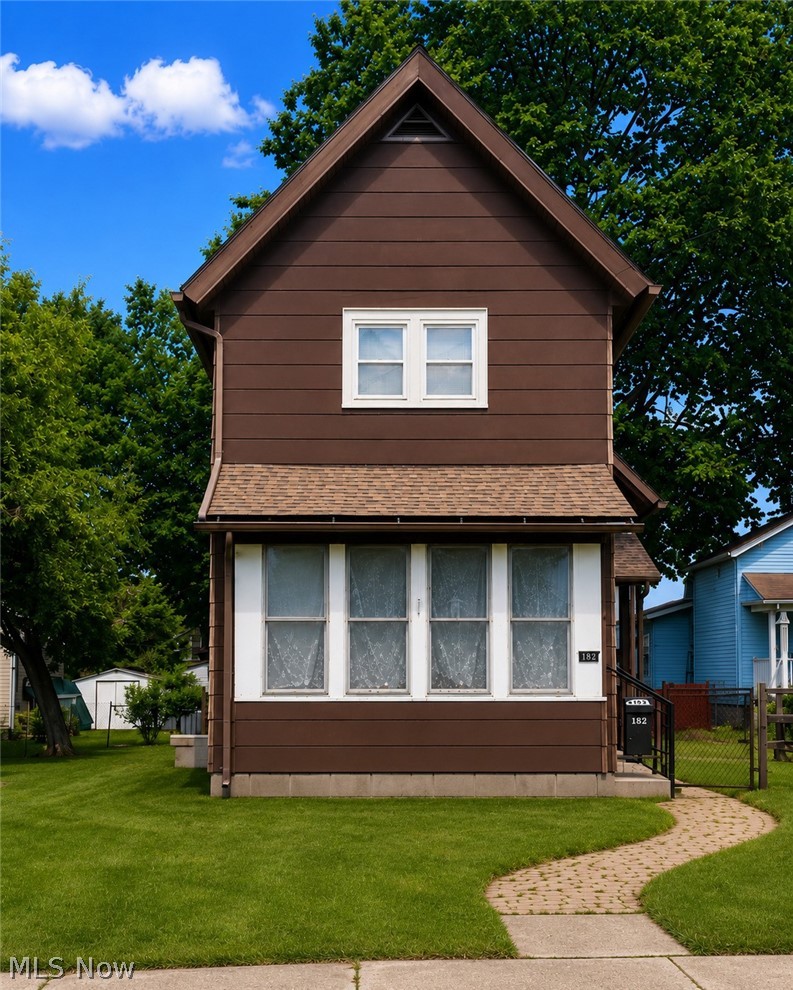
712 Green Avenue SW
2 Beds
1 Baths
1,392 Sq.Ft.
$169,900
MLS#: 5217108
