Features & Amenities

Interior

  • Other Interior Features

    Breakfast Bar, Eat-in Kitchen, Soaking Tub, Walk-In Closet(s)

  • Total Bedrooms

    3

  • Bathrooms

    2

  • Above Grade Finished Area

    1680.0

  • Basement YN

    NO

  • Cooling YN

    YES

  • Cooling

    Central Air

  • Fireplace YN

    NO

  • Heating YN

    YES

  • Heating

    Electric, Forced Air

  • Main Level Bedrooms

    3

  • Pet friendly

    N/A

Exterior

  • Garage

    No

  • Construction Materials

    Vinyl Siding

  • Parking

    Driveway, Paved

  • Patio and Porch Features

    Front Porch

  • Pool

    No

  • Waterfront YN

    NO

Area & Lot

  • Lot Features

    Cul-De-Sac

  • Lot Size(acres)

    0.0368

  • Property Type

    Residential

  • Property Sub Type

    Single Family Residence

  • Architectural Style

    Manufactured Home, Mobile Home

Price

  • Sales Price

    $133,900

  • Tax Amount

    $1,762

  • Sq. Footage

    1,680

  • Price/SqFt

    $79

HOA

  • Association

    YES

  • Association Fee

    $380

  • Association Fee Frequency

    Monthly

  • Association Fee Includes

    N/A

School District

  • Elementary School

    Tuslaw LSD - 7617

  • Middle School

    Tuslaw LSD - 7617

  • High School

    Tuslaw LSD - 7617

Property Features

  • Sewer

    Public Sewer

  • Water Source

    Public

Schedule a Showing

Showing scheduled successfully.

<
>
IN PERSON
VIA CHAT

What is 3 + 4 ?


Change time

Mortgage calculator

Estimate your monthly mortgage payment, including the principal and interest, property taxes, and HOA. Adjust the values to generate a more accurate rate.

Your payment

Principal and Interest:

$

Property taxes:

$

HOA fees:

$

Total loan payment:

$

Total interest amount:

$

Location

County

Stark

Elementary School

Tuslaw LSD - 7617

Middle School

Tuslaw LSD - 7617

High School

Tuslaw LSD - 7617

Listing Courtesy of Jose Medina, Keller Williams Legacy Group Realty

RealHub Information is provided exclusively for consumers' personal, non-commercial use, and it may not be used for any purpose other than to identify prospective properties consumers may be interested in purchasing. All information deemed reliable but not guaranteed and should be independently verified. All properties are subject to prior sale, change or withdrawal. RealHub website owner shall not be responsible for any typographical errors, misinformation, misprints and shall be held totally harmless.

Agent Carla Ponikvar

Agent / Realtor®

Carla Ponikvar

Call Carla today to schedule a private showing.


* Listings on this website come from the FMLS IDX Compilation and may be held by brokerage firms other than the owner of this website. The listing brokerage is identified in any listing details. Information is deemed reliable but is not guaranteed. If you believe any FMLS listing contains material that infringes your copyrighted work please click here to review our DMCA policy and learn how to submit a takedown request.© 2024 FMLS.
Move-in ready manufactured home in Hunter’s Pointe offering 3 bedrooms, 2 full baths, 1,680 square feet, and a bright open layout. A welcoming front porch with retractable shades leads inside to a spacious living room with LVT flooring, a ceiling fan, and an easy flow into the kitchen and dining area. The kitchen is the heart of the home, featuring stainless steel appliances, tile backsplash, a center island with breakfast bar seating, plenty of cabinetry, and great workspace for cooking or entertaining. The dining area offers comfortable space for meals and gatherings. The large laundry room includes washer and dryer, adding everyday convenience. Down the hall are three bedrooms, including a private primary suite with a walk-in closet and an attached bath featuring a double-sink vanity, soaking tub, and separate shower. Two additional bedrooms share a full bath with a tub/shower combination. Outside, enjoy a covered front porch, side porch, cement pad, and storage shed for extra convenience. The paved driveway provides parking, and the community setting offers a neighborhood feel with walking paths around the pond. With a 2023 build, modern finishes, open living spaces, and a functional one-floor layout, this home is a great opportunity in Tuslaw schools!

3052 Cross Creek Circle SW

Message successfully sent.

What would you like to know?

What is 3 + 4 ?

I agree to receive email communication and understand I can unsubscribe at any time.

I agree to be contacted by Tyson Sells Homes, LLC. via call, email, and text for real estate services. To opt out, you can reply 'stop' at any time or reply 'help' for assistance. You can also click the unsubscribe link in the emails. Message and data rates may apply. Message frequency may vary. Privacy Policy

Related Properties

Excellent opportunity to add an investment property to your portfolio, or the perfect opportunity to make this house your HOME. This spacious 3-bedroom, 2 full-bath single-family home offers approximately 1,683 square feet of living space and sits on a corner lot with a fenced-in backyard, providing both functionality and desirable outdoor space. The home shows typical lived-in wear consistent with a long-term rental but has solid bones, a functional layout, and has proven itself as a dependable income-producing property over the years. With its spacious floor plan, fenced backyard, corner lot location, and strong rental history, this property checks many of the boxes investors are looking for. Whether you are a seasoned investor looking to expand your portfolio or a first-time investor seeking stable income with upside potential, this is an opportunity worth taking a look at. Seller recently completed an appraisal and is willing to share reports, with the property appraising at $130,000. Great opportunity you do not want to miss — call today to schedule your private showing!
#5239840

Massillon

323 2nd Street NE

3 Beds

2 Baths

1,691 Sq.Ft.

$107,500

MLS#: 5239840
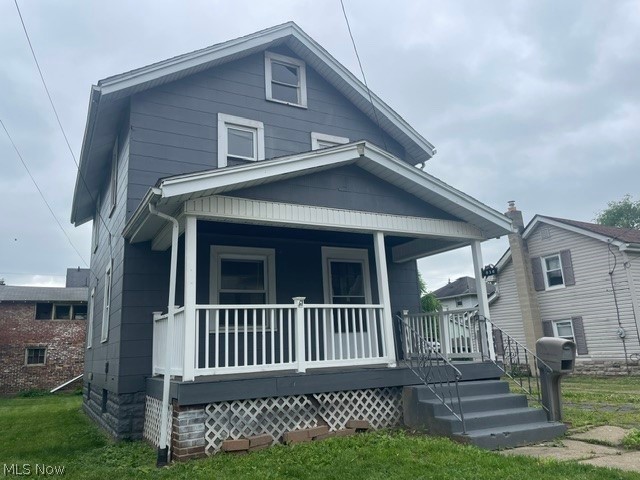
Welcome to this charming 3-bedroom colonial located in Northeast Massillon! Offering approximately 1,120 square feet of living space, this home features a functional layout, spacious living areas, and a detached one-car garage. Conveniently situated near shopping, restaurants, parks, schools, and other everyday amenities, the location provides easy access to everything you need. Whether you're looking for your first home, a place to downsize, or an investment opportunity, this property offers affordability and potential in a well-established neighborhood. Schedule your showing today!
#5218455

Massillon

838 10th Street NE

3 Beds

1 Baths

1,120 Sq.Ft.

$119,900

MLS#: 5218455

New! New! New! Almost Everything Is New!

One-floor living at its best! This beautifully remodeled ranch offers an exceptional combination of modern upgrades, thoughtful design, and a prime location on a quiet street in a desirable school district. With a large yard and close proximity to everything you need, this is a home that truly stands out.

Nearly everything has been updated, including a brand-new metal roof built for long-lasting durability, new windows, new HVAC system, new plumbing, new water tank, new water pump, new concrete driveway and patio, and a brand-new front deck.

The stunning new kitchen features solid-wood cabinetry with soft-close doors and solid-wood countertops, complemented by a top-of-the-line Frigidaire Gallery smart appliance package and an attractive glass-tile backsplash. The kitchen combines functionality with a high-end, contemporary feel.

The designer-inspired bathroom is truly one of a kind, with walls finished in beautiful Italian tile and highlighted by a unique floral mural that gives the space an elegant and distinctive character. Throughout the home, natural wood flooring adds warmth and the timeless appeal of genuine wood.

The finished basement provides valuable additional living space, including a large bedroom with a walk-in closet and a half bath featuring a tiled shower. Quality details continue throughout, including metal faucets and fixtures.

With extensive updates, stylish finishes, a spacious yard, and convenient one-floor living, this fully remodeled ranch is ready to impress. Just move in and enjoy!
#5246661

Massillon

4100 Fairgrove Avenue SW

2 Beds

1 Baths

N/A

$145,000

MLS#: 5246661
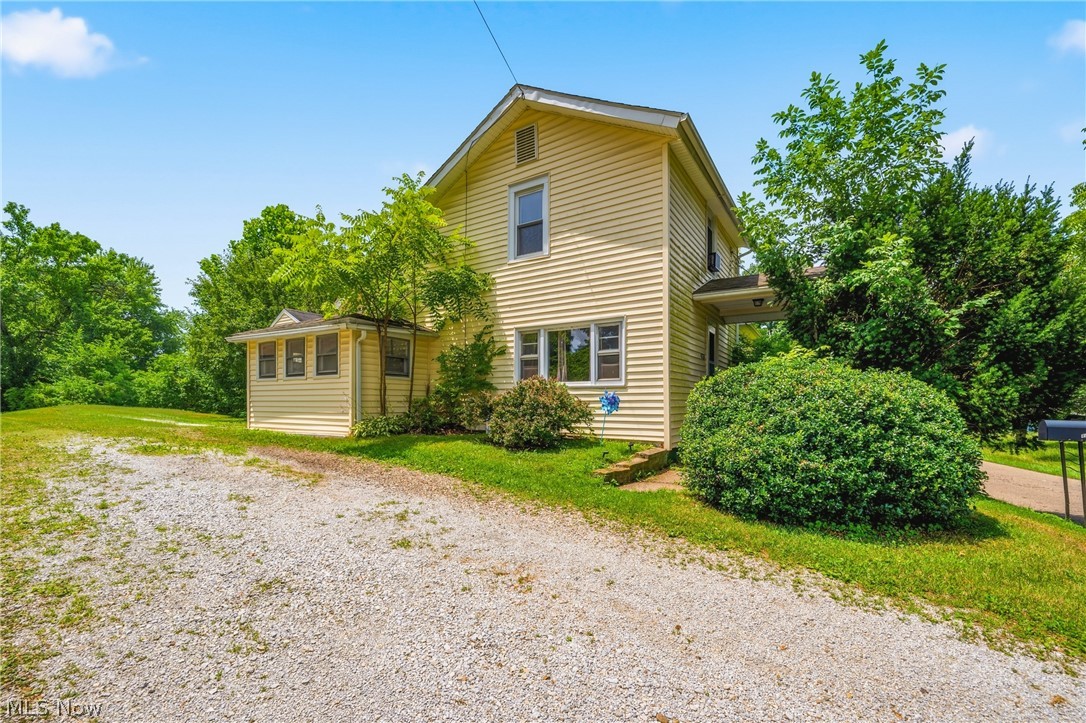
Welcome home to this charming 2-bedroom property situated on a spacious oversized lot of nearly a quarter acre, offering plenty of room to relax, garden, and entertain. Inside, you'll love the updated flooring that flows throughout, creating a fresh feel from the moment you step into the generously sized living room from the the inviting covered front porch. The beautifully remodeled kitchen features classic white shaker style cabinetry, stylish subway tile backsplash, wood-look laminate flooring, a gas range, dishwasher, and plenty of space to prepare your favorite meals. The convenient first-floor primary bedroom offers direct access to the updated full bath with built-in storage, while the second bedroom occupies the entire upper level, providing a private and versatile retreat. Just off the kitchen, the enclosed sun porch serves as the perfect mudroom, bonus storage area, or cozy spot to enjoy your morning coffee. The full basement offers even more storage along with mechanicals that have seen updating as well. Completing the property is a detached one-car garage with a new electric door opener. Whether you're searching for your first home, looking to downsize, or simply want extra yard space to enjoy, this move-in-ready home is full of comfort, updates, and value!
#5226771

Massillon

1476 Kracker Street NW

2 Beds

1 Baths

1,222 Sq.Ft.

$149,900

MLS#: 5226771

Opportunity awaits at 309 Fairlawn SW! This bungalow offers plenty of potential for an investor, rehabber, or buyer looking to put their own finishing touches on a home. Inside, you'll find bright living spaces, wood floors, a spacious kitchen, and additional storage in the attic and basement.

Outside, enjoy a nice-sized yard with mature trees and a storage shed. Conveniently located near parks, shopping, businesses, schools, and major roadways.

The home is in need of updates and repairs and is being sold AS-IS. Bring your ideas and make this property your own!
#5249682

Massillon

309 Fairlawn Avenue SW

3 Beds

1 Baths

1,032 Sq.Ft.

$110,000

MLS#: 5249682

Price reduced
Welcome to this well-maintained home offering comfortable living spaces, classic character, and plenty of opportunity to make it your own. The main level features a cozy living room with fireplace, dining room with convenient access to the kitchen, and a kitchen equipped with appliances. Beautiful wood flooring adds warmth and character throughout the home.

Two bedrooms are located on the upper level and feature charming window seats and built-in storage. The lower level provides laundry facilities, block windows, and additional space for storage or future use.

Enjoy the privacy of the large, wooded backyard, offering a peaceful outdoor setting. The detached one-car garage has been remodeled and provides flexible space or additional storage.

Recent updates include a new septic system in 2021; roof in 2021; plumbing updated in 2022; brand new AC unit installed in 2022; office sliding glass door newly installed in 2022; fridge, stove and microwave replaced in 2024; dishwasher in 2026; new windows (all but 5) installed in 2024-2025. Schedule your showing today!
#5243531

Massillon

8893 Traphagen Street NW

2 Beds

1 Baths

904 Sq.Ft.

$150,000

MLS#: 5243531
Price reduced
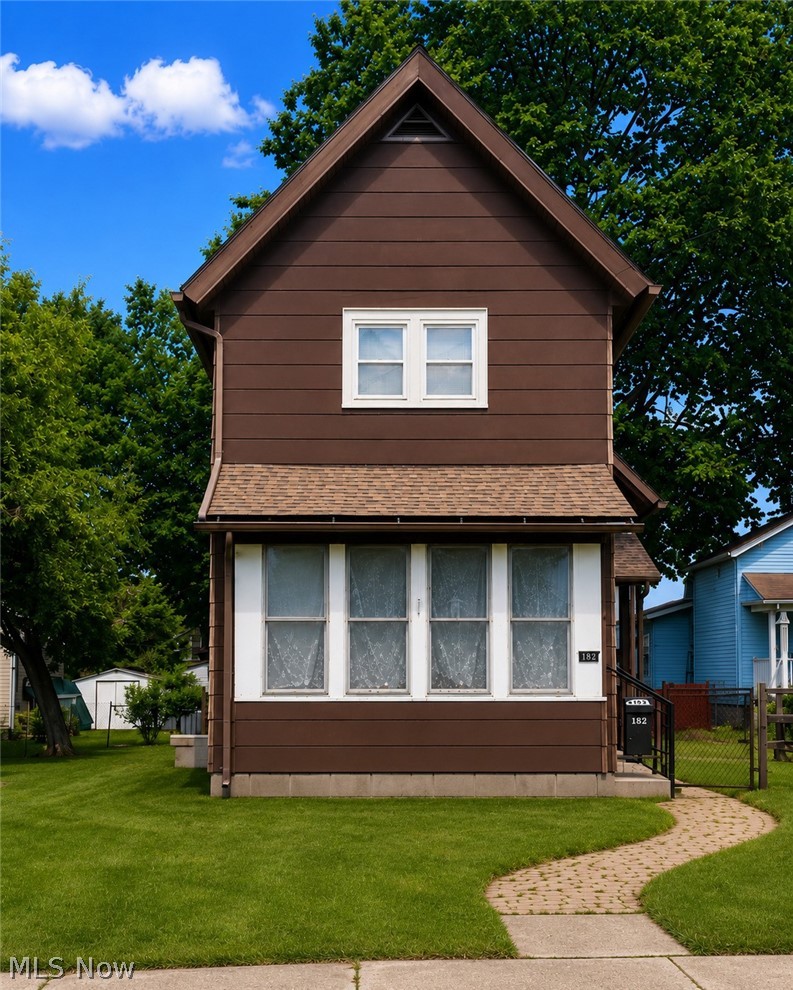
Step into a piece of Massillon history at 712 Green Ave SW! This charming two-story home offers approximately 1,392 square feet of living space with 2 bedrooms, 1 full bath, 1 half bath, a full basement, and garage parking. Built in 1895, this home blends classic character with everyday functionality and is located in the heart of one of Ohio's most storied football communities.

What truly sets this property apart is its historical significance. The home was once owned by Lester Brown, father of legendary football coach and Hall of Famer Paul Brown, whose influence helped shape the game of football and whose legacy remains deeply connected to Massillon. This rare connection offers a unique opportunity for history enthusiasts, football fans, and homeowners seeking a property with a story to tell.

Inside, you'll find spacious living areas, original architectural charm, and the warmth that only a home with more than a century of history can provide. The full basement offers additional storage and utility space, while the garage adds convenience and functionality. Situated on a manageable city lot, the property is just minutes from downtown Massillon, parks, schools, shopping, dining, and community events.

Whether you're looking for a primary residence, investment property, Airbnb opportunity, or a home with a one-of-a-kind historical background, 712 Green Ave SW offers endless potential. Own a piece of Massillon history and become the next chapter in the story of this remarkable property.
#5217108

Massillon

712 Green Avenue SW

2 Beds

1 Baths

1,392 Sq.Ft.

$149,900

MLS#: 5217108

Step inside to a spacious great room and dining room up front — great flow for entertaining or everyday living. The first-floor master and first-floor laundry make single-level living a breeze, and there’s a deck off the back, perfect for morning coffee or evening unwinding. Outside, you’ll love the deep half-acre lot and the rare find of a 3-car detached garage — tons of room for vehicles, toys, or a workshop. This home does need some updating (including the upstairs bath), but with a furnace replaced in 2015, water heater replaced in 2024, and a roof that’s 10-15 years old, some of the big-ticket items are already handled. It’s a cute home with great bones and a lot of potential — priced to reflect the work needed, making it a smart opportunity for the right cash only buyer. Don’t miss this one — schedule your showing today!
#5250535

Massillon

151 26th Street SE

3 Beds

2 Baths

1,438 Sq.Ft.

$115,000

MLS#: 5250535

4-bedroom, 1.5-bath home located at 864 10th St NE in Massillon. Built in 1926, this home offers approximately 1,386 square feet with a practical layout that includes one bedroom and a full bath on the main floor, plus three more bedrooms and a half bath upstairs. The kitchen has been updated with white cabinets, granite-style counters, and LVP flooring, and the stove and refrigerator stay with the home. Living areas are carpeted throughout, and the covered front porch with updated steps gives you a nice spot to sit outside. Major updates include a newer roof, a new water heater and furnace in 2022, and a new main water and sewer line completed in late 2024, so the big stuff is already done. Situated close to downtown Massillon with a manageable lot, this one is ready to go. Schedule your showing today!
#5246114

Massillon

864 10th Street NE

4 Beds

1 Baths

1,386 Sq.Ft.

$124,900

MLS#: 5246114

Send a message

Message successfully sent.

Your message

What is 3 + 4 ?

Reason for contacting?

I agree to receive email communication and understand I can unsubscribe at any time.

I agree to be contacted by Tyson Sells Homes, LLC. via call, email, and text for real estate services. To opt out, you can reply 'stop' at any time or reply 'help' for assistance. You can also click the unsubscribe link in the emails. Message and data rates may apply. Message frequency may vary. Privacy Policy

Sign Out

Virtual Assistant

Would you like to take the next step with this property? We can help you schedule a showing or virtual tour, or send you more details.

Yes, I would like more information.

Thank You for Your Reply, One of Our Agents will contact you as soon as possible

No, maybe later.

Thank you, you can always contact me via email, phone number or through the contact form.

Realhub AI

Lucy - Your AI-Powered Realtor

Update Your Temporary Password

Personalize your search

Enter your email and we'll notify you immediately when new listings match what you're looking for.

or enter email address

Already have an account ? Login here

Continue your home search

I agree to receive communications and understand I can unsubscribe at any time.

I agree to be contacted by Tyson Sells Homes, LLC. via call, email, and text for real estate services. To opt out, you can reply 'stop' at any time or reply 'help' for assistance. You can also click the unsubscribe link in the emails. Message and data rates may apply. Message frequency may vary. Privacy Policy

Already have an account ? Login here

We use cookies

We use cookies primarily for analytics to enhance your experience. By accepting, you agree to our use of these cookies. You can manage your preferences or learn more about our cookies policy.