Features & Amenities

Interior

  • Other Interior Features

    Double Vanity, Entrance Foyer, Eat-in Kitchen, High Ceilings, His and Hers Closets, Laminate Counters, Walk-In Closet(s), Wired for Sound

  • Total Bedrooms

    3

  • Bathrooms

    2

  • Basement YN

    NO

  • Cooling YN

    YES

  • Cooling

    Central Air

  • Fireplace YN

    YES

  • Heating YN

    YES

  • Heating

    Electric

  • Main Level Bedrooms

    3

  • Pet friendly

    N/A

Exterior

  • Garage

    Yes

  • Garage spaces

    2

  • Construction Materials

    Vinyl Siding

  • Other Exterior Features

    Balcony

  • Parking

    Garage, Garage Door Opener

  • Patio and Porch Features

    Deck

  • Pool

    No

  • Waterfront YN

    NO

Area & Lot

  • Lot Features

    Back Yard, Front Yard

  • Lot Size(acres)

    0.182

  • Property Type

    Residential

  • Property Sub Type

    Single Family Residence

  • Architectural Style

    Split Level

Price

  • Sales Price

    $260,000

  • Tax Amount

    $3,707.71

  • Sq. Footage

    N/A

  • Price/SqFt

    N/A

HOA

  • Association

    No

School District

  • Elementary School

    Willoughby-Eastlake - 4309

  • Middle School

    Willoughby-Eastlake - 4309

  • High School

    Willoughby-Eastlake - 4309

Property Features

  • Sewer

    Public Sewer

  • Water Source

    Public

Schedule a Showing

Showing scheduled successfully.

<
>
IN PERSON
VIA CHAT

What is 3 + 4 ?


Change time

Mortgage calculator

Estimate your monthly mortgage payment, including the principal and interest, property taxes, and HOA. Adjust the values to generate a more accurate rate.

Your payment

Principal and Interest:

$

Property taxes:

$

HOA fees:

$

Total loan payment:

$

Total interest amount:

$

Location

County

Lake

Elementary School

Willoughby-Eastlake - 4309

Middle School

Willoughby-Eastlake - 4309

High School

Willoughby-Eastlake - 4309

Listing Courtesy of Valerie Winter, Platinum Real Estate

RealHub Information is provided exclusively for consumers' personal, non-commercial use, and it may not be used for any purpose other than to identify prospective properties consumers may be interested in purchasing. All information deemed reliable but not guaranteed and should be independently verified. All properties are subject to prior sale, change or withdrawal. RealHub website owner shall not be responsible for any typographical errors, misinformation, misprints and shall be held totally harmless.

Agent Carla Ponikvar

Agent / Realtor®

Carla Ponikvar

Call Carla today to schedule a private showing.


* Listings on this website come from the FMLS IDX Compilation and may be held by brokerage firms other than the owner of this website. The listing brokerage is identified in any listing details. Information is deemed reliable but is not guaranteed. If you believe any FMLS listing contains material that infringes your copyrighted work please click here to review our DMCA policy and learn how to submit a takedown request.© 2024 FMLS.
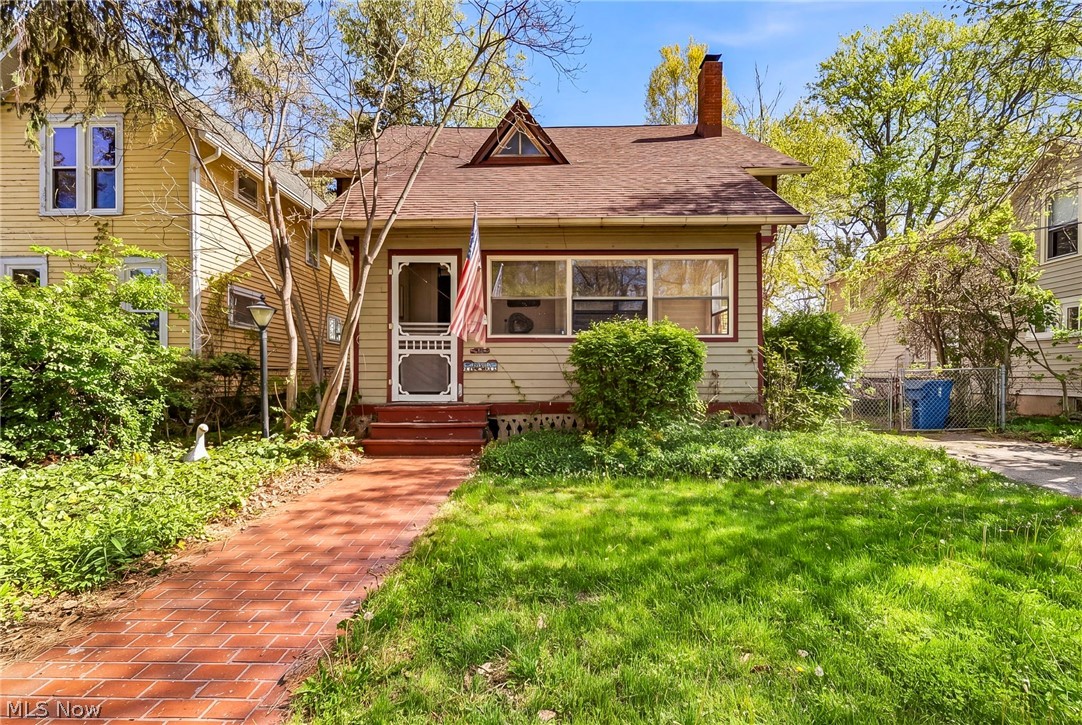
Charming As-Is Opportunity Near Chagrin River Park – Motivated Seller!

Great potential awaits at this vacant 3-bedroom, 2-bath home just steps from Chagrin River Park and minutes from downtown Willoughby, with easy freeway access for commuters. Sold strictly in as-is condition — seller will make no repairs or updates, and the price reflects this. A fantastic opportunity for buyers looking to add their own updates and build instant equity.

The main level welcomes you with a cozy living room featuring a brick fireplace. Upstairs, you'll find an eat-in kitchen with a slider leading to a wood deck (in need of repair), a spacious primary suite with two large closets, plus two additional bedrooms and a full bath.

The lower level offers even more living space with a family room, a versatile bonus room with its own full bath conveniently located off the garage — ideal for guests, a home office, or in-law potential — and laundry room.

Outside, enjoy a fully fenced backyard, an in-ground sprinkler system, and a large garden shed wired with electricity — perfect for a workshop, studio, or extra storage.

Don't miss this rare chance to customize a well-located property near parks, historic downtown Willoughby, and fast access major roadways. Priced to sell — bring your vision and make it your own!

3079 Reeves Road

Message successfully sent.

What would you like to know?

What is 3 + 4 ?

I agree to receive email communication and understand I can unsubscribe at any time.

I agree to be contacted by Tyson Sells Homes, LLC. via call, email, and text for real estate services. To opt out, you can reply 'stop' at any time or reply 'help' for assistance. You can also click the unsubscribe link in the emails. Message and data rates may apply. Message frequency may vary. Privacy Policy

Related Properties

Stunning Single Family home, 2022-built, 2,360 sq. ft. three-level townhome designed for modern, turnkey living to elevate your living experience. The home features 3 Bedrooms, 2.5 Bathrooms, a bright, open-concept main floor with a massive entertainer's kitchen island and a luxurious owner's suite complete with double shower heads and a gigantic walk-in closet. The lower-level walk-out includes a versatile rec room or gym that leads directly to the backyard. This stylish property offers a low-maintenance urban retreat with maximum efficiency, featuring 2022 built, so...nearly new systems, security system, a keyless entry pad and all appliances included even washer and dryer. Call today to schedule your showing!
#5243411

Willoughby

5182 Jude Court

3 Beds

2 Baths

4,720 Sq.Ft.

$305,000

MLS#: 5243411

Welcome to Smugglers Cove! This 3-bedroom, 2.5-bath condo offers a comfortable and functional layout. Step inside to luxury vinyl flooring and fresh paint throughout. The eat-in kitchen includes all appliances and flows into the living room, where a wood-burning fireplace adds warmth and character.
The primary suite features a private full bath, and two additional bedrooms provide flexible space for guests, an office, hobbies, or more. Additional highlights include an attached 2-car garage, tankless hot water heater, new front window, appliances, carpet paint and flooring. 
Out back, enjoy a spacious stamped concrete patio enclosed by a wood privacy fence—an inviting setting for relaxing, dining, or entertaining outdoors. Conveniently located near the Metroparks and just minutes from the restaurants, shops, and amenities of Downtown Willoughby. Schedule your showing and see what this Smugglers Cove condo has to offer!
#5248040

Willoughby

37620 Sturbridge Lane

3 Beds

2 Baths

1,170 Sq.Ft.

$233,000

MLS#: 5248040

Price reduced
COMPLETELY REMODELED AND STUNNING
3 Bedrooms | 2.5 Baths | First-Floor Bedroom | Main-Level Laundry
Close to Lake Erie | Detached Garage | Full Basement

Step into a home that feels brand new from top to bottom. This beautifully updated 3-bedroom, 2.5-bath property delivers modern style, fresh finishes, and the kind of move-in-ready comfort buyers are searching for.

What Makes This Home Stand Out
Brand-new kitchen featuring sleek cabinetry, new countertops, and stainless-steel gas stove and dishwasher
Beautiful LVP flooring flowing throughout the entire home
Convenient first-floor bedroom offering flexibility for guests or everyday living
Main-level laundry for easy, stair-free routines
Major updates completed: new roof, new furnace, new hot water tank
Full basement offering storage, workshop space, or future finishing potential
Detached garage plus a spacious backyard perfect for relaxing or entertaining
Charming front patio ideal for morning coffee or evening unwinding
Fireplace in the living room adding warmth and character
Close to Lake Erie, parks, beaches, and shoreline amenities

Every inch of this home has been thoughtfully redesigned to deliver comfort, style, and peace of mind. It’s modern, fresh, and truly move-in ready. This is the kind of home that stops buyers mid-scroll and invites them to imagine their life here.

Don’t miss your chance to make it yours.
#5242640

Willoughby

766 Cherokee Trail

3 Beds

2 Baths

1,300 Sq.Ft.

$269,000

MLS#: 5242640

Price reduced
Welcome to this beautifully maintained condo in the desirable Big Turtle II community in Willoughby! The inviting first floor features a spacious living room that flows seamlessly into the dining area and recently remodeled kitchen, complete with new cabinetry, granite countertops, sink & faucet, refrigerator and a new sliding glass door with built-in blinds. A newly added & remodeled first-floor full bath adds convenience. Upstairs offers three generously sized bedrooms with ample closet space and new shelving, plus an updated full bath. The lower level provides a versatile recreation room or home office. Recent updates include newer furnace and central air (2019), fresh paint interior (2026), new basement lighting, a new laundry tub (2026), and updates to both full baths. The attached one-car garage provides convenient direct access to the unit. Enjoy Big Turtle II amenities including a clubhouse available for private rentals, swimming pool, tennis and basketball courts, and playground. Conveniently located near shopping, dining, golf courses, parks, and major freeway access.
#5242519

Willoughby

5428 Haven Court A

3 Beds

2 Baths

1,396 Sq.Ft.

$218,000

MLS#: 5242519

Price reduced
A Must-See in the Heart of Downtown Willoughby!

If you’ve been dreaming of living in Downtown Willoughby, this home is a must-see! Ideally located within walking distance of everything DTW has to offer, you’ll be just steps away from local shops, coffee houses, bakeries, restaurants, and bars.
Enjoy the best of downtown living year-round, from summer evenings listening to live music at the gazebo to Saturday mornings strolling through the farmers market.
This beautifully updated home offers a warm and inviting layout with modern updates throughout. The kitchen features brand-new cabinetry, granite countertops, and a large island—perfect for entertaining or gathering with family and friends.
The main level also includes a full bathroom, spacious dining room, and comfortable living room complete with a working fireplace.
Upstairs, you’ll find three bedrooms and an additional full bathroom. Outside, the fully fenced backyard provides a great space to relax, entertain, or enjoy time with the family. An oversized garage adds plenty of storage and parking space.
Fantastic location, beautiful updates, and the best of Downtown Willoughby right outside your door—You don't want to miss this one!
#5235823

Willoughby

38247 Union Street

3 Beds

2 Baths

1,580 Sq.Ft.

$305,000

MLS#: 5235823

New on site 4 days ago
Welcome to 5252 Karen Isle Drive in Willoughby's Ridge Acres — a move-in-ready Cape Cod bungalow that sits on a generously sized 0.29-acre lot measuring about 60 by 217 feet. That deeper lot is one of the first things you'll notice, with room to breathe, play, garden, and enjoy outdoor living that many neighborhood homes simply don't offer.
This 3-bedroom, 2-full-bath home lives easily across one and a half stories, with about 1,056 square feet above grade and roughly 270 finished below, for about 1,326 total. The living room opens with warm hardwood underfoot. The eat-in kitchen has newer cabinets and granite countertops, ready for weeknight dinners and Saturday morning coffee. Two first-floor bedrooms also feature hardwood floors, and the spacious upstairs bedroom continues that hardwood throughout — so every bedroom in the home has hardwood floors. The full, partially finished basement adds real everyday space: a family room with a gas fireplace, laundry, and a second full bathroom downstairs, so guests and family alike have convenient options. Appliances include a cooktop, range, refrigerator, washer, and dryer. Big-ticket updates are already done, which takes a lot off your plate: furnace and central air new in 2022, roof new in 2022, and hot water tank in 2021. Outside, you'll find a front porch, deck, and a retractable awning added in 2025 for shaded summer evenings — the kind of setup that makes Lake County summers feel a little longer. The large 2.5-car detached garage was built in 2011 and includes a garage door opener — excellent storage and parking for cars, tools, toys, and hobbies. In a convenient Willoughby location, this home is ready for you to move in. Come see how the larger lot, updated systems, and thoughtful finishes come together into an easy next chapter.
#5250762

Willoughby

5252 Karen Isle Drive

3 Beds

2 Baths

1,326 Sq.Ft.

$284,900

MLS#: 5250762
This four-bedroom century home, built in 1884, is filled with timeless character and ready for the right buyer to restore it to its former glory. Brimming with original charm and unique history, this home offers a rare opportunity to bring the past back to life with your personal touch.  Ideally located within walking distance to downtown Willoughby, the property sits along the Chagrin River and features an above-ground pool—perfect for enjoying the setting. A welcoming covered front porch greets you, leading into a spacious living room with a gas fireplace. Adding to its one-of-a-kind appeal, portions of the mantle are sourced from President Garfield’s home in Mentor.  The main level also includes a large dining area ideal for entertaining, while all four bedrooms are located upstairs along with a full bath. The unfinished basement offers laundry and additional storage space.
With endless potential, historic charm, and a truly special setting, this quaint century home is ready to be reimagined and restored.
#5206948

Willoughby

4333 River Street

4 Beds

1 Baths

1,395 Sq.Ft.

$210,000

MLS#: 5206948

Price reduced
Easy, low-maintenance living in Willoughby, with a comfortable layout and thoughtful spaces designed for everyday living. This three-bedroom, two-and-a-half-bath home offers an inviting open floor plan with a natural flow between the living, dining, and kitchen areas. The well-appointed kitchen provides ample cabinetry and workspace, while the main living areas open to a private outdoor patio setting perfect for morning coffee or relaxed evenings. The first-floor primary suite offers convenience and privacy, complemented by additional bedrooms and a full bath upstairs. An attached two-car garage and ample storage add to the functionality of the home. Ideally situated in a desirable Willoughby location close to shopping, dining, parks, and everything the area has to offer, this is a home that makes life easy—comfortable, well maintained, and ready to enjoy.
#5235160

Willoughby

5830 Ridgeview Lane

3 Beds

2 Baths

1,661 Sq.Ft.

$299,000

MLS#: 5235160

New on site 3 days ago
Welcome home to this beautifully updated condo located in the desirable Tam-A-Rac community. This move-in condition home has been newly updated throughout, including paint and beautiful luxury vinyl flooring. The main floor has a large living room with a sliding patio door leading out to your own private deck with views of nature! The updated kitchen has granite counters, a breakfast bar and new appliances. Upstairs, 2 spacious bedrooms, 1 with partial lake view, hardwood floors and natural sunlight. Both bedrooms share a full bathroom with a walk-in shower. The finished basement has a cozy family room with a gas fireplace and a sliding glass door leading out to a private patio overlooking beautiful wooded creek views. There is also an updated bath and plenty of storage space. Enjoy the convenience of a bathroom on each level with low monthly fees and the privacy and comfort of an end unit. This is truly a must see, move-in ready condo. Don't miss the chance to call it home!
#5251628

Willoughby

1202 Pinecrest Place A

2 Beds

1 Baths

1,500 Sq.Ft.

$219,900

MLS#: 5251628

Send a message

Message successfully sent.

Your message

What is 3 + 4 ?

Reason for contacting?

I agree to receive email communication and understand I can unsubscribe at any time.

I agree to be contacted by Tyson Sells Homes, LLC. via call, email, and text for real estate services. To opt out, you can reply 'stop' at any time or reply 'help' for assistance. You can also click the unsubscribe link in the emails. Message and data rates may apply. Message frequency may vary. Privacy Policy

Sign Out

Virtual Assistant

Would you like to take the next step with this property? We can help you schedule a showing or virtual tour, or send you more details.

Yes, I would like more information.

Thank You for Your Reply, One of Our Agents will contact you as soon as possible

No, maybe later.

Thank you, you can always contact me via email, phone number or through the contact form.

Realhub AI

Lucy - Your AI-Powered Realtor

Update Your Temporary Password

Personalize your search

Enter your email and we'll notify you immediately when new listings match what you're looking for.

or enter email address

Already have an account ? Login here

Continue your home search

I agree to receive communications and understand I can unsubscribe at any time.

I agree to be contacted by Tyson Sells Homes, LLC. via call, email, and text for real estate services. To opt out, you can reply 'stop' at any time or reply 'help' for assistance. You can also click the unsubscribe link in the emails. Message and data rates may apply. Message frequency may vary. Privacy Policy

Already have an account ? Login here

We use cookies

We use cookies primarily for analytics to enhance your experience. By accepting, you agree to our use of these cookies. You can manage your preferences or learn more about our cookies policy.