Features & Amenities

Interior

  • Total Bedrooms

    2

  • Bathrooms

    1

  • 1/2 Bathrooms

    1

  • Above Grade Finished Area

    1368.0

  • Basement YN

    NO

  • Cooling YN

    YES

  • Cooling

    Window Unit(s)

  • Fireplace YN

    YES

  • Heating YN

    YES

  • Heating

    Propane

  • Main Level Bedrooms

    2

  • Pet friendly

    N/A

Exterior

  • Garage

    Yes

  • Garage spaces

    3

  • Construction Materials

    Block, Metal Siding

  • Parking

    Detached, Garage

  • Patio and Porch Features

    Covered

  • Pool

    No

  • Waterfront YN

    NO

Area & Lot

  • Lot Size(acres)

    2.0

  • Property Type

    Residential

  • Property Sub Type

    Single Family Residence

  • Architectural Style

    Manufactured Home, Mobile Home

Price

  • Sales Price

    $169,900

  • Tax Amount

    $1,200

  • Sq. Footage

    1,368

  • Price/SqFt

    $124

HOA

  • Association

    No

School District

  • Elementary School

    Carrollton EVSD - 1002

  • Middle School

    Carrollton EVSD - 1002

  • High School

    Carrollton EVSD - 1002

Property Features

  • Sewer

    Septic Tank

  • Water Source

    Well

Schedule a Showing

Showing scheduled successfully.

<
>
IN PERSON
VIA CHAT

What is 3 + 4 ?


Change time

Mortgage calculator

Estimate your monthly mortgage payment, including the principal and interest, property taxes, and HOA. Adjust the values to generate a more accurate rate.

Your payment

Principal and Interest:

$

Property taxes:

$

HOA fees:

$

Total loan payment:

$

Total interest amount:

$

Location

County

Carroll

Elementary School

Carrollton EVSD - 1002

Middle School

Carrollton EVSD - 1002

High School

Carrollton EVSD - 1002

Listing Courtesy of Tait Carter , Kiko

RealHub Information is provided exclusively for consumers' personal, non-commercial use, and it may not be used for any purpose other than to identify prospective properties consumers may be interested in purchasing. All information deemed reliable but not guaranteed and should be independently verified. All properties are subject to prior sale, change or withdrawal. RealHub website owner shall not be responsible for any typographical errors, misinformation, misprints and shall be held totally harmless.

Agent Carla Ponikvar

Agent / RealtorĀ®

Carla Ponikvar

Call Carla today to schedule a private showing.


* Listings on this website come from the FMLS IDX Compilation and may be held by brokerage firms other than the owner of this website. The listing brokerage is identified in any listing details. Information is deemed reliable but is not guaranteed. If you believe any FMLS listing contains material that infringes your copyrighted work please click here to review our DMCA policy and learn how to submit a takedown request.Ā© 2024 FMLS.
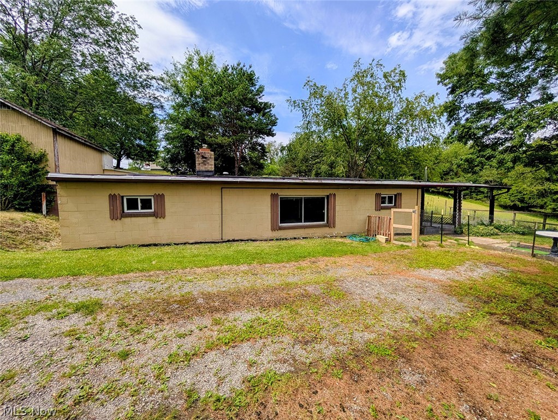
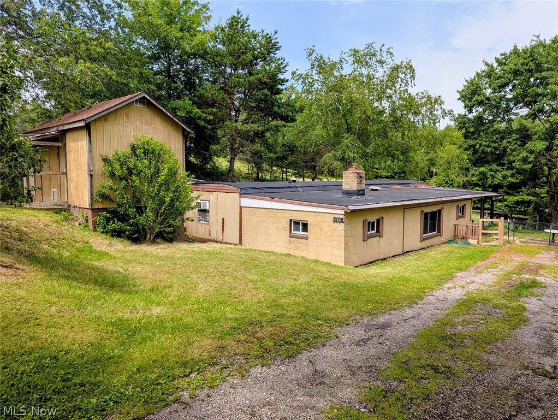
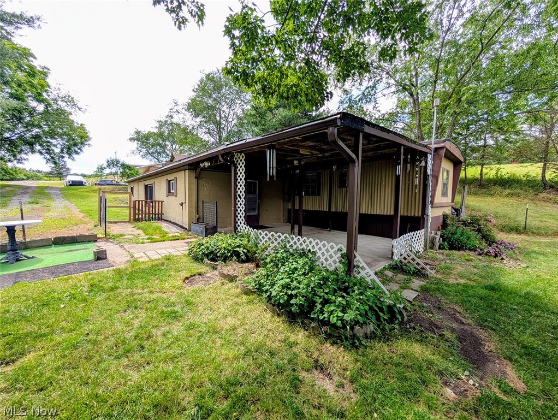
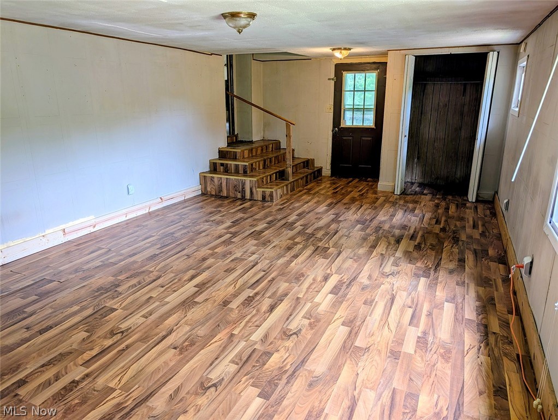
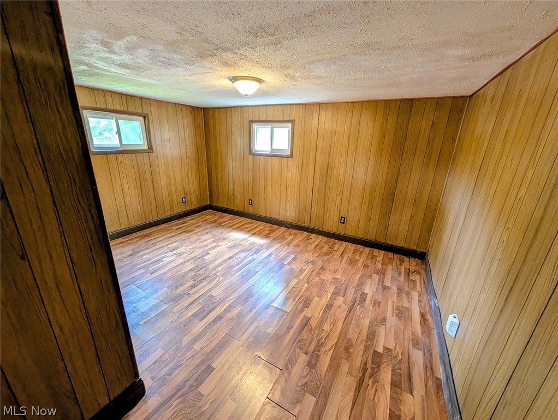
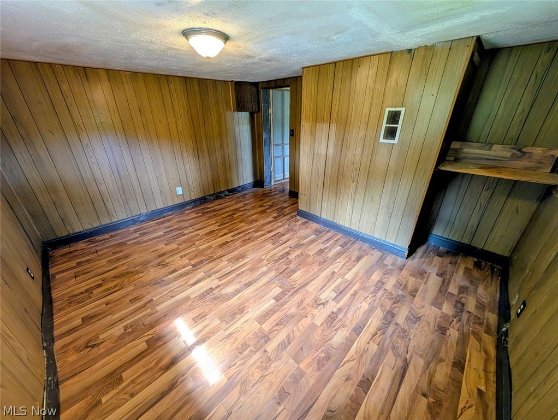
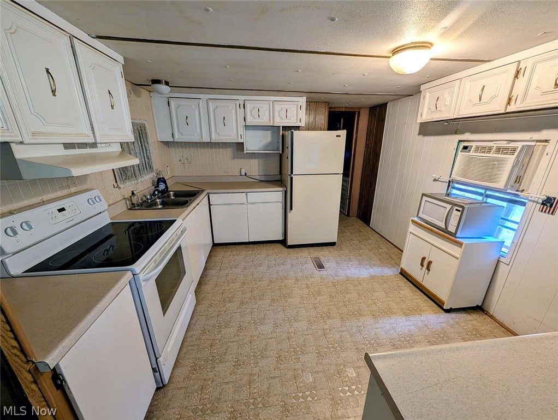
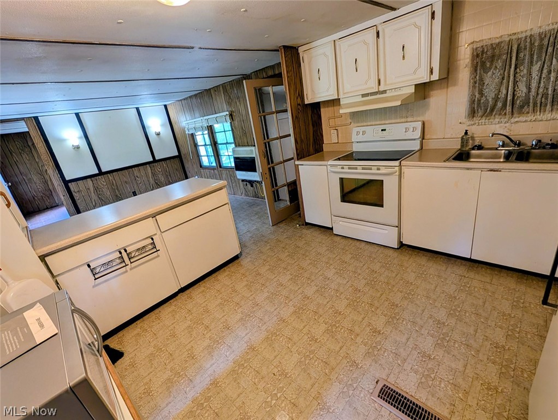
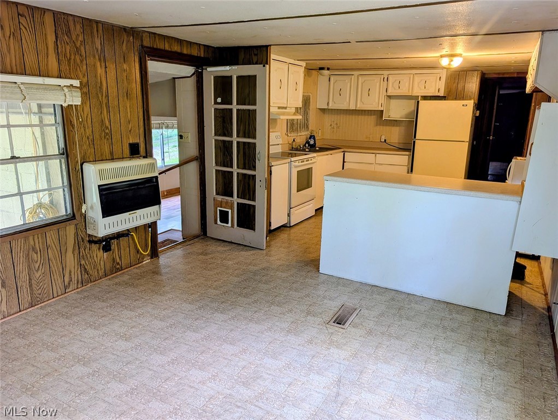
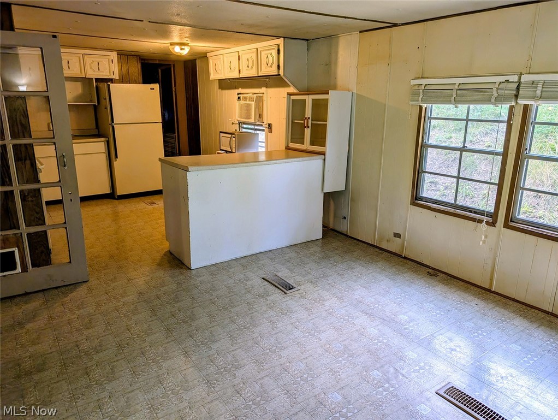
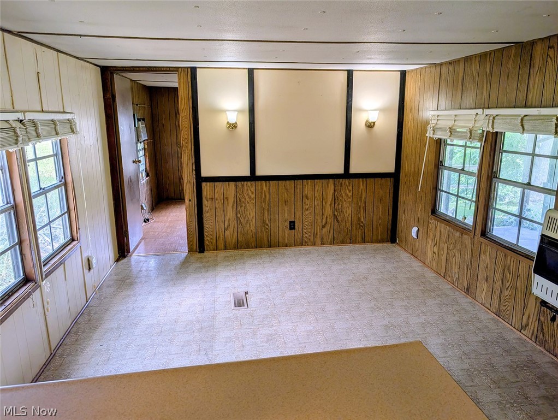
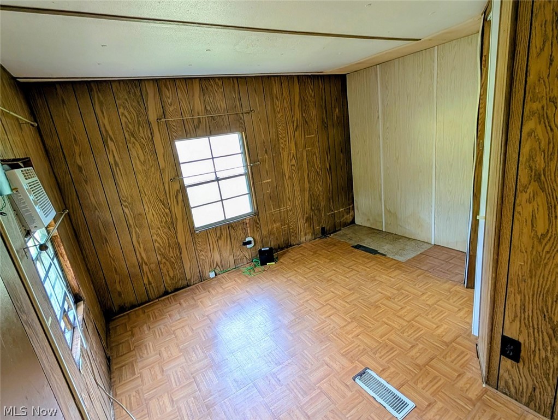
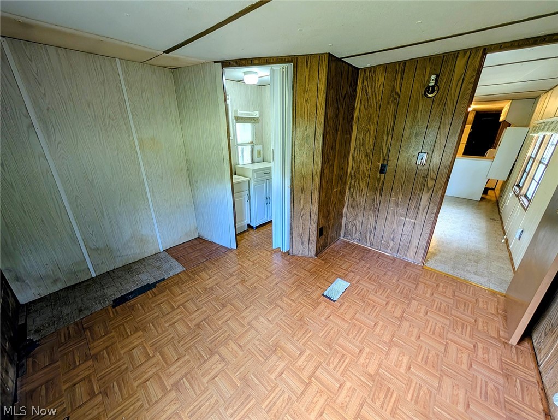
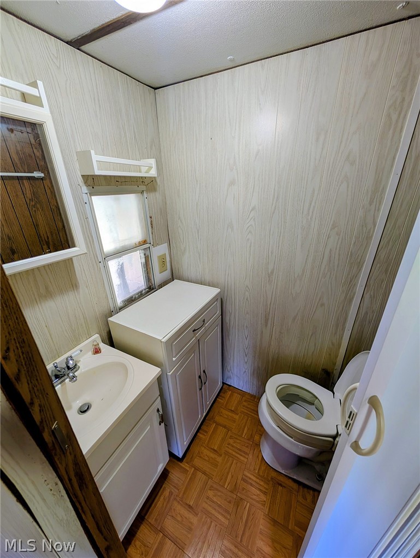
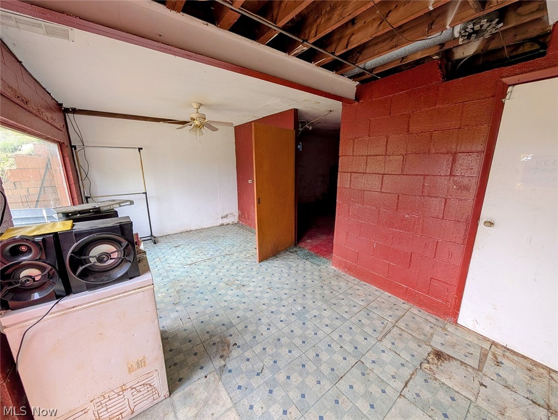
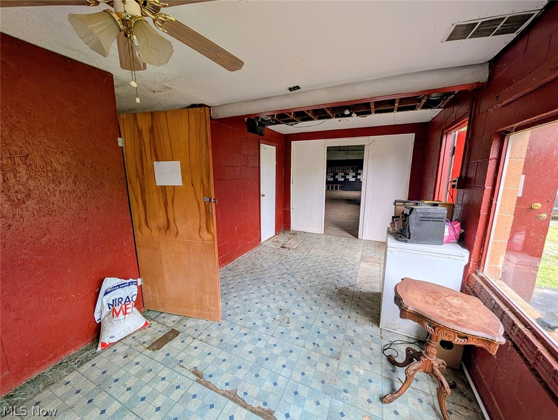
This versatile residential/commercial property offers the perfect combination of comfortable living, income potential,
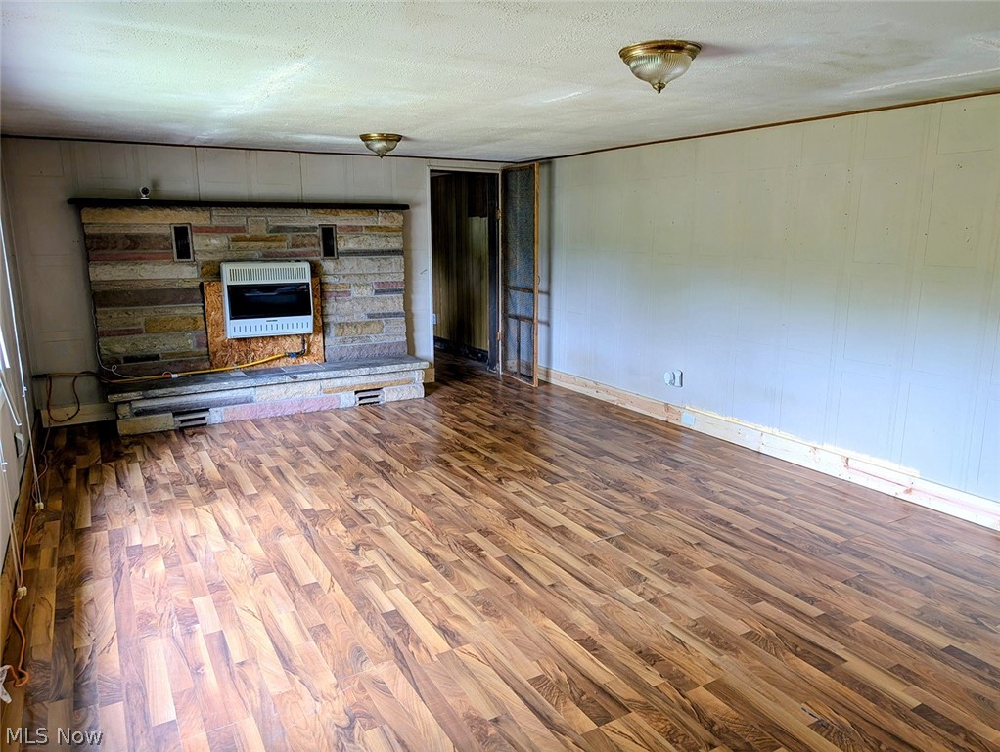
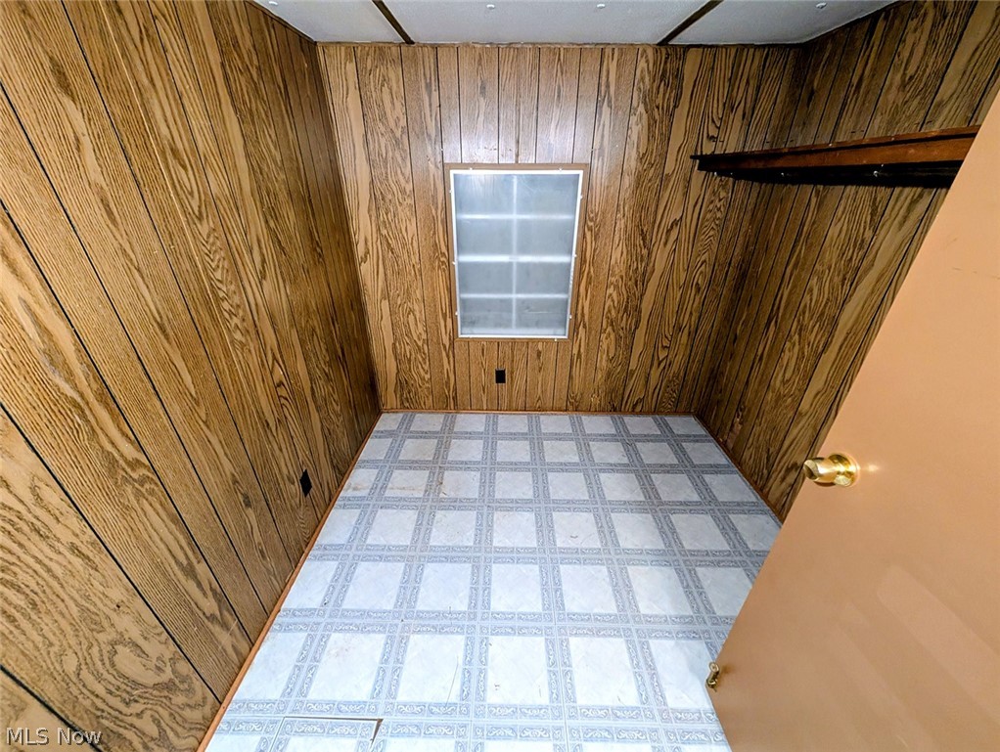
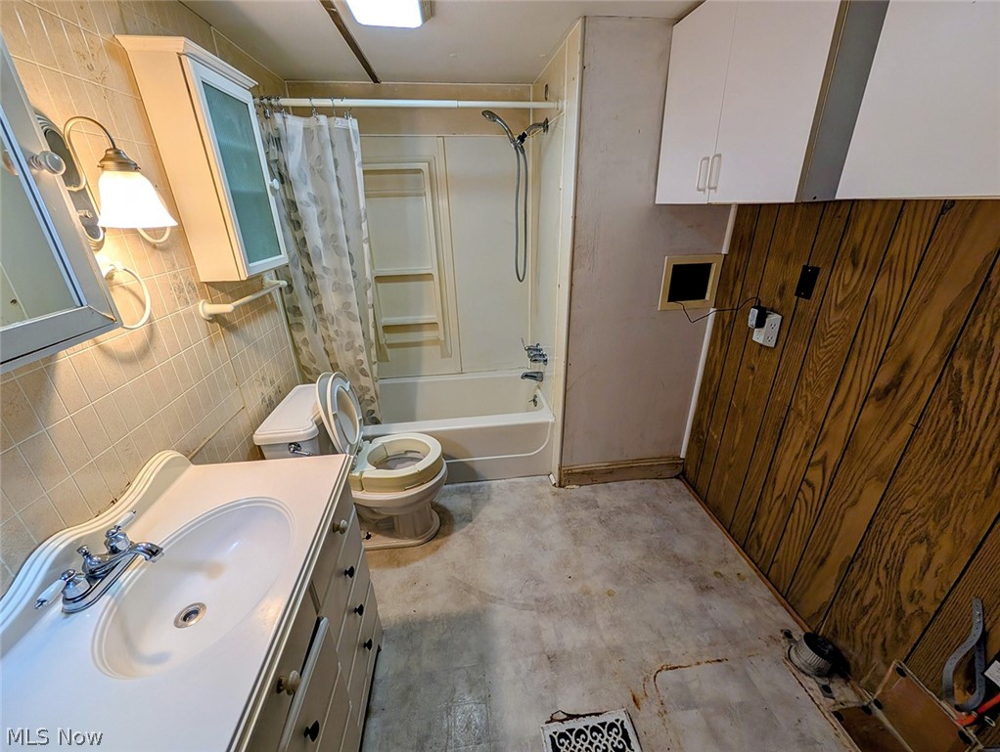
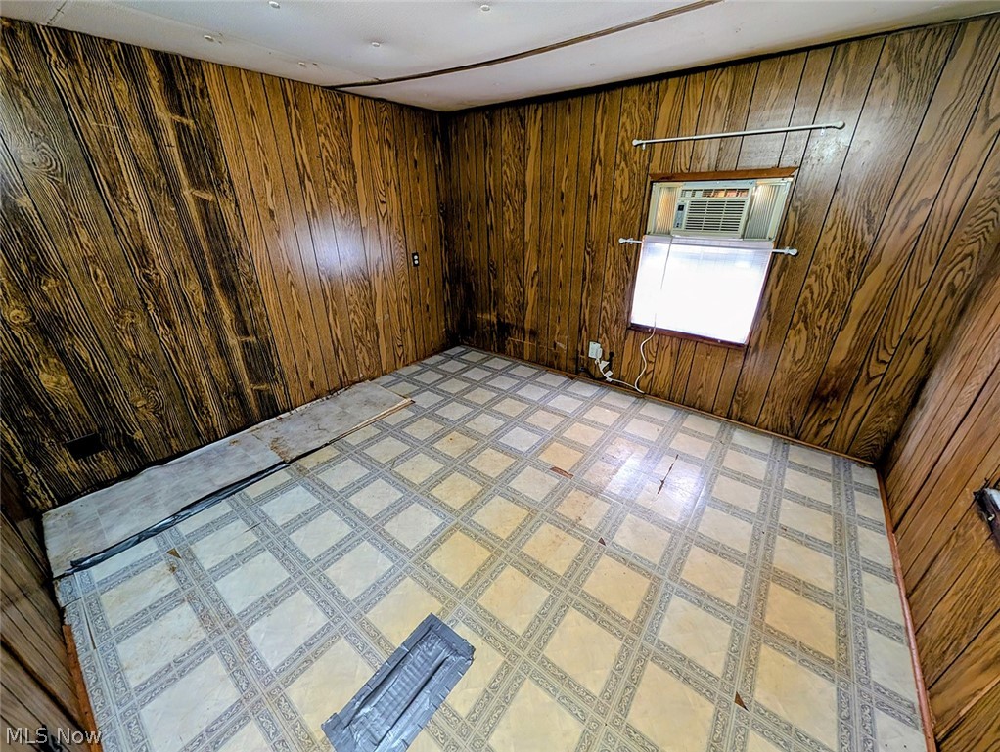
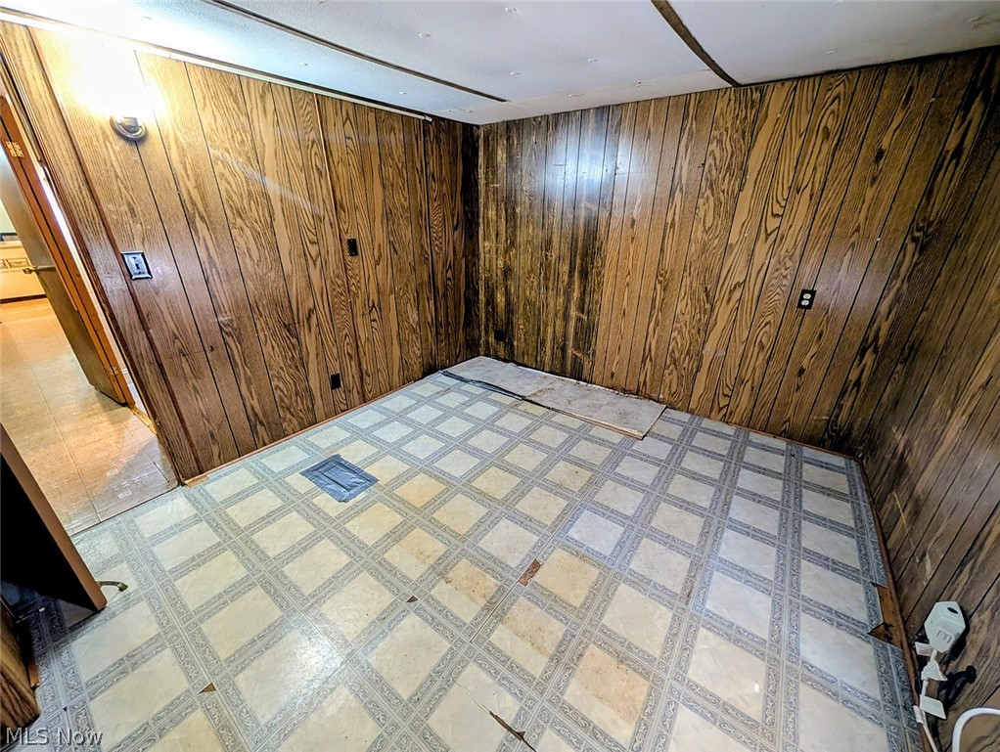
and business opportunity all in one. This home features 2 bedrooms and 1.5 bathrooms, with a spacious addition that
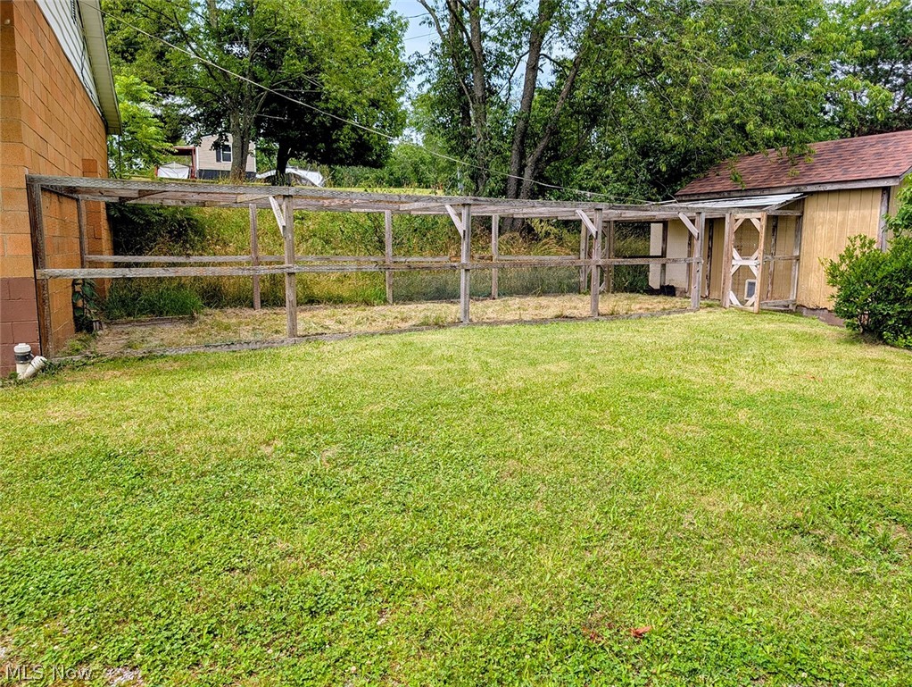
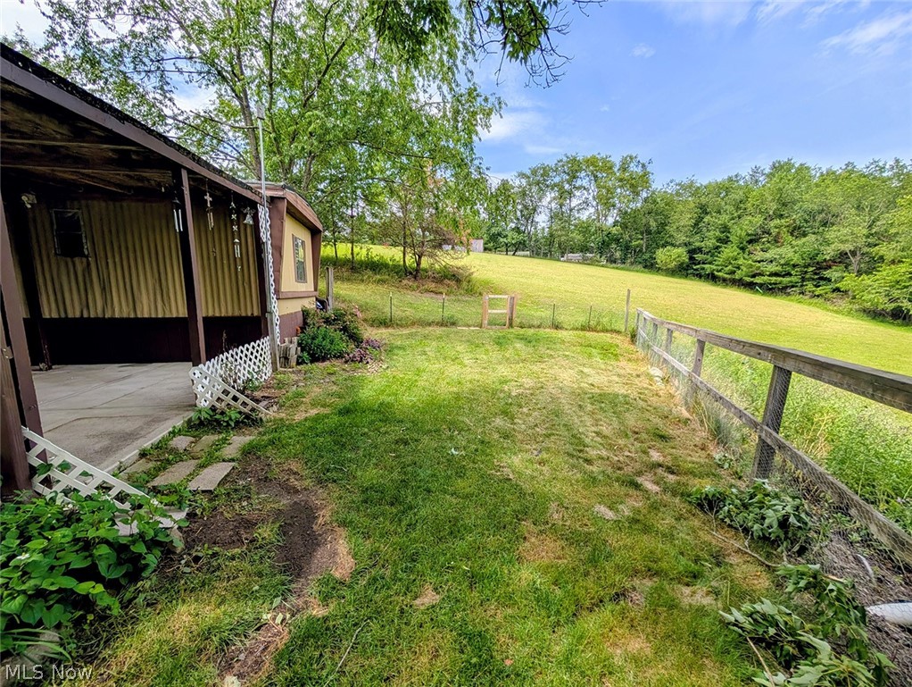
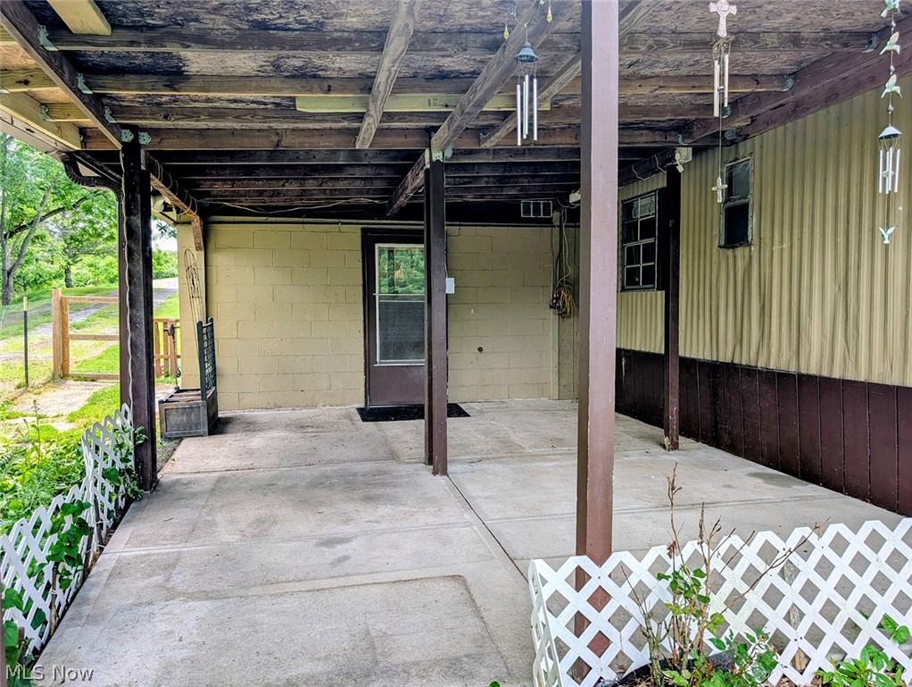
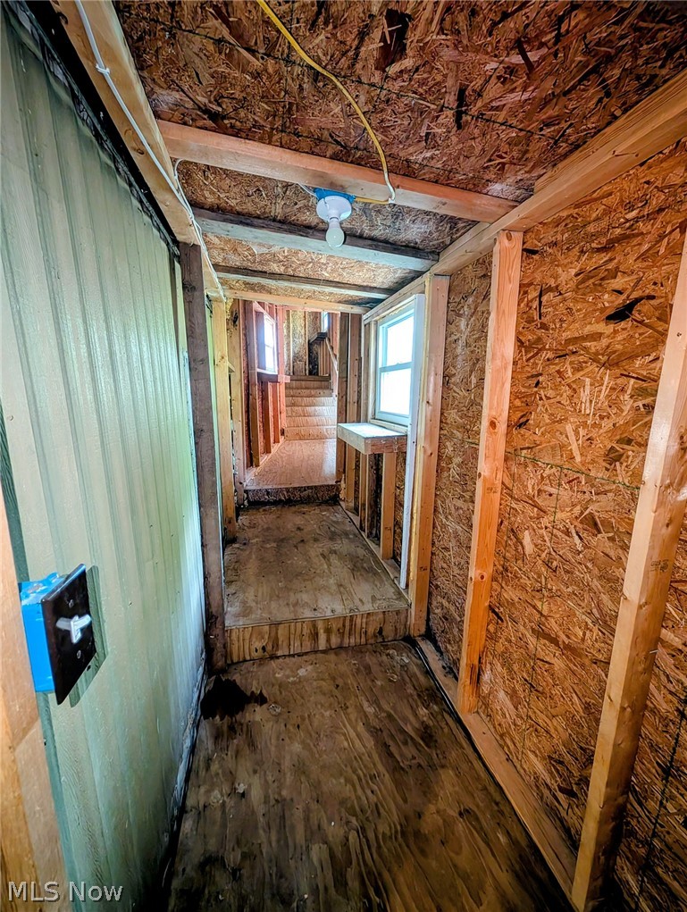
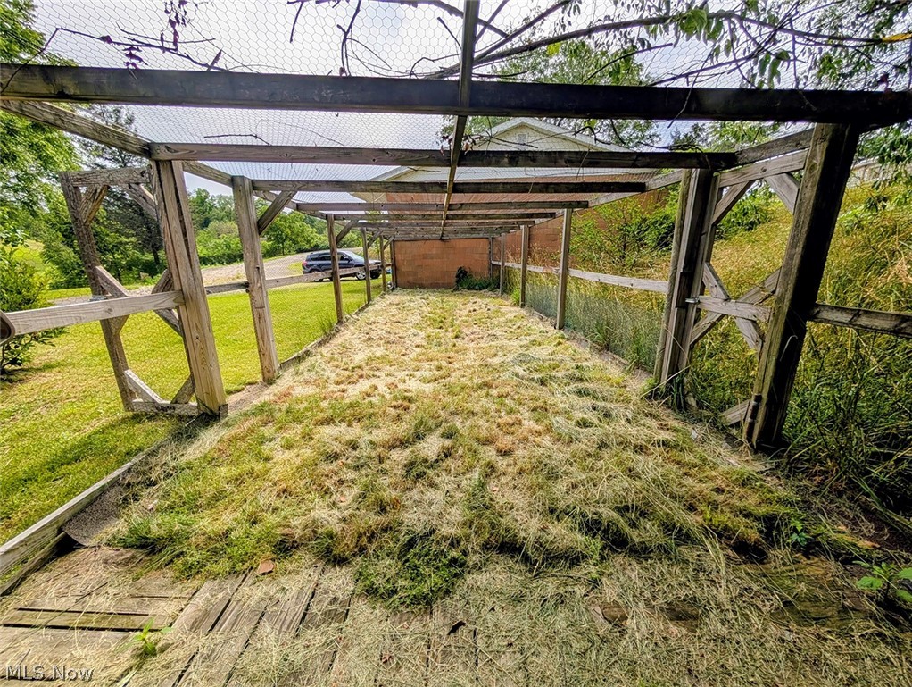
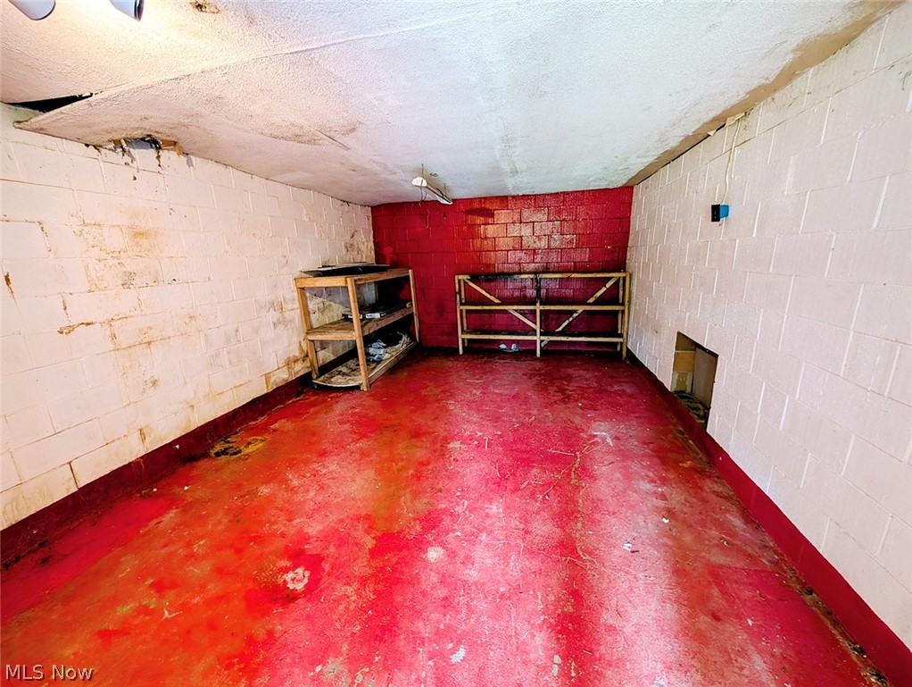
creates a large living room area and a separate flex space/office/storage room. Off the backside of the house is an
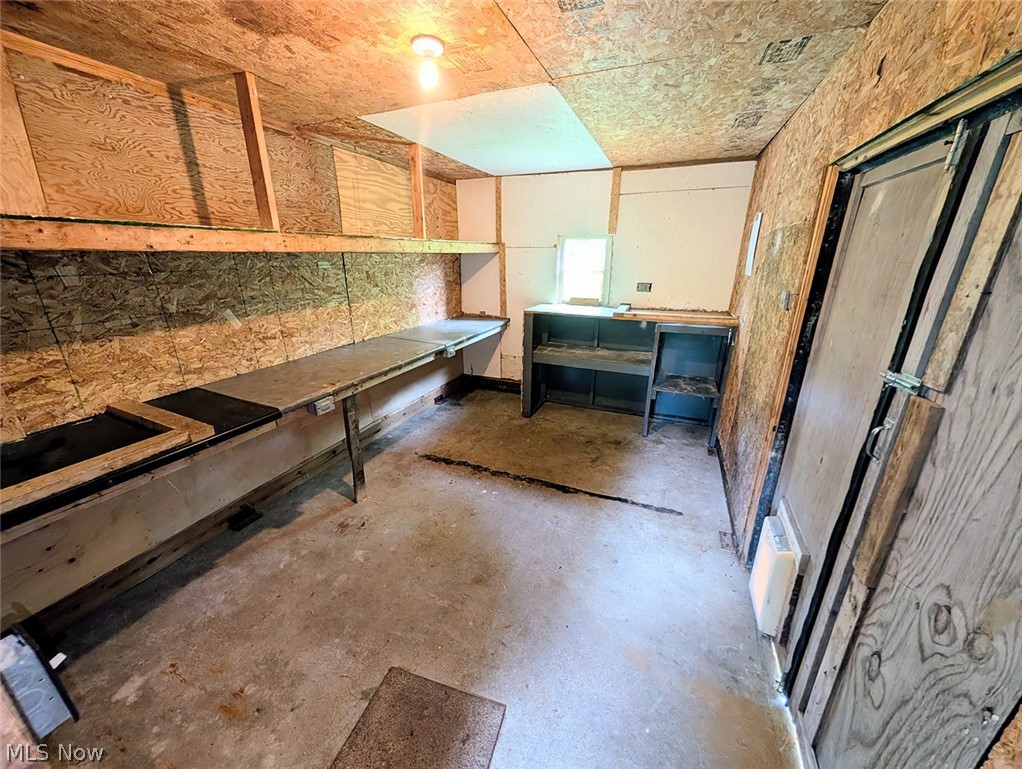
enclosed walkway that leads to a well-kept storage shed that opens into a completely fenced-in area perfect for
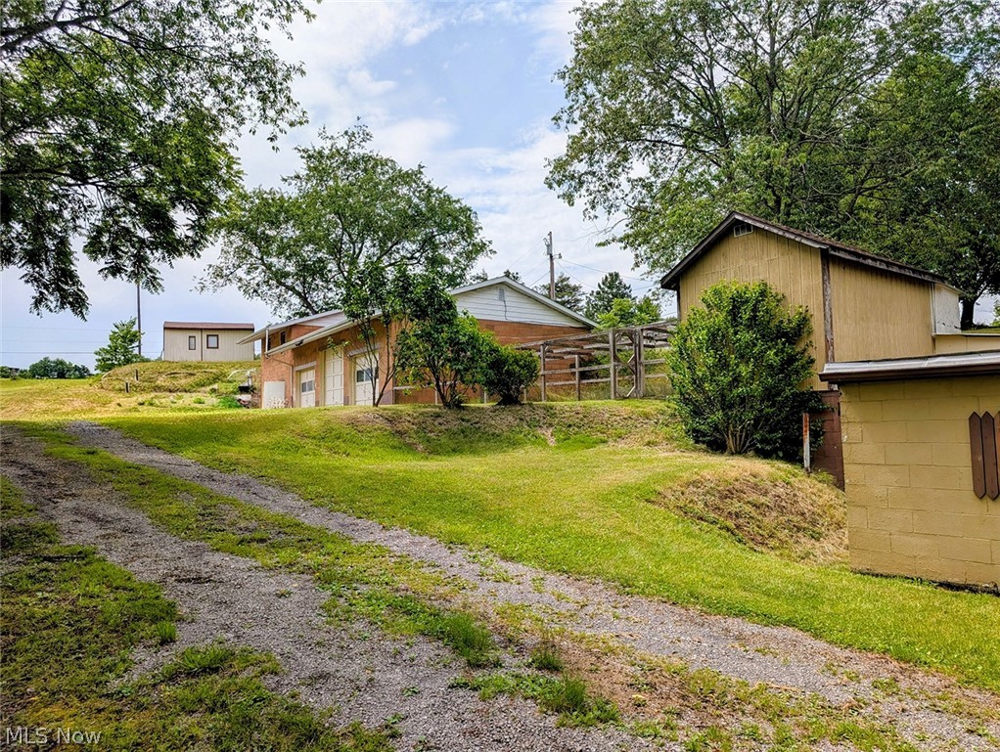
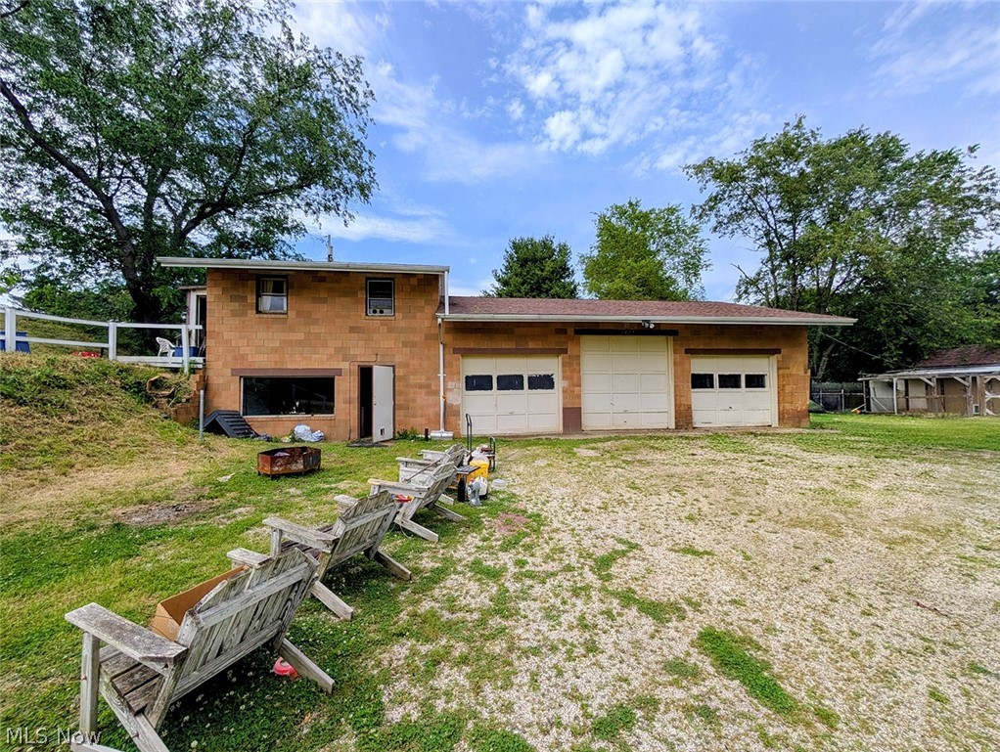
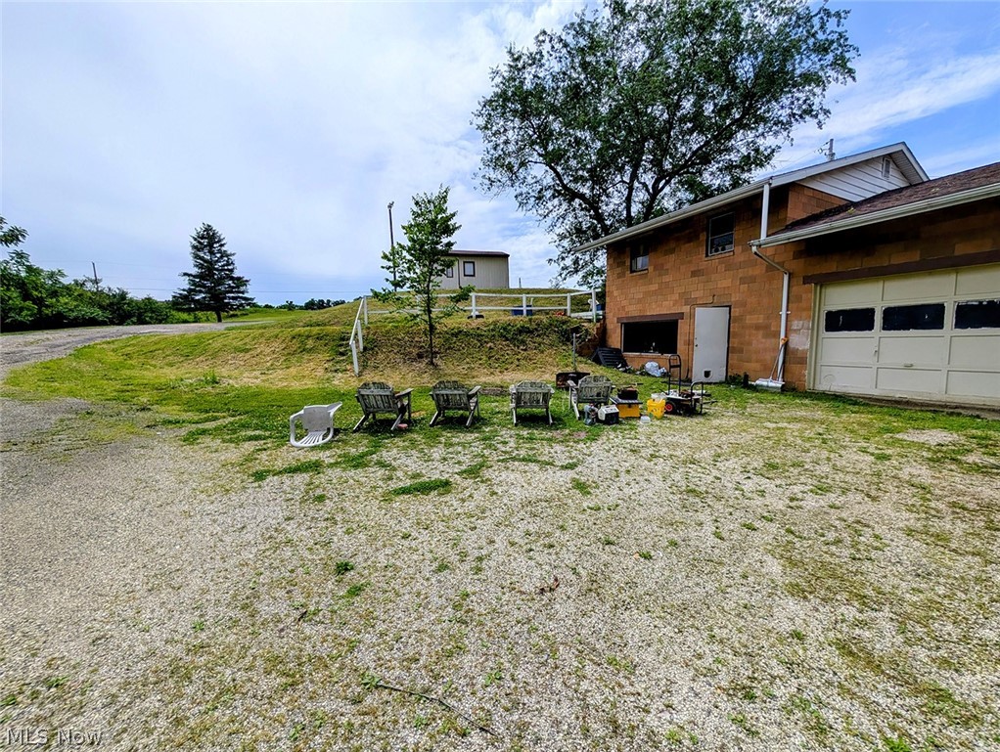
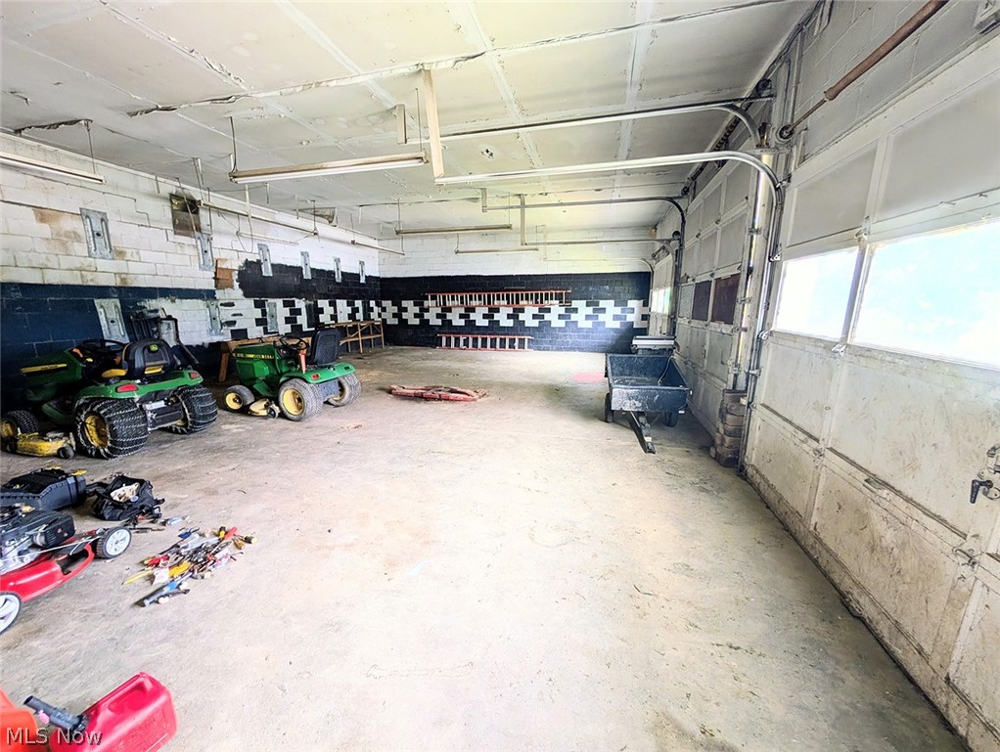
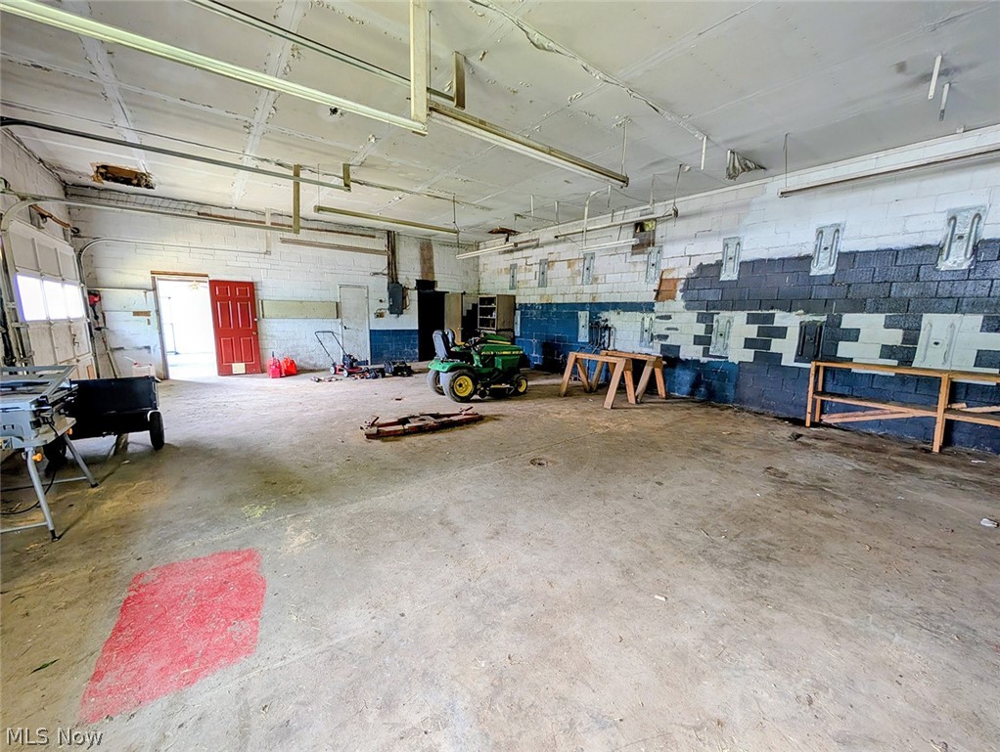
animals. Business owners and mechanics will love the oversized 3-car garage, formerly operated as an auto repair
shop and used-car dealership. The building includes a lobby/office, a large storage room, and ample workspace. In
addition, there is an apartment above the office area of the garage, currently tenant-occupied; this offers immediate
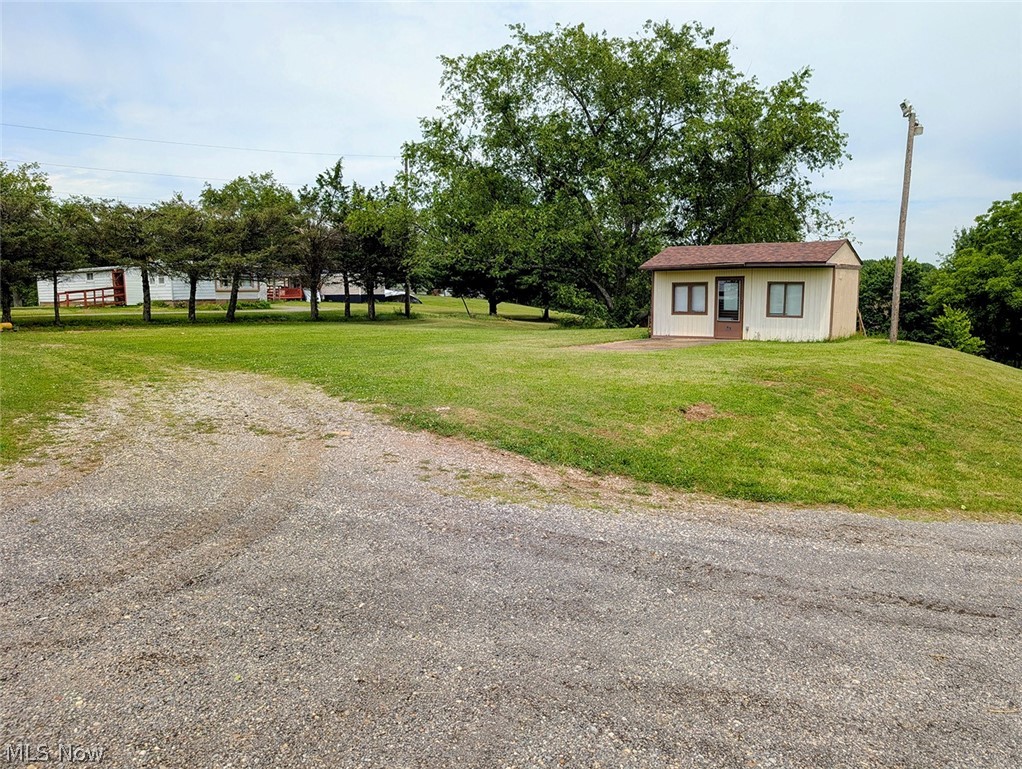
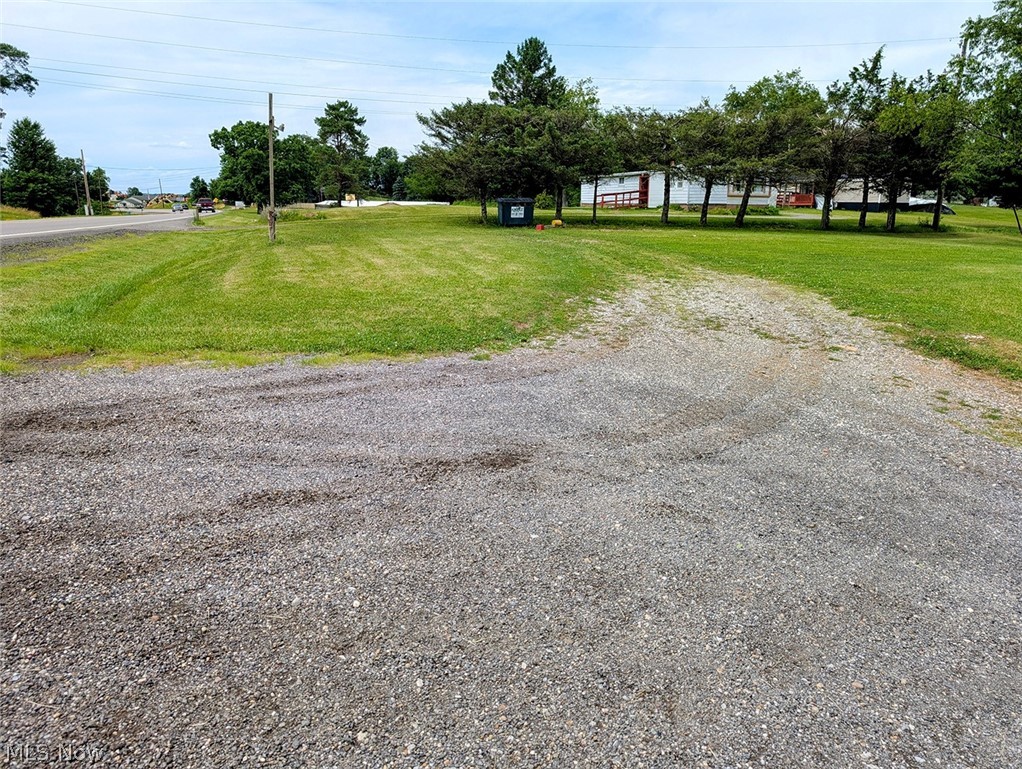
and future income. This property also features a large open area with excellent road frontage and an additional shed.
This area was previously used as the car sales lot and office, providing great visibility and flexibility for commercial
ventures.

3102 Canton Road NW

Message successfully sent.

What would you like to know?

What is 3 + 4 ?

I agree to receive email communication and understand I can unsubscribe at any time.

I agree to be contacted by Tyson Sells Homes, LLC. via call, email, and text for real estate services. To opt out, you can reply 'stop' at any time or reply 'help' for assistance. You can also click the unsubscribe link in the emails. Message and data rates may apply. Message frequency may vary. Privacy Policy

Related Properties

Welcome to 2072 Hilltop Drive SW, Carrollton, OH 44615—a wonderful opportunity to create the home you’ve been looking for. Located in a peaceful Carrollton setting, this property offers convenient access to local amenities, schools, dining, shopping, and nearby recreation. Right around the corner from the Leesville North Fork Marina. With its desirable location and potential, it’s ready for your personal touch and vision. Two bedrooms with a bonus room on the first floor.  The garage has been converted into an game / tv room.   Recently updated kitchen and bathrooms and all new flooring nothing else to do just pack your bags. 

Whether you’re searching for a place to call home, an investment opportunity, or a property with room to make it your own, this listing is worth a closer look. Schedule your private showing today! Mineral rights negotiable.
#5236718

Carrollton

2072 Hilltop Drive

2 Beds

1 Baths

N/A

$189,900

MLS#: 5236718

Step into the charm and character of a home that dates back to the original 1860 homestead, once part of a much larger tract of land. This unique property blends historic character with thoughtful updates, creating a warm and inviting place to call home.

Inside, you'll find updates in the kitchen, bathroom, and bedrooms along with a convenient mudroom, and plenty of storage. The full walkout basement features a stairlift and offers a glimpse into the property's history, with original log cabin planks still visible. The home also features a newer electrical panel, and the roof was replaced in 2022. 

Enjoy the outdoors from the screened-in porch, or explore the 0.8333-acre surveyed lot. The property features established pear and apple trees, mulberry bushes, and an old garden plot ready to be brought back to life. In addition to the flag-pole and  clothesline, posts are already in place for re-installing swings, adding to the home's nostalgic feel.

The detached 32x32 garage is a standout feature, built in 2008 it includes a full bathroom with option to heat, a kitchen area perfect for canning or additional storage, ample overhead, and a 200-amp electrical service. A pellet burner and propane heater help keep the entire space warm. There is also a 50-amp RV hookup with dedicated RV or boat parking. A separate shed, also built in 2008, provides additional storage and features newer poured concrete from 2022.

With its historic roots, cozy atmosphere, modern updates, versatile outbuildings, and beautiful outdoor space, this property offers something truly special. It's not just a house—it's a piece of local history with the space and amenities to fit today's lifestyle.
#5236809

Carrollton

3086 Apollo Road SE

2 Beds

1 Baths

1,092 Sq.Ft.

$139,900

MLS#: 5236809

 - property

Send a message

Message successfully sent.

Your message

What is 3 + 4 ?

Reason for contacting?

I agree to receive email communication and understand I can unsubscribe at any time.

I agree to be contacted by Tyson Sells Homes, LLC. via call, email, and text for real estate services. To opt out, you can reply 'stop' at any time or reply 'help' for assistance. You can also click the unsubscribe link in the emails. Message and data rates may apply. Message frequency may vary. Privacy Policy

Sign Out

Virtual Assistant

Would you like to take the next step with this property? We can help you schedule a showing or virtual tour, or send you more details.

Yes, I would like more information.

Thank You for Your Reply, One of Our Agents will contact you as soon as possible

No, maybe later.

Thank you, you can always contact me via email, phone number or through the contact form.

Realhub AI

Lucy - Your AI-Powered Realtor

Update Your Temporary Password

Personalize your search

Enter your email and we'll notify you immediately when new listings match what you're looking for.

or enter email address

Already have an account ? Login here

Continue your home search

I agree to receive communications and understand I can unsubscribe at any time.

I agree to be contacted by Tyson Sells Homes, LLC. via call, email, and text for real estate services. To opt out, you can reply 'stop' at any time or reply 'help' for assistance. You can also click the unsubscribe link in the emails. Message and data rates may apply. Message frequency may vary. Privacy Policy

Already have an account ? Login here

We use cookies

We use cookies primarily for analytics to enhance your experience. By accepting, you agree to our use of these cookies. You can manage your preferences or learn more about our cookies policy.