


Features & Amenities

Interior

  • Other Interior Features

    Elevator

  • Total Bedrooms

    7

  • Bathrooms

    7

  • 1/2 Bathrooms

    2

  • Basement YN

    YES

  • Cooling YN

    YES

  • Cooling

    Central Air

  • Fireplace YN

    YES

  • Heating YN

    YES

  • Heating

    Natural Gas, Forced Air

  • Pet friendly

    N/A

Exterior

  • Garage

    Yes

  • Garage spaces

    4

  • Construction Materials

    Brick, Cedar, Stone

  • Parking

    Attached, Garage, Paved

  • Patio and Porch Features

    Patio, Porch

  • Pool

    No

  • View

    Trees/Woods

Area & Lot

  • Lot Features

    Wooded

  • Lot Size(acres)

    1.4176

  • Property Type

    Residential

  • Property Sub Type

    Single Family Residence

  • Architectural Style

    Colonial

Price

  • Sales Price

    $549,900

  • Tax Amount

    $7,563

  • Sq. Footage

    N/A

  • Price/SqFt

    N/A

HOA

  • Association

    No

School District

  • Elementary School

    Westlake CSD - 1832

  • Middle School

    N/A

  • High School

    N/A

Property Features

  • Stories

    4

  • Sewer

    Public Sewer

  • Water Source

    Public

Schedule a Showing

Showing scheduled successfully.

<
>
IN PERSON
VIA CHAT

What is 3 + 4 ?


Change time

Mortgage calculator

Estimate your monthly mortgage payment, including the principal and interest, property taxes, and HOA. Adjust the values to generate a more accurate rate.

Your payment

Principal and Interest:

$

Property taxes:

$

HOA fees:

$

Total loan payment:

$

Total interest amount:

$

Location

County

Cuyahoga

Elementary School

Westlake CSD - 1832

Middle School

High School

Listing Courtesy of Tony E. DiBenedetto , RE/MAX Real Estate Group

RealHub Information is provided exclusively for consumers' personal, non-commercial use, and it may not be used for any purpose other than to identify prospective properties consumers may be interested in purchasing. All information deemed reliable but not guaranteed and should be independently verified. All properties are subject to prior sale, change or withdrawal. RealHub website owner shall not be responsible for any typographical errors, misinformation, misprints and shall be held totally harmless.

Agent Carla Ponikvar

Agent / RealtorĀ®

Carla Ponikvar

Call Carla today to schedule a private showing.


* Listings on this website come from the FMLS IDX Compilation and may be held by brokerage firms other than the owner of this website. The listing brokerage is identified in any listing details. Information is deemed reliable but is not guaranteed. If you believe any FMLS listing contains material that infringes your copyrighted work please click here to review our DMCA policy and learn how to submit a takedown request.Ā© 2024 FMLS.
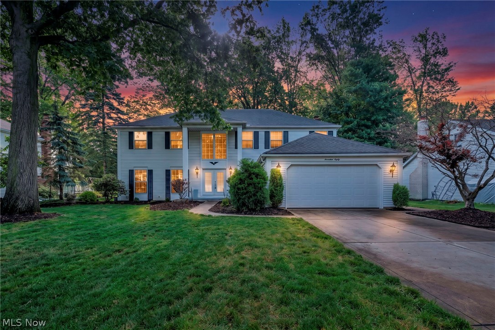
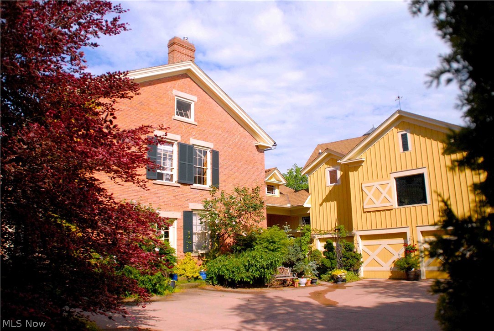
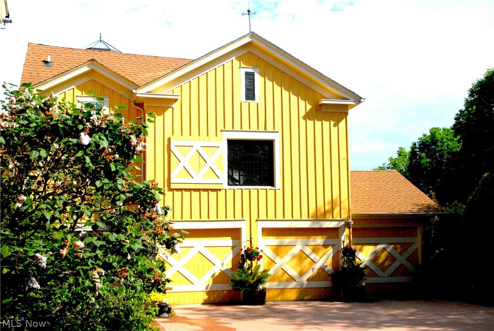
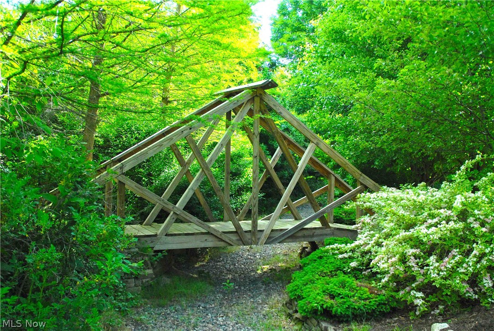
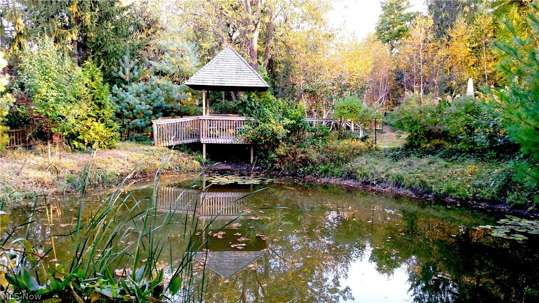
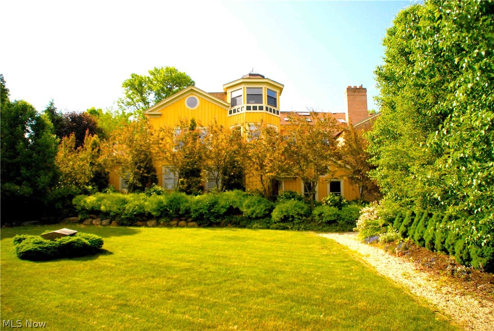
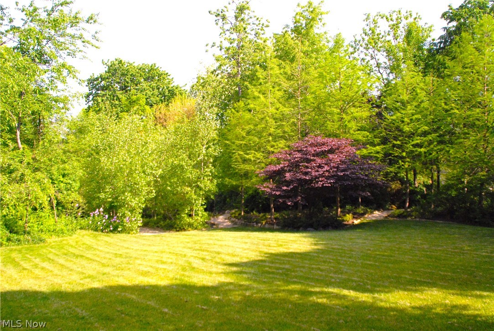
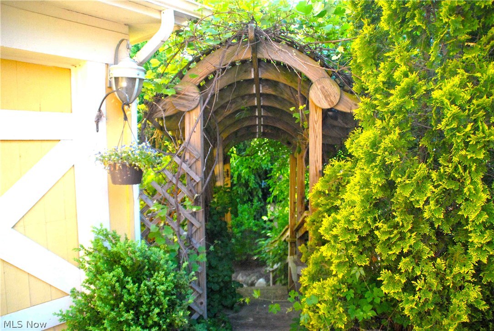
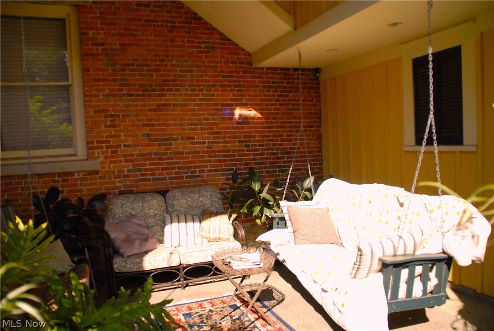
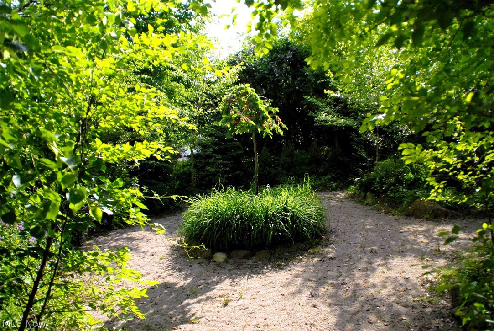
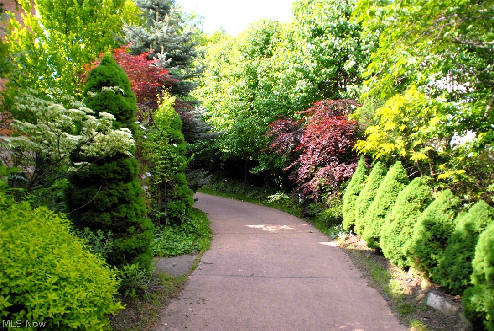
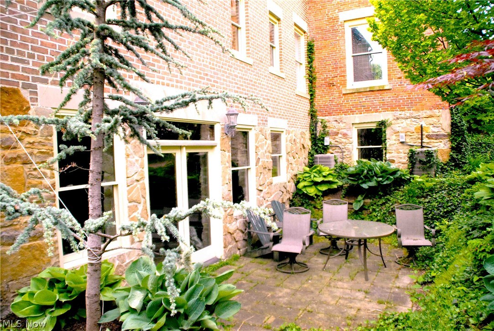
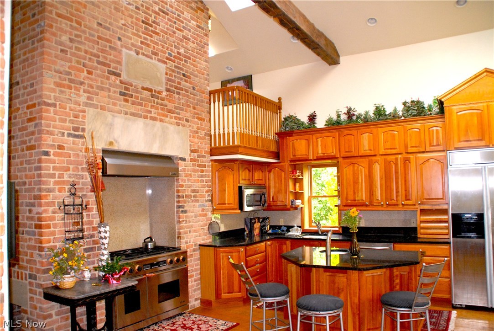
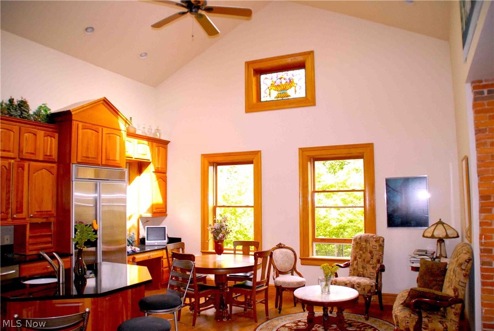
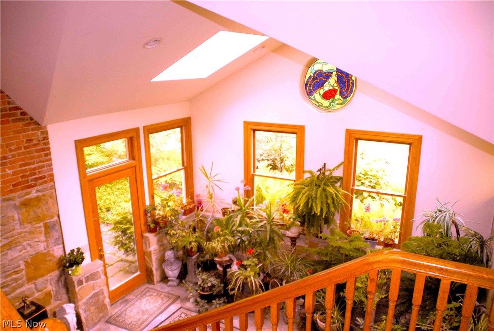
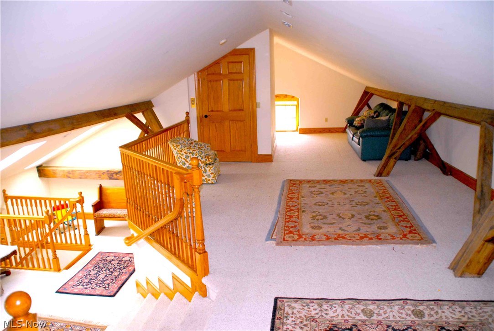
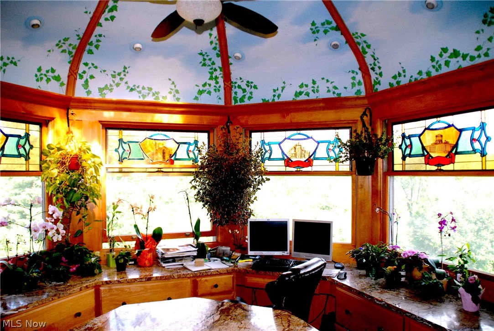
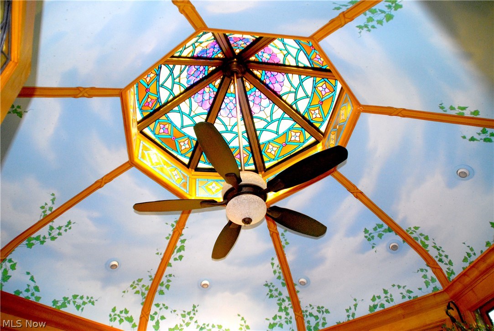
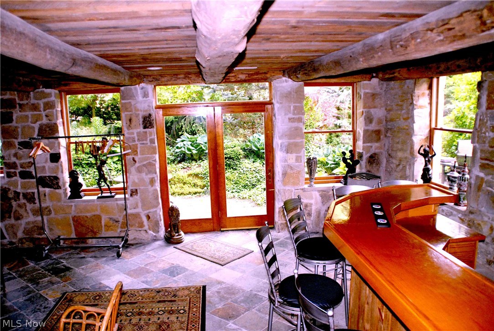
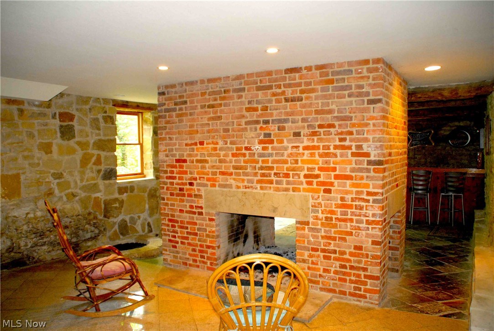
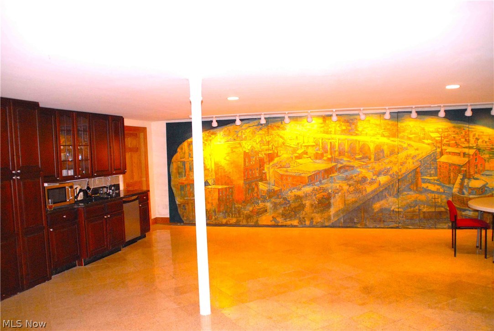
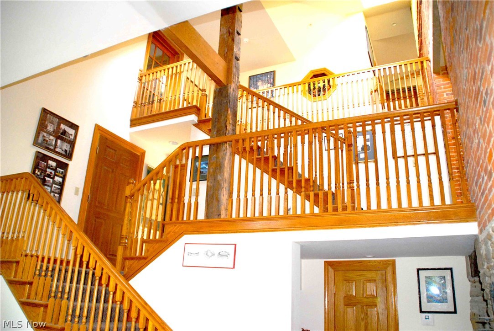
This completely updated home has 7 Bedrooms, 9 Bathrooms, 5 Fireplaces, 4 Car Garage, Finished Walkout Lower Level and is located just a minute from from Fine Dining and Incredible Shopping at Crocker Park. This stunning home comes with a Home Warranty. The property sits on 1.4 Acres of manicured landscaping in the Heart Of Westlake. The home features a Vaulted Gourmet Kitchen with a 8 Burner Dacor Gas Stove, Stainless Steel Appliances, Cherry Cabinets, Study, Pub, Wine Room, Elevator, Party Room that sits 50 people, In-Law Suite, Atrium, Media Room, Granite Countertops in every Bathroom and Kitchen, Solid Wood Doors, Jetted Bath Tubs, Vaulted Master Bath, Custom Built Closet Systems, Finished Lower Level with Kitchen, Crystal Chandeliers, Stained Glass Windows and Built in Book Shelves. THIS IS A MUST SEE HOME!!!

31156 Detroit Road

Message successfully sent.

What would you like to know?

What is 3 + 4 ?

I agree to receive email communication and understand I can unsubscribe at any time.

I agree to be contacted by Tyson Sells Homes, LLC. via call, email, and text for real estate services. To opt out, you can reply 'stop' at any time or reply 'help' for assistance. You can also click the unsubscribe link in the emails. Message and data rates may apply. Message frequency may vary. Privacy Policy

Related Properties

Experience luxury townhome living at Hope Pointe Place in Westlake. Only 3 minutes away from Crocker Park, enjoy an upscale metropolitan lifestyle with countless retail, dining, and recreational activities just a walk away. This new home construction community is located in the Westlake School District and is a mile from the Lake Erie shoreline. Our spacious Ashton floor plan at 28182 Zinfandel Ct offers the perfect blend of luxury and functionality—and this homesite is conveniently located near the community courtyard greenspace and mailboxes. The open concept main level features an entertainer’s kitchen, gathering room, cafĆ© space, and sliding door access to a perfectly landscaped patio. With 3 bedrooms, 2.5 baths, and an attached two-car garage, our Life Tested Ashton floor plan ensures you have the space you need to live your dreams.
#5221615

Westlake

28182 Zinfandel Court

3 Beds

2 Baths

1,854 Sq.Ft.

$485,000

MLS#: 5221615

Price reduced
Elegant & dramatic custom remodel is truly move-in ready & available for immediate occupancy! Offering 4-5 bedrooms, 3.5 baths, finished basement plus spacious floor plan, exceptional home showcases quality craftsmanship & attention to detail throughout. Situated on lightly treed lot in one of the area's most desirable neighborhoods, you'll enjoy a tiered deck, newer storage shed & outstanding curb appeal—all at an affordable price. Step through the front door into a grand light-filled foyer featuring custom tile flooring & impressive curved wood staircase refinished w/elegant wrought-iron spindles. Stunning gourmet kitchen is sure to impress even the most discerning cook, boasting new custom shaker-style cabinetry w/dovetail construction & soft-close, granite countertops, premium hardware, walk-in pantry, 5-burner range & desirable wall oven. Formal dining room is perfect for large gatherings, highlighted by crown molding & chair rail details. Kitchen flows seamlessly into the inviting sunken family room featuring a warming fireplace and distinctive beamed ceilings (nice gathering space). Spacious sun-bathed rooms throughout create a bright & welcoming interior. First-floor den w/French doors & closet offers flexibility as a home office, guest room, potential fifth bedroom. Upstairs, you'll find generously sized bedrooms designed for comfort & functionality. Double-door owner's suite is a true retreat featuring a premium upgraded ceiling fan, walk-in closet w/custom organizers & completely exciting glamour bath w/custom tile work, relaxing modern soaking tub & European-style dual vanity. Finished lower level adds even more living space & includes a full bath, making it ideal for recreation/entertaining. With countless upgrades & designer touches throughout, this home offers far more than can be described here. A must-see property that combines luxury, space & value. Easy to show and ready for immediate occupancy—don't miss this exceptional opportunity!
#5217518

Westlake

1785 Holdens Arbor Run

4 Beds

3 Baths

3,069 Sq.Ft.

$649,995

MLS#: 5217518

Best value in this luxury Westlake townhome community! This meticulously upgraded 3-bed home offers elevated, low-maintenance living with no expense spared. Extended back patio facing park like setting allows additional entertaining space. Custom mudroom w/ built-in boot bench, extended concrete patio w/ new sliding screen door, and new front storm/screen door. Whole-home window shades (2025) + blackout curtains in 2 bedrooms. 2nd-floor laundry features built-in cabinets & wall vacuum outlet. Primary suite boasts double sinks, custom tile shower & linen closet. 2 bedrooms w/ walk-in closets. Perfect for first-time buyers or those downsizing without sacrificing style. Move-in ready with premium finishes throughout, offering exceptional value in today's market.
#5237131

Westlake

27878 Birchwood Court

3 Beds

2 Baths

2,050 Sq.Ft.

$445,000

MLS#: 5237131

Welcome to this beautifully updated 4-bedroom, 3.5-bath Colonial in the desirable Rosewood Estates of Westlake. Offering nearly 4,000 square feet of finished living space, this home blends modern comfort with timeless character. The inviting foyer opens to spacious living and dining areas accented by abundant natural light and updated flooring throughout. The remodeled kitchen features granite countertops, stainless steel appliances, a large center island, recessed lighting, and an adjoining eat-in area perfect for everyday dining. A cozy family room with a wood-burning fireplace leads to a bright four-season sunroom overlooking the private, landscaped backyard. The first floor also offers a convenient laundry room with sink, a powder room, and a versatile bonus room ideal for an office or playroom. Upstairs, the generous primary suite impresses with dual walk-in closets and a luxurious en suite bath featuring double vanities and updated finishes. Three additional bedrooms share a modern full bath, each offering ample closet space and vinyl plank flooring. The finished basement expands your living options with a large recreation room, full bath, and utility space—ideal for a home gym, media area, or guest suite. Outside, enjoy a peaceful backyard with patio, partial wood fencing, and mature landscaping perfect for entertaining or relaxing outdoors. Additional highlights include a two-car attached garage, newer HVAC, efficient windows, and energy-conscious features throughout. Situated on a 0.36-acre lot in a quiet, tree-lined neighborhood with sidewalks, this home is minutes from Westlake’s top-rated schools, shopping, dining, parks, and recreation. With a blend of space, style, and updates, 3844 Woodpath Trail delivers a move-in-ready experience in one of the area’s most sought-after communities. Don’t miss your chance to call this exceptional property home—schedule your private tour today and experience the perfect combination of comfort, quality, and convenience.
#5127522

Westlake

3844 Woodpath Trail

4 Beds

3 Baths

3,959 Sq.Ft.

$560,000

MLS#: 5127522

Skip the builder wait and move right into this stunning 2022 end-unit townhome offering over 2,000 square feet of beautifully designed living space. With extra windows exclusive to an end unit, this home is filled with natural light and showcases today's most sought-after finishes throughout.  The open-concept main level is anchored by a dramatic floor-to-ceiling stone fireplace and flows seamlessly into a gorgeous chef's kitchen featuring quartz countertops, an oversized center island with seating, gray shaker cabinetry with designer hardware, stainless steel appliances, a gas range, subway tile backsplash, and a spacious walk-in pantry.  
Luxury vinyl plank flooring, recessed lighting, and neutral finishes create a warm, modern feel that complements any style.  
Upstairs, the spacious primary suite offers a tray ceiling, large walk-in closet, and an adjoining flex room ideal for a home office, fitness space, nursery, reading lounge, or dressing area. Two additional bedrooms, a full bath, and convenient second-floor laundry complete the upper level.  Enjoy a private patio, attached two-car garage, low-maintenance living, and an exceptional Westlake location just minutes from Crocker Park, shopping, restaurants, parks, and easy highway access.  Modern construction. End-unit privacy. Move-in ready.
#5228964

Westlake

798 N Greenway Drive

3 Beds

2 Baths

2,052 Sq.Ft.

$468,500

MLS#: 5228964

Welcome to 766 N. Greenway Dr in Westlake! This contemporary 2-story townhome looks like something out of a designer magazine! This townhome offers 3 spacious bedrooms, 2 1/2 bathrooms and 2008 square feet of a thoughtfully designed open floor plan, featuring high quality finishes and upgrades. MAIN FLOOR: The open concept kitchen has stainless steel Whirpool appliances including gas range, large white quartz countertops and curved island, and beautiful white cabinets with black hardware. Plenty of storage in the kitchen. There is also a pantry and coat closet. Warm and inviting great room with mounted wood media console and plenty of natural light via large windows. Moody color drenched bonus room situated off of the dining area -- perfect for an office or additional sitting area with easy access to the patio! Gorgeous powder room / .5 bath completed the first floor. UPPER FLOOR: The Primary Suite on the second level serves as a private retreat, complete with a luxurious ensuite bathroom with dual vanities and a quartz countertop, tiled walk in shower, as well as a massive carpeted walk-in closet! There are 2 additional bedrooms, and a laundry room on this floor, providing flexibility for both family and guests. The partially fenced in patio provides a peaceful private green space, which is a great spot for relaxing or entertaining. Enjoy additional storage space in the 2-car attached garage. This stylish home offers exceptional comfort and convenience, with proximity to shopping, I-90, I-71,
Crocker Park (including IKEA opening 2027), Downtown Cleveland, and area medical centers. Make this house your home!
#5233385

Westlake

766 N Greenway Drive

3 Beds

2 Baths

2,008 Sq.Ft.

$450,000

MLS#: 5233385

Price reduced
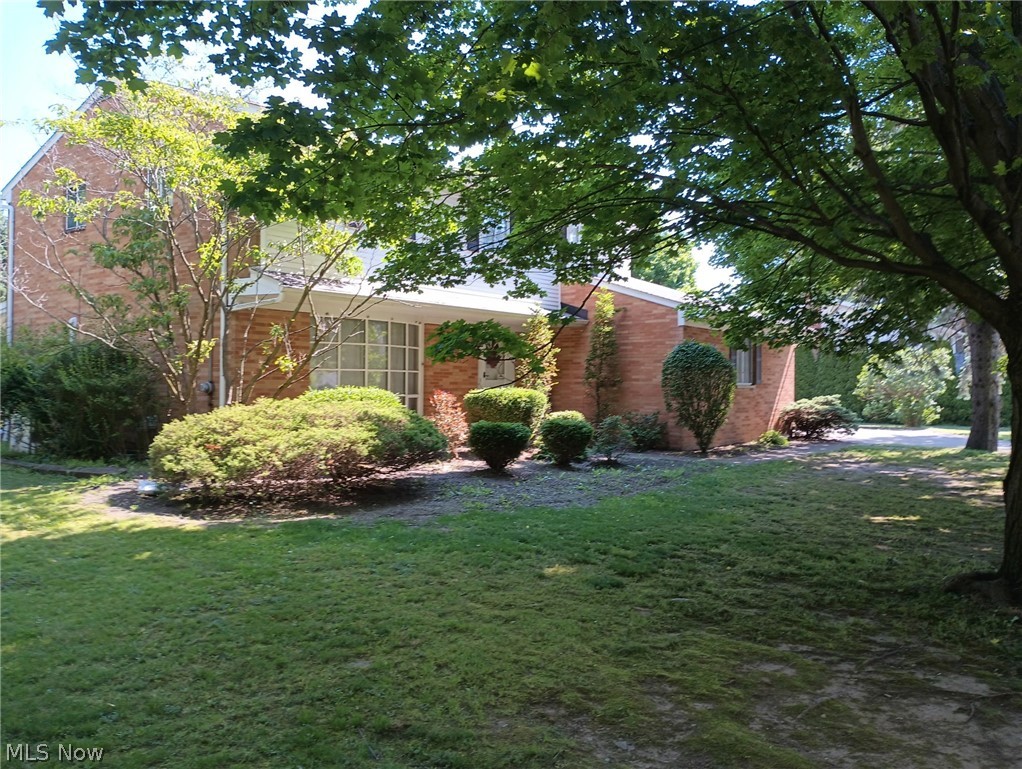
A classic Westlake Colonial with a floor plan that offers generous room sizes and remarkable flexibility. From the center-hall foyer, the living room opens to the adjoining dining room on one side, while the great room on the other offers an additional gathering space ready to reflect the way you live—whether as a home office, playroom, or simply a comfortable place to unwind. Wood floors extend throughout the first floor, creating a sense of continuity from room to room. The spacious kitchen connects to the family room, where a fireplace creates a warm focal point and windows overlook the backyard. A first-floor laundry room, half bath, and attached two-car garage complete the main level. Upstairs, the spacious primary suite includes a private bath, while three additional bedrooms and a second full bath complete the second floor. Carpeting in the bedrooms was installed in June 2026, giving the entire bedroom level a fresh, cohesive feel. The finished lower level provides additional space for recreation and relaxation, along with a third full bath. Outside, the .38-acre property offers a lovely backdrop for enjoying the outdoors, with a pond and gazebo adding character to the setting. With room to spread out, spaces that adapt to the way you live, and a setting that feels like a welcome retreat, this is a home you’ll look forward to coming home to.
#5224728

Westlake

1834 Coes Post Run

4 Beds

3 Baths

3,061 Sq.Ft.

$499,000

MLS#: 5224728

Location is everything and this two-story colonial home at 24500 Westwood Road, in Westlake is ideally located. It's also a welcoming
place. Enter through the front door to a slate covered front hallway. This leads you to the larger formal living room with its huge bay window. The living room opens up to the dining room with its sliding door to the backyard patio. A beautiful modern eat-in kitchen with ample cupboard and counter space, built-in stove top and gas oven with electric broiler awaits your use. Next, a cozy living room with a wood-burning fireplace for comfortable evenings on cool days. There is a large three-season room with new windows that opens to an outdoor covered patio, a wooden deck, and a beautiful, large, fenced-in backyard any family would enjoy. There is a large storage barn in the backyard to hold lawn and play equipment and even fit a car or truck. A full laundry room is at your disposal with a utility sink as well. There is an attached, two-car garage with a work bench. There is also an underground garage attached
to the basement. There are five roomy bedrooms upstairs with carpeting. An ample attic with much storage is off one bedroom. Under the carpeting in all bedrooms is the original maple hardwood, finished floors, which continue down the hall and stairway. The formal living room and dining room also have maple hardwood floors. This house has three lovely, full bathrooms as well. In the basement you will find a finished family room with bookshelves and a full wet bar. There is also a study with six cameras outside the security system. Additionally, the basement has a furnace room with a utility sink and clotheslines up for your use for hang drying clothes. Behind that is the underground garage with a huge storage area. No need to rent storage if you own this house!
#5220915

Westlake

24500 Westwood Road

5 Beds

3 Baths

3,610 Sq.Ft.

$525,000

MLS#: 5220915
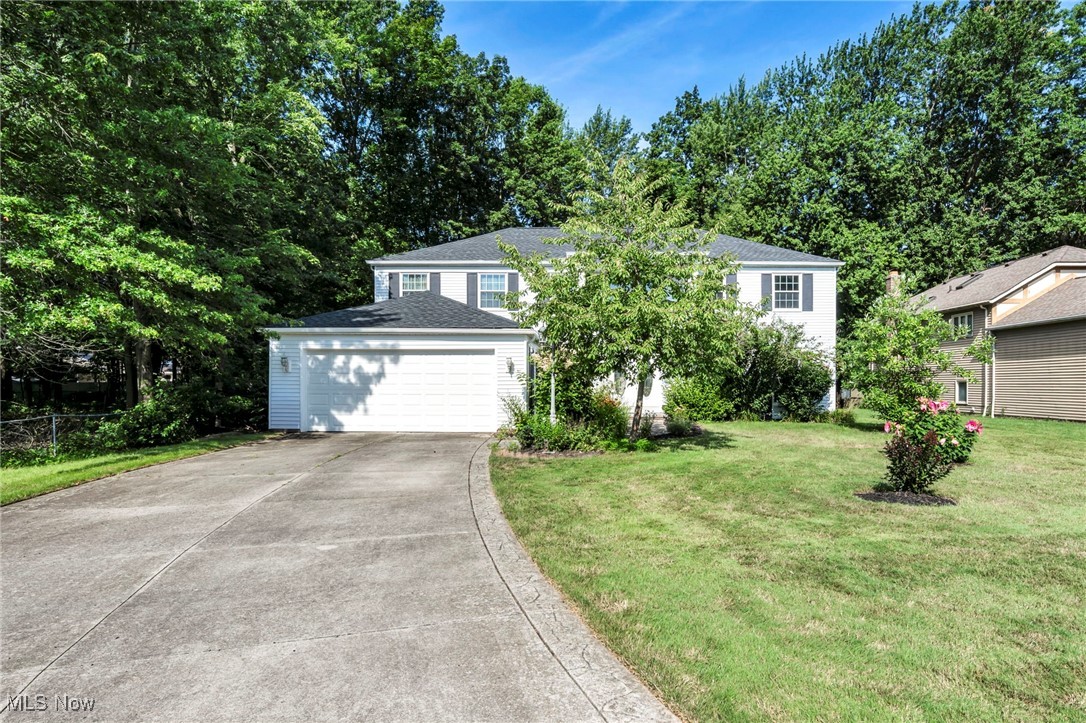
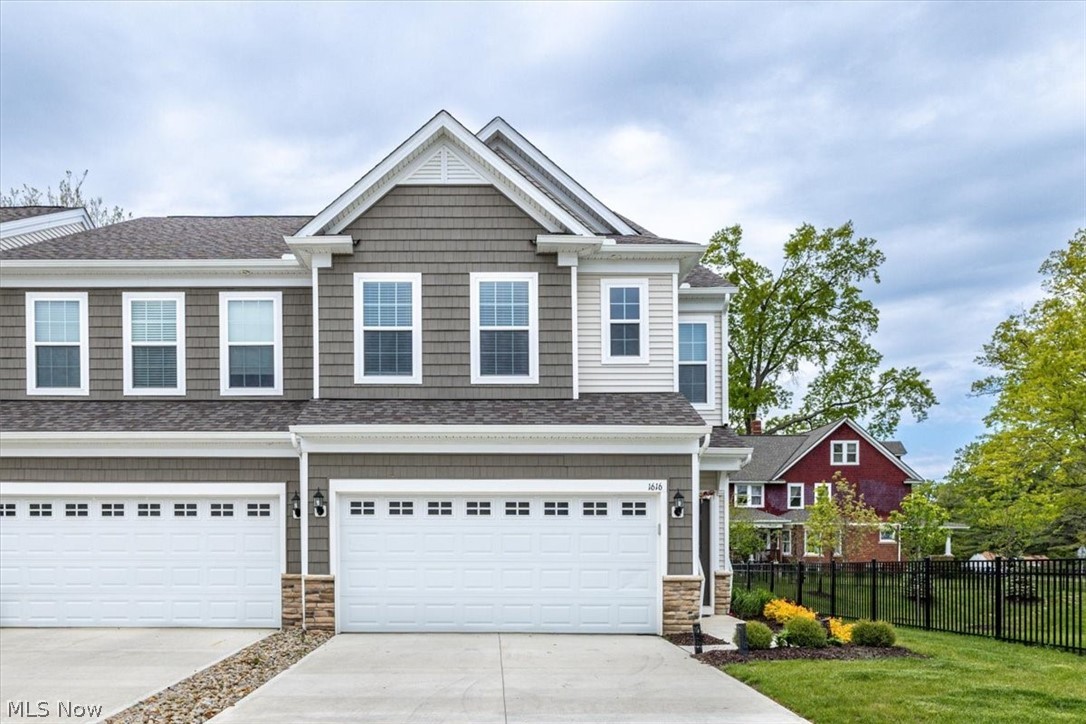
Incredible opportunity to own a beautifully upgraded, one-year-young townhome in Westlake, just minutes from shopping, dining, and easy highway access - without the wait of new construction. Move right in and enjoy over 2,000 square feet of thoughtfully designed living space in this desirable end-unit home. The stunning upgraded kitchen features a large center island, built-in appliances, and a double oven. It opens seamlessly to the spacious living and dining areas with a cozy fireplace and extended sunroom addition. The first floor also offers an attached two-car garage with a convenient drop-zone entry, generous closet space, and a half bath. Upstairs, the spacious primary suite includes a luxurious ensuite bath and oversized walk-in closet. Two additional bedrooms, both with walk-in closets, share a full hallway bath. While the second-floor laundry room adds everyday convenience.
Additional highlights include; whole-house water softener, rear patio, all appliances and furniture conveying with the home. This is an exceptional turnkey opportunity, don’t wait, make it yours today!
#5210354

Westlake

1616 Merlot Lane

3 Beds

2 Baths

2,048 Sq.Ft.

$529,000

MLS#: 5210354

Look at this fantastic WESTLAKE home on one of the largest Lots in this development! Great Value-over 3K square feet! WESTLAKE! 5 possibly 6 bedrooms with 3.5 baths! The main level consists of a charming living room area with plenty of natural light, a Formal Dining Room, Open Kitchen with Dinette area,  a spacious Family Room with gas fireplace and double doors to outer patio area, first floor laundry and a convenient half bath! Bonus: A beautiful glass enclosed sunroom/4 seasons room with skylight that leads outside allowing a panoramic view of the outdoors! The second level offers 4 bedrooms, 3 full bathrooms, closet space, plus an office with shelving area that could be converted to a closet to make a 5th bedroom on this level! The Primary Bedroom offers hardwood floors, double closet areas and private bathroom! The lower level offers a finished recreational room and a 5th bedroom area with full bathroom, large utility room and storage space! 2 car attached garage! The charming outdoor patio area leads to a beautiful- partially fenced in backyard with a convenient trail leading to Westlake High School behind the property! Updates include New Roof 2 years, vinyl windows, the finished lower level areas of the basement plus full bathroom, landscaping, crown molding in living room, Furnace 2024, some areas newer carpet! Close to Schools, Parks, Westlake Recreation Center, Crocker Park/Shopping, Restaurants, freeway access, hospitals and more! Contact us today with questions or to see! 24 hour notice for ALL showings, no exceptions, thank you.
#5231096

Westlake

1855 Settlers Reserve Way

5 Beds

3 Baths

3,083 Sq.Ft.

$530,000

MLS#: 5231096

 - property

Send a message

Message successfully sent.

Your message

What is 3 + 4 ?

Reason for contacting?

I agree to receive email communication and understand I can unsubscribe at any time.

I agree to be contacted by Tyson Sells Homes, LLC. via call, email, and text for real estate services. To opt out, you can reply 'stop' at any time or reply 'help' for assistance. You can also click the unsubscribe link in the emails. Message and data rates may apply. Message frequency may vary. Privacy Policy

Sign Out

Virtual Assistant

Would you like to take the next step with this property? We can help you schedule a showing or virtual tour, or send you more details.

Yes, I would like more information.

Thank You for Your Reply, One of Our Agents will contact you as soon as possible

No, maybe later.

Thank you, you can always contact me via email, phone number or through the contact form.

Realhub AI

Lucy - Your AI-Powered Realtor

Update Your Temporary Password

Personalize your search

Enter your email and we'll notify you immediately when new listings match what you're looking for.

or enter email address

Already have an account ? Login here

Continue your home search

I agree to receive communications and understand I can unsubscribe at any time.

I agree to be contacted by Tyson Sells Homes, LLC. via call, email, and text for real estate services. To opt out, you can reply 'stop' at any time or reply 'help' for assistance. You can also click the unsubscribe link in the emails. Message and data rates may apply. Message frequency may vary. Privacy Policy

Already have an account ? Login here

We use cookies

We use cookies primarily for analytics to enhance your experience. By accepting, you agree to our use of these cookies. You can manage your preferences or learn more about our cookies policy.