.webp?size=346x80)


Property
Beds
3
Full Baths
2
1/2 Baths
None
Year Built
2022
Sq.Footage
1,296
Welcome to easy, one-floor living in Pikewood Manor! Built in 2022, this beautifully maintained 3-bedroom, 2-full-bath manufactured home offers a bright, comfortable layout with everything you need on one level. The spacious primary suite features a walk-in closet, double sinks, and a walk-in shower, while the eat-in kitchen provides plenty of room to gather. Outside, enjoy a brand-new front porch added in 2025, a backyard storage shed, and private parking. Pikewood Manor offers a true community feel with an impressive list of amenities, including a pool, community center, library, pavilion and BBQ area, basketball court, playground, dog park, pond, 24-hour maintenance, on-site management, snow removal, garbage service, and additional storage. Plus, you're within walking distance of nearby shops and conveniences. If you're looking for low-maintenance, one-floor living with plenty of amenities and a welcoming neighborhood atmosphere, this one is ready to call home!
Features & Amenities
Interior
-
Other Interior Features
Eat-in Kitchen, Open Floorplan, Pantry, Recessed Lighting, Walk-In Closet(s), Master Downstairs
-
Total Bedrooms
3
-
Bathrooms
2
-
Above Grade Finished Area
1296.0
-
Basement YN
NO
-
Cooling YN
YES
-
Cooling
Central Air
-
Fireplace YN
NO
-
Heating YN
YES
-
Heating
Natural Gas, Forced Air
-
Main Level Bedrooms
3
-
Pet friendly
N/A
Exterior
-
Garage
No
-
Construction Materials
Vinyl Siding
-
Other Exterior Features
Basketball Court, Barbecue, Dog Run, Garden, Playground, Storage
-
Parking
Driveway
-
Patio and Porch Features
Front Porch
-
Pool
Yes
-
Pool Features
Association, Outdoor Pool, Community, Private
-
Waterfront YN
NO
Area & Lot
-
Lot Features
Back Yard, Corner Lot
-
Lot Size(acres)
0.01
-
Property Type
Residential
-
Property Sub Type
Single Family Residence
-
Architectural Style
Manufactured Home, Mobile Home
Price
-
Sales Price
$79,900
-
Sq. Footage
1,296
-
Price/SqFt
$61
HOA
-
Association
YES
-
Association Fee
$580
-
Association Fee Frequency
Monthly
-
Association Fee Includes
N/A
School District
-
Elementary School
Elyria CSD - 4706
-
Middle School
Elyria CSD - 4706
-
High School
Elyria CSD - 4706
Property Features
-
New Construction
YES
-
Sewer
Public Sewer
-
Water Source
Public
Schedule a Showing
Showing scheduled successfully.
Mortgage calculator
Estimate your monthly mortgage payment, including the principal and interest, property taxes, and HOA. Adjust the values to generate a more accurate rate.
Your payment
Principal and Interest:
$
Property taxes:
$
HOA fees:
$
Total loan payment:
$
Total interest amount:
$
Location
County
Lorain
Elementary School
Elyria CSD - 4706
Middle School
Elyria CSD - 4706
High School
Elyria CSD - 4706
Listing Courtesy of Anna Lee Rindskopf , RE/MAX Crossroads Properties
RealHub Information is provided exclusively for consumers' personal, non-commercial use, and it may not be used for any purpose other than to identify prospective properties consumers may be interested in purchasing. All information deemed reliable but not guaranteed and should be independently verified. All properties are subject to prior sale, change or withdrawal. RealHub website owner shall not be responsible for any typographical errors, misinformation, misprints and shall be held totally harmless.

Agent / Realtor®
Carla Ponikvar
Call Carla today to schedule a private showing.

* Listings on this website come from the FMLS IDX Compilation and may be held by brokerage firms other than the owner of this website. The listing brokerage is identified in any listing details. Information is deemed reliable but is not guaranteed. If you believe any FMLS listing contains material that infringes your copyrighted work please click here to review our DMCA policy and learn how to submit a takedown request.© 2024 FMLS.
Related Properties
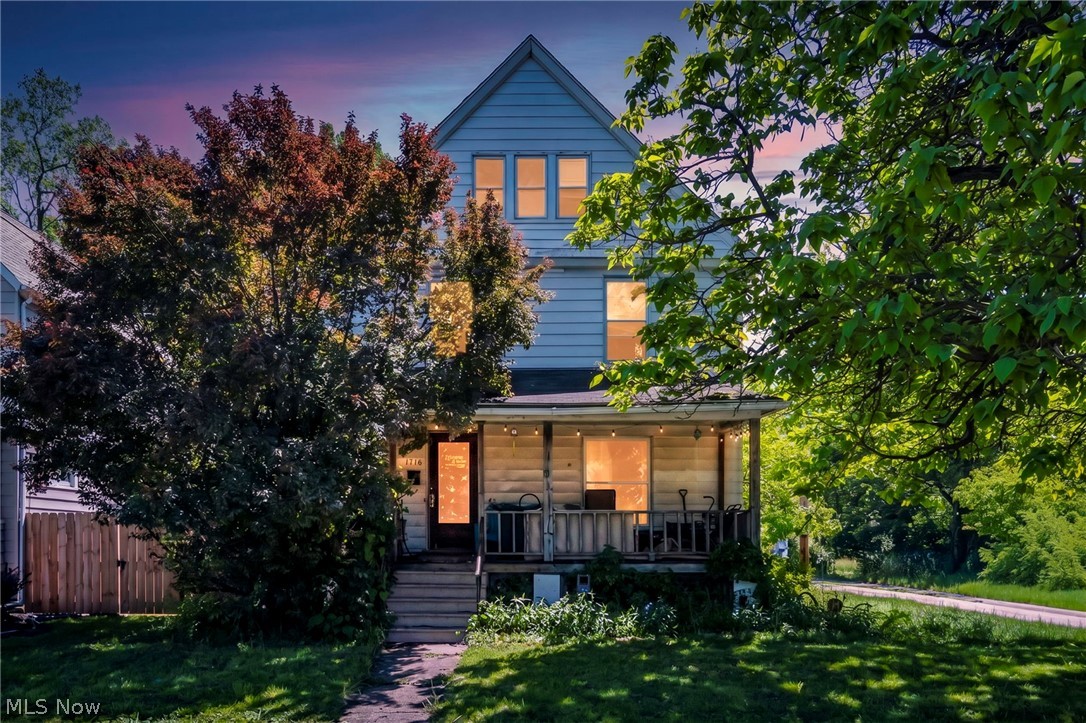
Elyria
1716 Middle Avenue
2 Beds
1 Baths
2,056 Sq.Ft.
$85,000
MLS#: 5154485
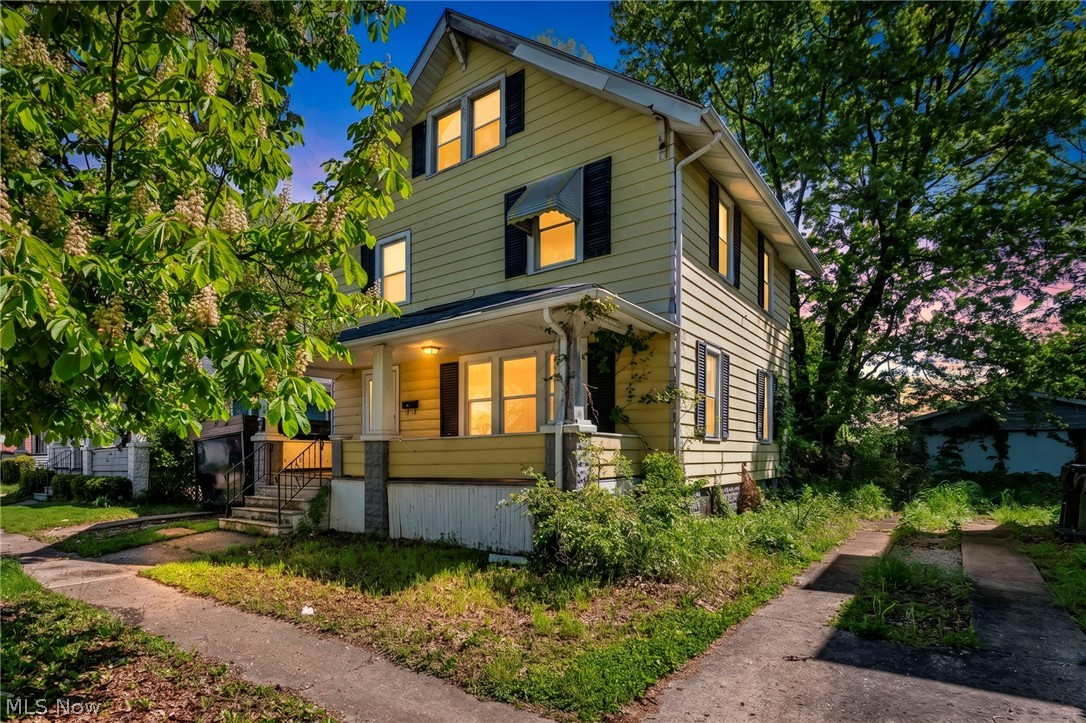
Elyria
132 Irondale Street
3 Beds
2 Baths
2,631 Sq.Ft.
$79,900
MLS#: 5208107
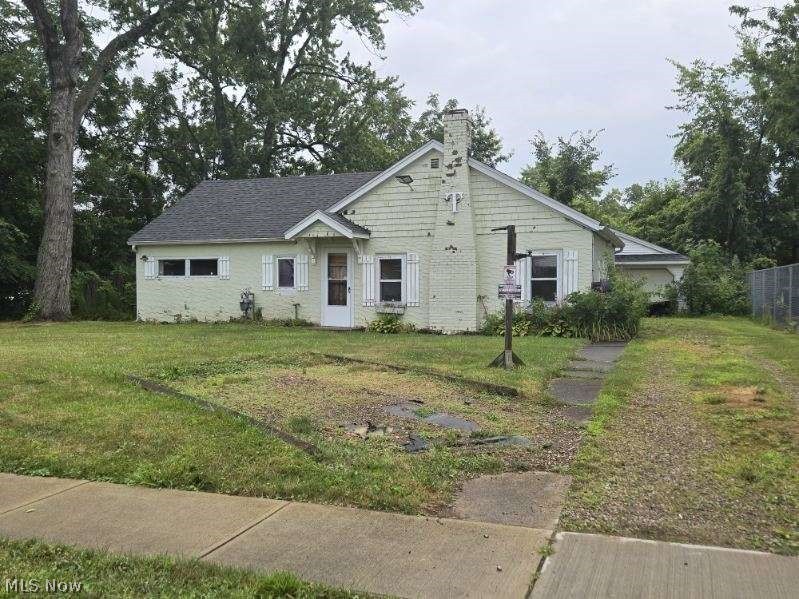
Elyria
375 Bon Air Avenue
2 Beds
1 Baths
902 Sq.Ft.
$79,900
MLS#: 5229628
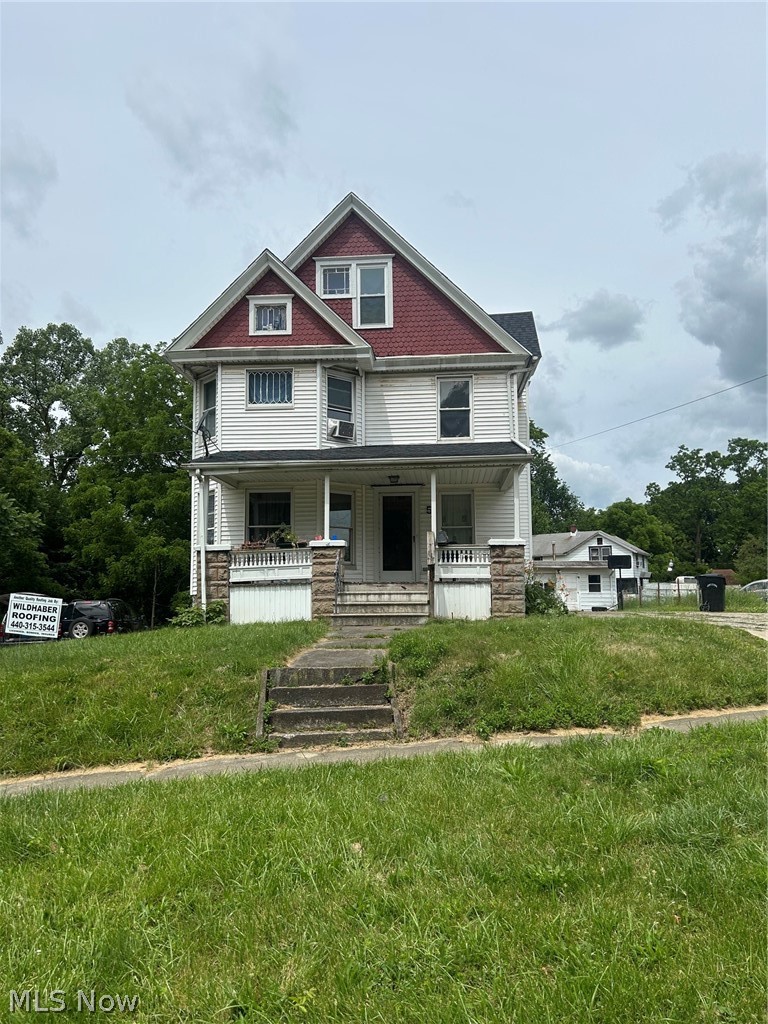
Elyria
5 Water Street
4 Beds
3 Baths
1,844 Sq.Ft.
$94,500
MLS#: 5220268
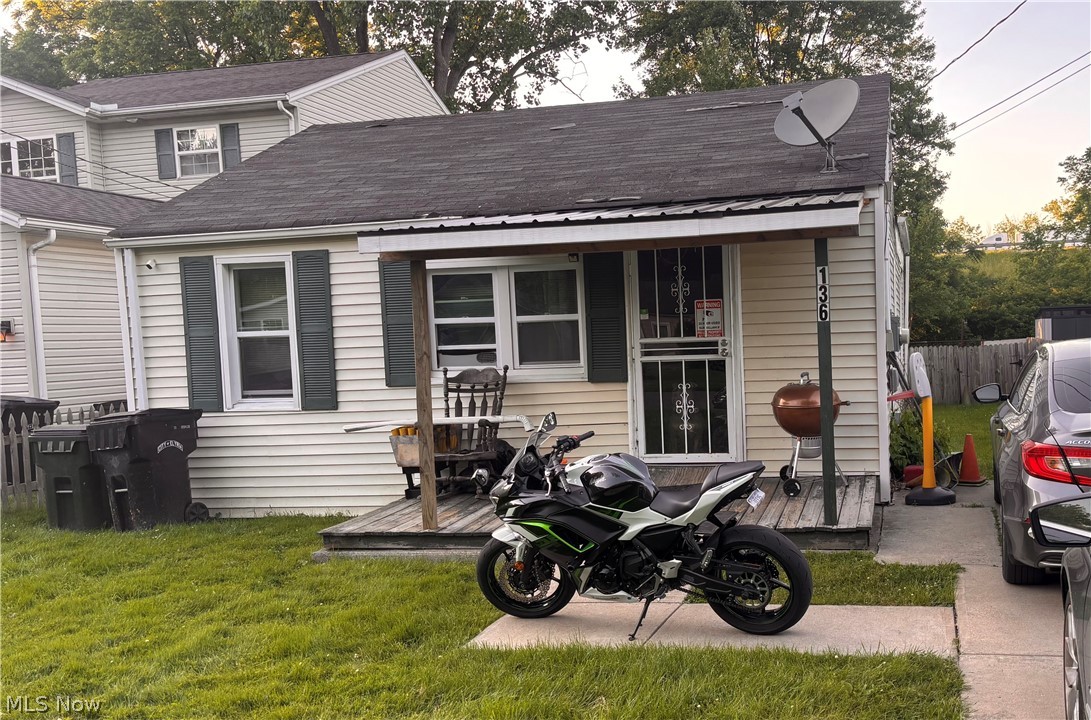
Elyria
136 Sheriff Street
2 Beds
1 Baths
N/A
$80,000
MLS#: 5214737
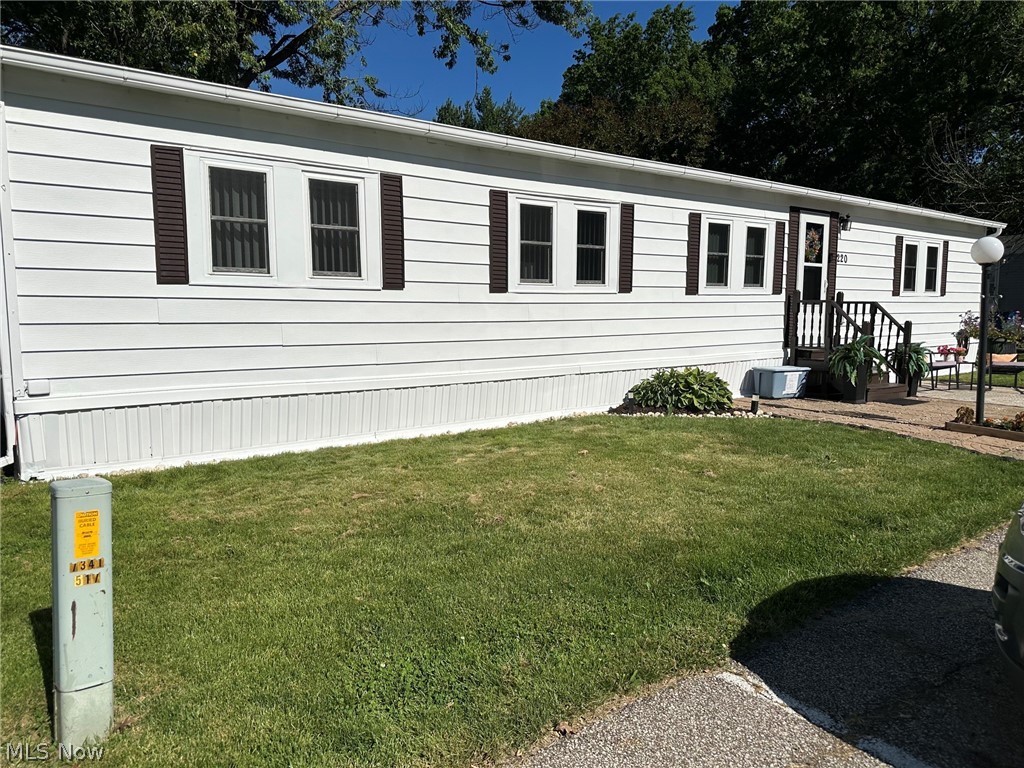
Elyria
220 Greenbriar 73
2 Beds
1 Baths
N/A
$90,000
MLS#: 5221878

Elyria
731 16th Street
3 Beds
1 Baths
720 Sq.Ft.
$79,998
MLS#: 5221581
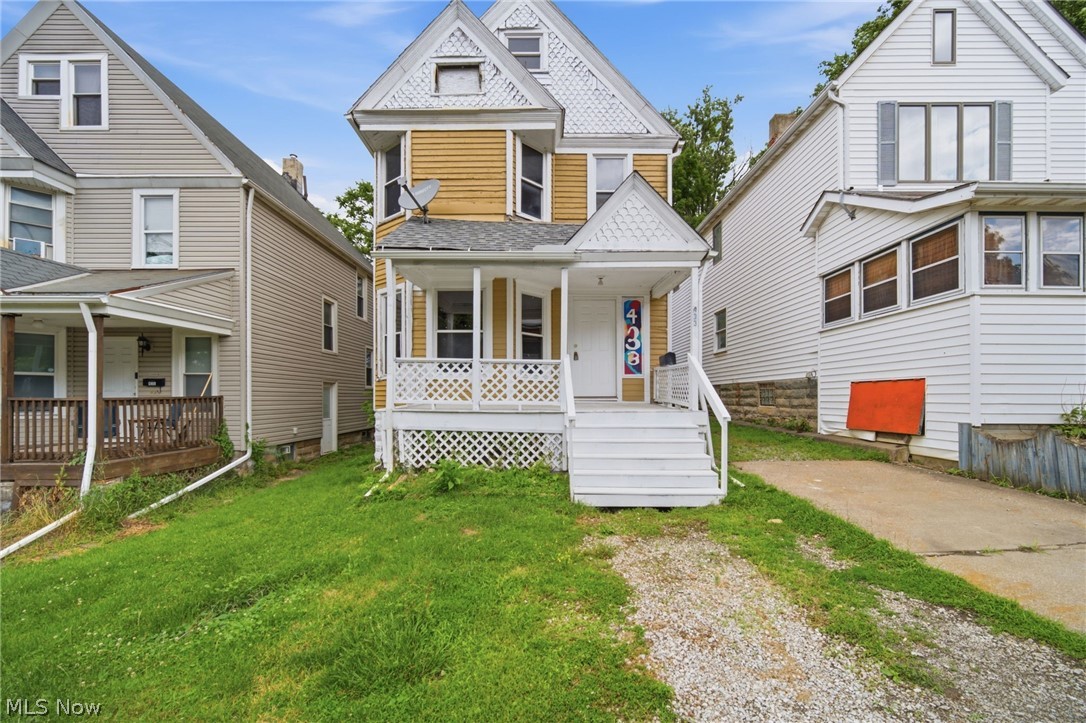
Elyria
433 3rd Street
3 Beds
1 Baths
N/A
$84,900
MLS#: 5220560
Elyria
235 Edgecliff W 40
3 Beds
2 Baths
1,056 Sq.Ft.
$79,900
MLS#: 5237307
