.webp?size=346x80)
Property
Beds
6
Full Baths
4
1/2 Baths
1
Year Built
1910
Sq.Footage
5,698
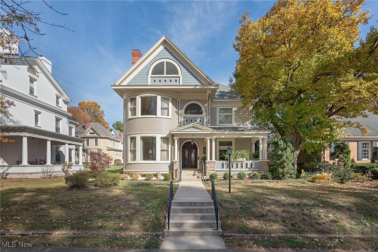
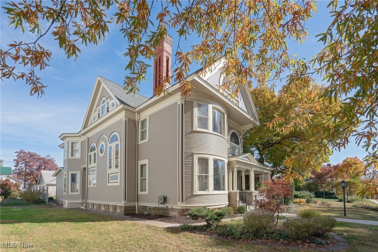
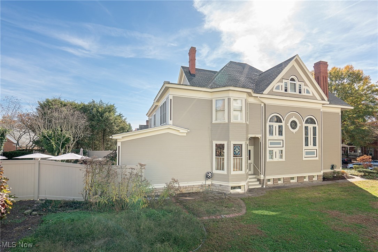
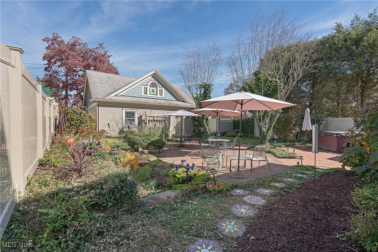
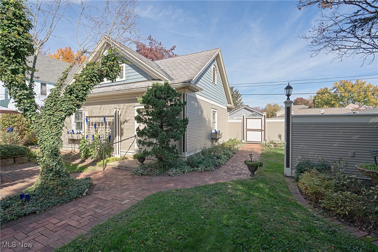
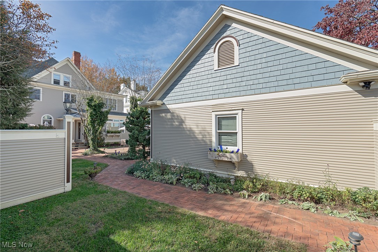
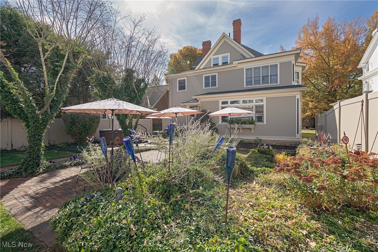
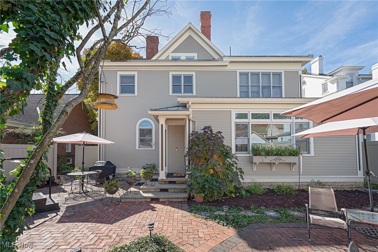
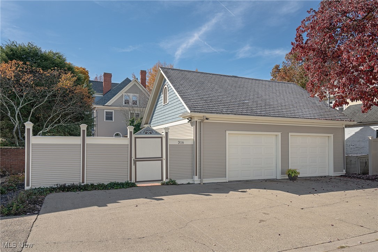
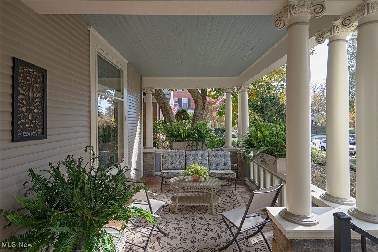
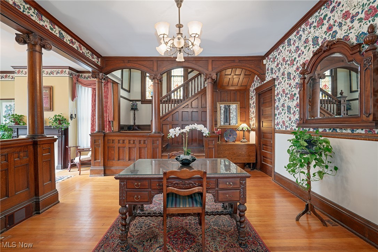
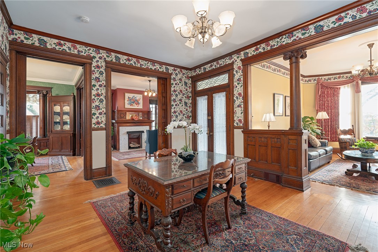
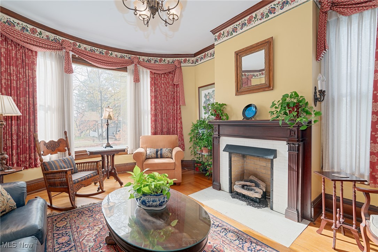
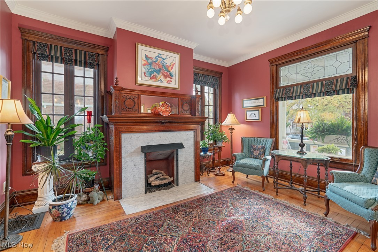
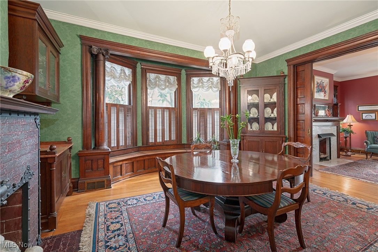
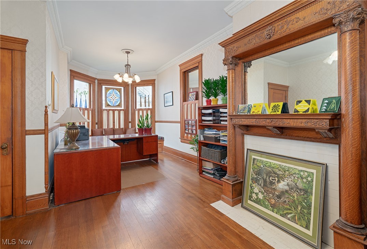
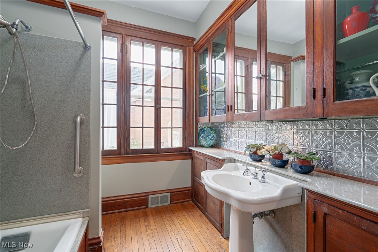
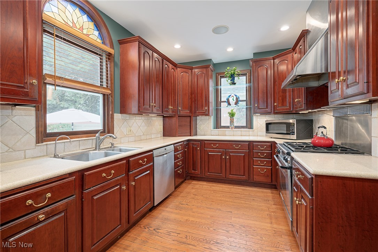
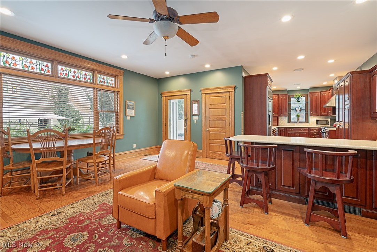
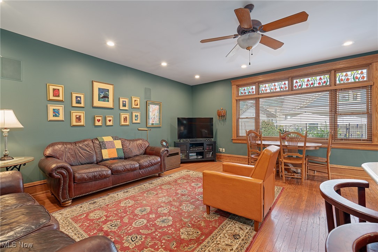
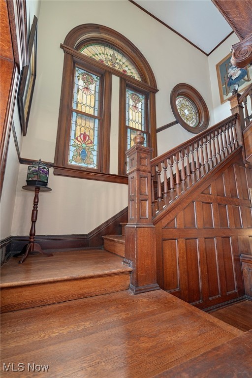
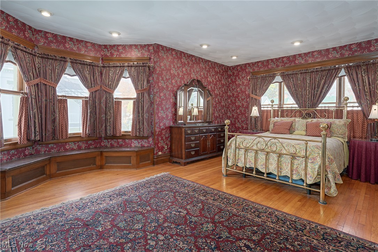
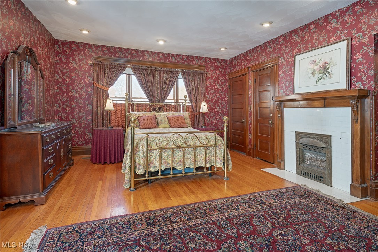
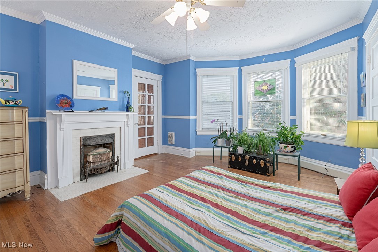
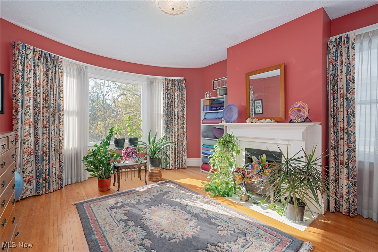
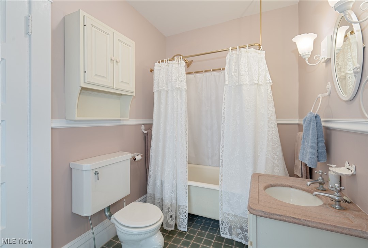
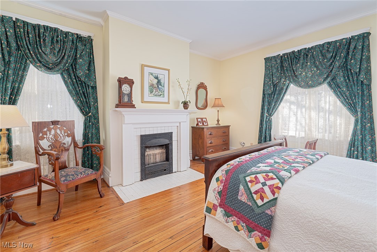
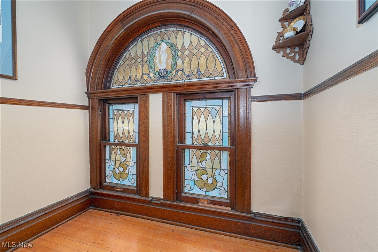
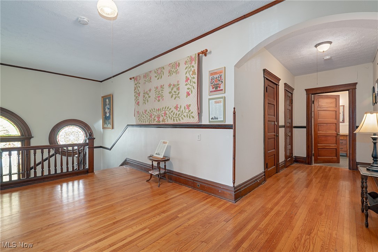
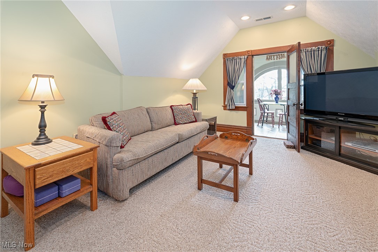
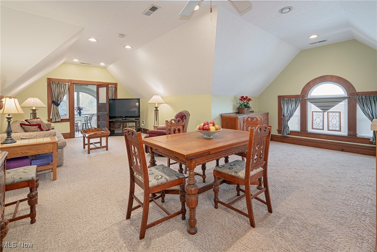
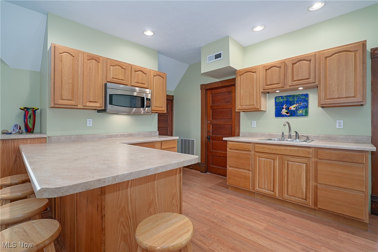
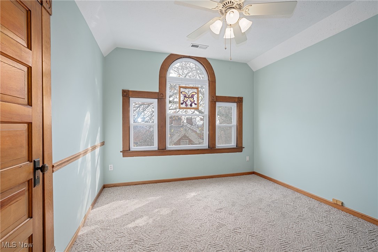
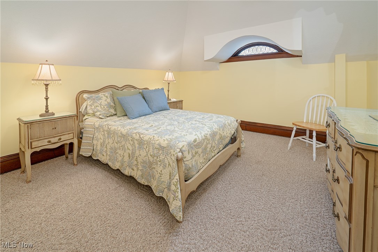
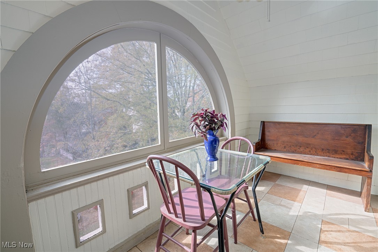
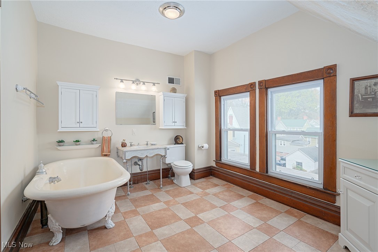
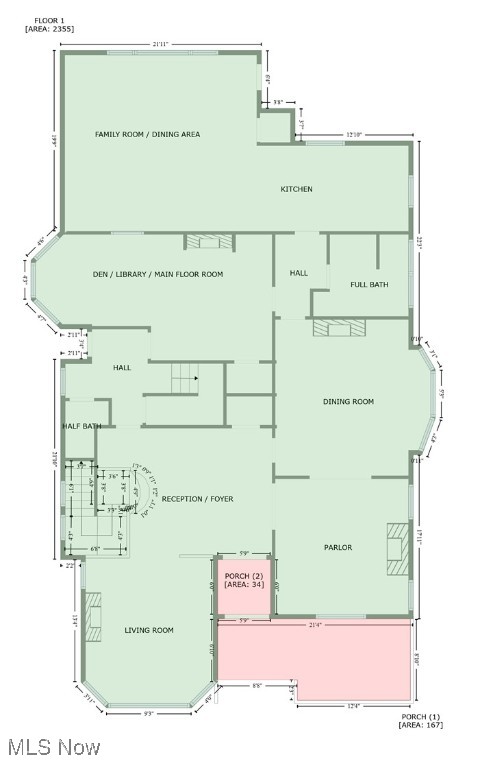
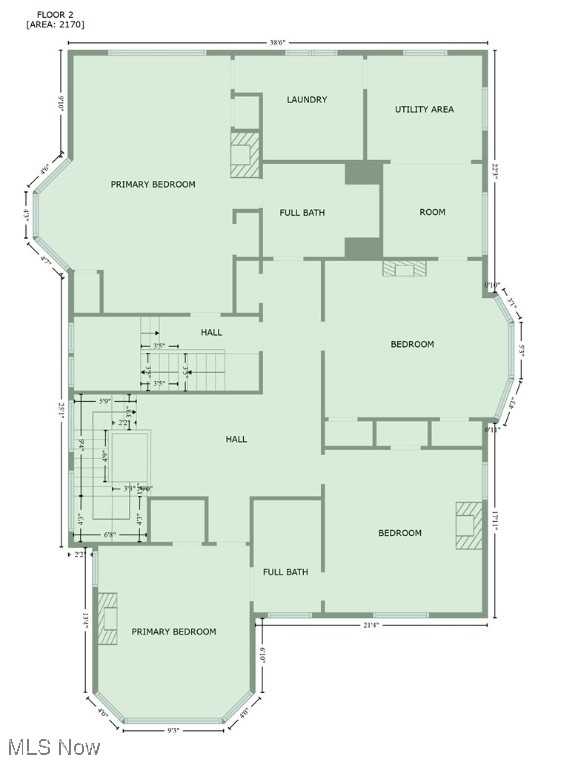
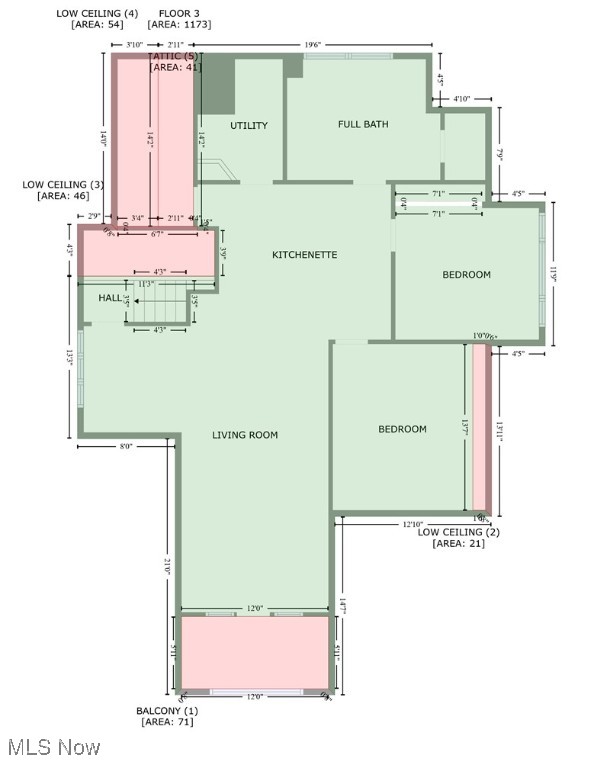
Timelessly flexible, this magnificent Queen Anne masterpiece is nestled in one of Marietta’s most quintessential historic neighborhoods. Spanning approximately 5698 square feet across three floors, this exceptional home seamlessly blends historic charm with gracious modern living. The main floor offers flexibility to support one-level living, while additional living space provides exceptional versatility. Architectural details abound, including arched accents, Ionic columns, Palladian windows, distinctive curved bay windows and beautifully preserved historic character throughout. The truly remarkable foyer features ornate columns and a sweeping oak staircase crowned by striking stained glass panels and oculus window. An additional impressive stained glass panel graces the rear stairway. Rich oak woodwork, elegant formal living and dining spaces, and meticulously preserved craftsmanship create an atmosphere of timeless sophistication rarely found in today’s homes. Outdoors, the property continues to impress with a charming 2-car carriage-house-style garage and an antique brick-paved courtyard garden framed by sandstone terraces. Located just a block from Marietta College, this rare gem offers an unparalleled opportunity to live among Marietta’s tree-lined sidewalks while enjoying convenient access to the community’s cultural, dining and leisure offerings. Begin your next chapter in this distinguished historic residence with exceptional architectural integrity, gracious proportions and a wonderfully walkable location. Book your appointment today to see this truly special offering.
Features & Amenities
Interior
-
Total Bedrooms
6
-
Bathrooms
4
-
1/2 Bathrooms
1
-
Above Grade Finished Area
5698.0
-
Basement YN
YES
-
Cooling YN
YES
-
Cooling
Central Air
-
Fireplace YN
YES
-
Heating YN
YES
-
Heating
Natural Gas, Forced Air
-
Main Level Bedrooms
1
-
Pet friendly
N/A
Exterior
-
Garage
Yes
-
Garage spaces
2
-
Construction Materials
Clapboard, Wood Siding
-
Parking
Garage
-
Pool
No
-
Waterfront YN
NO
Area & Lot
-
Lot Size(acres)
0.22
-
Property Type
Residential
-
Property Sub Type
Single Family Residence
-
Architectural Style
Victorian
Price
-
Sales Price
$555,000
-
Tax Amount
$5,631
-
Sq. Footage
5,698
-
Price/SqFt
$97
HOA
-
Association
No
School District
-
Elementary School
Marietta CSD - 8404
-
Middle School
Marietta CSD - 8404
-
High School
Marietta CSD - 8404
Property Features
-
Sewer
Public Sewer
-
Water Source
Public
Schedule a Showing
Showing scheduled successfully.
Mortgage calculator
Estimate your monthly mortgage payment, including the principal and interest, property taxes, and HOA. Adjust the values to generate a more accurate rate.
Your payment
Principal and Interest:
$
Property taxes:
$
HOA fees:
$
Total loan payment:
$
Total interest amount:
$
Location
County
Washington
Elementary School
Marietta CSD - 8404
Middle School
Marietta CSD - 8404
High School
Marietta CSD - 8404
Listing Courtesy of David D Dernberger, RE/MAX Properties of the Valley
RealHub Information is provided exclusively for consumers' personal, non-commercial use, and it may not be used for any purpose other than to identify prospective properties consumers may be interested in purchasing. All information deemed reliable but not guaranteed and should be independently verified. All properties are subject to prior sale, change or withdrawal. RealHub website owner shall not be responsible for any typographical errors, misinformation, misprints and shall be held totally harmless.

Agent / Realtor®
Carla Ponikvar
Call Carla today to schedule a private showing.

* Listings on this website come from the FMLS IDX Compilation and may be held by brokerage firms other than the owner of this website. The listing brokerage is identified in any listing details. Information is deemed reliable but is not guaranteed. If you believe any FMLS listing contains material that infringes your copyrighted work please click here to review our DMCA policy and learn how to submit a takedown request.© 2024 FMLS.
Related Properties

Marietta
789 Colegate Drive
3 Beds
2 Baths
2,705 Sq.Ft.
$525,000
MLS#: 5222086

Marietta
207 Washington Street
5 Beds
3 Baths
3,934 Sq.Ft.
$450,000
MLS#: 5236236
