.webp?size=346x80)


Property
Beds
3
Full Baths
3
1/2 Baths
None
Year Built
1997
Sq.Footage
2,572
If you’ve been looking for a spacious ranch home in North Canton with North Canton City Schools, this one checks a lot of boxes! Located in 44720, this 3-bedroom, 3-full-bath home offers easy one-floor living plus an incredible 1,100 sq. ft. finished basement with a wet bar, fireplace, third full bathroom, and flexible space that could easily become a 4th bedroom or private guest suite. The main level has the open, comfortable layout buyers love, with vaulted ceilings, luxury vinyl plank flooring, a gas fireplace, and an open kitchen and dining area. The kitchen offers plenty of cabinet space, a pantry, and a breakfast bar—perfect for morning coffee, family meals, or entertaining friends. The primary suite is a standout, with a spacious bedroom, large walk-in closet, and private full bathroom. Two additional bedrooms share a full bathroom, and the main-floor laundry makes everyday living easy. Downstairs, the 1,100 sq. ft. finished basement gives you room to spread out. The media room features a fireplace, wet bar, and wine refrigerator, while another finished room offers the flexibility buyers are looking for—potential 4th bedroom, guest suite, home office, playroom, craft room, pool room, or recreation space. Having a full bathroom on this level makes the possibilities even better. And the updates are already done: new roof, gutters, and gutter guards in 2025, plus new LVP flooring in the bedrooms in 2026. You’ll also have a 2-car attached garage and plenty of unfinished basement space for storage or a workshop. Location is hard to beat. Enjoy North Canton City Schools while being approximately 6 minutes from freeway access and Akron-Canton Airport and only about 3 minutes from grocery stores, restaurants, shopping, and everyday conveniences. Ranch living + 3 full bathrooms + 1,100 sq. ft. finished basement + potential 4th bedroom suite + wet bar + screened-in outdoor living fenced, shaded backyard, major recent updates North Canton Schools.
Features & Amenities
Interior
-
Other Interior Features
Wet Bar, Ceiling Fan(s), Entrance Foyer, Open Floorplan
-
Total Bedrooms
3
-
Bathrooms
3
-
Above Grade Finished Area
1410.0
-
Basement YN
YES
-
Cooling YN
YES
-
Cooling
Ceiling Fan(s), Central Air
-
Fireplace YN
YES
-
Heating YN
YES
-
Heating
Natural Gas, Forced Air, Fireplace(s)
-
Main Level Bedrooms
3
-
Pet friendly
N/A
Exterior
-
Garage
Yes
-
Garage spaces
2
-
Construction Materials
Vinyl Siding
-
Parking
Attached, Garage
-
Patio and Porch Features
Rear Porch, Covered
-
Pool
No
-
Waterfront YN
NO
Area & Lot
-
Lot Size(acres)
0.22
-
Property Type
Residential
-
Property Sub Type
Single Family Residence
-
Architectural Style
Ranch
Price
-
Sales Price
$324,900
-
Tax Amount
$3,587
-
Sq. Footage
2,572
-
Price/SqFt
$126
HOA
-
Association
No
School District
-
Elementary School
North Canton CSD - 7611
-
Middle School
North Canton CSD - 7611
-
High School
North Canton CSD - 7611
Property Features
-
Stories
1
-
Sewer
Public Sewer
-
Water Source
Public
Schedule a Showing
Showing scheduled successfully.
Mortgage calculator
Estimate your monthly mortgage payment, including the principal and interest, property taxes, and HOA. Adjust the values to generate a more accurate rate.
Your payment
Principal and Interest:
$
Property taxes:
$
HOA fees:
$
Total loan payment:
$
Total interest amount:
$
Location
County
Stark
Elementary School
North Canton CSD - 7611
Middle School
North Canton CSD - 7611
High School
North Canton CSD - 7611
Listing Courtesy of Deborah S Oberlin , XRE
RealHub Information is provided exclusively for consumers' personal, non-commercial use, and it may not be used for any purpose other than to identify prospective properties consumers may be interested in purchasing. All information deemed reliable but not guaranteed and should be independently verified. All properties are subject to prior sale, change or withdrawal. RealHub website owner shall not be responsible for any typographical errors, misinformation, misprints and shall be held totally harmless.

Agent / Realtor®
Carla Ponikvar
Call Carla today to schedule a private showing.

* Listings on this website come from the FMLS IDX Compilation and may be held by brokerage firms other than the owner of this website. The listing brokerage is identified in any listing details. Information is deemed reliable but is not guaranteed. If you believe any FMLS listing contains material that infringes your copyrighted work please click here to review our DMCA policy and learn how to submit a takedown request.© 2024 FMLS.
Related Properties
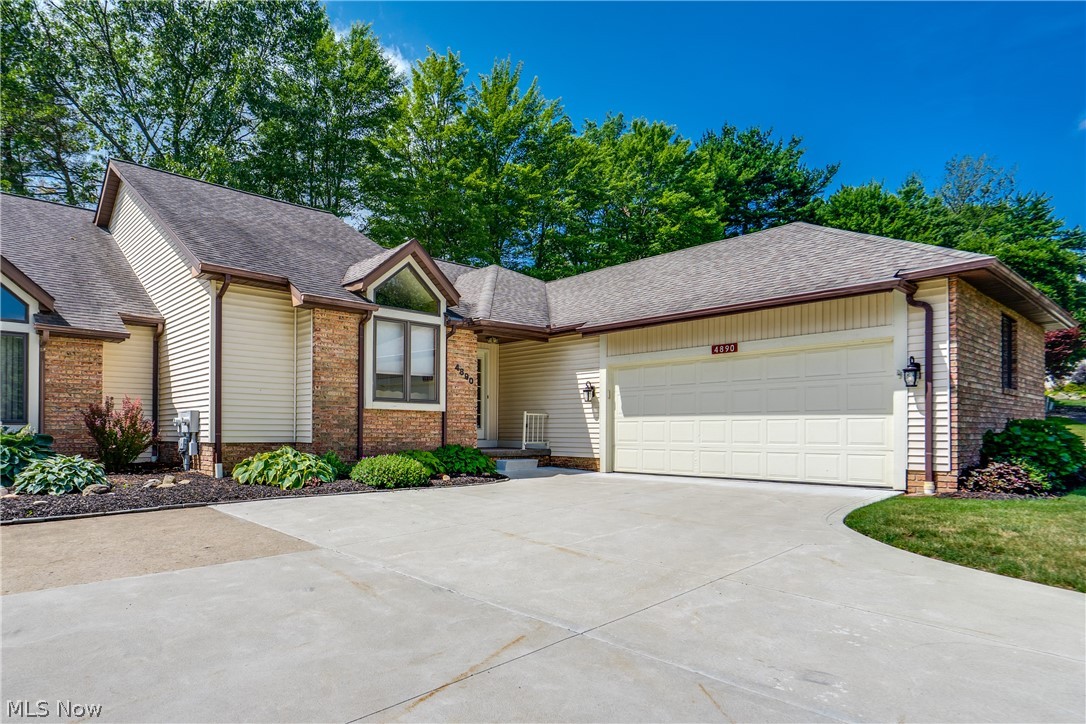
North Canton
4890 Belden Park Drive NW
2 Beds
2 Baths
2,088 Sq.Ft.
$299,900
MLS#: 5223849

North Canton
6775 Lake Cable Avenue NW
3 Beds
1 Baths
N/A
$304,900
MLS#: 5232242
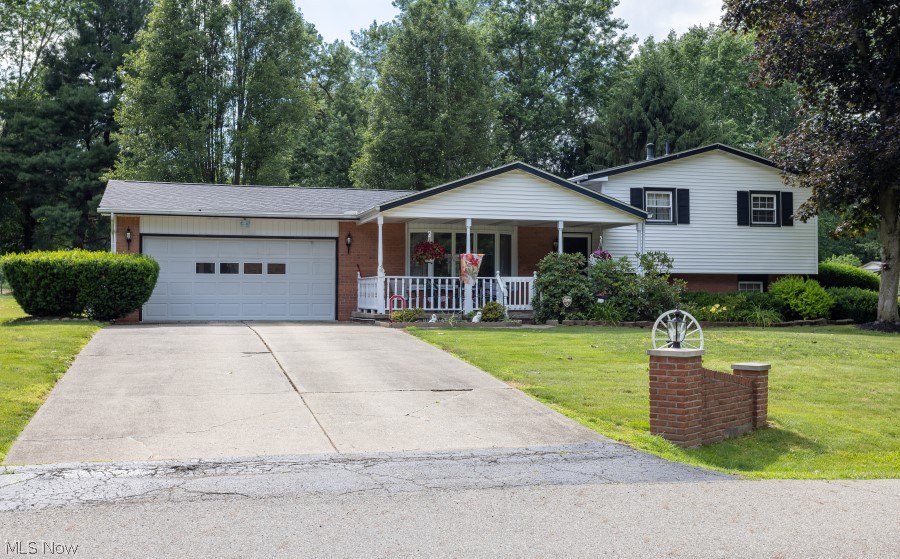
North Canton
8639 Candlewood Avenue NW
3 Beds
2 Baths
1,144 Sq.Ft.
$290,000
MLS#: 5231289
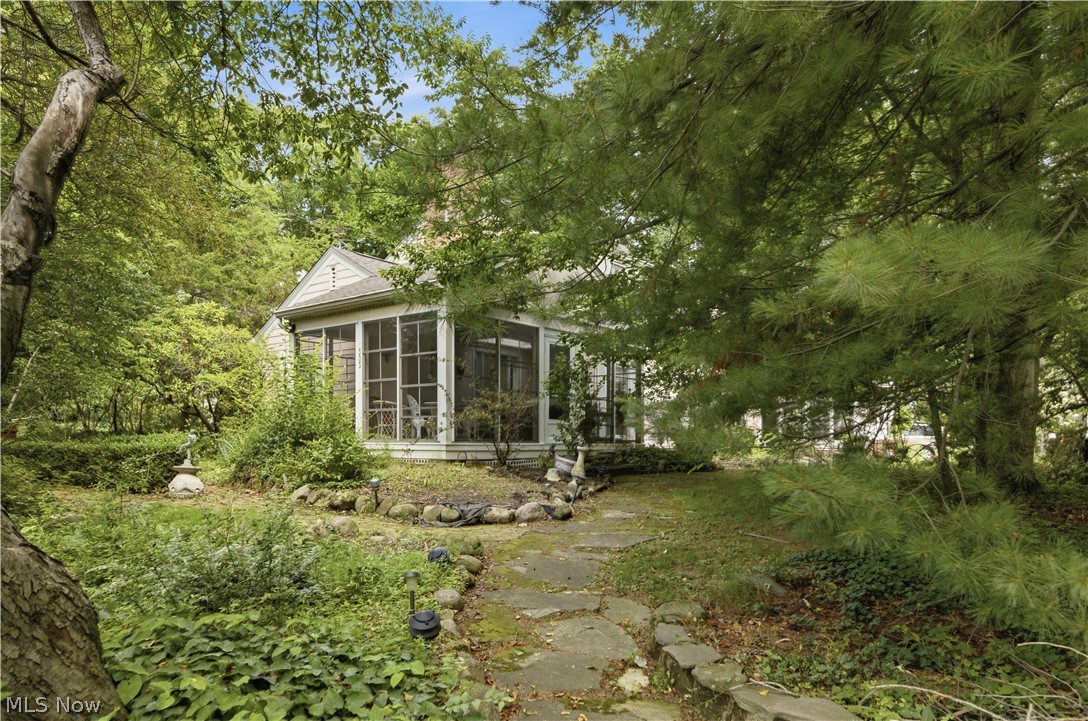
North Canton
303 Cordelia Street SW
3 Beds
2 Baths
3,092 Sq.Ft.
$350,000
MLS#: 5223957

North Canton
8173 Spencer Avenue NW
4 Beds
1 Baths
1,716 Sq.Ft.
$299,900
MLS#: 5232940

North Canton
5610 Comanche Street NW
3 Beds
2 Baths
N/A
$350,000
MLS#: 5235061
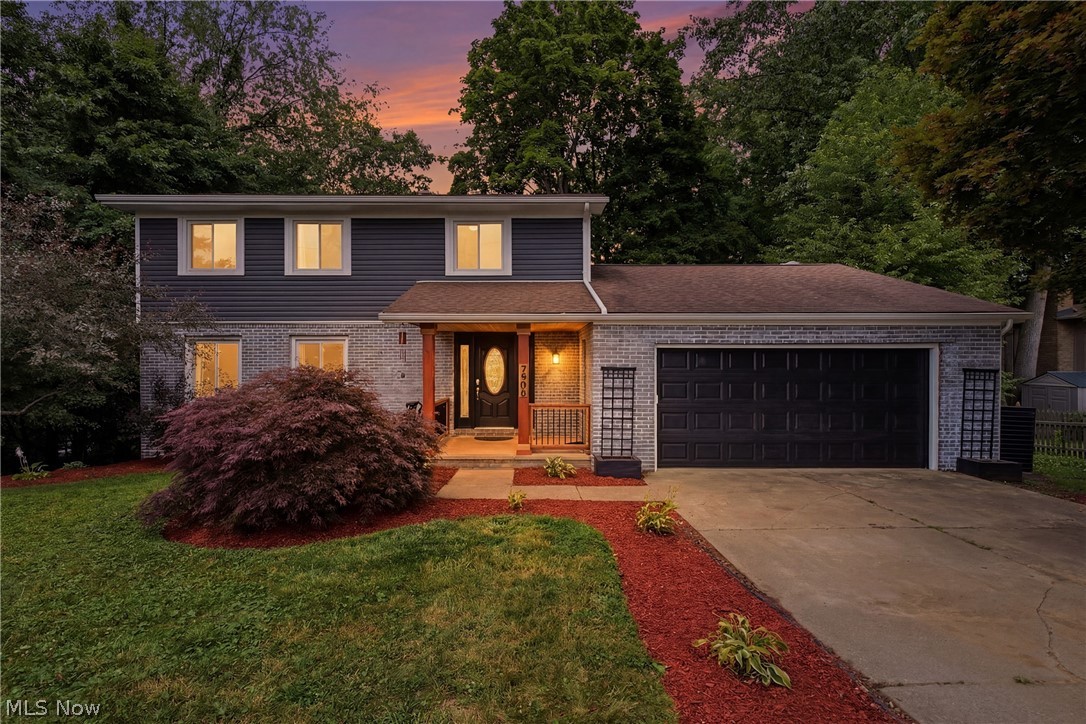
North Canton
7909 Lake O Springs Avenue NW
4 Beds
2 Baths
2,536 Sq.Ft.
$330,000
MLS#: 5227746

North Canton
4839 Pond Drive NW
2 Beds
1 Baths
1,719 Sq.Ft.
$275,000
MLS#: 5236414

North Canton
731 Bachtel Street SE
3 Beds
2 Baths
2,708 Sq.Ft.
$339,000
MLS#: 5235429
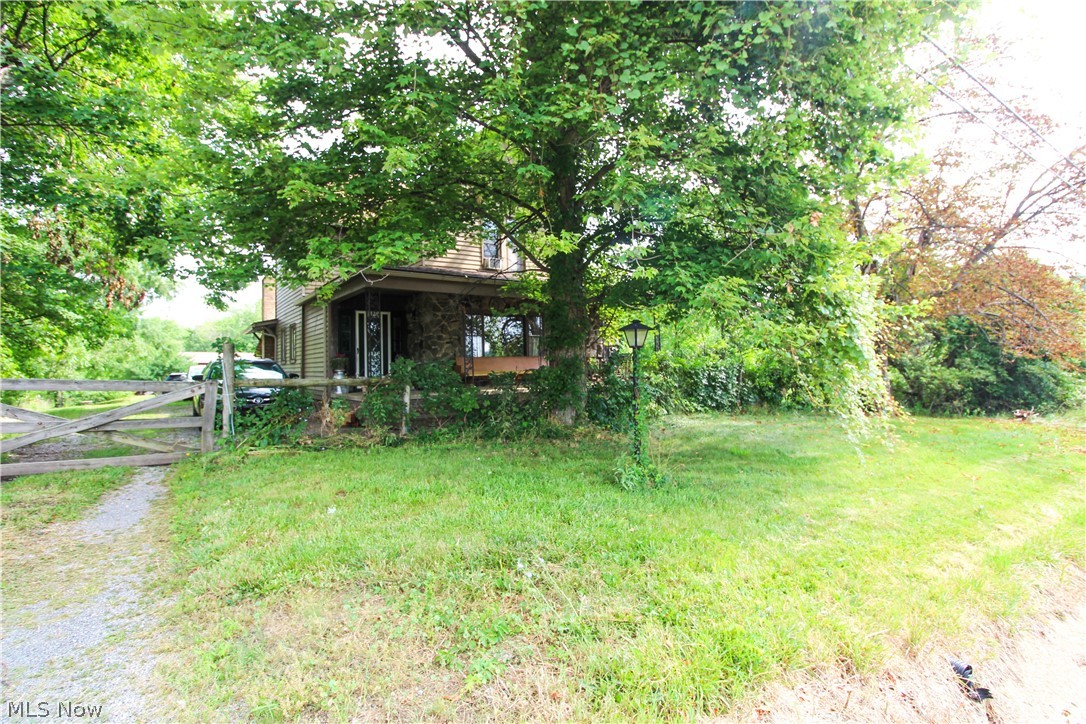
North Canton
3363 Greensburg Road
4 Beds
1 Baths
1,819 Sq.Ft.
$274,900
MLS#: 5228968
