Features & Amenities

Interior

  • Other Interior Features

    Ceiling Fan(s), Chandelier, Double Vanity, Entrance Foyer, Eat-in Kitchen, Granite Counters, High Ceilings, His and Hers Closets, Kitchen Island, Open Floorplan, Pantry, Stone Counters, Recessed Lighting, Soaking Tub, Walk-In Closet(s), Master Downstairs

  • Total Bedrooms

    3

  • Bathrooms

    2

  • 1/2 Bathrooms

    1

  • Above Grade Finished Area

    2378.0

  • Basement YN

    NO

  • Cooling YN

    YES

  • Cooling

    Ceiling Fan(s), Central Air

  • Fireplace YN

    NO

  • Heating YN

    YES

  • Heating

    Natural Gas

  • Main Level Bedrooms

    3

  • Pet friendly

    N/A

Exterior

  • Garage

    Yes

  • Garage spaces

    3

  • Construction Materials

    Attic/Crawl Hatchway(s) Insulated, Blown-In Insulation, Lap Siding, Concrete, Vinyl Siding

  • Other Exterior Features

    Fire Pit, Private Yard, Storage

  • Parking

    Additional Parking, Attached, Concrete, Direct Access, Driveway, Garage, Garage Door Opener, Inside Entrance, Garage Faces Side, Storage

  • Patio and Porch Features

    Rear Porch, Covered, Porch

  • Pool

    No

  • Waterfront YN

    NO

Area & Lot

  • Lot Features

    Back Yard, Front Yard, Landscaped, Paved, Many Trees

  • Lot Size(acres)

    3.09

  • Property Type

    Residential

  • Property Sub Type

    Single Family Residence

  • Architectural Style

    Colonial, Ranch

Price

  • Sales Price

    $608,900

  • Sq. Footage

    2,378

  • Price/SqFt

    $256

HOA

  • Association

    No

School District

  • Elementary School

    Buckeye LSD Ashtabula - 402

  • Middle School

    Buckeye LSD Ashtabula - 402

  • High School

    Buckeye LSD Ashtabula - 402

Property Features

  • Stories

    1

  • New Construction

    YES

  • Accessibility Features

    Central Living Area

  • Sewer

    Mound Septic

  • Water Source

    Public

Schedule a Showing

Showing scheduled successfully.

<
>
IN PERSON
VIA CHAT

What is 3 + 4 ?


Change time

Mortgage calculator

Estimate your monthly mortgage payment, including the principal and interest, property taxes, and HOA. Adjust the values to generate a more accurate rate.

Your payment

Principal and Interest:

$

Property taxes:

$

HOA fees:

$

Total loan payment:

$

Total interest amount:

$

Location

County

Ashtabula

Elementary School

Buckeye LSD Ashtabula - 402

Middle School

Buckeye LSD Ashtabula - 402

High School

Buckeye LSD Ashtabula - 402

Listing Courtesy of Bruce Schlosser, Berkshire Hathaway HomeServices Professional Realty

RealHub Information is provided exclusively for consumers' personal, non-commercial use, and it may not be used for any purpose other than to identify prospective properties consumers may be interested in purchasing. All information deemed reliable but not guaranteed and should be independently verified. All properties are subject to prior sale, change or withdrawal. RealHub website owner shall not be responsible for any typographical errors, misinformation, misprints and shall be held totally harmless.

Agent Carla Ponikvar

Agent / RealtorĀ®

Carla Ponikvar

Call Carla today to schedule a private showing.


* Listings on this website come from the FMLS IDX Compilation and may be held by brokerage firms other than the owner of this website. The listing brokerage is identified in any listing details. Information is deemed reliable but is not guaranteed. If you believe any FMLS listing contains material that infringes your copyrighted work please click here to review our DMCA policy and learn how to submit a takedown request.Ā© 2024 FMLS.
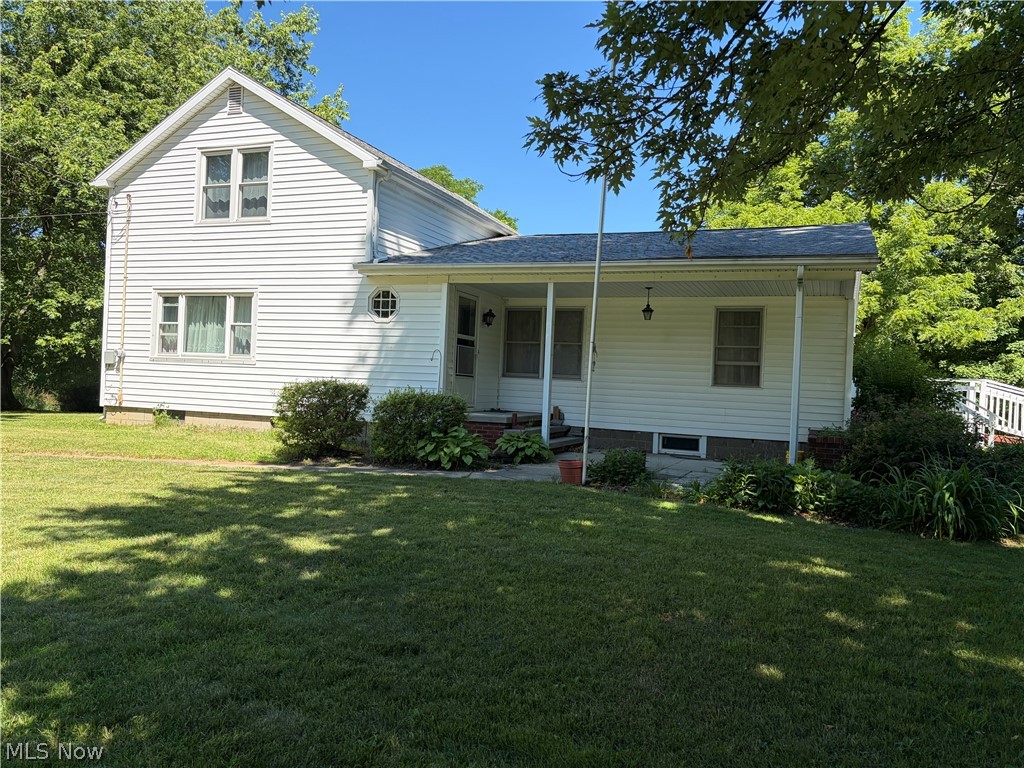
Stunning semi-custom, new build ranch home on over 3 acres! 3br's, 2 1/2 baths, open floor plan, dining room, foyer, office, and custom kitchen w/oversized island, pantry and coffee bar. Includes all new stainless steel appliances. There is also a laundry and mud room. The large Main Bedroom overlooks the private back yard and includes a glamour master bath with his and hers vanities and walk in closets. The custom glass shower must be seen to be believed! Outside there is a double wide concrete drive and sidewalks, a 3 car attached garage, a large front porch and custom back porch with tongue and groove wood ceilings. The extra large back porch is plumbed for an outdoor kitchen! Tons of closets and storage in this beautiful home. See the attached photos and virtual tours for more details. Thinking of building your dream home! Look at this beautiful home and Think again!

3191 Stevens Road

Message successfully sent.

What would you like to know?

What is 3 + 4 ?

I agree to receive email communication and understand I can unsubscribe at any time.

I agree to be contacted by Tyson Sells Homes, LLC. via call, email, and text for real estate services. To opt out, you can reply 'stop' at any time or reply 'help' for assistance. You can also click the unsubscribe link in the emails. Message and data rates may apply. Message frequency may vary. Privacy Policy

Related Properties

Saybrook Township- 80 acres of mostly wooded land PLUS a 3-bedroom, 2 full bath home offering breathtaking views and endless possibilities. Land has not been timbered. Whether you enjoy nature, hunting, recreation, or simply peaceful surroundings, this property delivers a truly special setting. Inside, you'll find a warm and inviting living space featuring a woodburning fireplace. A spacious kitchen with eat-in dining area overlooks the scenic wooded acreage and opens to a large deck, creating the perfect place to enjoy morning coffee, entertain guests, or take in the incredible views.
The main floor includes 1 bedroom and a full bath, while upstairs features 2 additional bedrooms and a second full bath along with abundant storage throughout the home. Additional highlights include newer windows and a walk-out basement providing even more usable space and easy outdoor access.
Outside, the property continues to impress with a 28x32 brick outbuilding ideal for storage, workshop space, or hobbies, plus a 30x50 pole barn garage with two overhead doors accommodating approximately 4–6 vehicles and plenty of room for equipment, toys, or projects. 
A rare opportunity to own 80 wooded acres with a house, incredible outbuildings, and a desirable Saybrook Township location—country living at its finest!
#5221204

Ashtabula

2055 S Ridge Road W

3 Beds

2 Baths

1,672 Sq.Ft.

$499,900

MLS#: 5221204

Set behind gates on a sprawling private estate, this historic Tudor stands as the area’s most iconic residence, rich in character, scale, and enduring craftsmanship. A cobblestone drive winds through a classic porte cochĆØre, setting the tone for what lies beyond. Inside, a grand foyer introduces the home’s remarkable preservation, where original woodwork, an arched entry, and a stately staircase create an unforgettable first impression. Every space tells a story, now enhanced by the convenience of an elevator thoughtfully integrated to provide effortless access across levels, along with a whole-property Bose sound system that elevates the living experience throughout. The kitchen blends old-world charm with refined functionality, featuring a pressed tin ceiling, exposed beams, a hammered copper sink, and a Viking range, flowing seamlessly into an intimate sitting area with a fireplace and dramatic arched window. Designed for both grand entertaining and quiet moments, the home offers a formal dining room with coffered ceilings and leaded glass cabinetry, a richly detailed living room with a period fireplace, and a sunlit conservatory framed by French doors. A billiards room with wet bar, an expansive library, and additional sun and garden rooms complete the main level. Upstairs, eight bedrooms and four full baths provide exceptional space, while the finished third level offers flexibility for additional living or retreat. The estate grounds are equally impressive. A private sanctuary featuring mature landscaping, a pool, tennis and basketball courts, and even a small vineyard. A detached garage with a fully equipped studio apartment adds to the property’s versatility, while a Generac whole-house generator provides added peace of mind and dependable backup power for the estate. This is more than a home. It is a rare opportunity to own a piece of history, thoughtfully preserved and impossible to replicate.
#5205220

Ashtabula

1325 Bunker Hill Road

10 Beds

6 Baths

10,136 Sq.Ft.

$699,900

MLS#: 5205220

Price reduced
Welcome home to this beautifully rebuilt property, completely reconstructed in 2017 and offering an impressive amount of space, thoughtful details, and storage throughout. Featuring 4 bedrooms and 4.5 bathrooms, this home showcases bamboo flooring, a fireplace that can accommodate gas or wood burning, and zoned heating and cooling on each floor for year-round comfort.

The main-floor kitchen features granite countertops, a farmhouse sink, ample cabinetry, and a convenient butler’s pantry. Just off the kitchen, enjoy the bright sunroom leading to the inviting wraparound porches. First-floor laundry adds everyday convenience, while walk-in closets, built-ins, charming nooks, and abundant storage can be found throughout the home. Each bathroom features double sinks.

The fully finished walkout basement provides even more living space with a spacious living area, bedroom, full bathroom, and kitchenette featuring butcher-block countertops—perfect for guests, extended living, or entertaining.

Additional features include a tankless hot water heater, two AC units, city water, septic, and all appliances staying. Outside, relax or entertain beneath the gazebo and enjoy the additional space provided by the detached two-car garage.

With multiple living areas, generous storage, beautiful indoor and outdoor spaces, and updates throughout, this home offers plenty of room to spread out and make it your own.
#5240087

Ashtabula

2099 S Ridge Road E

4 Beds

4 Baths

3,645 Sq.Ft.

$525,000

MLS#: 5240087

Price reduced
Wake up to beautiful Lake Erie views and wind down with breathtaking Lake Erie sunsets! Lake life is waiting for you in this stunning 1996-built ranch with a bonus loft. The vaulted family room is the heart of the home, featuring a dramatic wall of windows showcasing the lake, a gas fireplace/stove surrounded by gorgeous brickwork, and an open layout flowing into the expansive kitchen. The kitchen offers a center island with breakfast bar, induction cooktop, double wall ovens all Bosch, and plenty of room for a large dining table. There is a natural gas line in the kitchen. If you would prefer to have a gas range.  The living room features a double-sided fireplace shared with the third bedroom, adding warmth and character to both spaces. The spacious primary suite offers beautiful views, a walk-in closet, ensuite bath with a large soaking tub and separate shower, plus French doors leading to the enclosed sunroom. Upstairs, the bonus loft overlooks the lake and offers the perfect space for a home office, guest area, reading nook, or craft room. A large storage room above the garage provides even more possibilities and could potentially be finished for additional living space. Additional features include, Generac Generator, a 2-car attached heated garage with utility sink and Nature Stone flooring, a double-wide concrete driveway, and additional concrete parking near the road for guests. Step outside to enjoy the gorgeous terrace with a pergola—the perfect setting for relaxing, entertaining, and taking in the Lake Erie lifestyle. A garden shed provides additional outdoor storage. This special home offers beautiful spaces inside and out, incredible lake views, and so much more. Schedule your private showing today and make your life a Lake Life!
#5248340

Ashtabula

3711 Edgewater Drive

3 Beds

3 Baths

3,110 Sq.Ft.

$699,900

MLS#: 5248340
Price reduced
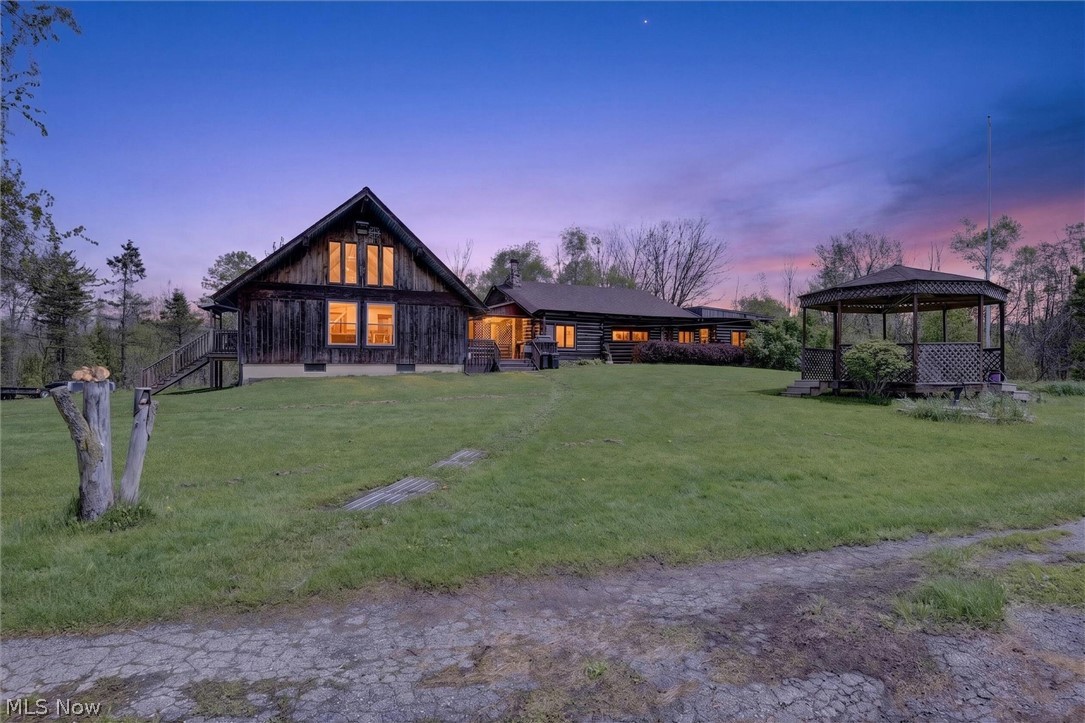
60-acre private retreat in Ashtabula featuring a character-filled A-frame main home, separate log cabin, and a setting designed for privacy, recreation, and peaceful country living. Tucked away on a scenic parcel, the main residence offers soaring vaulted ceilings, exposed wood beams, oversized windows, and an open living/kitchen layout that captures the charm of a true cabin-style home. The loft overlooks the main living area and provides flexible space for guests, an office, additional storage, or a cozy retreat.

Beyond the main home (built in 1995), the property includes a separate finnish log cabin (built in 1954), creating added versatility for guests, hobbies, recreation, or future use. The expansive 60 acres offer room for trails, hunting, outdoor activities, homesteading, equipment, or simply enjoying the privacy and natural beauty of the land. A full lower-level/workshop area adds valuable storage and utility space.

Opportunities like this are hard to find — acreage, privacy, multiple structures, and a unique A-frame home all in one package. Whether you are searching for a weekend escape, recreational property, or full-time country retreat, this property offers incredible potential.
#5210846

Ashtabula

1526 Stevenson Road

4 Beds

1 Baths

2,696 Sq.Ft.

$550,000

MLS#: 5210846

Send a message

Message successfully sent.

Your message

What is 3 + 4 ?

Reason for contacting?

I agree to receive email communication and understand I can unsubscribe at any time.

I agree to be contacted by Tyson Sells Homes, LLC. via call, email, and text for real estate services. To opt out, you can reply 'stop' at any time or reply 'help' for assistance. You can also click the unsubscribe link in the emails. Message and data rates may apply. Message frequency may vary. Privacy Policy

Sign Out

Virtual Assistant

Would you like to take the next step with this property? We can help you schedule a showing or virtual tour, or send you more details.

Yes, I would like more information.

Thank You for Your Reply, One of Our Agents will contact you as soon as possible

No, maybe later.

Thank you, you can always contact me via email, phone number or through the contact form.

Realhub AI

Lucy - Your AI-Powered Realtor

Update Your Temporary Password

Personalize your search

Enter your email and we'll notify you immediately when new listings match what you're looking for.

or enter email address

Already have an account ? Login here

Continue your home search

I agree to receive communications and understand I can unsubscribe at any time.

I agree to be contacted by Tyson Sells Homes, LLC. via call, email, and text for real estate services. To opt out, you can reply 'stop' at any time or reply 'help' for assistance. You can also click the unsubscribe link in the emails. Message and data rates may apply. Message frequency may vary. Privacy Policy

Already have an account ? Login here

We use cookies

We use cookies primarily for analytics to enhance your experience. By accepting, you agree to our use of these cookies. You can manage your preferences or learn more about our cookies policy.