Features & Amenities

Interior

  • Other Interior Features

    Entrance Foyer

  • Total Bedrooms

    3

  • Bathrooms

    2

  • 1/2 Bathrooms

    1

  • Above Grade Finished Area

    2786.0

  • Basement YN

    NO

  • Cooling YN

    YES

  • Cooling

    Central Air

  • Fireplace YN

    YES

  • Heating YN

    YES

  • Heating

    Natural Gas, Forced Air

  • Pet friendly

    N/A

Exterior

  • Garage

    Yes

  • Garage spaces

    2

  • Construction Materials

    Stone, Vinyl Siding

  • Parking

    Attached, Driveway, Garage

  • Patio and Porch Features

    Deck, Patio

  • Pool

    Yes

  • Pool Features

    In Ground, Private

  • Waterfront YN

    NO

Area & Lot

  • Lot Size(acres)

    2.14

  • Property Type

    Residential

  • Property Sub Type

    Single Family Residence

  • Architectural Style

    Contemporary, Traditional

Price

  • Sales Price

    $465,000

  • Tax Amount

    $5,417

  • Sq. Footage

    2,786

  • Price/SqFt

    $166

HOA

  • Association

    No

School District

  • Elementary School

    Perry LSD Lake- 4307

  • Middle School

    Perry LSD Lake- 4307

  • High School

    Perry LSD Lake- 4307

Property Features

  • Stories

    2

  • Foundation Details

    Slab

  • Sewer

    Public Sewer

  • Water Source

    Public

Schedule a Showing

Showing scheduled successfully.

<
>
IN PERSON
VIA CHAT

What is 3 + 4 ?


Change time

Mortgage calculator

Estimate your monthly mortgage payment, including the principal and interest, property taxes, and HOA. Adjust the values to generate a more accurate rate.

Your payment

Principal and Interest:

$

Property taxes:

$

HOA fees:

$

Total loan payment:

$

Total interest amount:

$

Location

County

Lake

Elementary School

Perry LSD Lake- 4307

Middle School

Perry LSD Lake- 4307

High School

Perry LSD Lake- 4307

Listing Courtesy of Lisa K Sisko , Keller Williams Greater Metropolitan

RealHub Information is provided exclusively for consumers' personal, non-commercial use, and it may not be used for any purpose other than to identify prospective properties consumers may be interested in purchasing. All information deemed reliable but not guaranteed and should be independently verified. All properties are subject to prior sale, change or withdrawal. RealHub website owner shall not be responsible for any typographical errors, misinformation, misprints and shall be held totally harmless.

Agent Carla Ponikvar

Agent / RealtorĀ®

Carla Ponikvar

Call Carla today to schedule a private showing.


* Listings on this website come from the FMLS IDX Compilation and may be held by brokerage firms other than the owner of this website. The listing brokerage is identified in any listing details. Information is deemed reliable but is not guaranteed. If you believe any FMLS listing contains material that infringes your copyrighted work please click here to review our DMCA policy and learn how to submit a takedown request.Ā© 2024 FMLS.
Welcome to this well-maintained contemporary home nestled on 2 beautiful acres in desirable Perry Township and served by Perry Local Schools! Set back from the main road for added privacy while still offering easy access to major highways, this spacious home combines peaceful country living with everyday convenience.

Offering nearly 2,800 square feet of living space, this home features 3 bedrooms, 2.5 bathrooms, and an abundance of flexible living areas. A welcoming foyer opens to the formal living with fireplace and dining room. The large eat-in kitchen includes all appliances and provides plenty of space for gathering and everyday meals. The cozy family room is perfect for relaxing.

One of the standout features is the expansive bonus room with vaulted ceiling and direct walkout access to the private backyard oasis and pool. Whether used as an entertainment room, game room, home office, or potential first-floor bedroom or in-law suite, this versatile space offers endless possibilities. A second bonus room and convenient first-floor laundry add even more functionality.

Upstairs, the spacious primary suite includes a private full bath, while two additional bedrooms and another full bathroom complete the second level.

Step outside and enjoy everything this exceptional property has to offer. The backyard is designed for entertaining with a large deck, patio, sparkling in-ground pool, and plenty of room to relax or host family and friends. The picturesque 2-acre lot also features a pond, and a small attached storage room for pool accessories and equipment creating the perfect blend of recreation and privacy. Attached 2 car garage with plenty of storage space. 

This property offers incredible flexibility and endless potential to make it your dream home. Don't miss this wonderful opportunity to own a private retreat in a fantastic Perry location!

3195 Narrows Road

Message successfully sent.

What would you like to know?

What is 3 + 4 ?

I agree to receive email communication and understand I can unsubscribe at any time.

I agree to be contacted by Tyson Sells Homes, LLC. via call, email, and text for real estate services. To opt out, you can reply 'stop' at any time or reply 'help' for assistance. You can also click the unsubscribe link in the emails. Message and data rates may apply. Message frequency may vary. Privacy Policy

Related Properties

Set in Perry’s Booth Farms newest wave of development, this recently built 4 bedroom, 4 full bath home offers the rare opportunity to step into newer construction without the timeline, delays, or added expense of building. The main level centers around an open concept kitchen, dining, and living area where natural light and everyday functionality come together seamlessly. Granite countertops, stainless steel appliances, a large center island with seating, and pantry create a kitchen that feels equally suited for busy mornings and weekend gatherings. Just off the main living area, glass sliders open to a covered back porch overlooking the backyard, extending the living space outdoors and connecting directly to the walkout lower level below. A dedicated office or den and a full bath on the main level add flexibility for working from home, guests, or additional living needs. Upstairs, the expansive primary suite offers a true retreat with dual walk-in closets and a spacious ensuite featuring dual vanities and a walk-in shower. Three additional bedrooms provide generous accommodations, while the hall bath with double sinks and an upstairs laundry room add everyday convenience where it matters most. The walkout basement, complete with an additional full bath, offers exceptional flexibility for future recreation space, a home gym, media room, guest suite, or multigenerational living setup. With abundant storage, a spacious two-car attached garage, rare walk out basement, and a layout thoughtfully designed for both comfort and everyday functionality, this home offers the advantages of newer construction without the delays and rising costs. Welcome home.
#5207777

Perry

4347 Beech Avenue

4 Beds

4 Baths

2,100 Sq.Ft.

$410,000

MLS#: 5207777

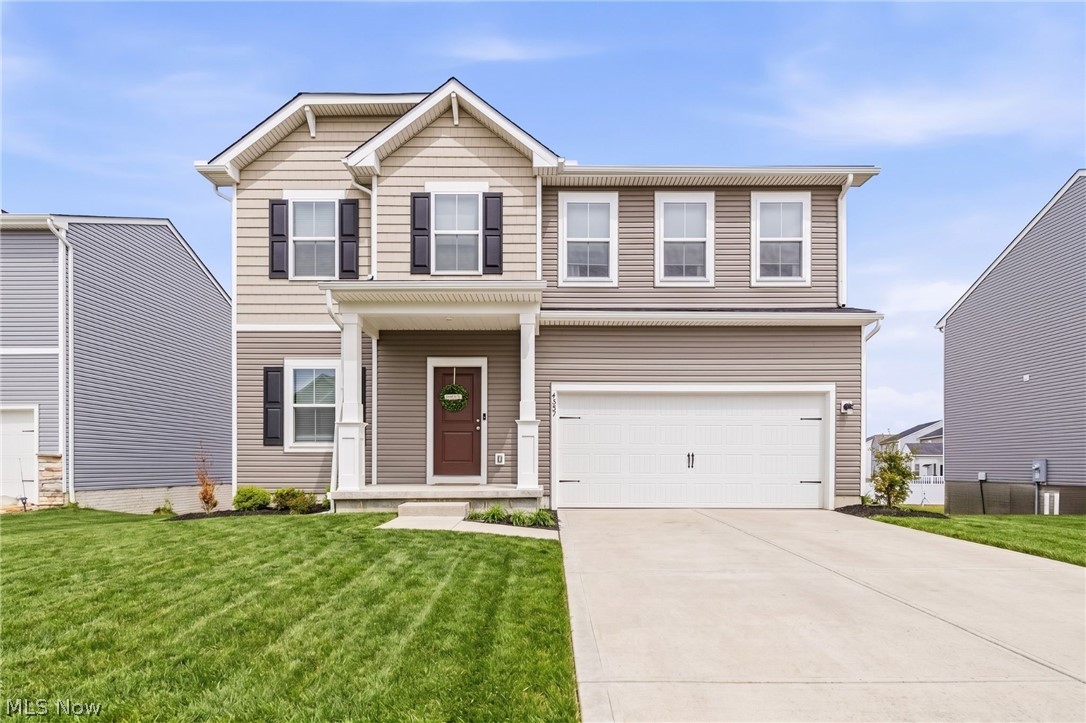
First-floor living meets tasteful, high-end finishes. From the moment you arrive, you'll notice the curb appeal landscaping, manicured shrubs, decorative rock beds, ornamental tree, and flower box that complements the home's attractive stone faƧade. With numerous premium aftermarket enhancements throughout. Extra-wide driveway provides ample parking, finished garage with durable epoxy flooring. Spacious foyer with access to the full basement. Just off the entry are two generously sized bedrooms, both of which have ceiling fans and large closets. One bedroom includes custom closet shelving with motion-sensor lighting. The guest bathroom showcases updated fixtures and stylish mirror. Upgraded lighting all around, custom window treatments. Kitchen is designed for both everyday living and entertaining, featuring a three-seat island, custom backsplash, and upgraded GE appliances—all of which stay, including the washer and dryer. The kitchen flows seamlessly into the dining area. Laundry includes a utility sink. The primary walk-in closet has been completely redesigned with custom shelving and LED lighting. The en-suite bathroom features beautiful lighting, matching mirrors, dual sinks, black fixtures, and a tiled walk-in shower with a frameless glass door and built-in bench. Step outside to your own private backyard oasis, overlooking the private backyard, with no homes directly behind you—a rare feature in the community. The maintenance-free deck offers plenty of space for entertaining, while the massive swim spa/hot tub provides room for the whole family to relax, exercise, or unwind. Custom brickwork around the deck and swim spa gives the space a polished, custom appearance. Basement epoxy floors with a clear coat finish. Additional upgrades include an in-home internet network with hardwired connections to some of the rooms for faster internet speeds, security cameras covering the front and rear of the home, and a Ring doorbell.  Schedule your private showing today!
#5224084

Perry

4161 Hidden Village Drive

3 Beds

2 Baths

1,560 Sq.Ft.

$384,900

MLS#: 5224084

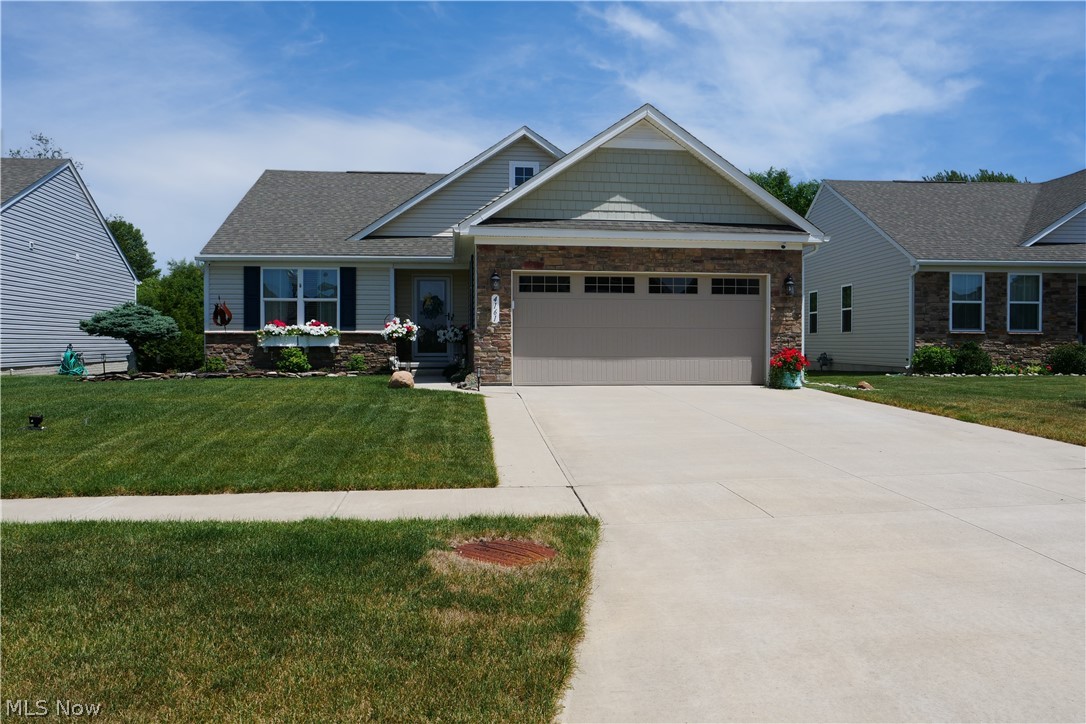
This highly desirable Daffodil ranch floorplan offers 3 bedrooms, 2 full baths, and 1,628 sq ft of thoughtfully designed living space. Featuring the popular Farmhouse Look interior design package with luxury vinyl plank flooring, quartz countertops, and a beautiful tile walk-in shower. The open-concept great room creates an ideal space for entertaining or everyday living.
#5229935

Perry

4345 Dogwood Avenue

3 Beds

2 Baths

1,628 Sq.Ft.

$382,990

MLS#: 5229935

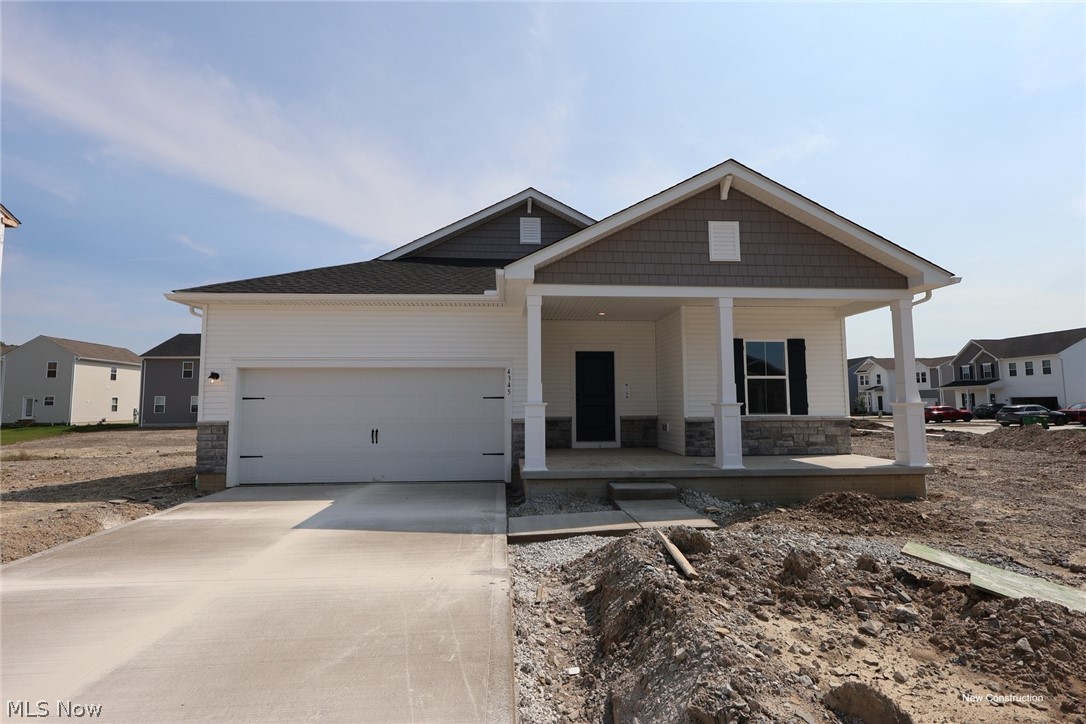
This highly desirable Daffodil ranch floorplan offers 3 bedrooms, 2 full baths, and 1,628 sq ft of thoughtfully designed living space. Featuring the popular Loft Look interior design package with luxury vinyl plank flooring, quartz countertops, tile walk-in shower, and a beautiful fireplace. The open-concept great room creates an ideal space for entertaining or everyday living.
#5229924

Perry

4311 Dogwood Avenue

3 Beds

2 Baths

1,628 Sq.Ft.

$374,990

MLS#: 5229924

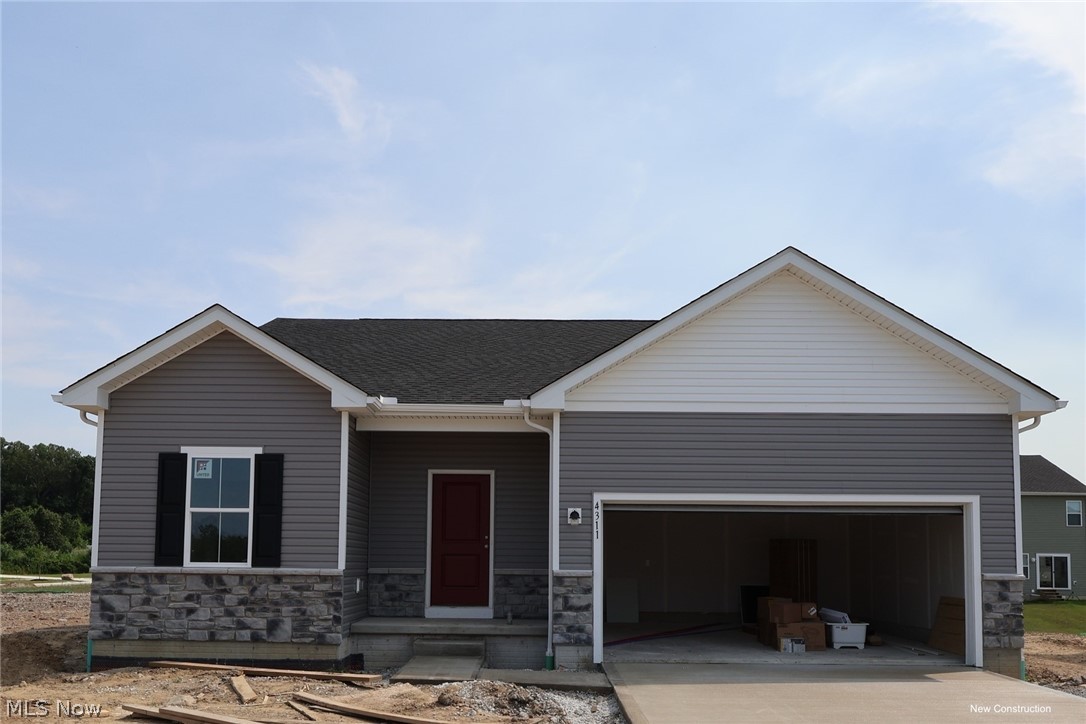
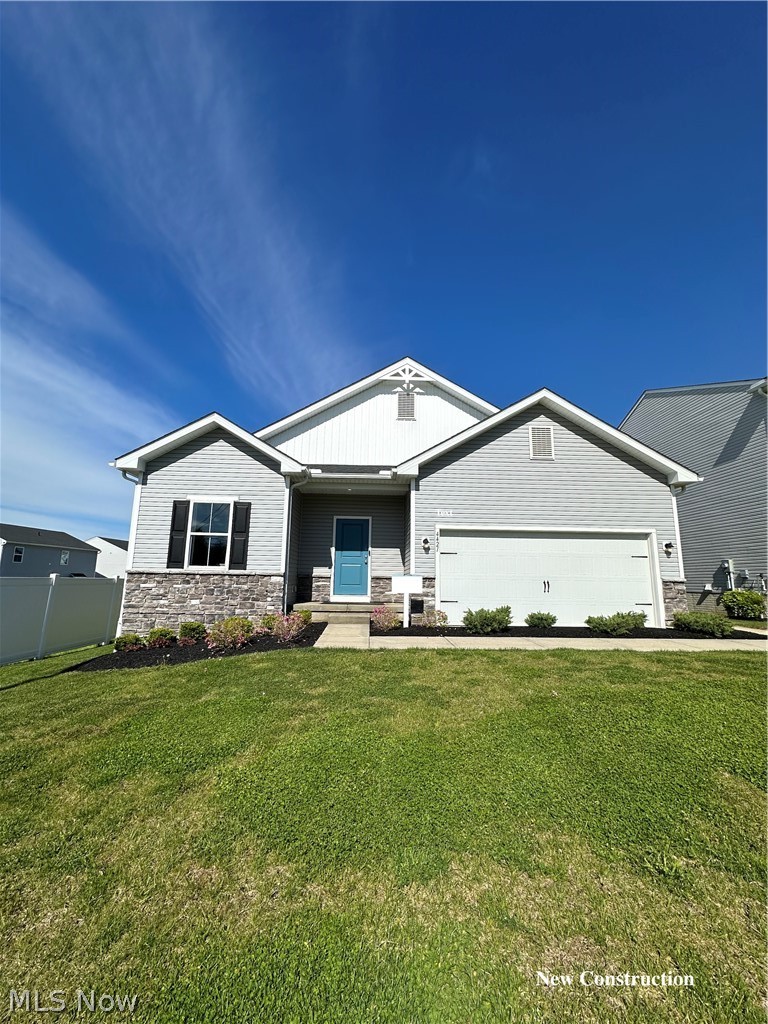
Former model home now is available in Booth Farms in Perry Village! This highly desirable Daffodil ranch floorplan offers 3 bedrooms, 2 full baths, and 1,628 sq ft of thoughtfully designed living space. Featuring the popular Loft Look interior design package with luxury vinyl plank flooring, quartz countertops, tile walk-in shower, and a beautiful fireplace. The open-concept great room creates an ideal space for entertaining or everyday living. Enjoy the convenience of single-floor living along with a covered rear porch perfect for relaxing outdoors. Located in the growing Booth Farms community in Perry Village with convenient access to local shopping, dining, parks, and Route 2. Move-in ready opportunity to own a beautifully upgraded former model home! (pictures are for illustration purposes only)
#5209004

Perry

4421 main Street

3 Beds

2 Baths

1,628 Sq.Ft.

$391,096

MLS#: 5209004

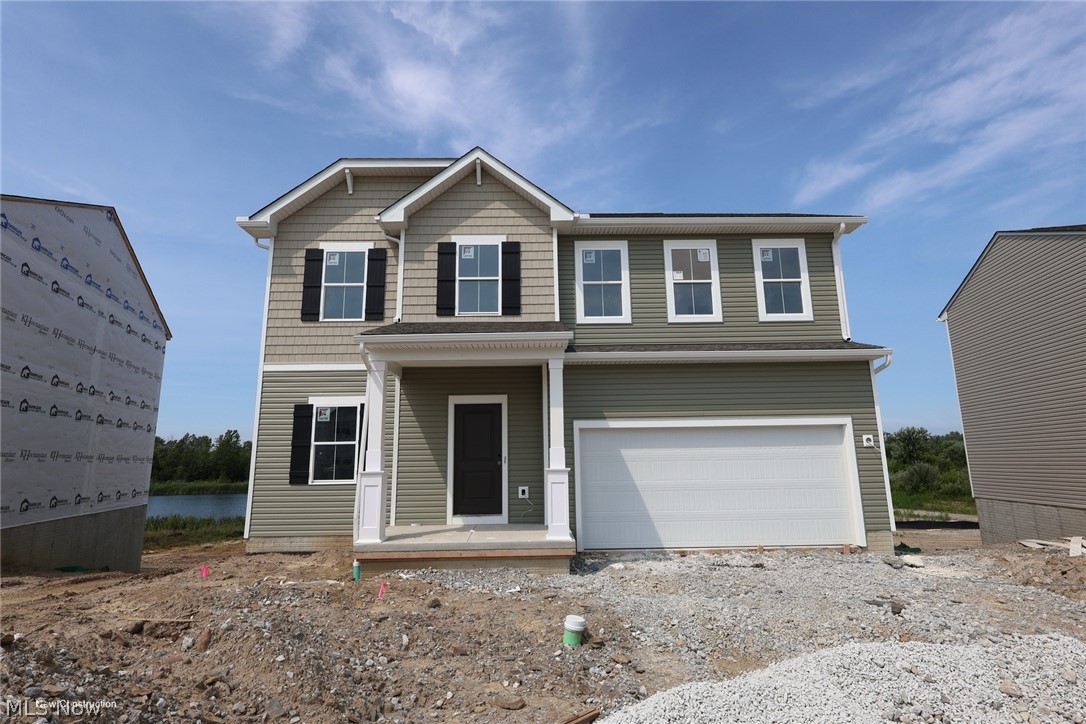
Welcome to the Oleander at Booth Farm, a stunning new construction home in the heart of Perry Village offering the perfect blend of modern design, functionality, and comfort. This thoughtfully designed residence features an open-concept floor plan with spacious living areas ideal for both everyday living and entertaining. The gourmet kitchen serves as the centerpiece of the home, showcasing stylish cabinetry, ample counter space, and a large island that seamlessly flows into the dining area and great room. The owner's suite provides a private retreat with a spacious bedroom, luxurious on-suite bath, and generous walk-in closet. Additional bedrooms offer much flexibility. Completed in September 2026!
#5229916

Perry

4314 Dogwood Avenue

4 Beds

3 Baths

2,080 Sq.Ft.

$394,990

MLS#: 5229916

Welcome to the Oleander at Booth Farm, a stunning new construction home in the heart of Perry Village offering the perfect blend of modern design, functionality, and comfort. This thoughtfully designed residence features an open-concept floor plan with spacious living areas ideal for both everyday living and entertaining. The gourmet kitchen serves as the centerpiece of the home, showcasing stylish cabinetry, ample counter space, and a large island that seamlessly flows into the dining area and great room. The owner's suite provides a private retreat with a spacious bedroom, luxurious on-suite bath, and generous walk-in closet. Additional bedrooms offer much flexibility. Featuring a finished basement and bath! Completed in September 2026!
#5233403

Perry

4331 Dogwood Avenue

4 Beds

3 Baths

2,080 Sq.Ft.

$384,990

MLS#: 5233403

Why wait to build when you can move right into this stunning, like new home that's only two years old? Offering over 2700 SF of beautifully designed living space, this 4 bedroom, 3 full and 1 half bath home features a bright, open floor plan perfect for both everyday living and entertaining. The spacious kitchen is the heart of the home, complete with quartz countertops, an oversized center island, pantry and all of the appliances are included. The open great room provides the perfect gathering space, while the formal living area offers flexibility as a home office or sitting room. A convenient half bath completes the main level. Upstairs, you will find four generously sized bedrooms, including a spacious primary suite with a large walk-in closet and private ensuite featuring double sinks. The second floor laundry room adds everyday convenience. The finished lower level expands your living space with a large recreation room and a full bath, making it ideal for entertaining or creating the ultimate media or fitness space.  The backyard features a beautiful in-ground pool, perfect for summer entertaining and everyday relaxation.  A 3 car attached garage provides ample storage and convenience. This exceptional home truly has it all-modern finishes, spacious living areas, and move-in-ready condition.
#5234863

Perry

3126 Azalea Ridge Drive

4 Beds

3 Baths

2,759 Sq.Ft.

$530,000

MLS#: 5234863

Price reduced
Better than new and already upgraded! Built in 2023 by K. Hovnanian Homes, this 3-bedroom, 3-full-bath ranch offers the benefits of newer construction without the wait or added expense of completing upgrades after closing. The sellers selected numerous upgrades during the building process, including the Farmhouse Look Collection, luxury vinyl plank flooring, an extended driveway, a covered rear deck, and more. Step inside to a bright, open-concept floor plan filled with natural light. The kitchen flows seamlessly into the dining and living areas, creating a functional space for everyday living and entertaining. The spacious primary suite features a private bath and large walk-in closet. Two additional bedrooms, another full bath, and a convenient main-floor laundry room complete the main level. The finished lookout/daylight basement adds a substantial amount of usable living space and features a THIRD FULL BATHROOM, perfect for a recreation room, home theater, office, fitness area, guest space, or combination of uses. With the basement already finished, covered deck already added, and other upgrades already completed, buyers can simply move in and enjoy. Outside, relax or entertain on the covered deck and enjoy the recently added walking path around the neighborhood lake. Conveniently located near everything Perry has to offer. Why wait to build and pay for upgrades afterward? This nearly new K. Hovnanian ranch has already done the work for you. Schedule your private showing today!
#5218146

Perry

4377 Orchard Avenue

3 Beds

3 Baths

2,253 Sq.Ft.

$389,900

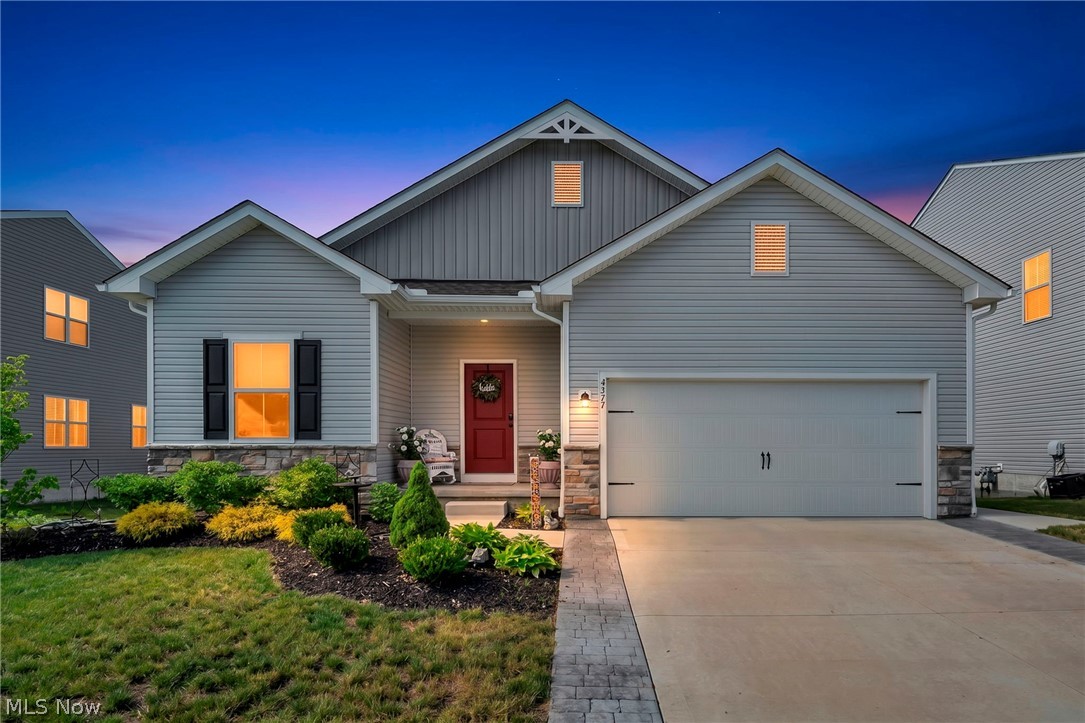
MLS#: 5218146

 - property

Send a message

Message successfully sent.

Your message

What is 3 + 4 ?

Reason for contacting?

I agree to receive email communication and understand I can unsubscribe at any time.

I agree to be contacted by Tyson Sells Homes, LLC. via call, email, and text for real estate services. To opt out, you can reply 'stop' at any time or reply 'help' for assistance. You can also click the unsubscribe link in the emails. Message and data rates may apply. Message frequency may vary. Privacy Policy

Sign Out

Virtual Assistant

Would you like to take the next step with this property? We can help you schedule a showing or virtual tour, or send you more details.

Yes, I would like more information.

Thank You for Your Reply, One of Our Agents will contact you as soon as possible

No, maybe later.

Thank you, you can always contact me via email, phone number or through the contact form.

Realhub AI

Lucy - Your AI-Powered Realtor

Update Your Temporary Password

Personalize your search

Enter your email and we'll notify you immediately when new listings match what you're looking for.

or enter email address

Already have an account ? Login here

Continue your home search

I agree to receive communications and understand I can unsubscribe at any time.

I agree to be contacted by Tyson Sells Homes, LLC. via call, email, and text for real estate services. To opt out, you can reply 'stop' at any time or reply 'help' for assistance. You can also click the unsubscribe link in the emails. Message and data rates may apply. Message frequency may vary. Privacy Policy

Already have an account ? Login here

We use cookies

We use cookies primarily for analytics to enhance your experience. By accepting, you agree to our use of these cookies. You can manage your preferences or learn more about our cookies policy.