.webp?size=346x80)


Property
Beds
3
Full Baths
2
1/2 Baths
None
Year Built
2004
Sq.Footage
1,602
Welcome to this beautifully maintained, move-in-ready ranch located on a quiet, private street in the highly desirable 55+ community of Autumn Hills. Meticulously cared for and filled with thoughtful updates, this 3-bedroom, 2-full-bath home offers comfortable first-floor living with an easy, step-free layout. Built in 2004, the home features wider doorways throughout, making everyday living convenient and accessible. The spacious first-floor primary suite offers a vaulted ceiling and an impressive en-suite bath complete with a double vanity and oversized walk-in closet. Two additional bedrooms provide generous closet space for family, guests, or a home office. The inviting living room features vaulted ceilings and a gas fireplace, creating a comfortable space to relax and entertain. The dining room offers plenty of space for a large table and gatherings. The well-appointed kitchen provides an abundance of cabinetry and countertop space, along with a breakfast bar for additional seating. There is also ample room for a kitchen table, and the newer appliances will remain with the home. From the kitchen, a sliding door leads to the spacious maintenance-free composite deck, while the front of the home offers a large covered patio for additional outdoor enjoyment. Additional highlights include an oversized first-floor laundry room and a 2-car attached garage with an opener, hot and cold water, and convenient attic storage. Numerous updates make this home truly turnkey, including: Furnace w/air purifier '25, Air Conditioning '25, Roof '17, Stove '24, Dishwasher '21, Hot water tank '23, Fresh interior paint throughout '24, New carpeting '24, LVT flooring in the kitchen '24, updated ceiling fan, faucets, drains, and a freshly painted garage floor '24. With its desirable ranch layout, extensive updates, low-maintenance outdoor spaces, and excellent location within Autumn Hills, this home offers the opportunity to simply move in and enjoy. 1-Year Home Warranty included!
Features & Amenities
Interior
-
Total Bedrooms
3
-
Bathrooms
2
-
Above Grade Finished Area
1602.0
-
Basement YN
NO
-
Cooling YN
YES
-
Cooling
Central Air
-
Fireplace YN
YES
-
Heating YN
YES
-
Heating
Natural Gas, Forced Air
-
Main Level Bedrooms
3
-
Pet friendly
N/A
Exterior
-
Garage
Yes
-
Garage spaces
2
-
Construction Materials
Stone, Vinyl Siding
-
Parking
Attached, Garage
-
Patio and Porch Features
Deck, Porch
-
Pool
No
-
Waterfront YN
NO
Area & Lot
-
Lot Size(acres)
0.1238
-
Property Type
Residential
-
Property Sub Type
Single Family Residence
-
Architectural Style
Ranch
Price
-
Sales Price
$325,000
-
Tax Amount
$5,611
-
Sq. Footage
1,602
-
Price/SqFt
$202
HOA
-
Association
YES
-
Association Fee
$230
-
Association Fee Frequency
Monthly
-
Association Fee Includes
N/A
School District
-
Elementary School
Parma CSD - 1824
-
Middle School
Parma CSD - 1824
-
High School
Parma CSD - 1824
Property Features
-
Stories
1
-
Foundation Details
Slab
-
Senior Community YN
YES
-
Sewer
Public Sewer
-
Water Source
Public
Schedule a Showing
Showing scheduled successfully.
Mortgage calculator
Estimate your monthly mortgage payment, including the principal and interest, property taxes, and HOA. Adjust the values to generate a more accurate rate.
Your payment
Principal and Interest:
$
Property taxes:
$
HOA fees:
$
Total loan payment:
$
Total interest amount:
$
Location
County
Cuyahoga
Elementary School
Parma CSD - 1824
Middle School
Parma CSD - 1824
High School
Parma CSD - 1824
Listing Courtesy of Michael Monaco, HomeSmart Real Estate Momentum LLC
RealHub Information is provided exclusively for consumers' personal, non-commercial use, and it may not be used for any purpose other than to identify prospective properties consumers may be interested in purchasing. All information deemed reliable but not guaranteed and should be independently verified. All properties are subject to prior sale, change or withdrawal. RealHub website owner shall not be responsible for any typographical errors, misinformation, misprints and shall be held totally harmless.

Agent / Realtor®
Carla Ponikvar
Call Carla today to schedule a private showing.

* Listings on this website come from the FMLS IDX Compilation and may be held by brokerage firms other than the owner of this website. The listing brokerage is identified in any listing details. Information is deemed reliable but is not guaranteed. If you believe any FMLS listing contains material that infringes your copyrighted work please click here to review our DMCA policy and learn how to submit a takedown request.© 2024 FMLS.
Related Properties

Seven Hills
5972 Crossview Road
3 Beds
2 Baths
2,515 Sq.Ft.
$299,500
MLS#: 5239094

Seven Hills
4880 Maple Hill Drive
4 Beds
2 Baths
2,341 Sq.Ft.
$347,500
MLS#: 5232701

Seven Hills
7681 Plumwood Lane
3 Beds
2 Baths
1,903 Sq.Ft.
$369,900
MLS#: 5246092

Seven Hills
6969 Broadview Road
3 Beds
1 Baths
1,700 Sq.Ft.
$309,000
MLS#: 5236981

Seven Hills
1780 E Parkhaven Drive
3 Beds
2 Baths
N/A
$299,900
MLS#: 5245273

Seven Hills
952 E Parkhaven Drive
4 Beds
2 Baths
N/A
$300,000
MLS#: 5245275

Seven Hills
2415 E Ridgewood Drive
3 Beds
1 Baths
N/A
$269,900
MLS#: 5230120

Seven Hills
333 E Ridgewood Drive
4 Beds
1 Baths
1,976 Sq.Ft.
$329,900
MLS#: 5234721
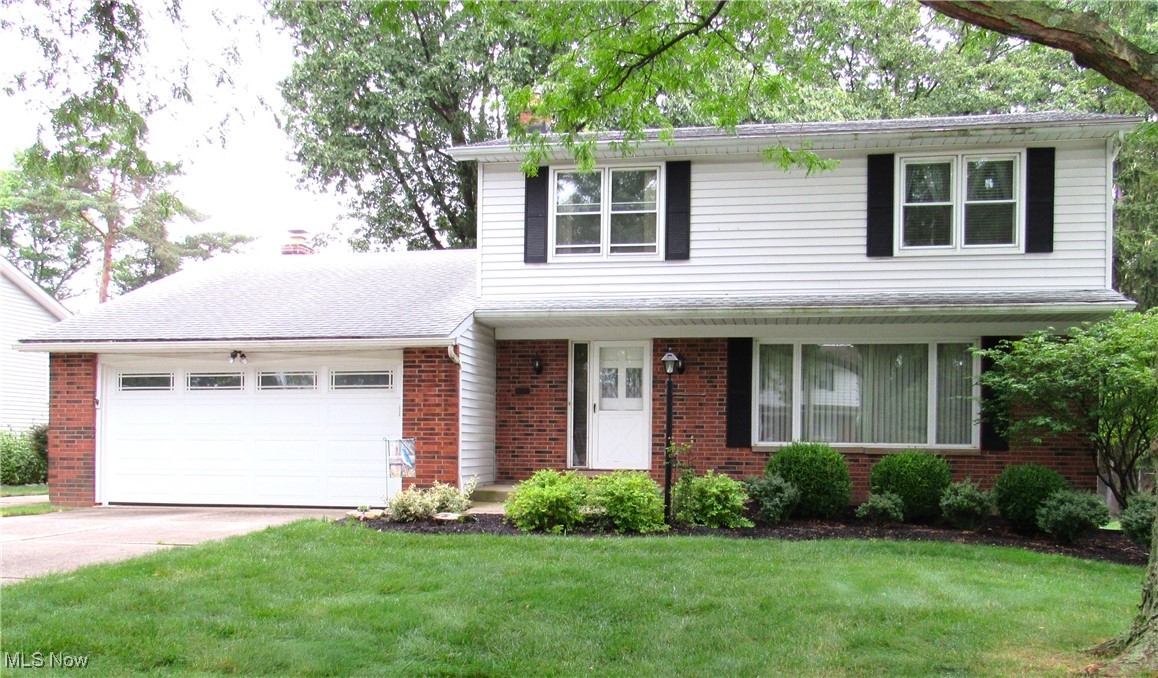
Seven Hills
4805 Maple Hill Drive
4 Beds
2 Baths
2,030 Sq.Ft.
$319,000
MLS#: 5167855
