.webp?size=346x80)


Property
Beds
3
Full Baths
2
1/2 Baths
1
Year Built
1957
Sq.Footage
2,572
Welcome home to this beautifully maintained and exceptionally clean brick ranch! The spacious 16 x 12 primary bedroom features double closets. The large living and dining rooms, along with the bedrooms, showcase beautiful hardwood floors. A lovely tiled sunroom off the dining room opens to a nice-sized deck overlooking the spacious, level backyard. Kitchen has been updated with white cabinetry and stainless steel appliances and new LVP flooring (2025). Enjoy wood-burning fireplaces in both the living room and finished lower level. The lower level offers a large wet bar and family room and entertaining space, while the unfinished portion provides plenty of storage and a laundry area. The main level features 1.5 updated baths, with an additional full bath in the lower level. New roof in 2026! This well-cared-for home offers wonderful indoor and outdoor living space and is ready for its next owner. Schedule your showing today! (Room sizes and square footage are approximate and not guaranteed, please measure for accuracy. Owner's encourage buyer paid professional inspections for informational purposes only. Sellers will not perform further repairs and/or reduction of price as a result of private professional inspections or lender appraisal).
Features & Amenities
Interior
-
Total Bedrooms
3
-
Bathrooms
2
-
1/2 Bathrooms
1
-
Above Grade Finished Area
1672.0
-
Basement YN
YES
-
Cooling YN
YES
-
Cooling
Central Air
-
Fireplace YN
YES
-
Heating YN
YES
-
Heating
Natural Gas, Forced Air, Fireplace(s)
-
Main Level Bedrooms
3
-
Pet friendly
N/A
Exterior
-
Garage
Yes
-
Garage spaces
2
-
Construction Materials
Brick, Wood Siding
-
Parking
Attached, Driveway, Garage Faces Front, Garage, Garage Door Opener
-
Patio and Porch Features
Deck, Glass Enclosed
-
Pool
No
-
Waterfront YN
NO
Area & Lot
-
Lot Features
Back Yard
-
Lot Size(acres)
0.3001
-
Property Type
Residential
-
Property Sub Type
Single Family Residence
-
Architectural Style
Ranch
Price
-
Sales Price
$314,900
-
Tax Amount
$4,601
-
Sq. Footage
2,572
-
Price/SqFt
$122
HOA
-
Association
No
School District
-
Elementary School
Parma CSD - 1824
-
Middle School
Parma CSD - 1824
-
High School
Parma CSD - 1824
Property Features
-
Stories
1
-
Foundation Details
Block
-
Sewer
Public Sewer
-
Water Source
Public
Schedule a Showing
Showing scheduled successfully.
Mortgage calculator
Estimate your monthly mortgage payment, including the principal and interest, property taxes, and HOA. Adjust the values to generate a more accurate rate.
Your payment
Principal and Interest:
$
Property taxes:
$
HOA fees:
$
Total loan payment:
$
Total interest amount:
$
Location
County
Cuyahoga
Elementary School
Parma CSD - 1824
Middle School
Parma CSD - 1824
High School
Parma CSD - 1824
Listing Courtesy of Brian G Hawkins , CENTURY 21 DePiero & Associates, Inc.
RealHub Information is provided exclusively for consumers' personal, non-commercial use, and it may not be used for any purpose other than to identify prospective properties consumers may be interested in purchasing. All information deemed reliable but not guaranteed and should be independently verified. All properties are subject to prior sale, change or withdrawal. RealHub website owner shall not be responsible for any typographical errors, misinformation, misprints and shall be held totally harmless.

Agent / Realtor®
Carla Ponikvar
Call Carla today to schedule a private showing.

* Listings on this website come from the FMLS IDX Compilation and may be held by brokerage firms other than the owner of this website. The listing brokerage is identified in any listing details. Information is deemed reliable but is not guaranteed. If you believe any FMLS listing contains material that infringes your copyrighted work please click here to review our DMCA policy and learn how to submit a takedown request.© 2024 FMLS.
Related Properties

Seven Hills
979 E Decker Drive
3 Beds
1 Baths
1,548 Sq.Ft.
$285,000
MLS#: 5231543

Seven Hills
325 Evelyn Avenue
3 Beds
2 Baths
1,119 Sq.Ft.
$289,900
MLS#: 5231769

Seven Hills
1275 Hillside Road
3 Beds
2 Baths
1,448 Sq.Ft.
$289,000
MLS#: 5233414

Seven Hills
6969 Broadview Road
3 Beds
1 Baths
1,700 Sq.Ft.
$339,000
MLS#: 5236981

Seven Hills
4880 Maple Hill Drive
4 Beds
2 Baths
2,341 Sq.Ft.
$360,000
MLS#: 5232701
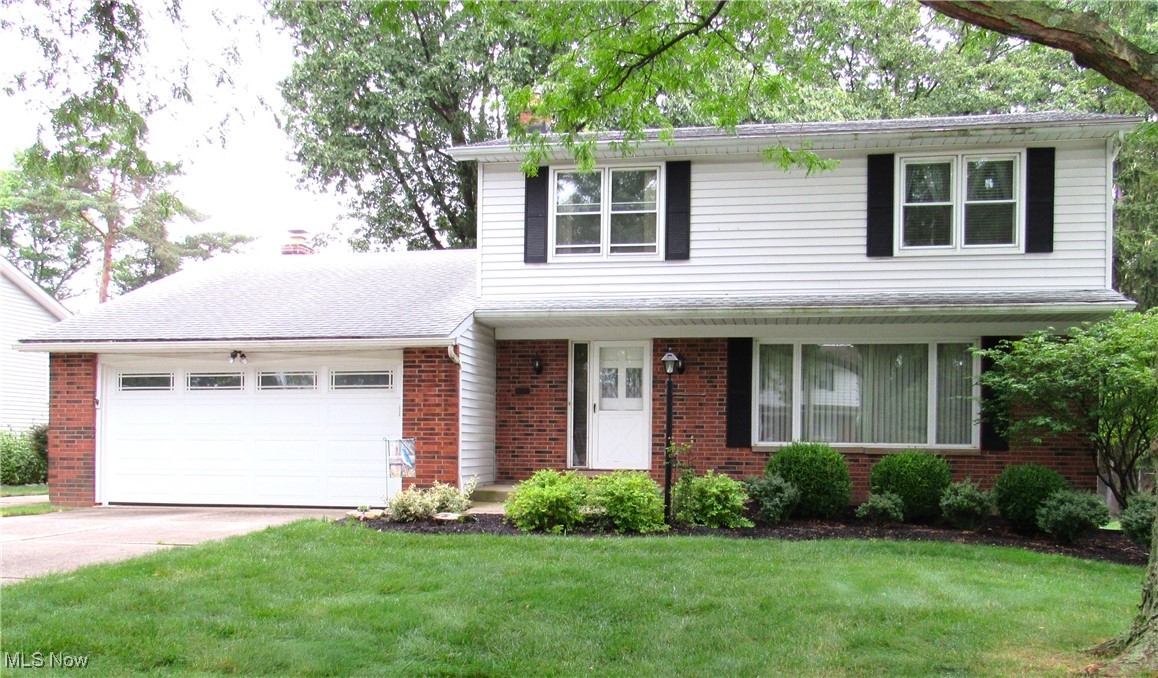
Seven Hills
4805 Maple Hill Drive
4 Beds
2 Baths
2,030 Sq.Ft.
$319,000
MLS#: 5167855
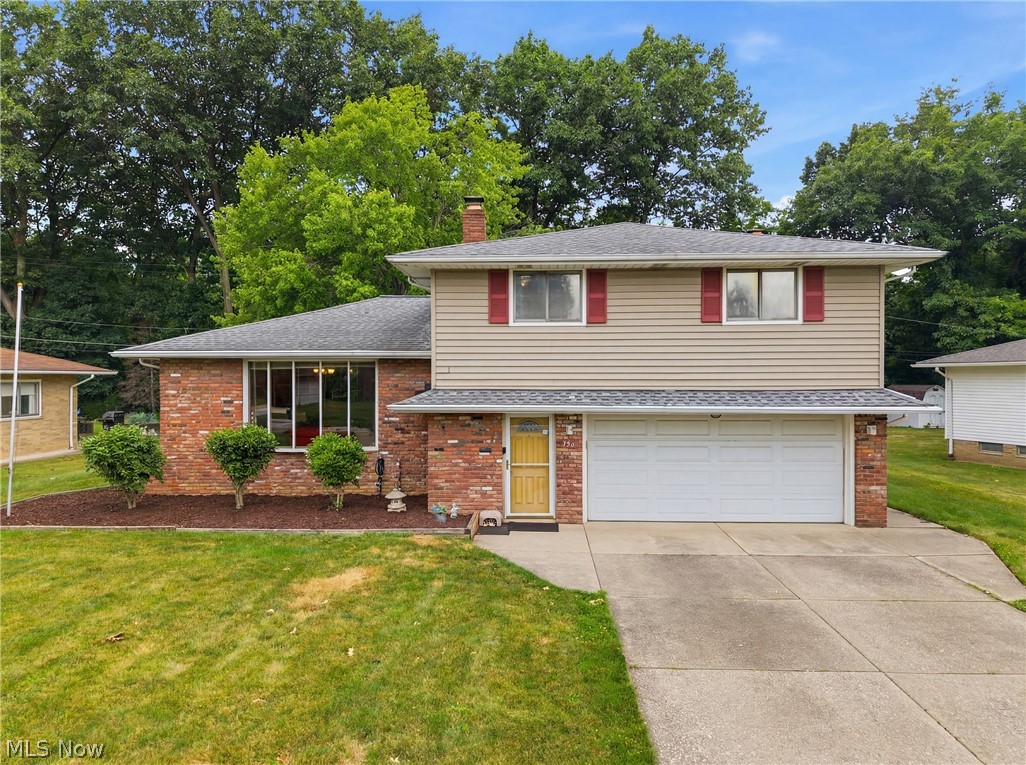
Seven Hills
1351 N Circle View Drive
3 Beds
1 Baths
2,088 Sq.Ft.
$299,500
MLS#: 5225435

Seven Hills
333 E Ridgewood Drive
4 Beds
1 Baths
1,976 Sq.Ft.
$339,900
MLS#: 5234721
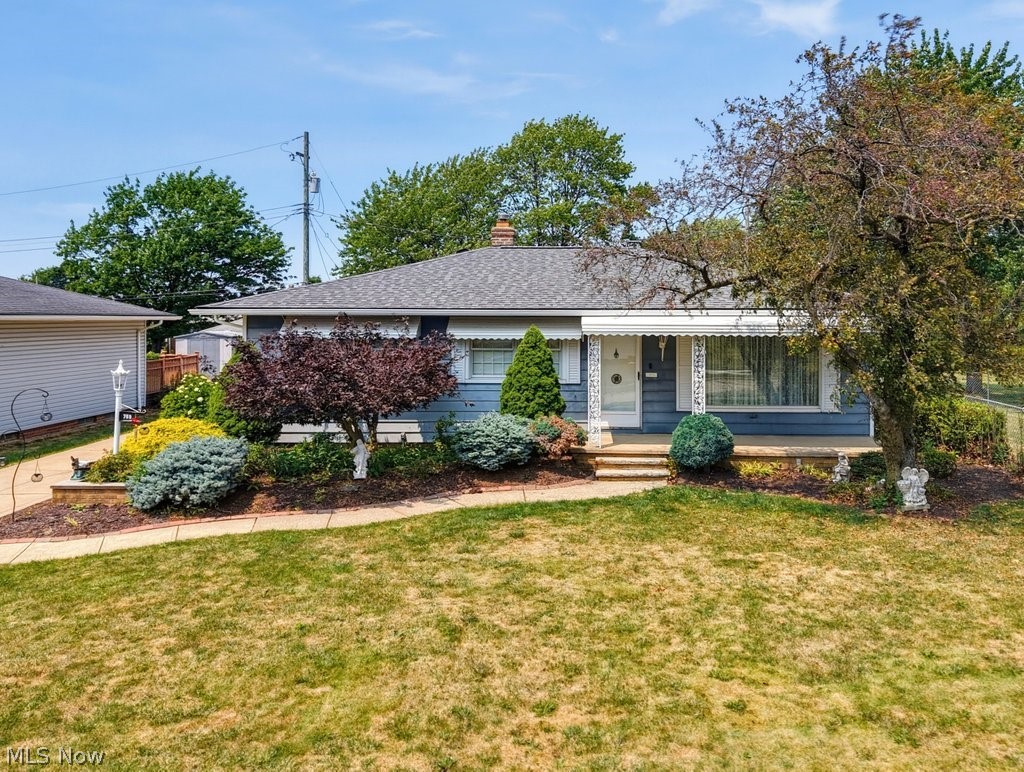
Seven Hills
759 E Meadowlawn Boulevard
3 Beds
2 Baths
2,528 Sq.Ft.
$304,999
MLS#: 5227643
