Features & Amenities

Interior

  • Total Bedrooms

    3

  • Bathrooms

    3

  • 1/2 Bathrooms

    1

  • Above Grade Finished Area

    3370.0

  • Basement YN

    YES

  • Cooling YN

    YES

  • Cooling

    Central Air

  • Fireplace YN

    YES

  • Heating YN

    YES

  • Heating

    Natural Gas, Forced Air

  • Main Level Bedrooms

    3

  • Pet friendly

    N/A

Exterior

  • Garage

    Yes

  • Garage spaces

    2

  • Construction Materials

    Aluminum Siding, Vinyl Siding

  • Parking

    Attached, Garage, Paved

  • Patio and Porch Features

    Patio, Porch

  • Pool

    No

Area & Lot

  • Lot Size(acres)

    1.0

  • Property Type

    Residential

  • Property Sub Type

    Single Family Residence

  • Architectural Style

    Ranch

Price

  • Sales Price

    $875,000

  • Tax Amount

    $12,393

  • Sq. Footage

    6,370

  • Price/SqFt

    $137

HOA

  • Association

    No

School District

  • Elementary School

    Orange CSD - 1823

  • Middle School

    N/A

  • High School

    N/A

Property Features

  • Stories

    1

  • Sewer

    Septic Tank

  • Water Source

    Public

Schedule a Showing

Showing scheduled successfully.

<
>
IN PERSON
VIA CHAT

What is 3 + 4 ?


Change time

Mortgage calculator

Estimate your monthly mortgage payment, including the principal and interest, property taxes, and HOA. Adjust the values to generate a more accurate rate.

Your payment

Principal and Interest:

$

Property taxes:

$

HOA fees:

$

Total loan payment:

$

Total interest amount:

$

Location

County

Cuyahoga

Elementary School

Orange CSD - 1823

Middle School

High School

Listing Courtesy of Veena Bhupali, RE/MAX Traditions

RealHub Information is provided exclusively for consumers' personal, non-commercial use, and it may not be used for any purpose other than to identify prospective properties consumers may be interested in purchasing. All information deemed reliable but not guaranteed and should be independently verified. All properties are subject to prior sale, change or withdrawal. RealHub website owner shall not be responsible for any typographical errors, misinformation, misprints and shall be held totally harmless.

Agent Carla Ponikvar

Agent / RealtorĀ®

Carla Ponikvar

Call Carla today to schedule a private showing.


* Listings on this website come from the FMLS IDX Compilation and may be held by brokerage firms other than the owner of this website. The listing brokerage is identified in any listing details. Information is deemed reliable but is not guaranteed. If you believe any FMLS listing contains material that infringes your copyrighted work please click here to review our DMCA policy and learn how to submit a takedown request.Ā© 2024 FMLS.
Sold Before Processing

32630 Creekside Drive

Message successfully sent.

What would you like to know?

What is 3 + 4 ?

I agree to receive email communication and understand I can unsubscribe at any time.

I agree to be contacted by Tyson Sells Homes, LLC. via call, email, and text for real estate services. To opt out, you can reply 'stop' at any time or reply 'help' for assistance. You can also click the unsubscribe link in the emails. Message and data rates may apply. Message frequency may vary. Privacy Policy

Related Properties

The last Birch model is officially under construction with the home able to be completed within 4–5 months of the buyers' finalized choices. Edgewood Trace homes offer a contemporary style with a light filled open floorplan. HIGH quality finishes. Imagine relaxing on the covered front porch or enjoying the two-story great room with its floor-to-ceiling gas fireplace and elegant lighting. The chef’s kitchen is ready for your personal touch, with a generous appliance allowance included. Select from a variety of premium wood cabinetry and elegant quartz countertops to match your style. The standard layout features a peninsula, but you have the flexibility to customize the space with an island instead, if that better suits your needs. Adjacent to the dining room with sliders to your own TREX deck for ease of entertaining and enjoyment of the seasons! The first-floor primary suite is a true retreat, with a spa-like bath and slider access to the expansive deck. Upstairs, you'll find a versatile HUGE loft space and two large bedrooms, each with stylish baths and custom closets. Partially finished walk out lower level with an additional full bathroom. This home is a rare opportunity to enjoy a new build with your design touch (at contract buyer's meet with our design team and receive 10 hours of complementary design assistance). Custom Built by your clients, exterior is currently built & ready for your selections. Conveniently located near amenities and freeway access, and within the award-winning Orange Schools district. Photos are from a previous built home, representing upgrades and additional finish areas in the walkout lower level. Listing agent can update you with all details.
#5250033

Pepper Pike

2401 Edgewood Trace

3 Beds

4 Baths

3,363 Sq.Ft.

$1,025,000

MLS#: 5250033

Welcome to this exceptional Pepper Pike residence, perfectly situated on a quiet cul-de-sac and set on over an acre of beautifully landscaped grounds. Offering more than 4,000 square feet of thoughtfully designed living space, this stunning home combines timeless elegance, comfort, and privacy.

Featuring 5 spacious bedrooms and 3.5 bathrooms, this home is designed for both everyday living and effortless entertaining. The inviting floor plan includes a gracious living room, a warm and welcoming family room, and a private office. Ideal for today's work-from-home lifestyle. Large windows throughout fill the home with natural light while showcasing picturesque views of the expansive backyard.

The finished lower level provides additional living space perfect for a recreation room, home theater, fitness area, or playroom, offering endless possibilities to fit your family's needs.

Step outside and discover your own private retreat. The beautiful, park-like yard offers plenty of room for outdoor entertaining, recreation, or simply relaxing while enjoying the peaceful setting.

 This remarkable home offers the perfect blend of generous living spaces, an unbeatable cul-de-sac location, and over an acre of serene property. A rare opportunity to own a home that truly has it all.
#5235635

Pepper Pike

3554 Rolling Hills Drive

5 Beds

3 Baths

5,590 Sq.Ft.

$875,000

MLS#: 5235635

Gracefully positioned in the prestigious enclave of Pepper Pike and served by the top-ranked Orange School District, and minutes away from several of the area's top private schools, this 3,548 sq. ft. 5-bedroom, 4.5-bath home on one acre at 2651 Brainard offers spacious modern living and easy access to parks, shopping, renowned hospitals, and social clubs. Enter as to one side, a spacious office with built-in shelves and desks offers a warm, private workspace. Beyond, an expansive sitting room, anchored by a granite floor-to-ceiling gas fireplace, features vaulted ceilings and hardwood floors and a wall of windows. The open floor plan flows into a large, open-concept kitchen equipped with hardwood floors, a central island, modern cabinetry, granite countertops, and an inviting breakfast area that overlooks the patio and spacious, landscaped backyard. A first-floor tiled laundry, walk-in pantry, and half-bath offer practical convenience and ease of living. The first floor also features a serene owner's suite boasting a roomy walk-in closet and ensuite with dual granite vanities, shower, and jetted tub. Upstairs, find four more spacious bedrooms featuring hardwood floors throughout, one bedroom with ensuite full bath with shower, plus another full Jack-and-Jill bath with dual vanities.
The finished lower level features a spacious carpeted recreational room with wet bar, separate exercise room, full bath with granite vanity and steam shower, and ample storage closets. From the roomy three-car garage with finished floor and built-in shelves enter a spacious tiled mudroom with ample closet spaces and bench. Outside, the one-acre lot features manicured grounds and a patio ideal for outdoor gatherings.
#5252224

Pepper Pike

2651 Brainard Road

5 Beds

4 Baths

3,548 Sq.Ft.

$950,000

MLS#: 5252224

Beautifully Renovated, Move-In-Ready Home in Pepper Pike!

Welcome to 30850 Gates Mills Blvd, Pepper Pike, Ohio 44124! This beautifully renovated home has 4 bedrooms, 2 full bathrooms, and 2 half bathrooms, combining modern style, comfort, and functionality. Enjoy fresh updates throughout, including brand-new flooring and newly renovated full bathrooms. City water and sewer!!!

Great for entertaining, the home features a fantastic patio and an accordion-style patio door that seamlessly connects the indoor and outdoor living spaces, creating an inviting setting for gatherings, dining, and relaxing with family and friends.

Move-in ready and thoughtfully updated, this home is located in the highly regarded Orange City School District, offering an exceptional combination of space, modern updates, and a desirable Pepper Pike location. Don't miss this wonderful opportunity to make this beautiful home your own!

**Highlights include:**

- 4 bedrooms
- 2 full bathrooms and 2 half baths 
- Brand new flooring throughout
- Freshly painted interiors
- Brand new remodeled upstairs bathrooms
- Spacious, flexible floor plan
- Desirable Pepper Pike location
- Move in ready

A rare opportunity to own a generously sized and freshly updated home in Pepper Pike.
#5252853

Pepper Pike

30850 Gates Mills Boulevard

4 Beds

2 Baths

4,192 Sq.Ft.

$749,000

MLS#: 5252853
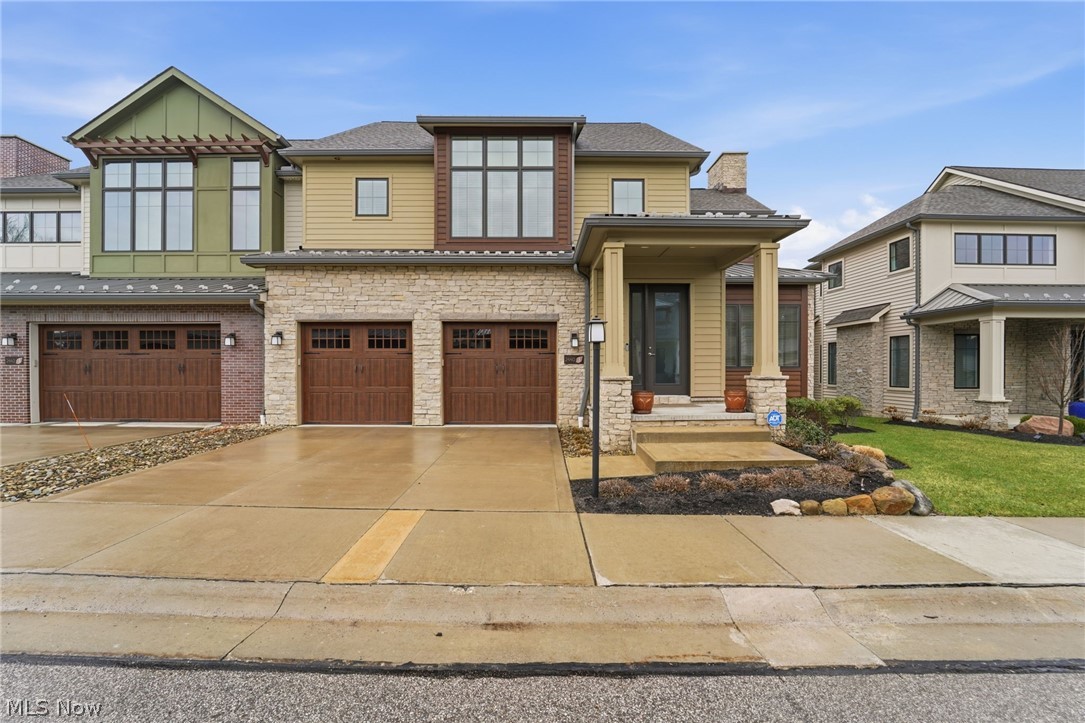
Welcome to 2440 Edgewood Trace, the only unit available in elegant Edgewood Trace.  An exceptional, custom-designed Birch model with over 4,000 square feet of finished living space, a finished lower-level Rec Room and full bathroom.  Large high-end kitchen with Bosch appliances is a chef's delight with custom cabinetry and a 7' by 4' island. First floor 9' by 5' laundry with wall and cabinet storage and built in sink.  

Options for primary suite on the first or second floors, both with ensuites and walk-in closets.  Or utilize the spacious second floor bedroom as a den/study/personal library.  

Enjoy the grand great room with 20' ceilings allowing natural light to illuminate the open floor plan that seamlessly connects the living, dining and kitchen area - perfect for everyday living and entertaining.  

Located in an exclusive gated Pepper Pike community just minutes from Legacy Village, Eton and Pinecrest.

Highly sought after Orange school district, close to the Chagrin Metro Parks and Pepper Pike dedicated walking trails.

Premium lot with backyard privacy, Trex deck, gas grill hookup, stone and cement board exterior, Pella windows and metal roof accents.  Maintenance free living year-round.  

Features:

10' ceilings, 8' high solid core doors, 36" wide doorways
All bedrooms have ensuite bathrooms, powder room on first level
First floor bedroom features a 10' by 6' walk in closet, separate water closet and heated bathroom flooring system.  Suitable as a primary, guest or in-law suite. 
Kohler plumbing fixtures throughout the home.
Large loft area with wood flooring overlooking the great room.
Large storage/utility room utility sink.
Ample sized garage with floor coating system, Gladiator Brand Wall Cabinet and Geartrack systems.  Liftmaster Garage door openers and My Q Smart Home remote system, insulated garage doors. 

This home combines elegance, comfort and prime location in one of Northeast Ohio's most prestigious communities.
#5195213

Pepper Pike

2440 Edgewood Trace

3 Beds

4 Baths

4,404 Sq.Ft.

$925,000

MLS#: 5195213

Send a message

Message successfully sent.

Your message

What is 3 + 4 ?

Reason for contacting?

I agree to receive email communication and understand I can unsubscribe at any time.

I agree to be contacted by Tyson Sells Homes, LLC. via call, email, and text for real estate services. To opt out, you can reply 'stop' at any time or reply 'help' for assistance. You can also click the unsubscribe link in the emails. Message and data rates may apply. Message frequency may vary. Privacy Policy

Sign Out

Virtual Assistant

Would you like to take the next step with this property? We can help you schedule a showing or virtual tour, or send you more details.

Yes, I would like more information.

Thank You for Your Reply, One of Our Agents will contact you as soon as possible

No, maybe later.

Thank you, you can always contact me via email, phone number or through the contact form.

Realhub AI

Lucy - Your AI-Powered Realtor

Update Your Temporary Password

Personalize your search

Enter your email and we'll notify you immediately when new listings match what you're looking for.

or enter email address

Already have an account ? Login here

Continue your home search

I agree to receive communications and understand I can unsubscribe at any time.

I agree to be contacted by Tyson Sells Homes, LLC. via call, email, and text for real estate services. To opt out, you can reply 'stop' at any time or reply 'help' for assistance. You can also click the unsubscribe link in the emails. Message and data rates may apply. Message frequency may vary. Privacy Policy

Already have an account ? Login here

We use cookies

We use cookies primarily for analytics to enhance your experience. By accepting, you agree to our use of these cookies. You can manage your preferences or learn more about our cookies policy.