Features & Amenities

Interior

  • Other Interior Features

    Granite Counters, Open Floorplan, Recessed Lighting

  • Total Bedrooms

    3

  • Bathrooms

    1

  • Above Grade Finished Area

    1324.0

  • Basement YN

    YES

  • Cooling YN

    NO

  • Cooling

    None

  • Fireplace YN

    YES

  • Heating YN

    YES

  • Heating

    Natural Gas, Forced Air

  • Main Level Bedrooms

    3

  • Pet friendly

    N/A

Exterior

  • Garage

    Yes

  • Garage spaces

    4

  • Construction Materials

    Brick

  • Parking

    Attached, Detached, Garage, Garage Faces Rear

  • Pool

    No

  • Waterfront YN

    NO

Area & Lot

  • Lot Size(acres)

    6.93

  • Property Type

    Residential

  • Property Sub Type

    Single Family Residence

  • Architectural Style

    Ranch

Price

  • Sales Price

    $499,000

  • Tax Amount

    $3,924

  • Sq. Footage

    1,924

  • Price/SqFt

    $259

HOA

  • Association

    No

School District

  • Elementary School

    Copley-Fairlawn CSD - 7703

  • Middle School

    Copley-Fairlawn CSD - 7703

  • High School

    Copley-Fairlawn CSD - 7703

Property Features

  • Stories

    1

  • Sewer

    Public Sewer

  • Water Source

    Public

Schedule a Showing

Showing scheduled successfully.

<
>
IN PERSON
VIA CHAT

What is 3 + 4 ?


Change time

Mortgage calculator

Estimate your monthly mortgage payment, including the principal and interest, property taxes, and HOA. Adjust the values to generate a more accurate rate.

Your payment

Principal and Interest:

$

Property taxes:

$

HOA fees:

$

Total loan payment:

$

Total interest amount:

$

Location

County

Summit

Elementary School

Copley-Fairlawn CSD - 7703

Middle School

Copley-Fairlawn CSD - 7703

High School

Copley-Fairlawn CSD - 7703

Listing Courtesy of Sharon A Holderbaum , Berkshire Hathaway HomeServices Stouffer Realty

RealHub Information is provided exclusively for consumers' personal, non-commercial use, and it may not be used for any purpose other than to identify prospective properties consumers may be interested in purchasing. All information deemed reliable but not guaranteed and should be independently verified. All properties are subject to prior sale, change or withdrawal. RealHub website owner shall not be responsible for any typographical errors, misinformation, misprints and shall be held totally harmless.

Agent Carla Ponikvar

Agent / RealtorĀ®

Carla Ponikvar

Call Carla today to schedule a private showing.


* Listings on this website come from the FMLS IDX Compilation and may be held by brokerage firms other than the owner of this website. The listing brokerage is identified in any listing details. Information is deemed reliable but is not guaranteed. If you believe any FMLS listing contains material that infringes your copyrighted work please click here to review our DMCA policy and learn how to submit a takedown request.Ā© 2024 FMLS.
Welcome to this charming, newly updated home located within the award-winning Copley-Fairlawn School District and set on a unique property consisting of two lots totaling over 6 beautiful acres. One lot offers approximately 5.8 acres of scenic
woods and a calming stream, inviting you to bring your imagination—create trails, camp, garden, or simply enjoy the peaceful setting. The second lot includes approximately 1.13 acres with the home itself, where you’ll be pleasantly surprised by the open-concept layout and bright, cozy living spaces. A spacious kitchen features granite countertops, an elegant tile backsplash, soft-close cabinets, and stainless-steel appliances, opening seamlessly to the dining room with refreshed hardwood floors and crown molding. The layout continues into the living room, where the hardwood extends and a wood-burning fireplace adds warmth and comfort. Down the hallway, you’ll find three bedrooms with new carpeting and crown molding, along with a beautifully remodeled full bathroom featuring a granite vanity top, a ceramic tile shower and flooring, and a privacy window that brings in natural light. The basement offers an expansive recreation room with a fireplace, perfect for relaxing or entertaining, while the detached garage provides ample space for cars, a boat, or extra storage. Although located in the city, Zoning Code 1290.01 permits farm animals for personal use on parcels of this size, offering the opportunity for homestead farming, equestrian activities, or a country lifestyle with city amenities. This property is conveniently located near I-77, schools, shopping, dining, and everyday amenities, while bordering Fairlawn City Park for added privacy and recreation. A unique opportunity to enjoy nature and convenience in one of the area’s most desirable locations. Call today for your private tour!

3265 Ridgewood Road

Message successfully sent.

What would you like to know?

What is 3 + 4 ?

I agree to receive email communication and understand I can unsubscribe at any time.

I agree to be contacted by Tyson Sells Homes, LLC. via call, email, and text for real estate services. To opt out, you can reply 'stop' at any time or reply 'help' for assistance. You can also click the unsubscribe link in the emails. Message and data rates may apply. Message frequency may vary. Privacy Policy

Related Properties

Welcome to this stunning home in Rosemont Retreat, built by New Leaf! This 2-bedroom, 2-bath open-concept home truly feels like a retreat. From the moment you arrive, you’ll be captivated by the thoughtful design, beginning with an inviting front porch & zero-threshold entrances. Inside, you’ll find crown molding, abundant natural light, LVT flooring, tray ceilings, & beautiful architectural details throughout. The chef’s kitchen is the heart of the home, featuring granite countertops, stainless steel appliances, soft-close white cabinetry, & a large center island with breakfast bar seating. The kitchen opens to the spacious great room with a gas fireplace, oversized windows, & glass door leading to the private courtyard. The dining area flows seamlessly from the kitchen & provides plenty of space for entertaining. French doors off the dining area lead to a versatile office or flex space. The tranquil primary suite features a walk-in closet & ensuite bath with double vanity, granite countertops, a large linen closet & shower. The second bedroom offers ample closet space & convenient access to the second full bath. Storage is plentiful throughout the home, including a 2+ car garage with pull-down access to a large, stand-up attic spanning much of the garage. Completing this fantastic home is a fully fenced private courtyard with an expansive patio, perfect for grilling, relaxing, & enjoying the outdoors. A rear gate provides access to your additional yard, which is HOA-maintained, and to the community walking path. Rosemont Retreat offers resort-style living with exceptional amenities, including a clubhouse, in-ground pool, fitness room, yoga studio, pickleball courts, bocce ball, putting green, outdoor gathering areas, walking trails, & an active social calendar. With convenient access to shopping, dining, & highways, this extraordinary home offers the perfect combination of comfort, convenience, & low-maintenance living. Don’t miss the opportunity to make it yours!
#5233466

Fairlawn

254 Elm Lane

2 Beds

2 Baths

N/A

$550,000

MLS#: 5233466

**Welcome home to this beautifully maintained property offering space, comfort, and thoughtful updates throughout!**
Major improvements include a new roof and skylights (2018), updated laminate flooring on the first floor, new carpeting throughout the second level, and a waterproofed basement with a transferable warranty for added peace of mind. The entire interior has been freshly painted and meticulously detailed, creating a neutral, move-in-ready canvas.
The spacious family room is perfect for gathering and entertaining, featuring a cozy gas fireplace and wet bar. The four-season sunroom, complete with its own heating and A/C unit, provides a wonderful space to relax and enjoy year-round. Additional highlights include first-floor laundry with direct backyard access, a fully fenced yard, double sump pumps, a radon mitigation system, an updated sliding patio door with built-in blinds, a Rheem hot water tank, a Trane furnace, and a newer gas stove with a double oven.

The finished basement adds even more versatile living space, featuring newer flooring, abundant built-in storage racks, and a dedicated workshop area. This spacious lower level can comfortably accommodate guests, with an additional bedroom area, a family room/TV space, and space for workout equipment. Whether you need space for guests, hobbies, recreation, or relaxation, this basement offers incredible flexibility.

Outside, the backyard is truly its own special oasis, featuring a kids’ playset, fire pit, and fully fenced space perfect for both kids and adults. Located within the highly desirable Copley-Fairlawn City School District, this home offers exceptional space, functionality, updates, and room to grow.
And there’s even more! **The seller is offering a $2,500 flooring allowance for the fire-placed family room**, allowing you to replace the well-loved carpet and add your own personal touch.
Schedule your private showing today... You might be blown away by the revamp!!!
#5212740

Fairlawn

3379 S Smith Road

4 Beds

3 Baths

3,745 Sq.Ft.

$409,900

MLS#: 5212740
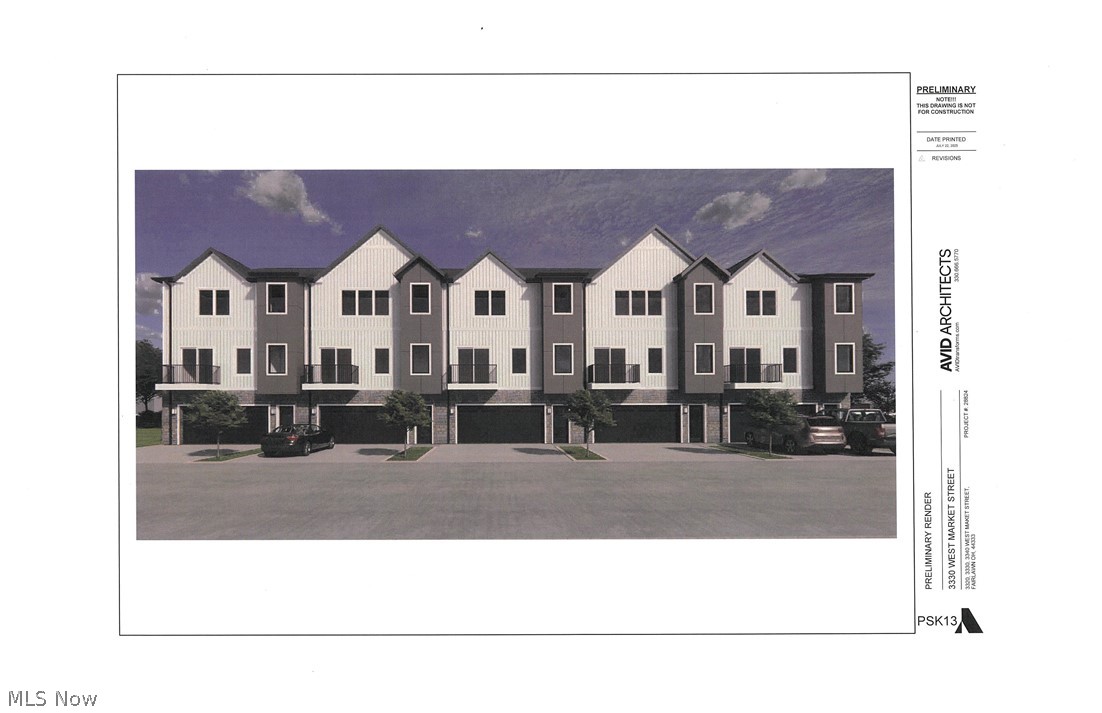
Now taking reservations for - Momentum Townhomes.  Fairlawn's new 22 unit easy living complex.  
Go to momentumtownhomes.com for 3-D floor plans and more.

Momentum Townhomes will bring spacious three-story homes to the Fairlawn area, featuring modern layouts, attached garages, flexible living space, and convenient access to nearby shopping, dining, and everyday destinations.

A New Townhome Community Coming to Fairlawn
Momentum Townhomes is a coming-soon residential development near West Market Street and Morewood Drive in Fairlawn, Ohio. Designed for buyers who want more space, convenience, and a modern low-maintenance lifestyle, these three-story townhomes will offer flexible floor plans, attached garages, and thoughtful features throughout.

Designed for Modern Everyday Living
With spacious layouts, practical features, and modern conveniences, Momentum Townhomes are being designed to support the way today’s homeowners live, work, and relax.

Momentum Townhomes will feature a clean, modern exterior with a three-story townhome layout that brings something fresh to the Fairlawn area. Designed with today’s buyers in mind, the community will offer a balance of style, space, and everyday convenience, from attached garages to flexible living areas. As the project moves forward, this site will be updated with additional renderings, availability details, interior visuals, and other project updates.
#5228710

Fairlawn

3302 Morewood Drive

3 Beds

2 Baths

2,658 Sq.Ft.

$450,000

MLS#: 5228710
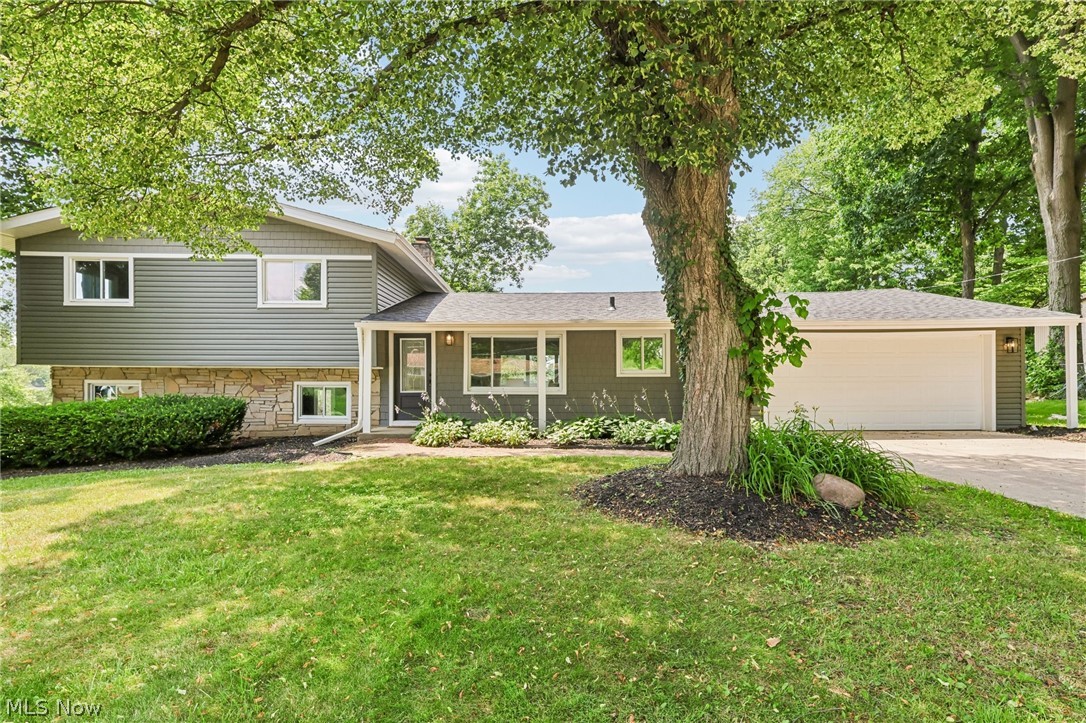
Price reduced
Modern Luxury Meets Nature in Fairlawn

Welcome to this fully renovated 5-bedroom, 5-bathroom (3 full, 2 half) split-level home offering approximately 3,600 square feet of updated living space. Backing directly to the Fairlawn Preserve and Nature Walk, this home combines modern finishes with a peaceful setting.

The open floor plan features a gourmet kitchen with quartz countertops, custom cabinetry, high-end stainless steel appliances, refinished hardwood floors, waterproof LVP flooring, and two fireplaces. The spacious first-floor primary suite includes a walk-in closet, private laundry, soaking tub, double vanity, and custom glass shower.

Major updates include the roof, siding, HVAC systems, tankless water heater, plumbing, electrical, lighting, rear deck, and more.

A major advantage of this property is the seller's commitment to transparency. A professional home inspection has already been completed and is available for buyers to review upfront, potentially saving time, money, and unexpected surprises. The sellers have also completed inspections commonly required for VA financing, helping make the buying process smoother for VA buyers.

Located in the highly rated Copley-Fairlawn School District and just minutes from Montrose shopping and dining.

Seller is motivated and welcomes all reasonable offers. Contact our office today to schedule your private showing or submit your offer!
#5222026

Fairlawn

3312 Bancroft Road

5 Beds

3 Baths

3,600 Sq.Ft.

$469,900

MLS#: 5222026
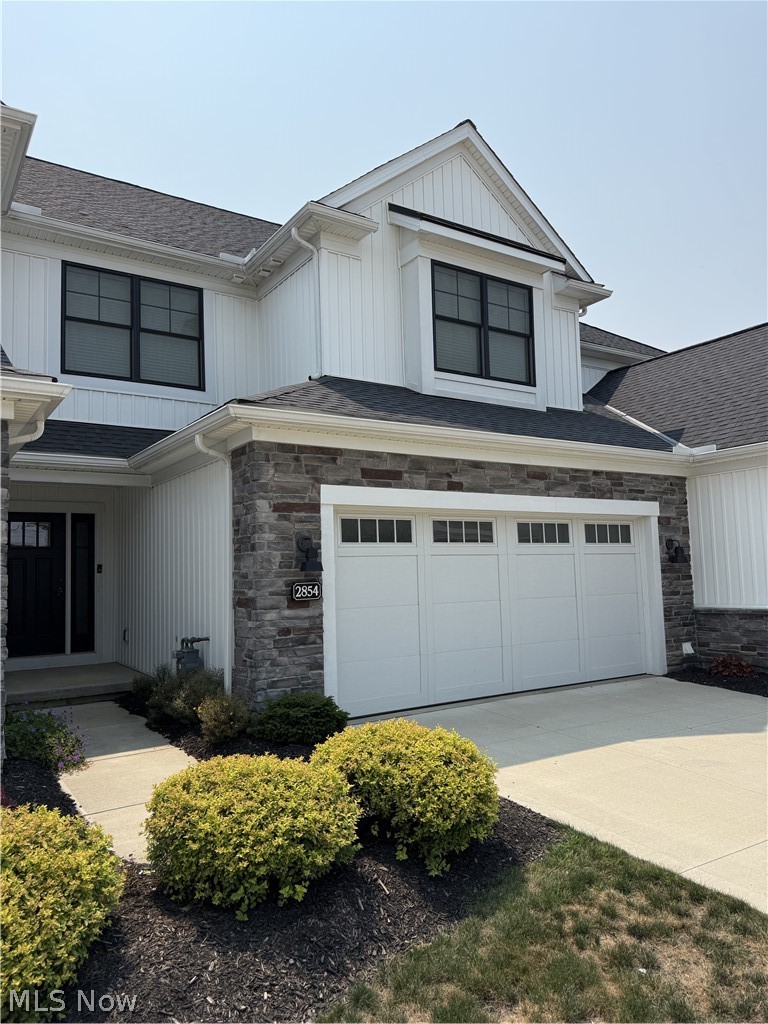
An 85% tax abatement with approximately 12 years remaining. In a luxury custom-built townhome steps from Summit Mall. That combination doesn't come around often.
This 4-bedroom, 3.5-bath residence delivers the finishes and feel of a high-end single-family home with the ease of townhome living. Soaring vaulted ceilings, a gas-burning stone-faƧade fireplace, and luxury plank flooring set the tone the moment you walk in. Natural light floods the main level, where 9-foot foyer ceilings and refined architectural details leave a lasting first impression.
The gourmet kitchen is built for those who appreciate the details — gas range, premium stainless appliances, stone countertops, designer backsplash with under-cabinet lighting, and a generous walk-in pantry. A large laundry room and powder room complete the main level.
Upstairs, two spacious bedrooms share a well-appointed full bath. The primary suite is a true retreat — vaulted ceilings, dual walk-in closets, a double-vanity ensuite, and an oversized walk-in shower.
The finished lower level extends the living experience with a fourth bedroom with egress window, full bath, kitchenette, and a large entertainment area perfect for guests or multigenerational living.
Step outside to one of the most expansive private patios and yards in the entire development.
Call today to schedule your private showing.
#5192743

Fairlawn

2854 Riviera Drive

4 Beds

3 Baths

3,041 Sq.Ft.

$489,900

MLS#: 5192743

Price reduced
Welcome to 325 Fieldcrest Drive, where generous spaces and an easy, comfortable flow give you room to settle in and make this beautiful home your own. Step through the front door into a stunning two-story foyer, with an office tucked nearby and open living and dining spaces that create a welcoming first impression. Continue into the heart of the home, where the eat-in kitchen with granite counters and large island opens naturally to the family room. Hardwood floors carry through key gathering spaces, while the fireplace gives the family room a warm focal point and the connection between rooms makes it easy to move from everyday meals to evenings at home or time spent entertaining. Upstairs, the primary suite feels like a true retreat. The bedroom with vaulted ceiling leads to an exceptionally spacious walk-in closet thoughtfully outfitted with built-in shelving, drawers, hanging space, and shoe storage. The adjoining bath offers plenty of room to start and end the day, with extensive vanity space, a jetted tub, and separate shower. Three additional spacious bedrooms complete the second floor. Downstairs, the finished basement gives you even more freedom to decide how the home works for you. Create a movie area, game space, workout room, hobby zone, or a combination of several, while still keeping unfinished space available for storage. Then step outside, where the deck and gazebo create another place to gather, relax, or enjoy the backyard. The generous lawn adds breathing room around the home and rounds out a property that offers something increasingly valuable: spaces that can flex and change right along with the way you live. Schedule your private showing today!
#5236240

Fairlawn

325 Fieldcrest Drive

4 Beds

2 Baths

3,899 Sq.Ft.

$499,000

MLS#: 5236240

 - property

Send a message

Message successfully sent.

Your message

What is 3 + 4 ?

Reason for contacting?

I agree to receive email communication and understand I can unsubscribe at any time.

I agree to be contacted by Tyson Sells Homes, LLC. via call, email, and text for real estate services. To opt out, you can reply 'stop' at any time or reply 'help' for assistance. You can also click the unsubscribe link in the emails. Message and data rates may apply. Message frequency may vary. Privacy Policy

Sign Out

Virtual Assistant

Would you like to take the next step with this property? We can help you schedule a showing or virtual tour, or send you more details.

Yes, I would like more information.

Thank You for Your Reply, One of Our Agents will contact you as soon as possible

No, maybe later.

Thank you, you can always contact me via email, phone number or through the contact form.

Realhub AI

Lucy - Your AI-Powered Realtor

Update Your Temporary Password

Personalize your search

Enter your email and we'll notify you immediately when new listings match what you're looking for.

or enter email address

Already have an account ? Login here

Continue your home search

I agree to receive communications and understand I can unsubscribe at any time.

I agree to be contacted by Tyson Sells Homes, LLC. via call, email, and text for real estate services. To opt out, you can reply 'stop' at any time or reply 'help' for assistance. You can also click the unsubscribe link in the emails. Message and data rates may apply. Message frequency may vary. Privacy Policy

Already have an account ? Login here

We use cookies

We use cookies primarily for analytics to enhance your experience. By accepting, you agree to our use of these cookies. You can manage your preferences or learn more about our cookies policy.