Features & Amenities

Interior

  • Other Interior Features

    Entrance Foyer, Pantry, Recessed Lighting, Storage, Smart Thermostat, Walk-In Closet(s)

  • Total Bedrooms

    2

  • Bathrooms

    2

  • Above Grade Finished Area

    1541.0

  • Basement YN

    NO

  • Cooling YN

    YES

  • Cooling

    Central Air

  • Fireplace YN

    YES

  • Heating YN

    YES

  • Heating

    Electric, Heat Pump

  • Pet friendly

    Cats OK, Dogs OK

Exterior

  • Garage

    Yes

  • Garage spaces

    2

  • Construction Materials

    Wood Siding

  • Parking

    Direct Access

  • Patio and Porch Features

    Deck, Patio

  • Pool

    Yes

  • Pool Features

    Community

  • Waterfront YN

    NO

  • View

    Trees/Woods

Area & Lot

  • Property Type

    Residential

  • Property Sub Type

    Condominium

Price

  • Sales Price

    $194,900

  • Tax Amount

    $2,698

  • Sq. Footage

    1,541

  • Price/SqFt

    $126

HOA

  • Association

    No

School District

  • Elementary School

    North Ridgeville CSD - 4711

  • Middle School

    North Ridgeville CSD - 4711

  • High School

    North Ridgeville CSD - 4711

Property Features

  • Stories

    2

  • Foundation Details

    Slab

  • Sewer

    Public Sewer

  • Water Source

    Public

Schedule a Showing

Showing scheduled successfully.

<
>
IN PERSON
VIA CHAT

What is 3 + 4 ?


Change time

Mortgage calculator

Estimate your monthly mortgage payment, including the principal and interest, property taxes, and HOA. Adjust the values to generate a more accurate rate.

Your payment

Principal and Interest:

$

Property taxes:

$

HOA fees:

$

Total loan payment:

$

Total interest amount:

$

Location

County

Lorain

Elementary School

North Ridgeville CSD - 4711

Middle School

North Ridgeville CSD - 4711

High School

North Ridgeville CSD - 4711

Listing Courtesy of Larry Scaggs, Russell Real Estate Services

RealHub Information is provided exclusively for consumers' personal, non-commercial use, and it may not be used for any purpose other than to identify prospective properties consumers may be interested in purchasing. All information deemed reliable but not guaranteed and should be independently verified. All properties are subject to prior sale, change or withdrawal. RealHub website owner shall not be responsible for any typographical errors, misinformation, misprints and shall be held totally harmless.

Agent Carla Ponikvar

Agent / RealtorĀ®

Carla Ponikvar

Call Carla today to schedule a private showing.


* Listings on this website come from the FMLS IDX Compilation and may be held by brokerage firms other than the owner of this website. The listing brokerage is identified in any listing details. Information is deemed reliable but is not guaranteed. If you believe any FMLS listing contains material that infringes your copyrighted work please click here to review our DMCA policy and learn how to submit a takedown request.Ā© 2024 FMLS.
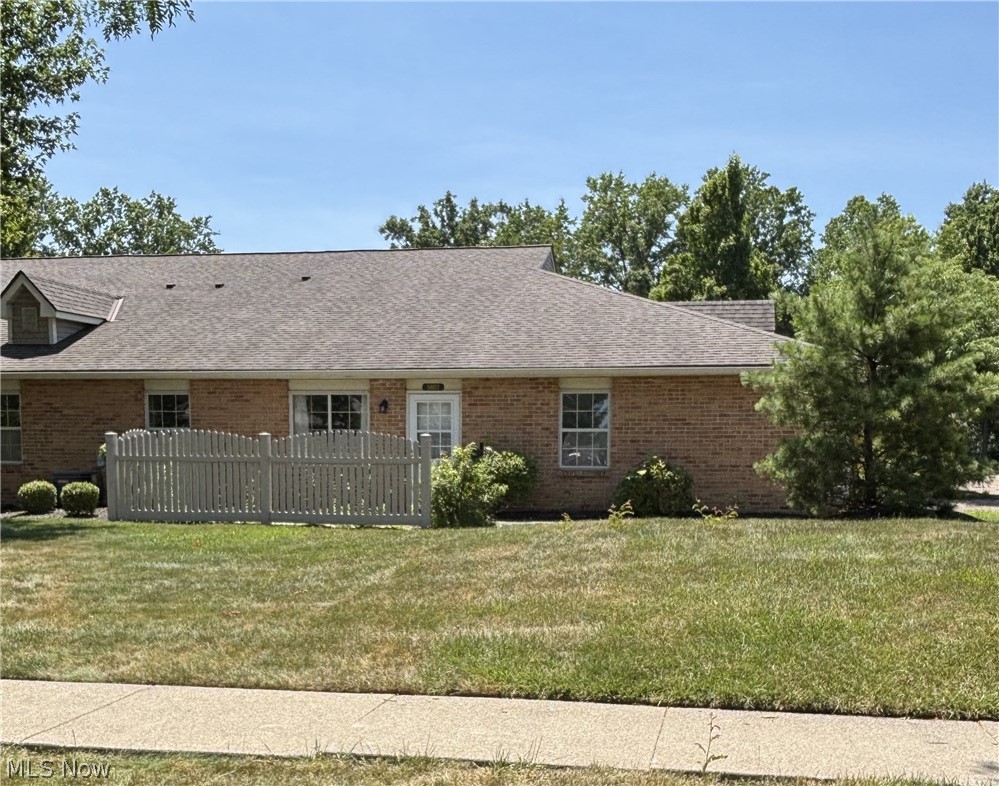
*Desirable End Unit Townhouse* 

This 1,541 Sq ft Townhouse consists of 2 bedrooms, 2 full baths, kitchen, dining room, tons of closet/storage space, a expansive deck with vacation like views, 2 car garage with hot & cold water, floor drain & attached bonus room.* Also offers a 21 x 14 family room with wood burning fireplace, built in storage shelves & closet. The covered stone patio and garage are both accessible from the family room. The family room could easily be a 3rd bedroom* Updates include: New Roof, Venting, New carpet in both bedrooms, updated hot water tank, New smart thermostat and All New Appliances (washer, dryer, stove, refrigerator, dishwasher & microwave). * The updated windows have a Lifetime warranty and 20yrs transfer to the new owner, the front windows are triple-pane & the others are double-pane. For an extra fee the Association amenities can include the Clubhouse, Park, 2 Pools, playground, walking trail  & Tennis Courts.

32665 Willow Brook Lane

Message successfully sent.

What would you like to know?

What is 3 + 4 ?

I agree to receive email communication and understand I can unsubscribe at any time.

I agree to be contacted by Tyson Sells Homes, LLC. via call, email, and text for real estate services. To opt out, you can reply 'stop' at any time or reply 'help' for assistance. You can also click the unsubscribe link in the emails. Message and data rates may apply. Message frequency may vary. Privacy Policy

Related Properties

Enjoy a simpler, more carefree way of living at Muirwood Village, where you can spend less time on home maintenance and more time enjoying the things you love. Let the association handle much of the exterior upkeep while you enjoy the comfort and convenience of calling this beautiful community home. This spacious 3 bedroom, 2 full bath condo with a 2 car attached garage offers a flexible floor plan with plenty of room to make your own. The main living area features a vaulted ceiling and open layout, flowing into the dining area and kitchen with granite countertops and a breakfast bar. The first floor includes generously sized bedrooms, two full baths and convenient in unit laundry. Upstairs, the large loft provides additional living space that can easily serve as a third bedroom, home office, family room or guest space. There is a bonus room off the garage that can be used for office or extra storage. The roof, A/C and hot water tank have all been replaced within the last 8 years.

Enjoy your own private patio, perfect for relaxing outdoors, along with the convenience of an attached two car garage. Muirwood Village offers low maintenance living with community amenities including an outdoor swimming pool, clubhouse and exercise room, plus maintained common areas and snow removal. North Ridgeville Living

Conveniently located near Route 83 and Mills Road, the community provides easy access to shopping, dining, parks and major highways. North Ridgeville Living A great opportunity to enjoy comfortable condo living with plenty of space and the amenities of Muirwood Village!
#5248559

North Ridgeville

35255 Greenwich Avenue

3 Beds

2 Baths

1,246 Sq.Ft.

$229,900

MLS#: 5248559
Welcome to highly desirable Muirwood Village, featuring a club house and inground heated
pool, it is conveniently located minutes from loads of restaurants & shopping in Avon. Enjoy
care free living with all building maintenance, snow removal and lawn care taken care of for
you. This desirable all brick unit offers comfortable one-floor living. Featuring a two-bedroom,
two-full-bath condo. Upon entering, you are welcomed into a spacious living room with a
vaulted ceiling that flows naturally into the dining and kitchen area with just installed all new
Whirlpool stainless steel appliances. Down the hall is a full bath and bedroom with a large
closet, followed by the primary bedroom with an on suite full bath and very large walk-in closet.
There is also a spacious room off the living area that can be used as an office or den with plenty
of closet storage. Enjoy the newly installed Whirlpool washer and dryer located off of the main
bathroom. The single car garage features a load of storge space as well as overhead attic
storage. Come view this unit in a great community and make it a place you can truly call home.
#5227495

North Ridgeville

35177 Greenwich Avenue

2 Beds

2 Baths

1,092 Sq.Ft.

$219,000

MLS#: 5227495

Price reduced
Welcome to this beautifully updated second-floor ranch condo in North Ridgeville! Step inside to a spacious, open-concept living area featuring luxury vinyl flooring and a comfortable flow into the dining area and kitchen. The kitchen offers ample preparation space, plenty of cabinetry, and included appliances, making everyday living and entertaining a breeze. Conveniently tucked behind double doors off the kitchen, the in-unit laundry adds to the home's functionality. The primary bedroom features an ensuite bathroom and walk-in closet, while the second bedroom offers its own nearby bathroom for added comfort and privacy. Step outside onto the private balcony and enjoy a peaceful spot to relax and unwind. Additional highlights include a detached one-car garage and a convenient location close to shopping, dining, entertainment, major highways, and the airport. With its updated finishes, spacious layout, and excellent location, this condo is a wonderful opportunity to enjoy easy, low-maintenance living in North Ridgeville. Don’t miss your opportunity to make this updated condo your own! Schedule your private showing today.
#5245118

North Ridgeville

8528 Spencer Court

2 Beds

2 Baths

1,116 Sq.Ft.

$220,000

MLS#: 5245118

Price reduced
Calling all investors, renovators, and handy buyers! Rare value-add opportunity in North Ridgeville featuring 2 extra parcels included in the sale directly behind home making the lot even deeper! 3 Bedroom, 1 bath, large family room with vaulted ceiling and fireplace!  Bring your vision for this fixer-upper and is being sold as-is, making it an ideal opportunity for investors, flippers, contractors, or buyers looking to build sweat equity. With multiple parcels included, the possibilities are endless. 

Conveniently located near schools, shopping, dining, parks, and major commuter routes. Properties with this much included land and potential are difficult to find at this price point. Bring your vision, your tools, and your creativity to unlock the full value of this unique North Ridgeville opportunity.
#5242936

North Ridgeville

6366 Wallace Boulevard

3 Beds

1 Baths

1,618 Sq.Ft.

$169,900

MLS#: 5242936

Send a message

Message successfully sent.

Your message

What is 3 + 4 ?

Reason for contacting?

I agree to receive email communication and understand I can unsubscribe at any time.

I agree to be contacted by Tyson Sells Homes, LLC. via call, email, and text for real estate services. To opt out, you can reply 'stop' at any time or reply 'help' for assistance. You can also click the unsubscribe link in the emails. Message and data rates may apply. Message frequency may vary. Privacy Policy

Sign Out

Virtual Assistant

Would you like to take the next step with this property? We can help you schedule a showing or virtual tour, or send you more details.

Yes, I would like more information.

Thank You for Your Reply, One of Our Agents will contact you as soon as possible

No, maybe later.

Thank you, you can always contact me via email, phone number or through the contact form.

Realhub AI

Lucy - Your AI-Powered Realtor

Update Your Temporary Password

Personalize your search

Enter your email and we'll notify you immediately when new listings match what you're looking for.

or enter email address

Already have an account ? Login here

Continue your home search

I agree to receive communications and understand I can unsubscribe at any time.

I agree to be contacted by Tyson Sells Homes, LLC. via call, email, and text for real estate services. To opt out, you can reply 'stop' at any time or reply 'help' for assistance. You can also click the unsubscribe link in the emails. Message and data rates may apply. Message frequency may vary. Privacy Policy

Already have an account ? Login here

We use cookies

We use cookies primarily for analytics to enhance your experience. By accepting, you agree to our use of these cookies. You can manage your preferences or learn more about our cookies policy.