Features & Amenities

Interior

  • Total Bedrooms

    3

  • Bathrooms

    2

  • Above Grade Finished Area

    1096.0

  • Basement YN

    YES

  • Cooling YN

    YES

  • Cooling

    Central Air

  • Fireplace YN

    NO

  • Heating YN

    YES

  • Heating

    Natural Gas, Forced Air

  • Pet friendly

    N/A

Exterior

  • Garage

    Yes

  • Garage spaces

    1

  • Construction Materials

    Vinyl Siding

  • Parking

    Detached, Garage, Garage Door Opener, Paved

  • Patio and Porch Features

    Enclosed, Patio, Porch

  • Pool

    No

Area & Lot

  • Lot Size(acres)

    0.149

  • Property Type

    Residential

  • Property Sub Type

    Single Family Residence

  • Architectural Style

    Ranch

Price

  • Sales Price

    $120,000

  • Tax Amount

    $1,591

  • Financing Options

    Conventional

  • Sq. Footage

    1,646

  • Price/SqFt

    $72

HOA

  • Association

    No

School District

  • Elementary School

    Barberton CSD - 7702

  • Middle School

    N/A

  • High School

    N/A

Property Features

  • Stories

    1

  • Sewer

    Public Sewer

  • Water Source

    Public

Schedule a Showing

Showing scheduled successfully.

<
>
IN PERSON
VIA CHAT

What is 3 + 4 ?


Change time

Mortgage calculator

Estimate your monthly mortgage payment, including the principal and interest, property taxes, and HOA. Adjust the values to generate a more accurate rate.

Your payment

Principal and Interest:

$

Property taxes:

$

HOA fees:

$

Total loan payment:

$

Total interest amount:

$

Location

County

Summit

Elementary School

Barberton CSD - 7702

Middle School

High School

Listing Courtesy of Tyson T. Hartzler , Keller Williams Chervenic Rlty

RealHub Information is provided exclusively for consumers' personal, non-commercial use, and it may not be used for any purpose other than to identify prospective properties consumers may be interested in purchasing. All information deemed reliable but not guaranteed and should be independently verified. All properties are subject to prior sale, change or withdrawal. RealHub website owner shall not be responsible for any typographical errors, misinformation, misprints and shall be held totally harmless.

Agent Carla Ponikvar

Agent / RealtorĀ®

Carla Ponikvar

Call Carla today to schedule a private showing.


* Listings on this website come from the FMLS IDX Compilation and may be held by brokerage firms other than the owner of this website. The listing brokerage is identified in any listing details. Information is deemed reliable but is not guaranteed. If you believe any FMLS listing contains material that infringes your copyrighted work please click here to review our DMCA policy and learn how to submit a takedown request.Ā© 2024 FMLS.
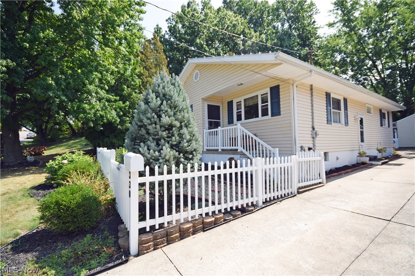
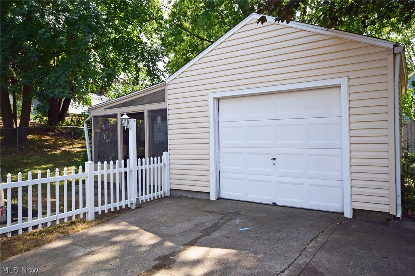
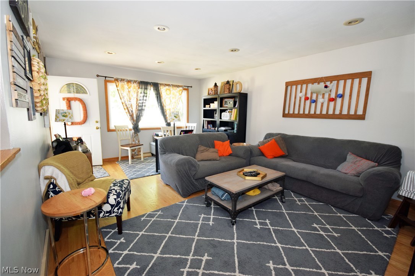
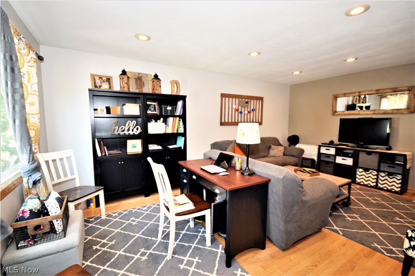
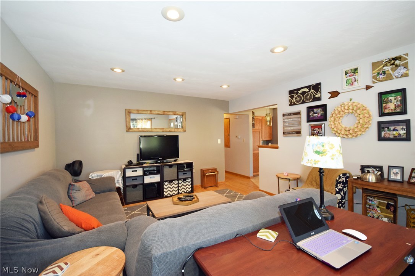
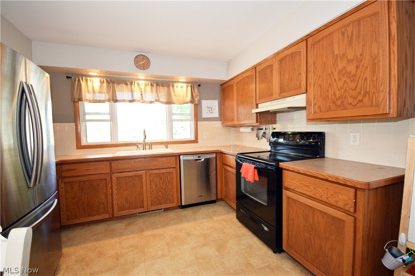
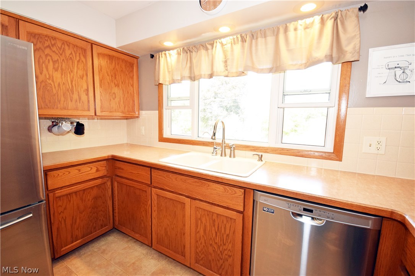
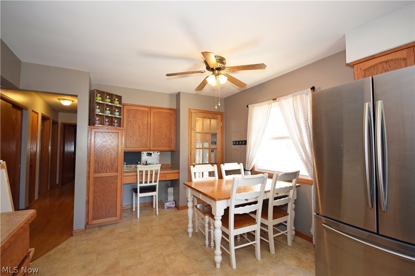
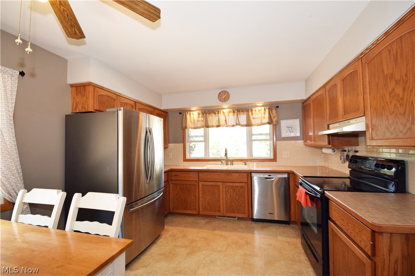
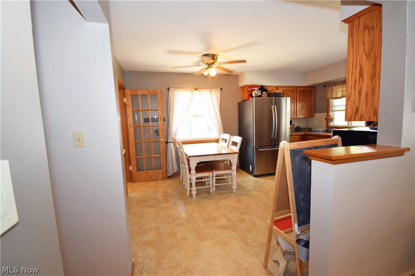
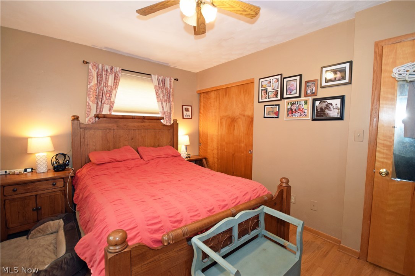
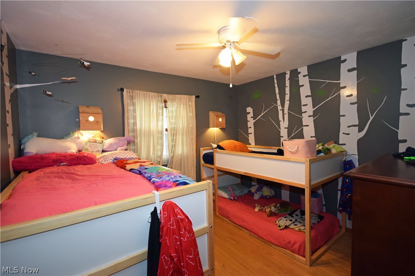
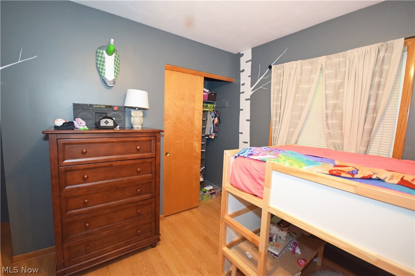
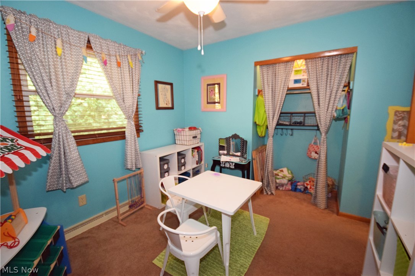
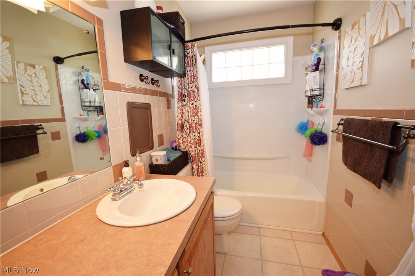
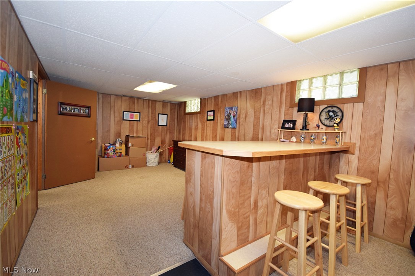
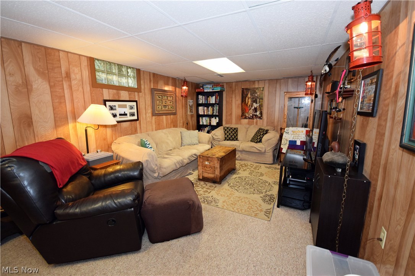
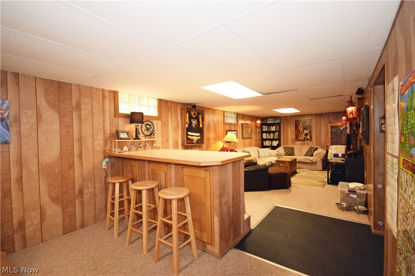
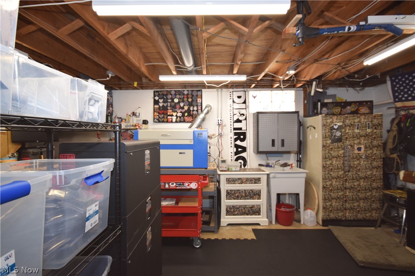
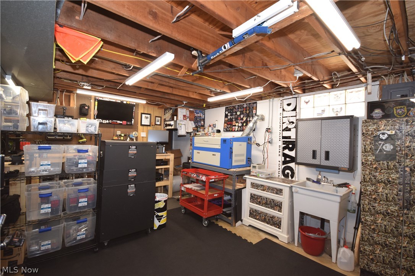
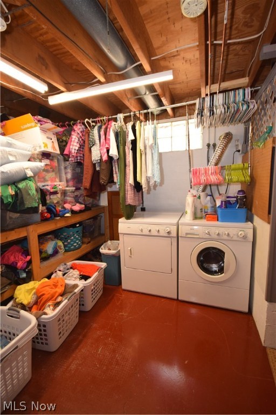
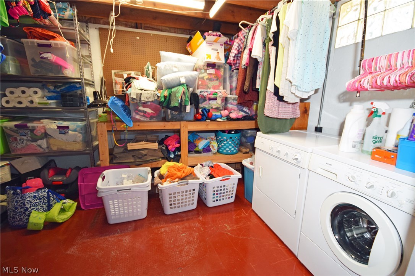
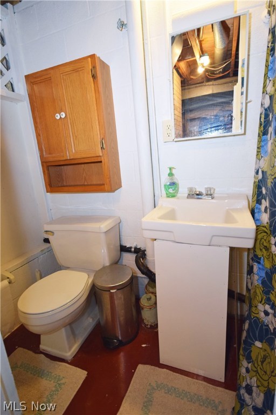
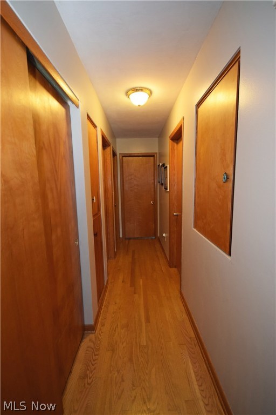
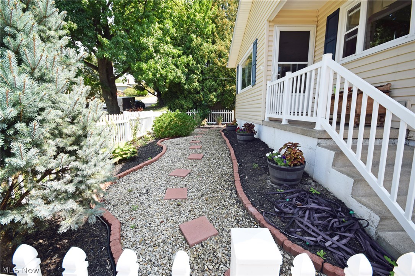
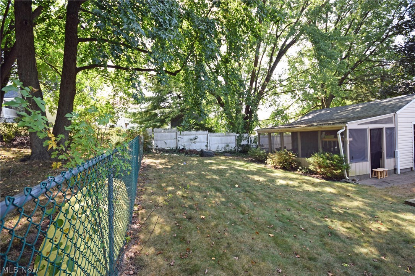
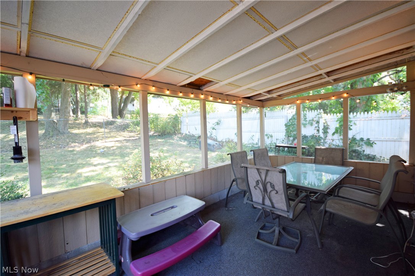
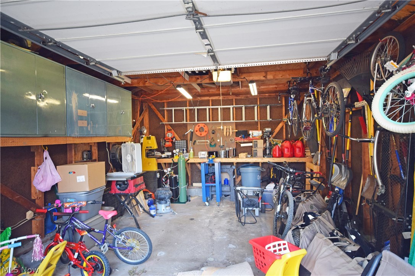
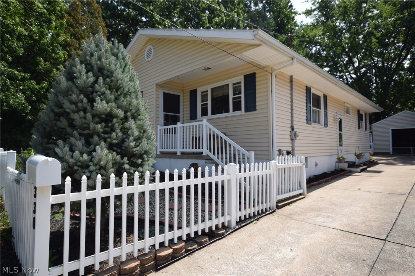
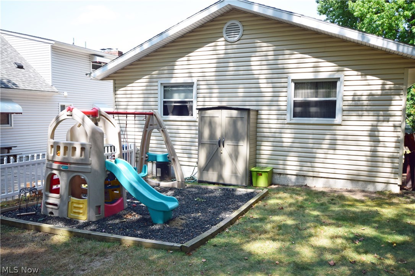
The one you have been waiting for! If you are needing Ranch or even Condo living you will want to see this!  Updated and offers that open feel you desire. Large bright living room with wood flooring and open to the dining area of the spacious kitchen. Why not have friends over as you have room for a large table. There is extra storage and an office desk and all appliances stay! Recessed lighting in kitchen and living room adds a modern feel you'll love. All bedrooms offer a large closet and the woodwork is in excellent condition throughout. Downstairs there is a rec room the full length of the home. In addition there is a workshop/storage area, laundry/utility area, and full bath. Basement was waterproofed. Roof is newer, 2014. Garage has enough room to store lawn equipment etc. Attached covered screened patio in a fenced shady backyard. Owner is providing you a Home Warranty for your first year of ownership.

330 E Lake Avenue

Message successfully sent.

What would you like to know?

What is 3 + 4 ?

I agree to receive email communication and understand I can unsubscribe at any time.

I agree to be contacted by Tyson Sells Homes, LLC. via call, email, and text for real estate services. To opt out, you can reply 'stop' at any time or reply 'help' for assistance. You can also click the unsubscribe link in the emails. Message and data rates may apply. Message frequency may vary. Privacy Policy

Related Properties

Move right in, unpack, and enjoy the peace of mind that comes with this beautifully renovated 2-bedroom, 2-full-bath home! Completely remodeled from top to bottom, this home blends modern updates with everyday comfort. The fully applianced kitchen flows into a formal dining room, and inviting living room, First Floor Full Bathroom, while the convenient second-floor laundry adds functionality to the well-designed layout. Newer HVAC, H20 heater, windows, flooring and newer kitchen & bathrooms. Currently occupied by a long-term tenant on a month-to-month lease paying $1,100 per month, this property offers excellent flexibility. Continue generating rental income from day one, or take advantage of the month-to-month lease to make this beautifully updated home your own. Whether you're an investor or an owner-occupant, this move-in-ready property is an opportunity you won't want to miss!
#5235195

Barberton

140 7th Street NW

2 Beds

2 Baths

1,328 Sq.Ft.

$139,900

MLS#: 5235195

Tenant-occupied 4-bedroom, 1.5-bath home. The main level features a living room, kitchen, one bedroom, and a half bath. The second floor offers three additional bedrooms and a full bathroom. Laundry is located in the basement. Tenant is currently on a month-to-month lease. Please provide 48-72 hour notice for all showings.
#5212162

Barberton

1015 Romig Avenue

4 Beds

1 Baths

1,248 Sq.Ft.

$140,000

MLS#: 5212162

Expand your rental portfolio with this well-maintained rental or make it your private home.  Substantial rental income, and the tenant pays all utilities. Call today to set up your private tour!
#5197144

Barberton

1150 Wooster Road N

3 Beds

1 Baths

N/A

$125,000

MLS#: 5197144

Welcome to 82 Brown St in Barberton! Built in 1911, this 1,350-square-foot home offers a traditional two-story layout with a neutral gray color palette throughout. The main level features a living room, dining room, kitchen, and half bathroom. The separate living and dining areas provide defined spaces for everyday living and meals.

Upstairs, the home features three bedrooms and a full bathroom. Outside, the property sits on a 0.0985-acre lot and includes a backyard with a shed for additional storage. With three bedrooms, 1,350 square feet of living space, a traditional floor plan, and a neutral color scheme, this home is ready for its next owner.
#5236091

Barberton

82 Brown Street

3 Beds

1 Baths

1,350 Sq.Ft.

$139,000

MLS#: 5236091

New on site 2 days ago
Welcome to this charming ranch in Barberton, offering comfortable one-floor living with inviting spaces throughout. Step inside through the enclosed sunroom, a versatile space that makes a welcoming entry. From there, the spacious living room features plenty of natural light and flows naturally into the dining area. The adjacent kitchen offers an abundance of cabinetry, generous counter space, and room for meal preparation. Down the hall, you'll find two comfortable bedrooms, a bonus room to make a big closet or a pantry and a full bathroom. Outside, enjoy the manageable lot, concrete walkway, and tandem style garage offering parking and additional storage space. With its one-level layout, enclosed sunroom, spacious living areas, and convenient location, this home is a great opportunity for a buyer looking to add their own personal touches and make it their own. Don't miss this affordable Barberton home! New full bathroom remodel and new roof in February 2026.
#5237041

Barberton

1276 Prospect Street

2 Beds

1 Baths

N/A

$119,000

MLS#: 5237041

Price reduced
Revitalized, refreshed, and ready to go! Welcome to this charming 3-bedroom, 1-bath colonial home nestled in the heart of Barberton! This home’s traditional layout offers a warm and functional flow. Step inside to discover fresh paint and new flooring throughout. New windows (2026) allow light to flood in from every direction.  A beautifully updated kitchen featuring stylish butcher block countertops and sleek white cabinets with soft-close drawers allows ample space for cooking and entertaining. New stainless steel appliances will remain. Formal dining and spacious living room areas round out the main level. Enclosed front and rear porches allow for the perfect blend of indoor/outdoor living just in time for the summer season. The one-car detached garage provides convenient parking and extra storage, adding to the home’s functionality. Location is everything, and this home delivers! Enjoy being just minutes from scenic Lake Anna. You’ll also love the close proximity to Decker Park and the local dog park—ideal for enjoying time outdoors. Conveniently located near Barberton High School and Middle School, this home offers easy access to schools, parks, restaurants, and community amenities. Additional upgrades include a new high efficiency furnace (2026) and new electric panel (2026). This home is a true move-in ready opportunity—just waiting for you to make it your own.
#5201919

Barberton

299 5th Street NW

3 Beds

1 Baths

1,232 Sq.Ft.

$140,000

MLS#: 5201919

Price reduced
109 15th St - 
Affordable, updated, and move-in ready! This renovated 2-bedroom home offers a great opportunity for buyers looking for a low-maintenance home without taking on a long list of projects after closing. Step inside to a bright, refreshed interior featuring an updated kitchen and bathroom, new flooring, fresh paint, and updated finishes throughout. Brand new windows and a newer furnace add to the improvements already completed. Outside, enjoy a covered deck and fenced backyard with plenty of space to relax, entertain, or let the pets out. With a manageable footprint and a newly reduced price, this home is a great alternative to renting and an excellent option for a first-time buyer, downsizer, or anyone looking for an affordable home that's ready to enjoy. Schedule your showing and see the value for yourself!
*Property is agent owned*
#5227347

Barberton

109 15th Street NW

2 Beds

1 Baths

992 Sq.Ft.

$110,000

MLS#: 5227347

 - property

Send a message

Message successfully sent.

Your message

What is 3 + 4 ?

Reason for contacting?

I agree to receive email communication and understand I can unsubscribe at any time.

I agree to be contacted by Tyson Sells Homes, LLC. via call, email, and text for real estate services. To opt out, you can reply 'stop' at any time or reply 'help' for assistance. You can also click the unsubscribe link in the emails. Message and data rates may apply. Message frequency may vary. Privacy Policy

Sign Out

Virtual Assistant

Would you like to take the next step with this property? We can help you schedule a showing or virtual tour, or send you more details.

Yes, I would like more information.

Thank You for Your Reply, One of Our Agents will contact you as soon as possible

No, maybe later.

Thank you, you can always contact me via email, phone number or through the contact form.

Realhub AI

Lucy - Your AI-Powered Realtor

Update Your Temporary Password

Personalize your search

Enter your email and we'll notify you immediately when new listings match what you're looking for.

or enter email address

Already have an account ? Login here

Continue your home search

I agree to receive communications and understand I can unsubscribe at any time.

I agree to be contacted by Tyson Sells Homes, LLC. via call, email, and text for real estate services. To opt out, you can reply 'stop' at any time or reply 'help' for assistance. You can also click the unsubscribe link in the emails. Message and data rates may apply. Message frequency may vary. Privacy Policy

Already have an account ? Login here

We use cookies

We use cookies primarily for analytics to enhance your experience. By accepting, you agree to our use of these cookies. You can manage your preferences or learn more about our cookies policy.