Features & Amenities

Interior

  • Total Bedrooms

    3

  • Bathrooms

    2

  • 1/2 Bathrooms

    1

  • Above Grade Finished Area

    3282.0

  • Basement YN

    YES

  • Cooling YN

    YES

  • Cooling

    Central Air

  • Fireplace YN

    YES

  • Heating YN

    YES

  • Heating

    Forced Air, Heat Pump

  • Main Level Bedrooms

    3

  • Pet friendly

    N/A

Exterior

  • Garage

    Yes

  • Garage spaces

    2

  • Construction Materials

    Brick

  • Parking

    Attached, Driveway, Garage

  • Patio and Porch Features

    Patio

  • Pool

    No

  • Waterfront YN

    NO

  • View

    Golf Course

Area & Lot

  • Lot Features

    On Golf Course

  • Lot Size(acres)

    0.5956

  • Property Type

    Residential

  • Property Sub Type

    Single Family Residence

  • Architectural Style

    Ranch

Price

  • Sales Price

    $899,000

  • Tax Amount

    $8,145

  • Sq. Footage

    3,282

  • Price/SqFt

    $273

HOA

  • Association

    No

School District

  • Elementary School

    Beachwood CSD - 1802

  • Middle School

    Beachwood CSD - 1802

  • High School

    Beachwood CSD - 1802

Property Features

  • Sewer

    Public Sewer

  • Water Source

    Public

Schedule a Showing

Showing scheduled successfully.

<
>
IN PERSON
VIA CHAT

What is 3 + 4 ?


Change time

Mortgage calculator

Estimate your monthly mortgage payment, including the principal and interest, property taxes, and HOA. Adjust the values to generate a more accurate rate.

Your payment

Principal and Interest:

$

Property taxes:

$

HOA fees:

$

Total loan payment:

$

Total interest amount:

$

Location

County

Cuyahoga

Elementary School

Beachwood CSD - 1802

Middle School

Beachwood CSD - 1802

High School

Beachwood CSD - 1802

Listing Courtesy of David B Ayers, The Agency Cleveland Northcoast

RealHub Information is provided exclusively for consumers' personal, non-commercial use, and it may not be used for any purpose other than to identify prospective properties consumers may be interested in purchasing. All information deemed reliable but not guaranteed and should be independently verified. All properties are subject to prior sale, change or withdrawal. RealHub website owner shall not be responsible for any typographical errors, misinformation, misprints and shall be held totally harmless.

Agent Carla Ponikvar

Agent / RealtorĀ®

Carla Ponikvar

Call Carla today to schedule a private showing.


* Listings on this website come from the FMLS IDX Compilation and may be held by brokerage firms other than the owner of this website. The listing brokerage is identified in any listing details. Information is deemed reliable but is not guaranteed. If you believe any FMLS listing contains material that infringes your copyrighted work please click here to review our DMCA policy and learn how to submit a takedown request.Ā© 2024 FMLS.
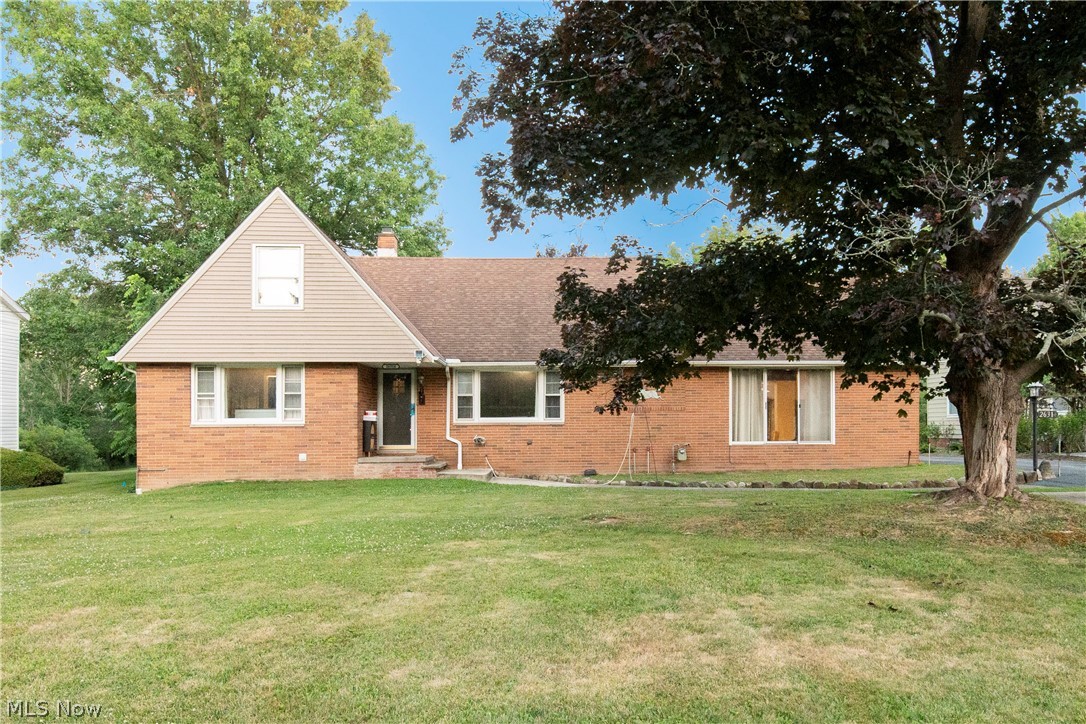
Meticulously renovated mid-century modern ranch on premier golf course with outstanding view! Perched back from the street on the 14th fairway of Canterbury Golf Club, this completely modernized home blends timeless character with updated systems and fixtures. Designed to celebrate the natural light and connection to the outdoors, the renovation preserved the home’s mid-century soul while elevating the space for modern living. Sweeping golf course views, refinished hardwood floors, curated lighting and clean architectural lines create a warm, sophisticated atmosphere. The dramatic 40-foot sunroom spans the rear of the home, with a heat pump/mini split and expansive windows which bring the outdoors in year-round. The home is entirely turnkey with extensive updates to mechanicals, electrical, roofing, windows, kitchen, baths and landscaping. The eat in kitchen pairs custom cabinetry and premium appliances with thoughtful design and functionality, opening naturally into the home’s living and dining spaces. The primary suite has been transformed to maximize the view with a custom walk-in closet and spa bath featuring heated tile floors, soaking tub, low threshold shower and elevated finishes. Secondary living spaces and guest accommodations are also refined with refinished floors, lighting and carefully restored original details. Extensive outdoor updates and hardscaping maximize the exceptional golf course setting. A motor court with expanded parking and new driveway were added along with a stylish privacy fenced front courtyard, enhancing the home’s seamless indoor-outdoor lifestyle. Beachwood offers exceptional value, combining lower property taxes with premier city services including sidewalk snow removal. The recent city increase of allowed lot coverage could provide an opportunity for significant expansion of the home’s square footage. Completely renovated yet deeply true to its original design, this spectacular ranch is turnkey living at it’s most refined.

3300 Green Road

Message successfully sent.

What would you like to know?

What is 3 + 4 ?

I agree to receive email communication and understand I can unsubscribe at any time.

I agree to be contacted by Tyson Sells Homes, LLC. via call, email, and text for real estate services. To opt out, you can reply 'stop' at any time or reply 'help' for assistance. You can also click the unsubscribe link in the emails. Message and data rates may apply. Message frequency may vary. Privacy Policy

Related Properties

Fall in love with this exquisite spacious ranch/cape cod in beautiful lot in Beachwood! This delightful home features a gracious floor-plan, first floor master suite, and a gourmet kitchen. You will absolutely love the gourmet kitchen, which features granite island, stainless steel appliances, Sub-zero fridge/freezer. The living room gets an abundance of natural light from floor to ceiling windows overlooking a sparkling in-ground swimming pool. The very large great room includes a wet bar & gorgeous fireplace which leads to an additional living space and second full kitchen. The bedroom features a luxurious en-suite bathroom with triple showerheads and gorgeous travertine tiles! A 2nd bedroom master and full bath are on the main floor. The second floor offers two bedrooms, an office space, walk-in closets and a full bath for guests. Absolutely gorgeous backyard with renovated salt-water pool, stunning landscaping and a fire pit are ready to entertain you and your guests. Stunning lower level is nicely finished and includes 2480 sq foot LL has wet bar and a movie area with HD AV technologies, plus a 150-inch screen. Do not miss this one!
#5244750

Beachwood

24750 S Woodland Road

3 Beds

3 Baths

6,917 Sq.Ft.

$921,538

MLS#: 5244750
Welcome to this beautiful home on a scenic 0.84-acre lot with a shared pond on one side and another pond behind the property. Offering 5 bedrooms (one bedroom was converted into a spacious walk-in closet for the first-floor primary suite), a home office, 3.5 baths, finished basement, and a detached building for you to make your desired workshop, entertainment center and other functions with private entrance, this home is truly one of a kind. The open floor plan features hardwood floors throughout the main and upper levels, a family room with recessed fireplace, and a stunning kitchen with granite countertops, new cabinetry, and new appliances. The primary suite includes a private bath, oversized walk-in closet, indoor built-in hot tub, and sauna. The finished basement offers a rec room, full bath, laundry, and storage. 

Perfectly designed for both everyday living and entertaining, this exceptional property is conveniently located near premier shopping, dining, parks, and highly rated schools. Combining modern updates, generous living space, and a serene natural setting, this one-of-a-kind home is a rare opportunity you won't want to miss.
#5223397

Beachwood

26314 N Woodland Road

5 Beds

3 Baths

4,705 Sq.Ft.

$749,900

MLS#: 5223397

New on site 1 day ago
Large 5 bedroom 3 bathroom bungalow with addition "4 season sun room". Full finished basement. 2 car attached  garage. Private backyard. Very desirable location
#5252339

Beachwood

2626 Brentwood Road

5 Beds

2 Baths

4,401 Sq.Ft.

$851,000

MLS#: 5252339

Send a message

Message successfully sent.

Your message

What is 3 + 4 ?

Reason for contacting?

I agree to receive email communication and understand I can unsubscribe at any time.

I agree to be contacted by Tyson Sells Homes, LLC. via call, email, and text for real estate services. To opt out, you can reply 'stop' at any time or reply 'help' for assistance. You can also click the unsubscribe link in the emails. Message and data rates may apply. Message frequency may vary. Privacy Policy

Sign Out

Virtual Assistant

Would you like to take the next step with this property? We can help you schedule a showing or virtual tour, or send you more details.

Yes, I would like more information.

Thank You for Your Reply, One of Our Agents will contact you as soon as possible

No, maybe later.

Thank you, you can always contact me via email, phone number or through the contact form.

Realhub AI

Lucy - Your AI-Powered Realtor

Update Your Temporary Password

Personalize your search

Enter your email and we'll notify you immediately when new listings match what you're looking for.

or enter email address

Already have an account ? Login here

Continue your home search

I agree to receive communications and understand I can unsubscribe at any time.

I agree to be contacted by Tyson Sells Homes, LLC. via call, email, and text for real estate services. To opt out, you can reply 'stop' at any time or reply 'help' for assistance. You can also click the unsubscribe link in the emails. Message and data rates may apply. Message frequency may vary. Privacy Policy

Already have an account ? Login here

We use cookies

We use cookies primarily for analytics to enhance your experience. By accepting, you agree to our use of these cookies. You can manage your preferences or learn more about our cookies policy.