.webp?size=346x80)


Property
Beds
2
Full Baths
3
1/2 Baths
None
Year Built
1995
Sq.Footage
2,288
Welcome home to 3313 Acuminata where the view is timeless and the possibilities are endless. Imagine starting your mornings with coffee overlooking the water, fishing from your own shoreline, and ending the day with dinner on the deck as the sun reflects across the lake. A gently graded shoreline offers effortless access to the water, creating the lakefront lifestyle you've been dreaming of. Inside, you'll find a home ready for its next chapter. Full of charm and opportunity, it invites you to bring your vision and make it your own. The main level offers two bedrooms, two full bathrooms, for convenient single-floor living. The finished walkout lower level adds even more possibilities with a second kitchen, full bath, and workspace perfect for guests, multigenerational living, or a private retreat. If you've been searching for a waterfront home where you can build equity while creating something uniquely yours, this could be the one. Discover why so many love calling Cinnamon Lake home.
Features & Amenities
Interior
-
Other Interior Features
Ceiling Fan(s), Eat-in Kitchen, In-Law Floorplan, Open Floorplan, Pantry
-
Total Bedrooms
2
-
Bathrooms
3
-
Above Grade Finished Area
1144.0
-
Basement YN
YES
-
Cooling YN
YES
-
Cooling
Ceiling Fan(s), Central Air
-
Fireplace YN
YES
-
Heating YN
YES
-
Heating
Electric, Forced Air
-
Main Level Bedrooms
2
-
Pet friendly
N/A
Exterior
-
Garage
Yes
-
Garage spaces
2
-
Construction Materials
Vinyl Siding
-
Other Exterior Features
Balcony
-
Parking
Attached, Concrete, Garage
-
Patio and Porch Features
Covered, Deck, Patio
-
Pool
Yes
-
Pool Features
Community
-
Waterfront YN
YES
-
View
Lake
Area & Lot
-
Lot Features
Waterfront
-
Lot Size(acres)
0.25
-
Property Type
Residential
-
Property Sub Type
Single Family Residence
-
Architectural Style
Conventional
Price
-
Sales Price
$295,000
-
Tax Amount
$1,693
-
Sq. Footage
2,288
-
Price/SqFt
$128
HOA
-
Association
YES
-
Association Fee
$694.2
-
Association Fee Frequency
Annually
-
Association Fee Includes
N/A
School District
-
Elementary School
Black River LSD - 5201
-
Middle School
Black River LSD - 5201
-
High School
Black River LSD - 5201
Property Features
-
Stories
1
-
Sewer
Public Sewer
-
Water Source
Public
Schedule a Showing
Showing scheduled successfully.
Mortgage calculator
Estimate your monthly mortgage payment, including the principal and interest, property taxes, and HOA. Adjust the values to generate a more accurate rate.
Your payment
Principal and Interest:
$
Property taxes:
$
HOA fees:
$
Total loan payment:
$
Total interest amount:
$
Location
County
Ashland
Elementary School
Black River LSD - 5201
Middle School
Black River LSD - 5201
High School
Black River LSD - 5201
Listing Courtesy of Stacey Olive , Key Realty
RealHub Information is provided exclusively for consumers' personal, non-commercial use, and it may not be used for any purpose other than to identify prospective properties consumers may be interested in purchasing. All information deemed reliable but not guaranteed and should be independently verified. All properties are subject to prior sale, change or withdrawal. RealHub website owner shall not be responsible for any typographical errors, misinformation, misprints and shall be held totally harmless.

Agent / Realtor®
Carla Ponikvar
Call Carla today to schedule a private showing.

* Listings on this website come from the FMLS IDX Compilation and may be held by brokerage firms other than the owner of this website. The listing brokerage is identified in any listing details. Information is deemed reliable but is not guaranteed. If you believe any FMLS listing contains material that infringes your copyrighted work please click here to review our DMCA policy and learn how to submit a takedown request.© 2024 FMLS.
Related Properties
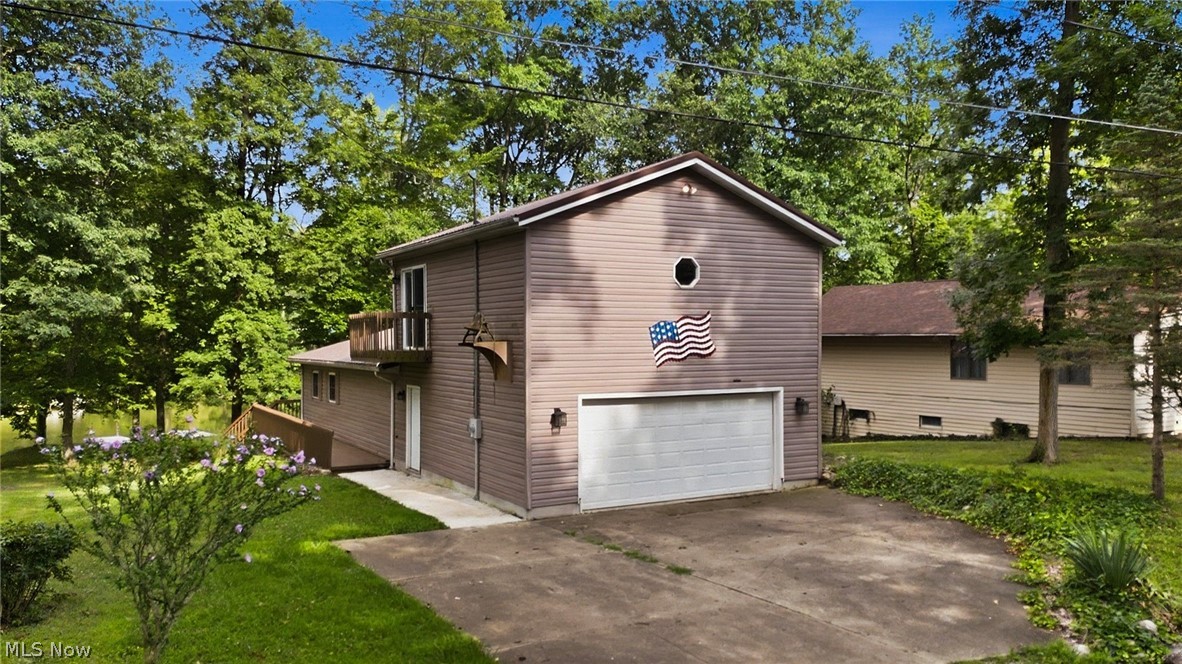
West Salem
1197 Ginko Drive
2 Beds
2 Baths
1,584 Sq.Ft.
$275,000
MLS#: 5229127
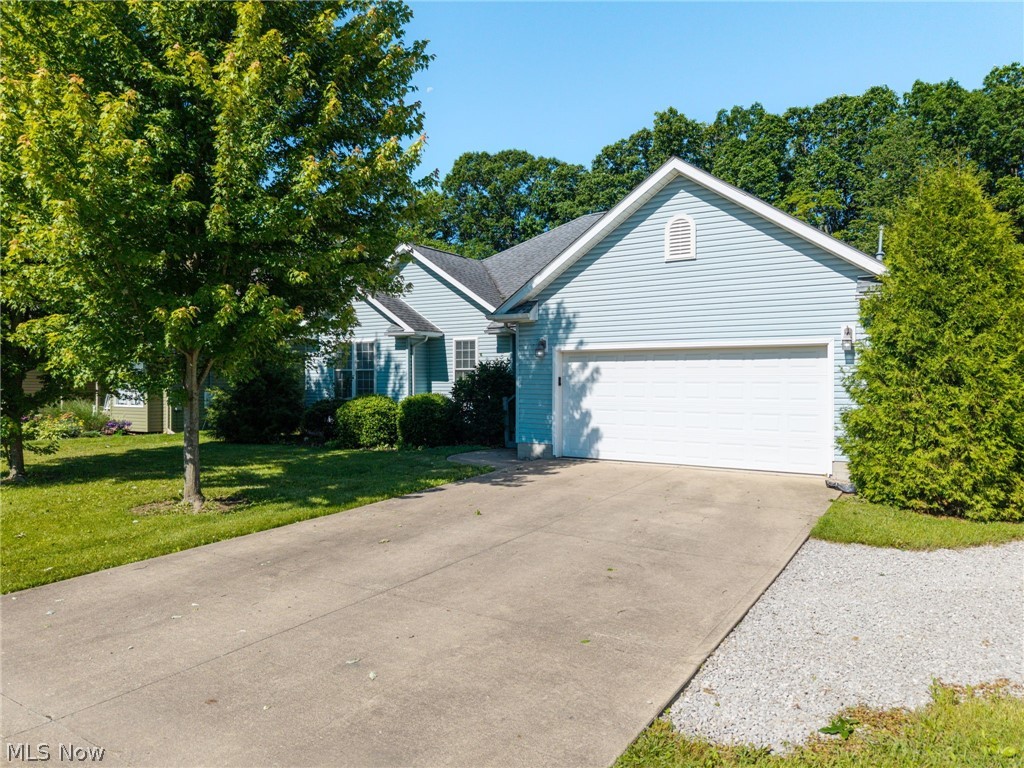
West Salem
3029 Cinnamon Drive W
3 Beds
2 Baths
2,016 Sq.Ft.
$309,900
MLS#: 5216873
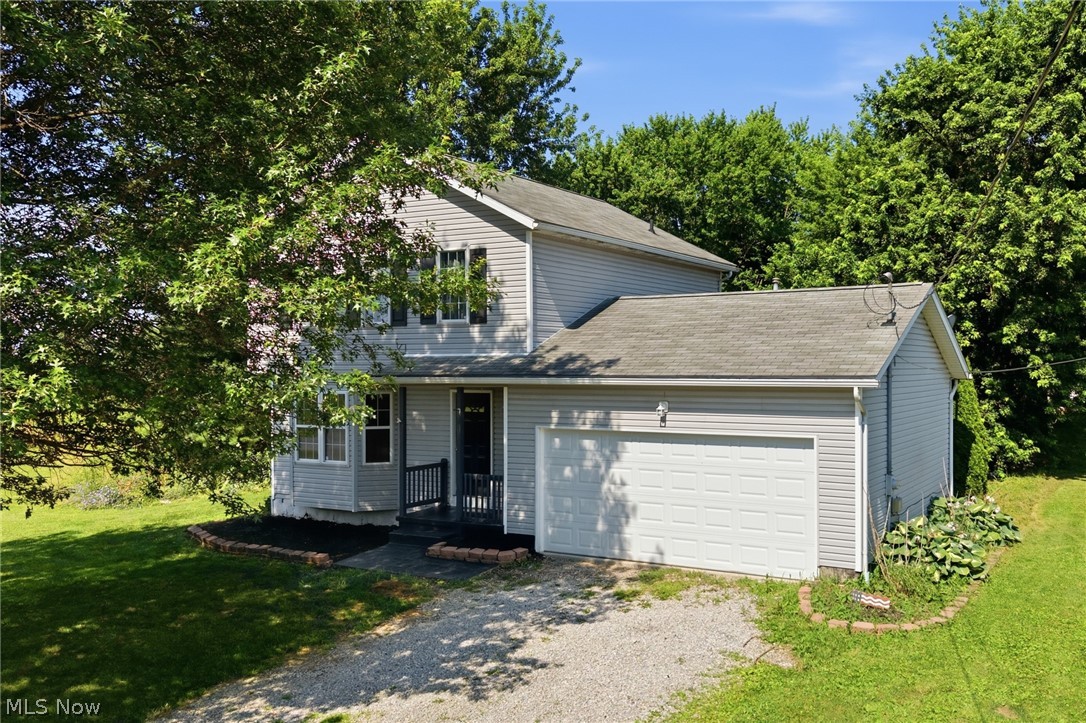
West Salem
3127 Acuminata Drive
3 Beds
2 Baths
1,312 Sq.Ft.
$269,900
MLS#: 5226368
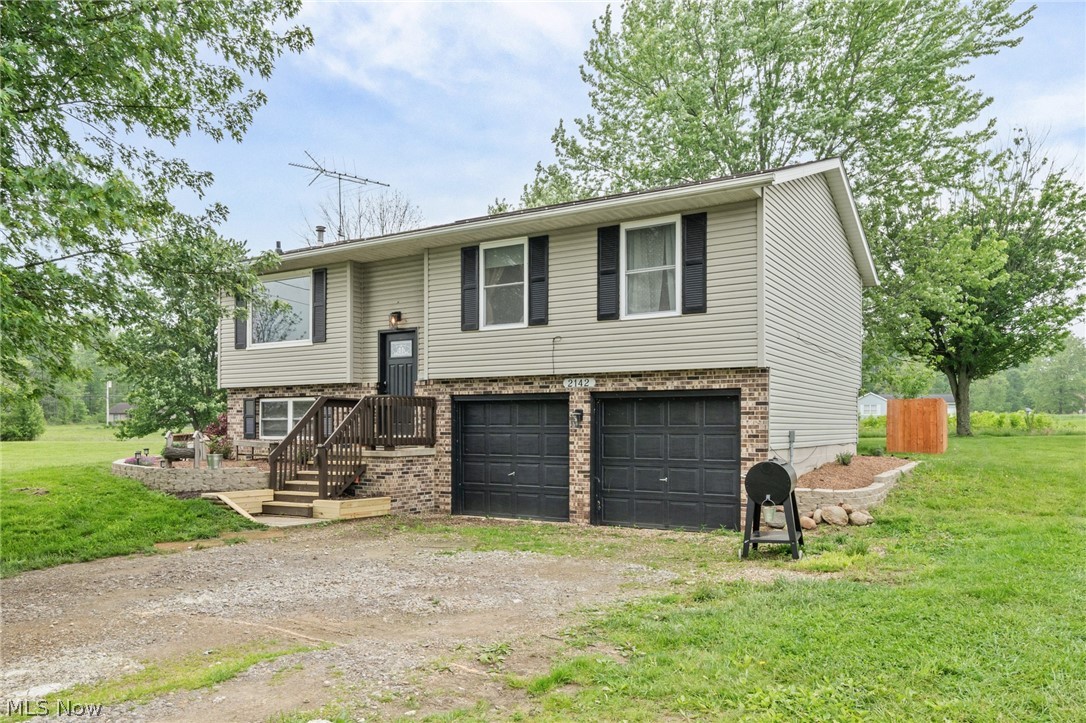
West Salem
2142 Tarragon Drive
3 Beds
1 Baths
1,514 Sq.Ft.
$280,000
MLS#: 5214250
